

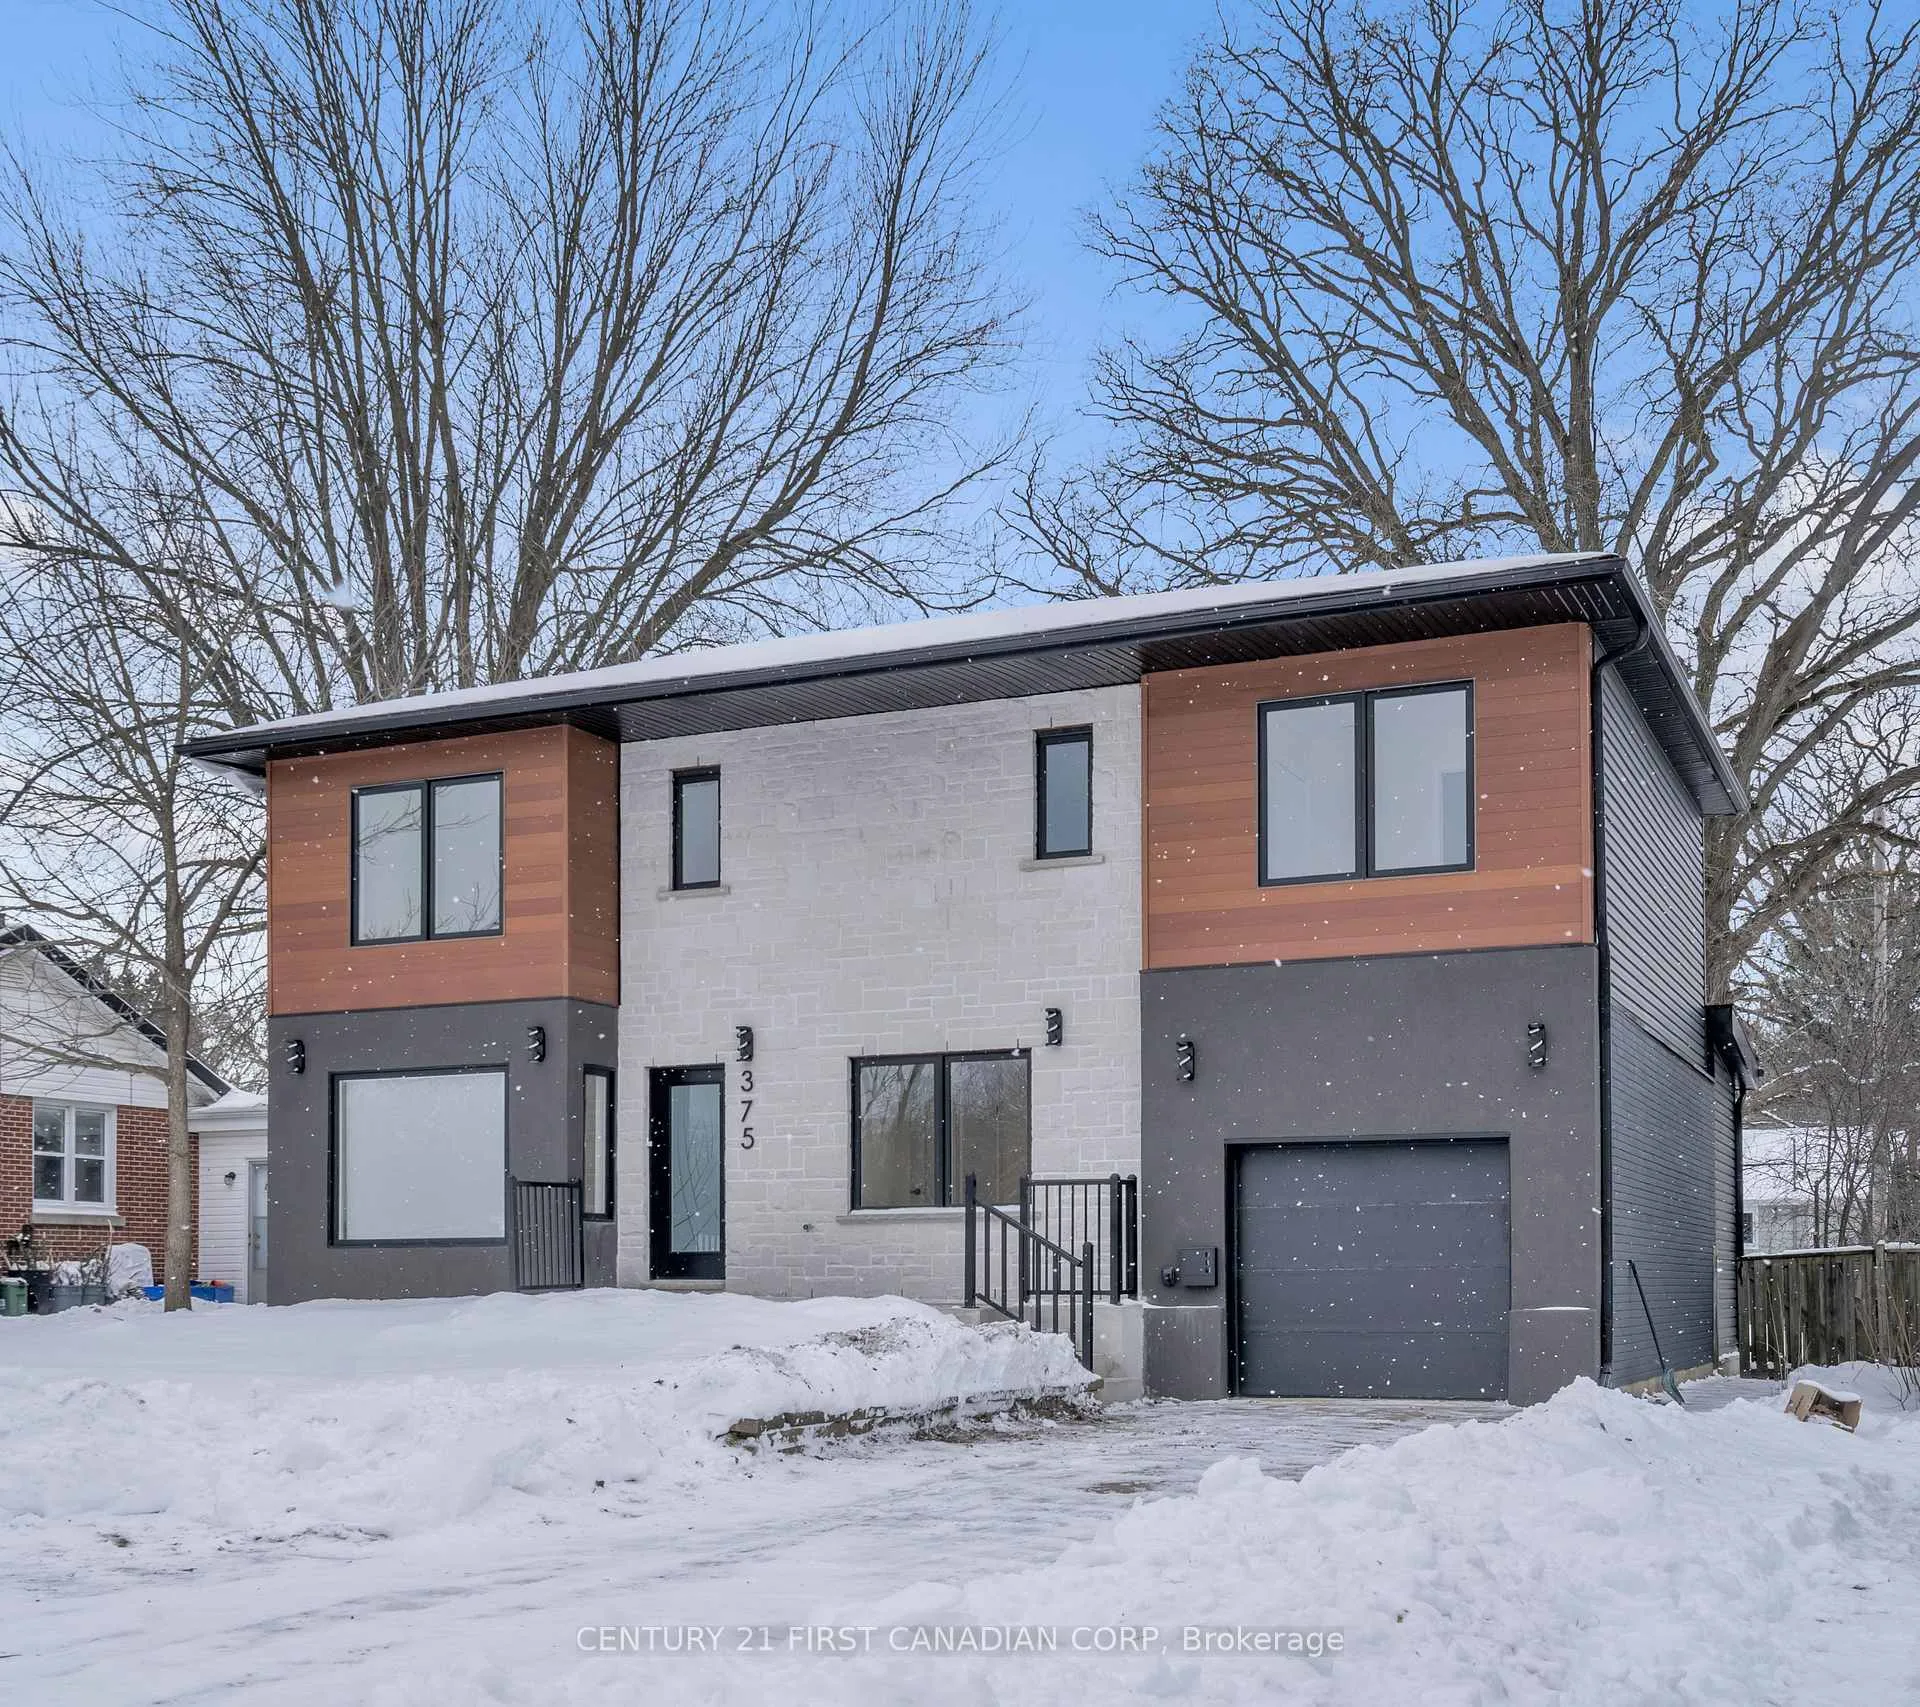
375 Colville Boulevard
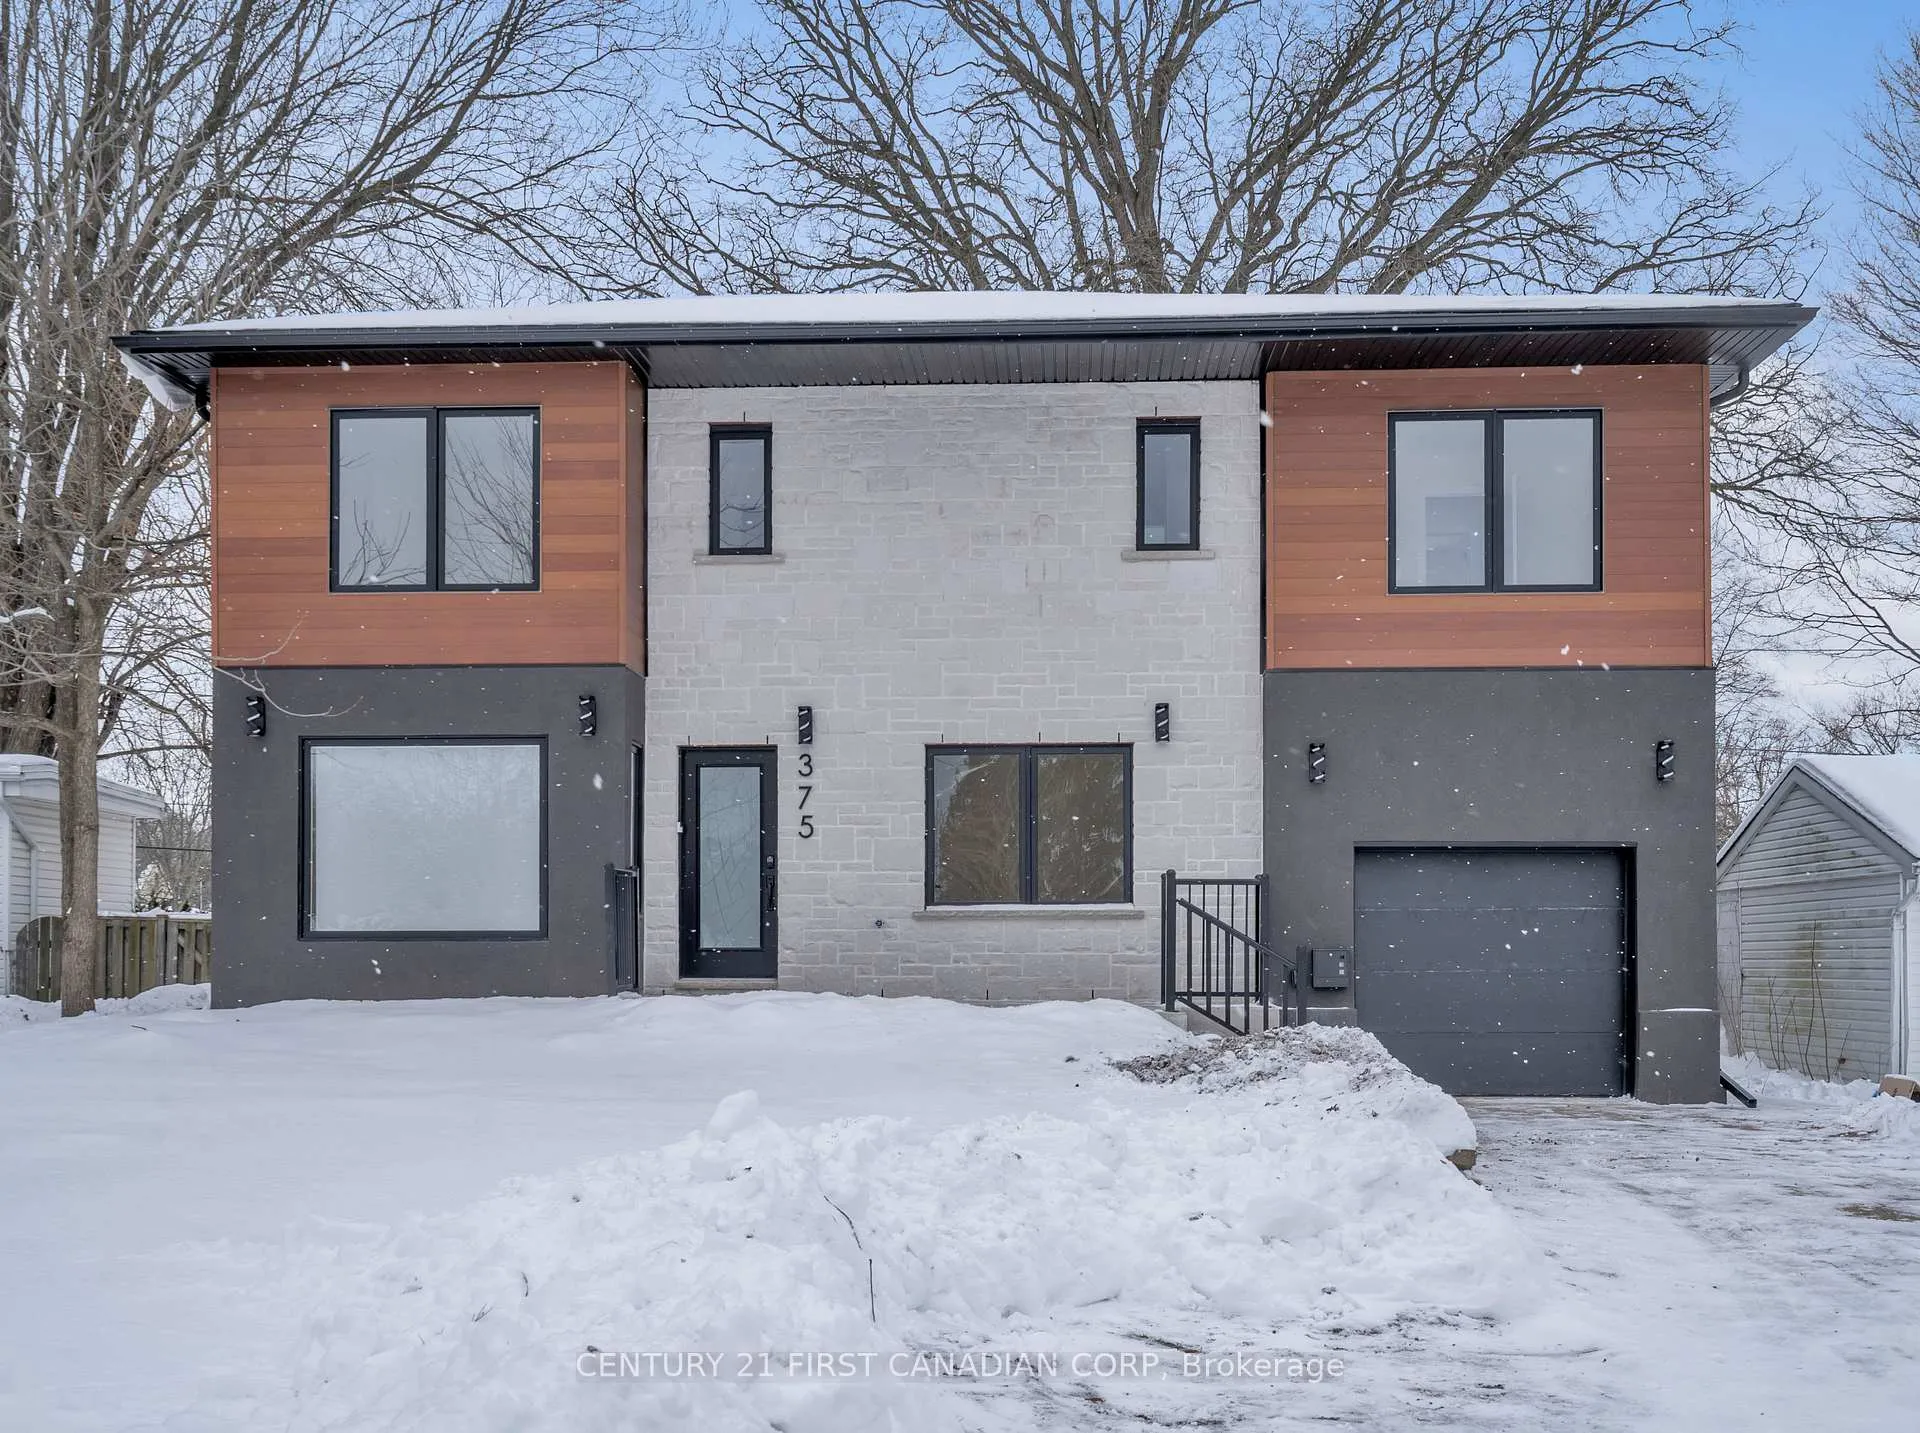
375 Colville Boulevard
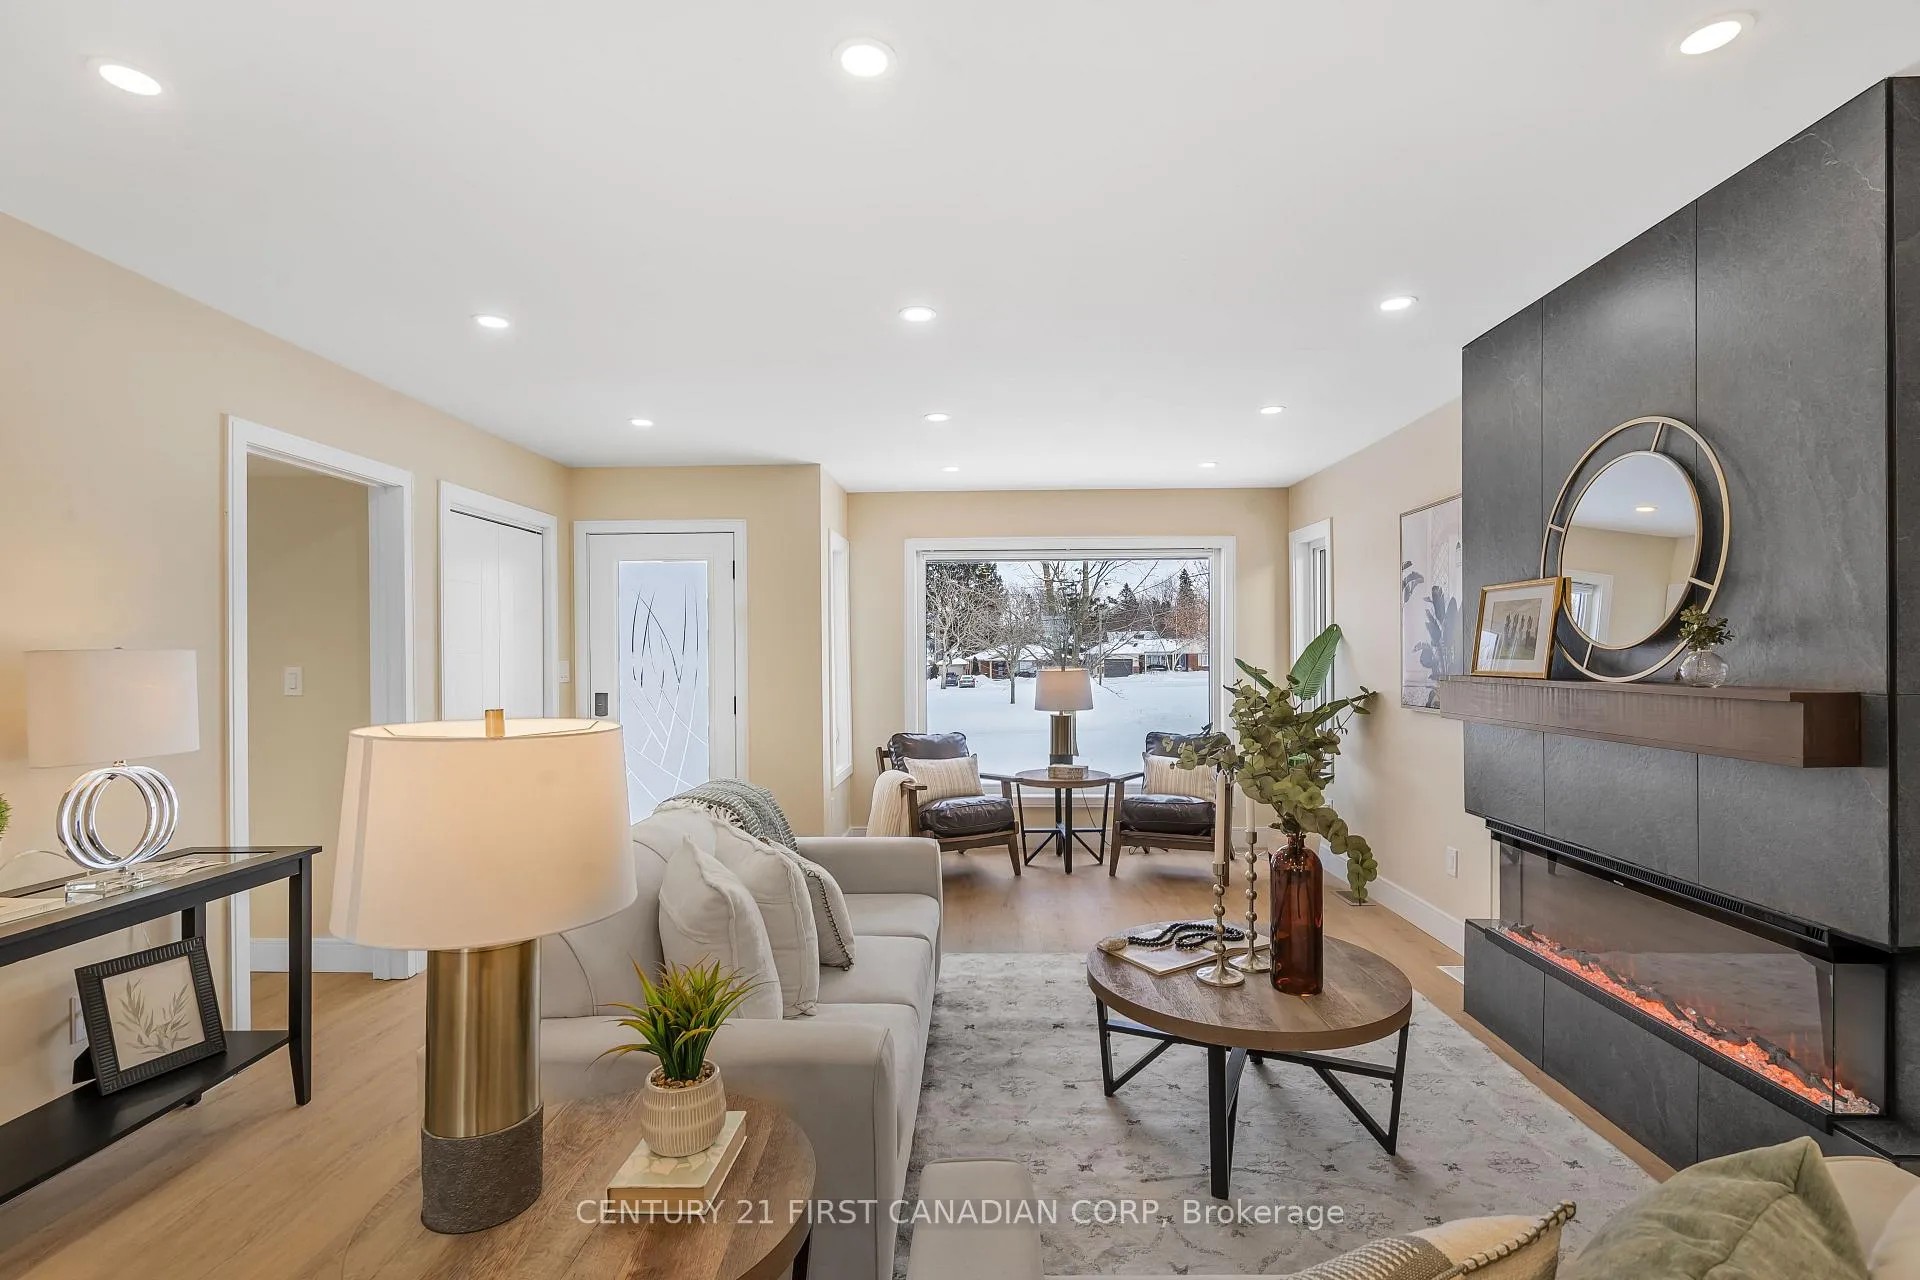 See all 40 photos
Property history
Facts and features
- BasementWalk-up
- Age of home51–99 years
- Water, sewerMunicipal
- Lot shapeRectangular
- Fireplace
- Central air
The homeDetached, 2-storey, Age 51–99 years
- Type: Detached
- Style: 2-storey
- Age: 51–99 years
- Living space: 1,500–2,000 sq ft
- Basement: Finished, full, walk-up
InsideFireplace Yes, electric, Upper level, Auto garage door remote, carpet free, guest accommodations, on demand water heater, storage, water heater
- Fireplace: Yes, electric
- Laundry: Upper level
- Features: Auto garage door remote, carpet free, guest accommodations, on demand water heater, storage, water heater
- Security: Smoke detector, carbon monoxide detectors
- Rooms above ground: 9
- Rooms in the basement: 4
- Bedrooms: 5
- Bathrooms: 5
- Kitchens: 1
- Family room: Yes
Outside and lotStone, metal/steel siding, Asphalt shingle, Poured concrete
- Exterior: Stone, metal/steel siding
- Roof: Asphalt shingle
- Foundation: Poured concrete
- Features: Controlled entry, lighting, patio, porch, year round living
- Size: 60 × 130 ft
- Shape: Rectangular
- Zoning: R1-9
Parking2 Garage, Attached, Private double, tandem
- Spaces: 2 Garage
- Garage: Attached
- Driveway: Private double, tandem
Heating, water and powerForced air, gas, Central air, Municipal water
- Heating: Forced air, gas
- Cooling: Central air
- Water: Municipal water
- Sewer: Municipal sewer
- Natural gas: Yes
- Hydro: Yes
- Cable: Available
- Telephone: Available
Costs and taxesTaxes $4,476 a year, HST included in the price, On demand water heater
- Taxes, 2025: $4,476 a year
- HST: HST included in the price
- Rental items: On demand water heater
Included in the saleRefrigerator, stove, dishwasher, microwave, washer, dryer
- Included: Refrigerator, stove, dishwasher, microwave, washer, dryer
NearbyElectric car charger, fenced yard, level, park, public transit, school
- Close to: Electric car charger, fenced yard, level, park, public transit, school
Listing detailsX12872108, Sold, Mar 11, 2026
- MLS® number: X12872108
- Status: Sold
- Listed on: Mar 11, 2026
- Days on market: 13
- Updated: Mar 24, 2026
- Possession: Immediate
- Occupied by: Vacant
- Listing brokerage: CENTURY 21 FIRST CANADIAN CORP
About this home
375 Colville Boulevard, London (South B), ON N6K 2J4
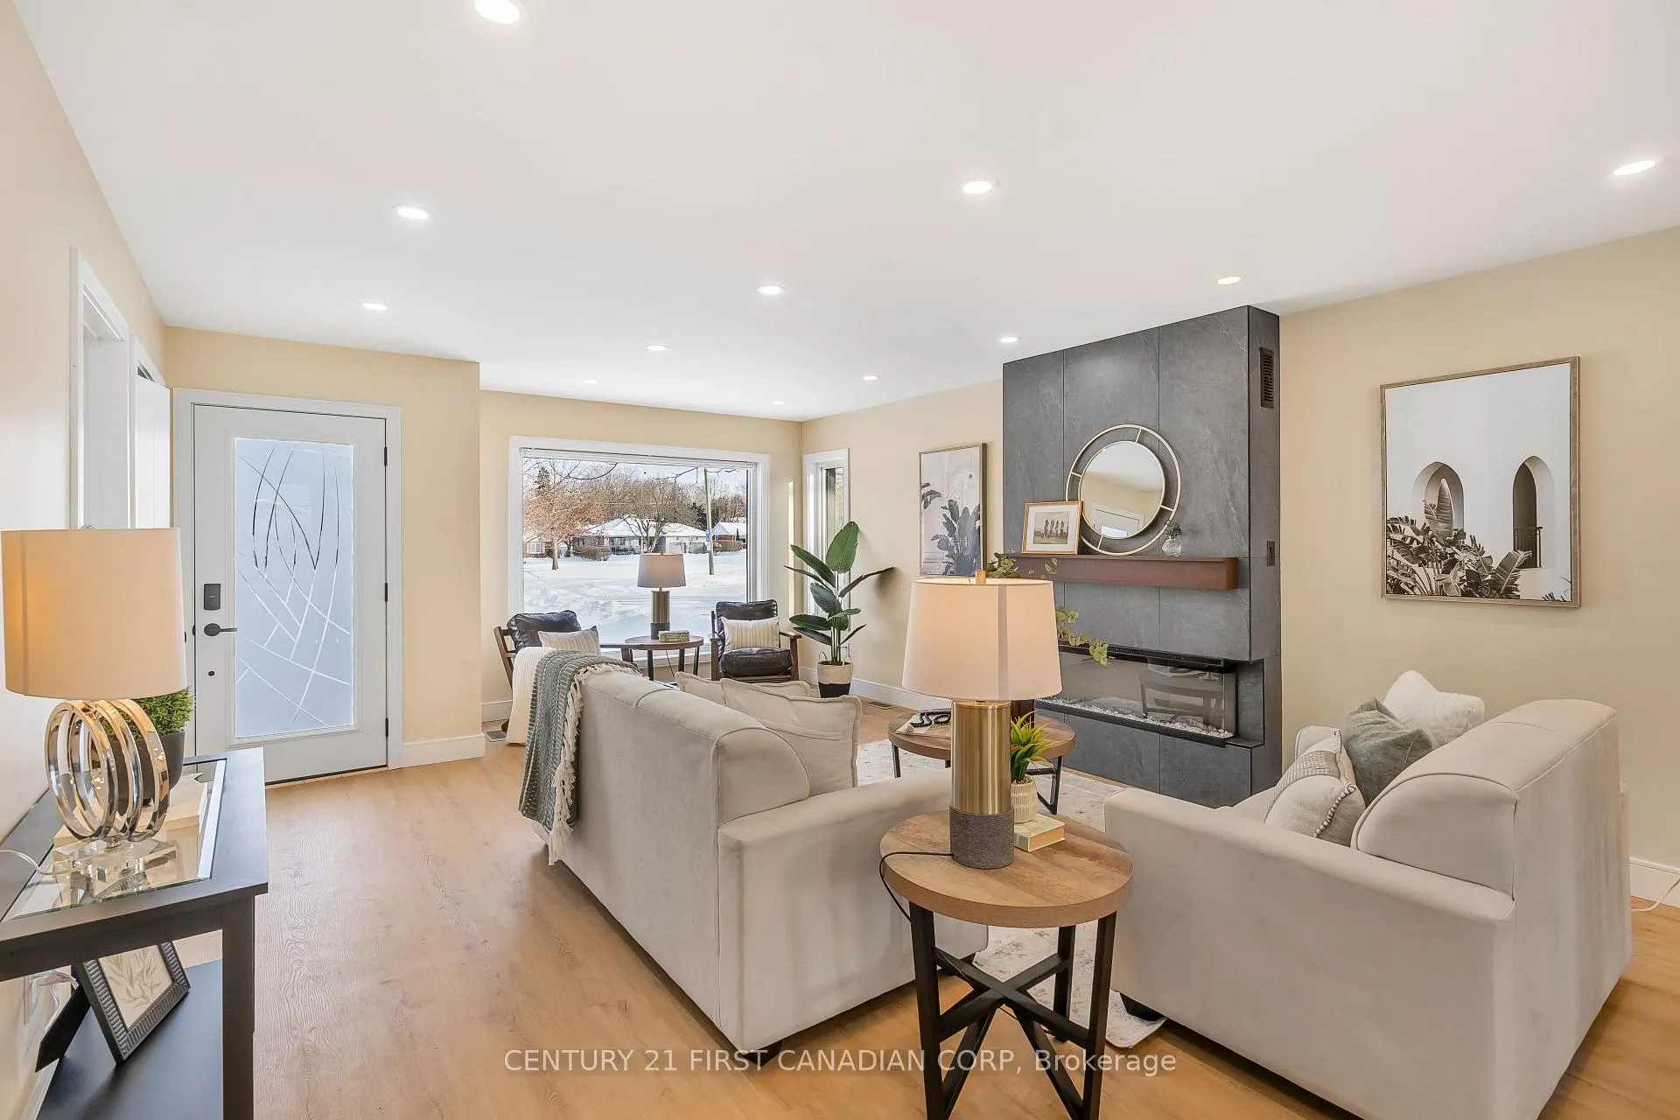
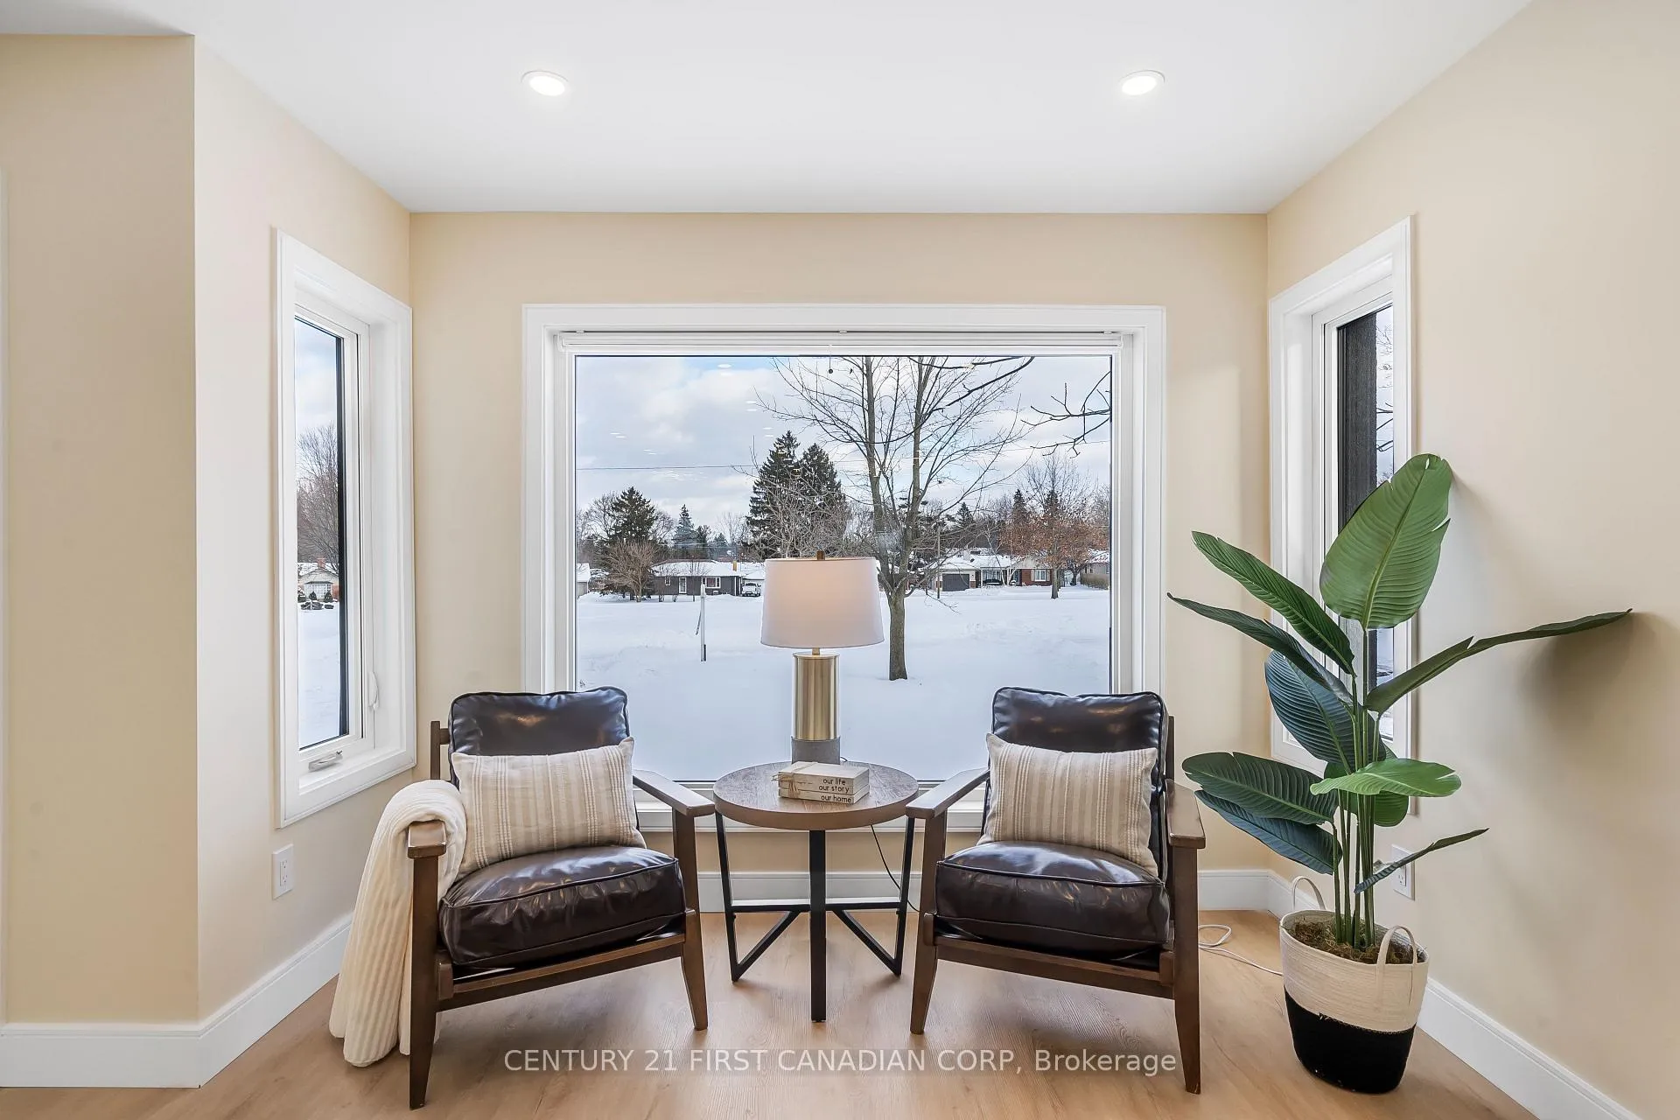
WELCOME TO SOUGHT-AFTER BYRON! This brand-new 2-story home with a park view completely rebuilt from the ground up on the original foundation delivers modern luxury with timeless elegance in one of London's most desirable neighborhoods. Just beyond the bright entryway, discover an elegant living room featuring a fireplace set in a stone accent wall and a huge front window offering peaceful views of the tree-lined, park-centered boulevard. The open-concept main level flows seamlessly from the living area and dining area with island into the chef-inspired kitchen. Overlooking the backyard, the kitchen boasts all solid wood cabinetry, quartz countertops, and brand-new, high-end appliances, including a gas range. Main floor is also carries a bedroom - perfect as a guest room or home office- and a 3-pc bath with a walk-in shower. Upstairs, the principle, primary bedroom presents a walk-in closet and a luxurious 5-pc ensuite with a walk-in shower, tub and dual vanities. The 2nd primary bedroom offers a 3-pc ensuite with tub/shower combo. There are two additional bedrooms serviced by a modern 3-pc bathroom. A convenient second-floor laundry closet is cleverly situated within a versatile sitting room/office space. The fully-finished lower level offers a very large flex room with a closet and two descent size windows-perfect for a family or rec room-plus a 2-pc bath and abundant storage. Peace of mind comes with a brand-new high-efficiency HVAC, a tankless hot water system and a 200-AMP electrical panel. The attached giant garage (almost 12' x 36') provides tandem parking for two vehicles, an EV charging outlet and workshop space. Outside, relax or entertain on your covered patio in the private, fully-fenced backyard. Zoned for coveted catchments including high ranked schools within walking distance, this home is just a 5-minute walk from all of Byron's amenities and scenic Springbank Park. This stylish, comfortable home in an unbeatable location won't last long.
Ask about this home
A HOMEH agent will answer your questions about this home.
Around this home
Daily convenience, out of 100, from the distances below
Schools nearby
School rating, out of 10.
Helpful calculators
Your HOMEH agent

"Priced 15% over the Hestimate. I would see it this week."