

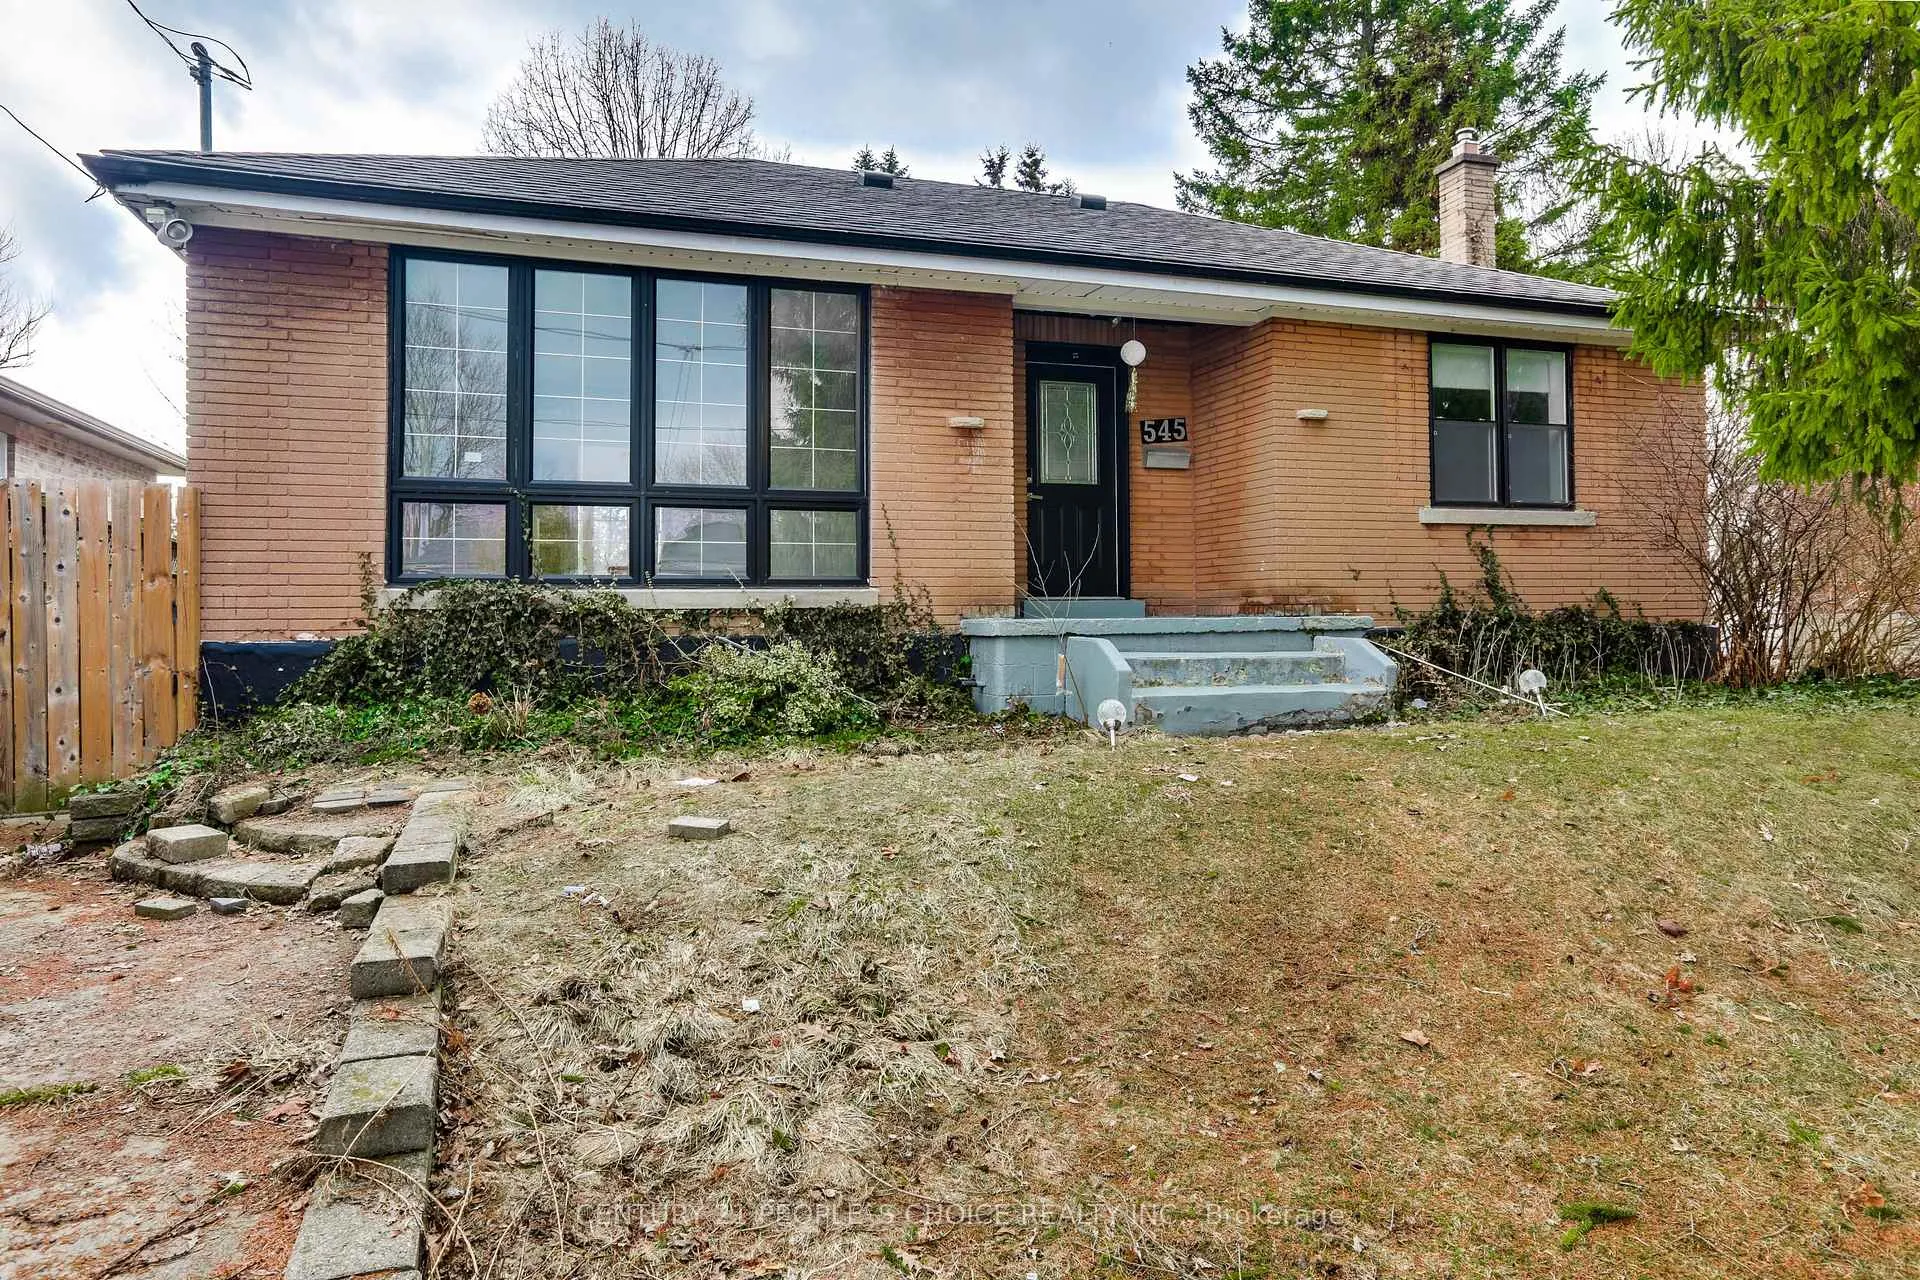
545 Creston Avenue
545 Creston Avenue
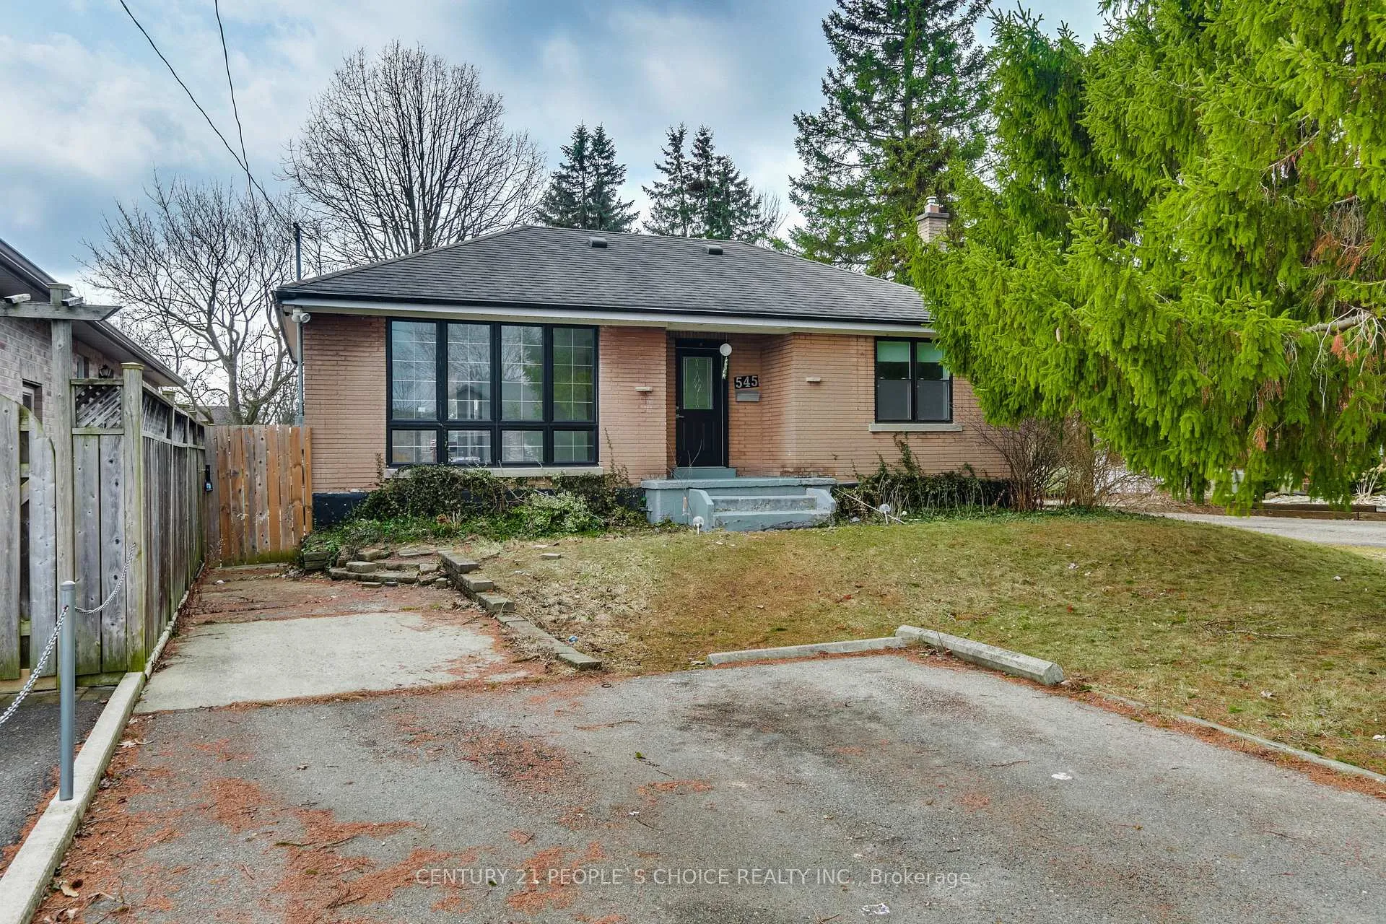
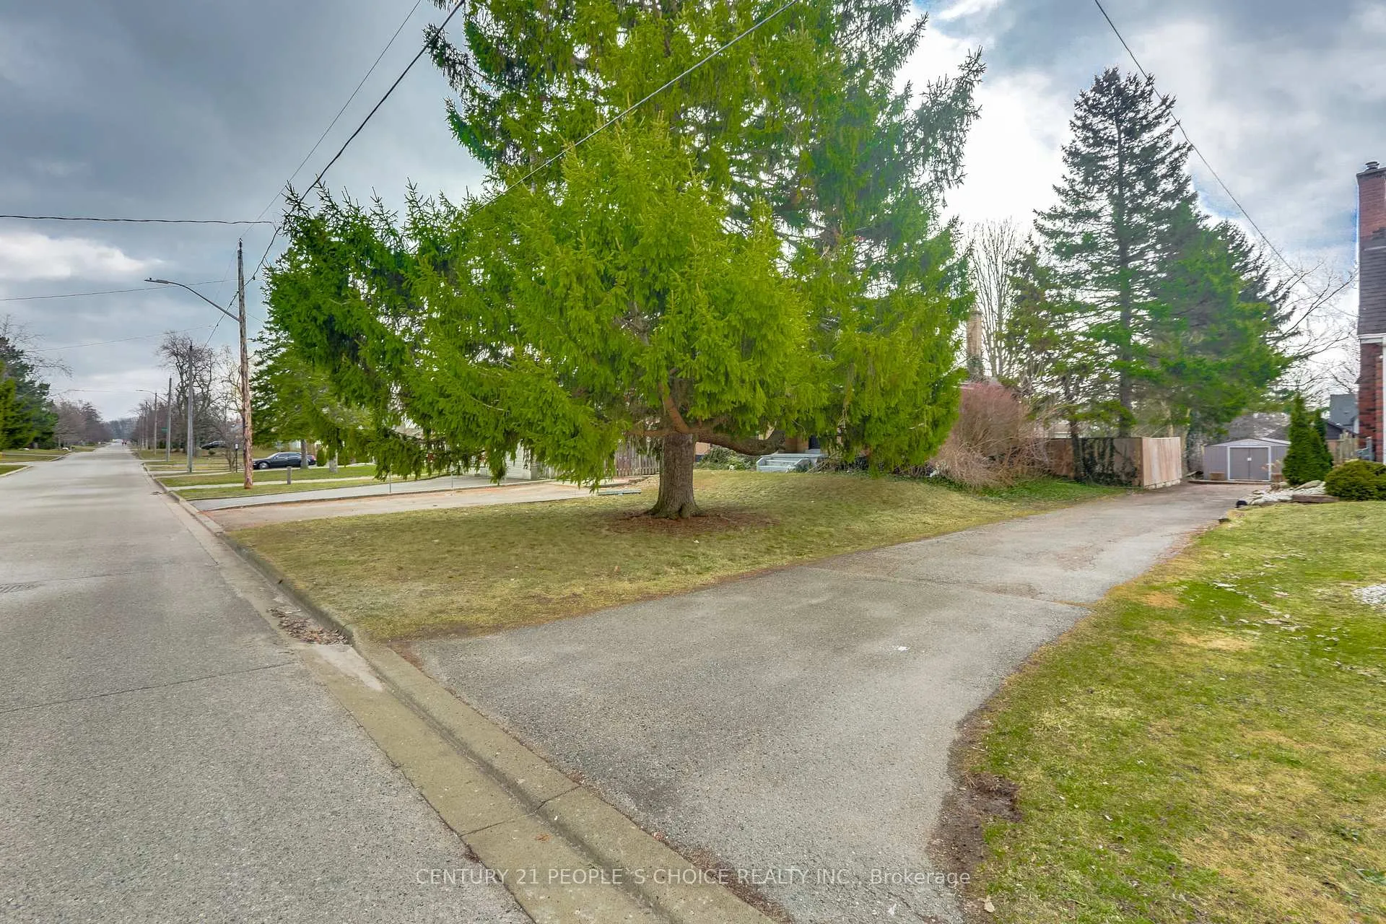
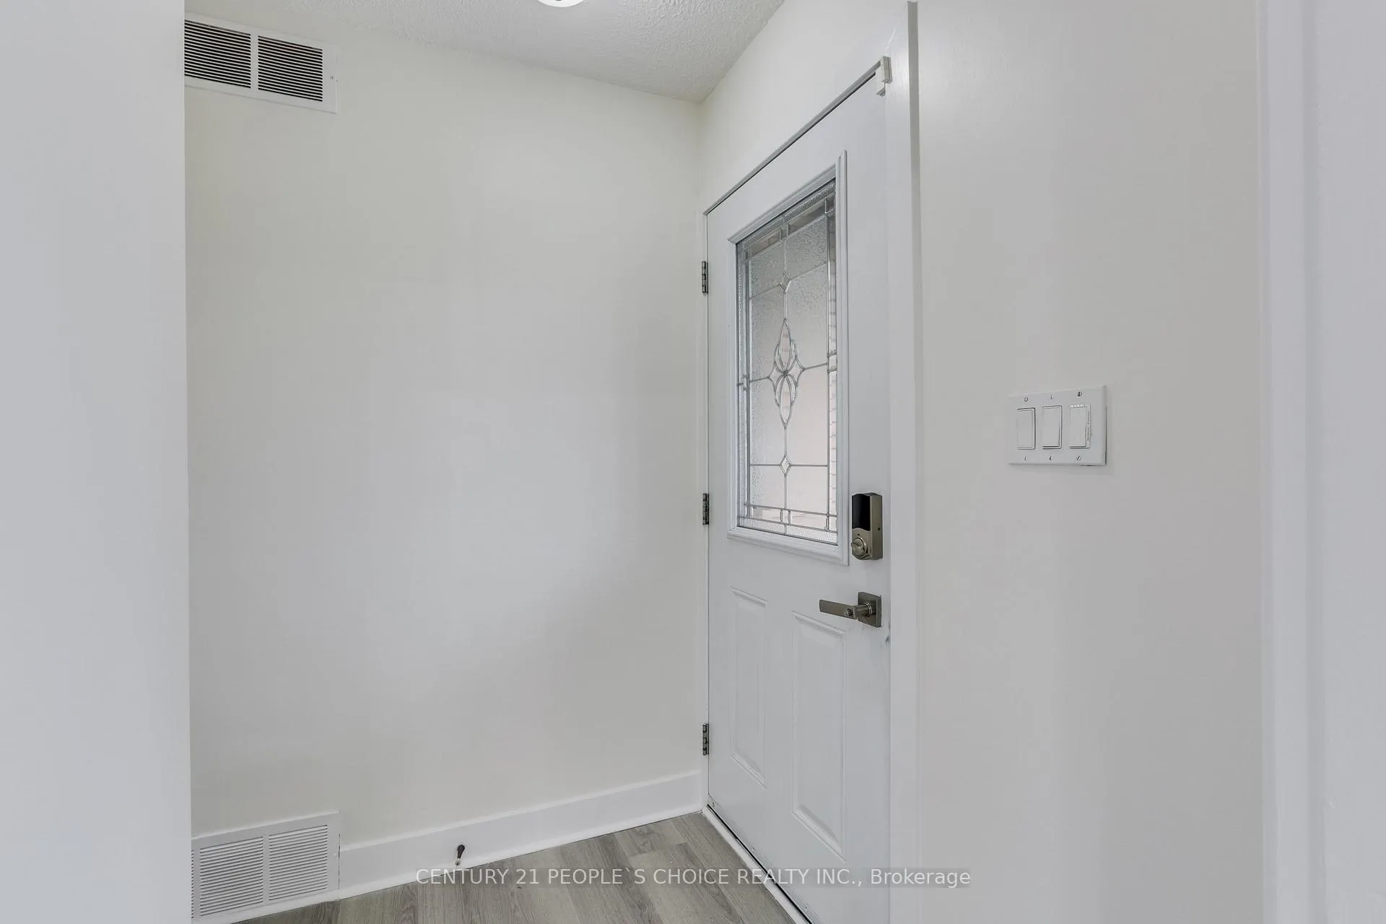
 See all 50 photos
Property history
- $649,900TerminatedList: 2026-03-11|End: 2026-04-13|33 daysX12871904
Facts and features
- BasementFinished
- Age of home51–99 years
- Price per sq ft~$722
- Water, sewerMunicipal
- Central air
The homeDetached, Bungalow, Age 51–99 years
- Type: Detached
- Style: Bungalow
- Age: 51–99 years
- Living space: 700–1,100 sq ft
- Basement: Finished, full
- Waterfront: None
InsideOther, Rooms above ground 7, Rooms in the basement 4
- Features: Other
- Rooms above ground: 7
- Rooms in the basement: 4
- Bedrooms: 3 + 1 in the basement
- Bathrooms: 2
- Kitchens: 1
Outside and lotBrick, Asphalt shingle, Block
- Exterior: Brick
- Roof: Asphalt shingle
- Foundation: Block
- Size: 58.69 × 207.3 ft
- Zoning: R1-8
Parking4 Parking, Private double
- Spaces: 4 Parking
- Driveway: Private double
Heating, water and powerForced air, gas, Central air, Municipal water
- Heating: Forced air, gas
- Cooling: Central air
- Water: Municipal water
- Sewer: Municipal sewer
- Natural gas: Yes
- Hydro: Yes
- Cable: Yes
- Telephone: Yes
Costs and taxesTaxes $3,856 a year, HST included in the price, Water heater
- Taxes, 2026: $3,856 a year
- HST: HST included in the price
- Rental items: Water heater
Included in the saleRefrigerator, stove, dishwasher, washer, dryer, water heater
- Included: Refrigerator, stove, dishwasher, washer, dryer, water heater
NearbyHospital
- Close to: Hospital
Listing detailsX12871904, Terminated, Mar 11, 2026
- MLS® number: X12871904
- Status: Terminated
- Listed on: Mar 11, 2026
- Days on market: 33
- Updated: Apr 13, 2026
- Possession: Immediate
- Occupied by: Vacant
- Listing brokerage: CENTURY 21 PEOPLE`S CHOICE REALTY INC.
About this home
545 Creston Avenue, London (South R), ON N6C 3A5
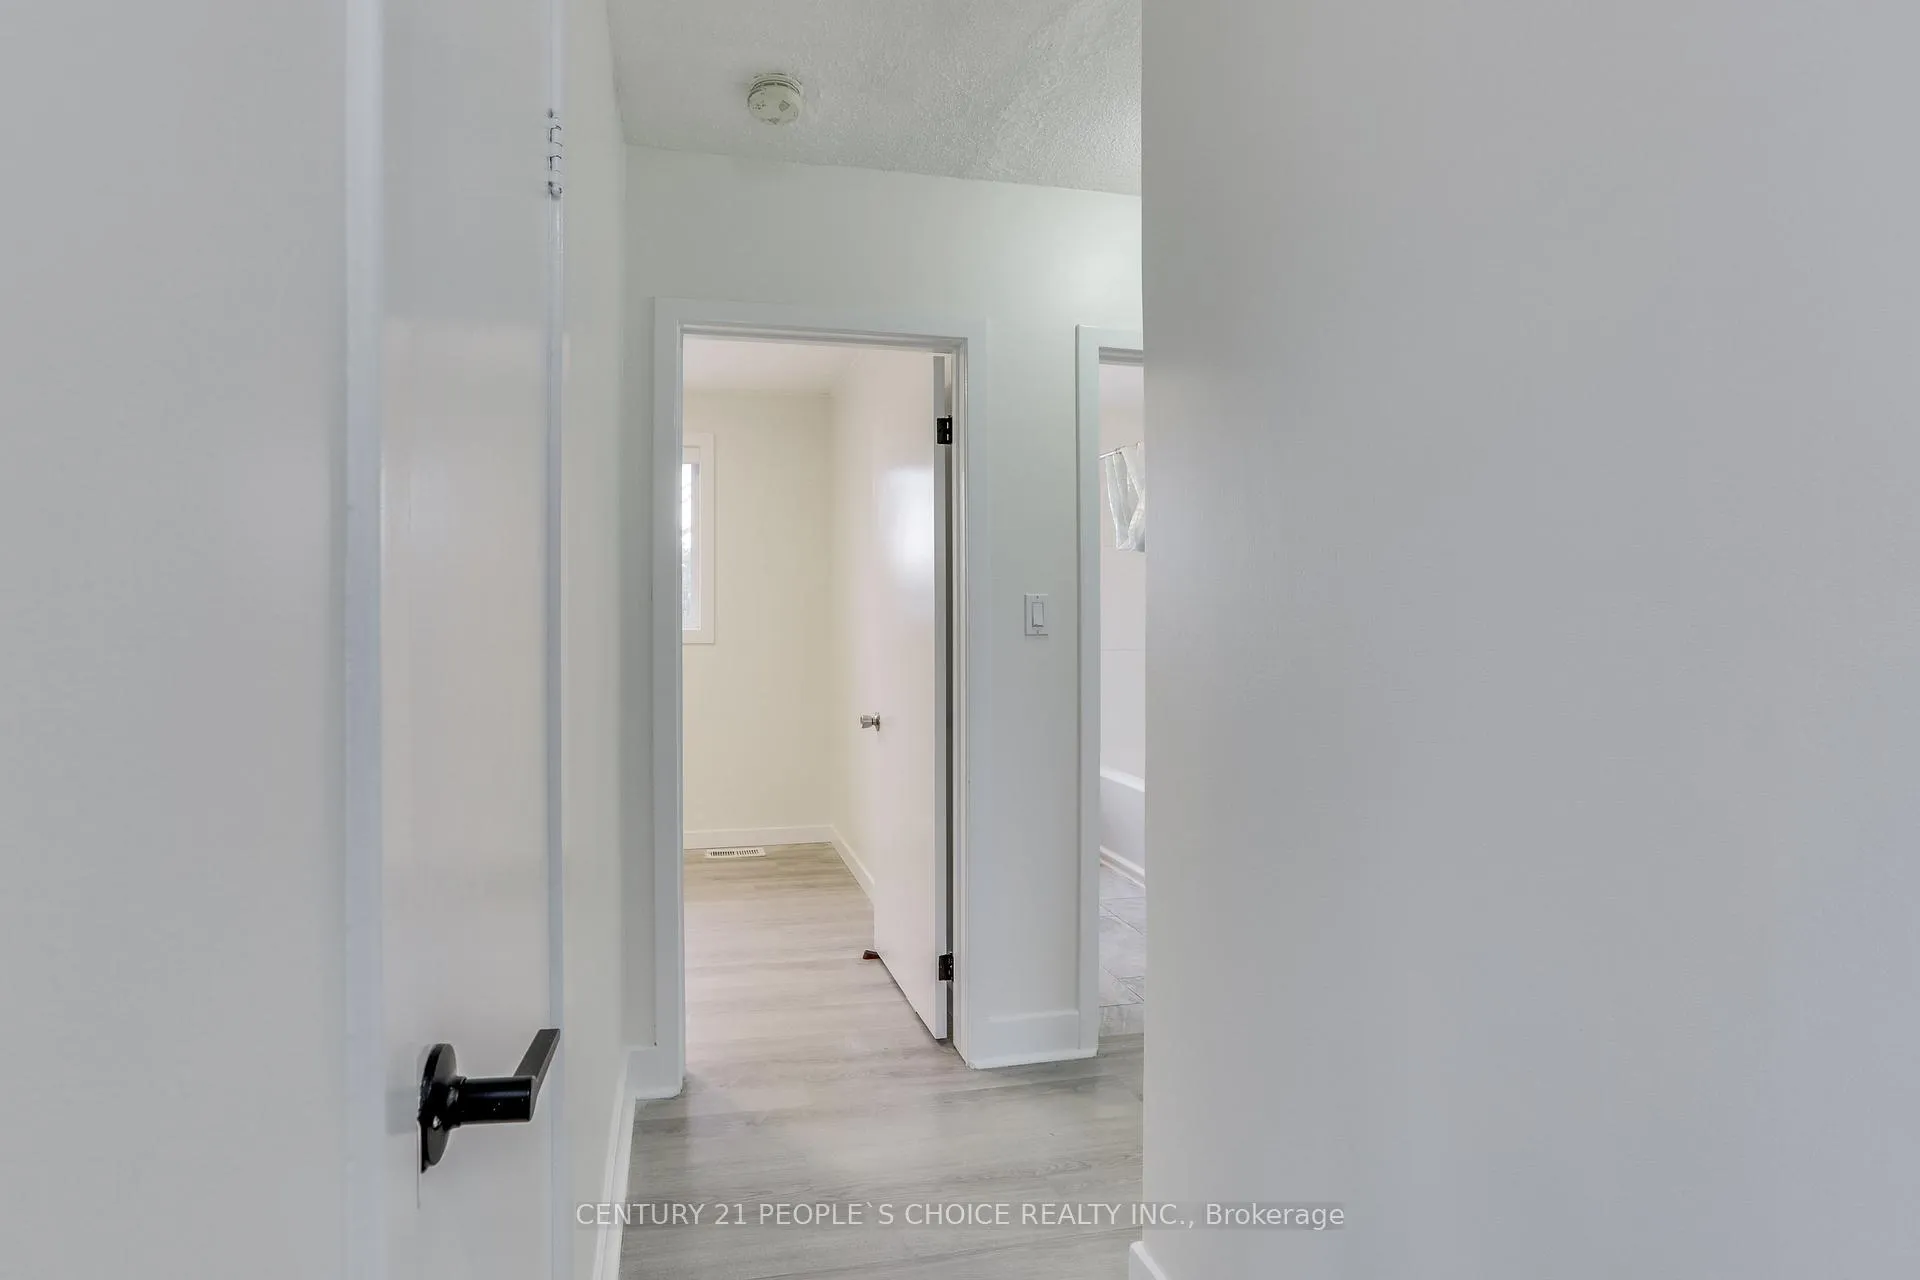
Step into this beautiful 3+1 bedroom, 2 bath, bungalow, with laminated floor throughout, situated on an estate-sized lot (58.69 x 207.3) located in the desirable Cleardale Subdivision near schools, major shopping, and parks. Easy access to the 401. The home has been freshly painted, and it was updated in 2023. Main floor, 3 Bedrooms, 4-piece bathroom, Living/dining room, and modern kitchen with stainless steel appliances, quartz countertops, and white cabinetry. Lower level with a spacious family room, 3 pc bathroom, laundry room, and a room that can be used as an office; all windows are energy efficient. This home is move-in ready and available for immediate occupancy.
Ask about this home
A HOMEH agent will answer your questions about this home.
Around this home
Daily convenience, out of 100, from the distances below
Schools nearby
School rating, out of 10.
Helpful calculators
Your HOMEH agent

"I would see it this week."