
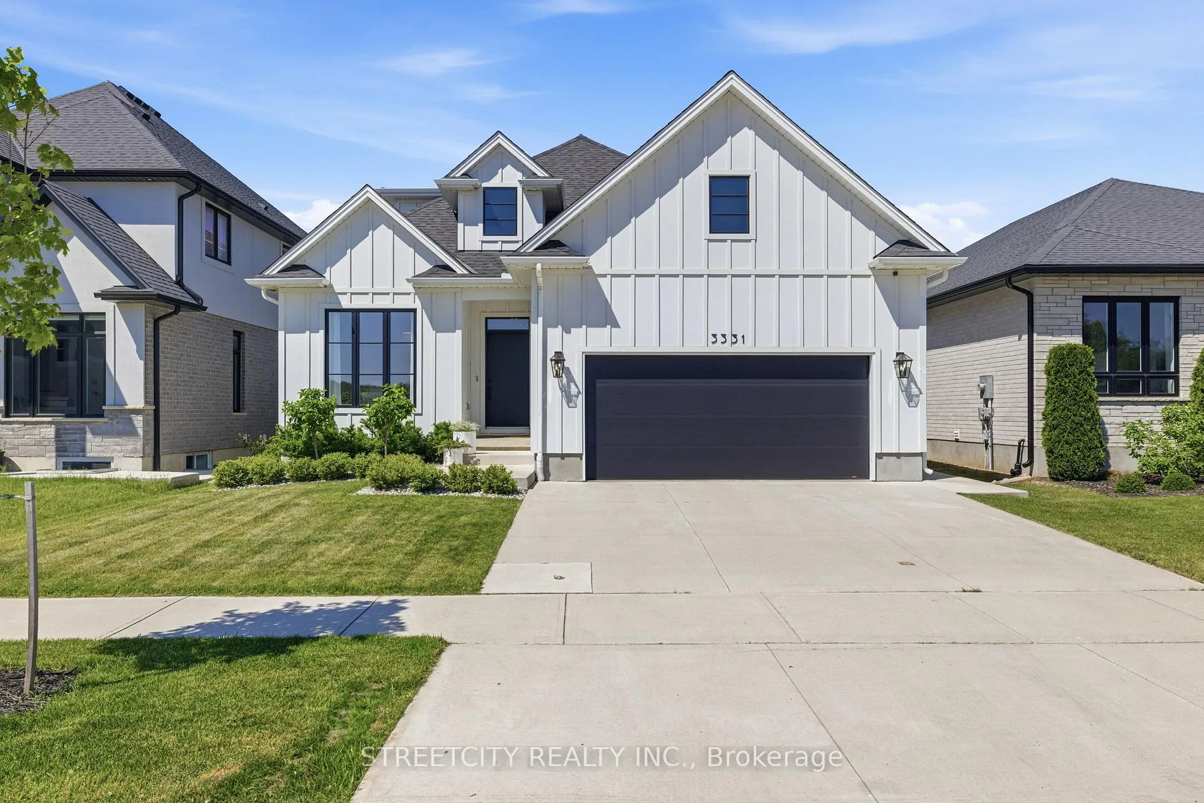
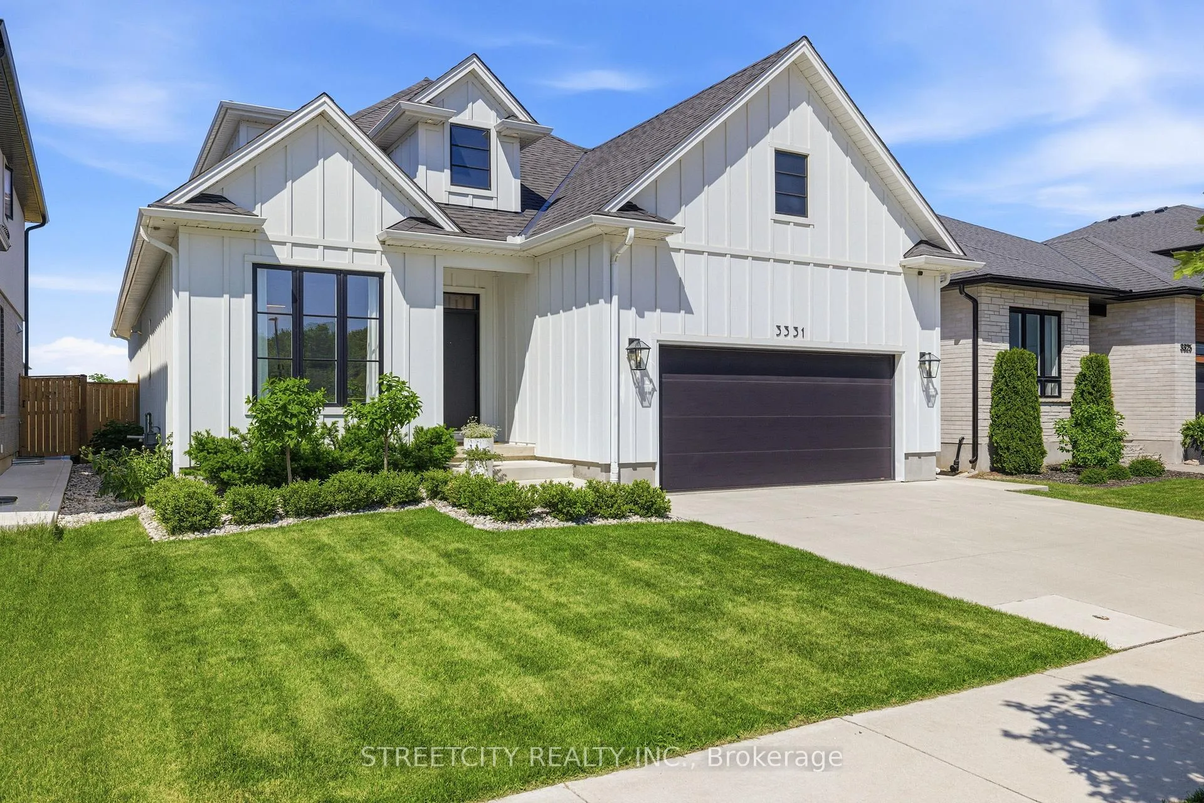
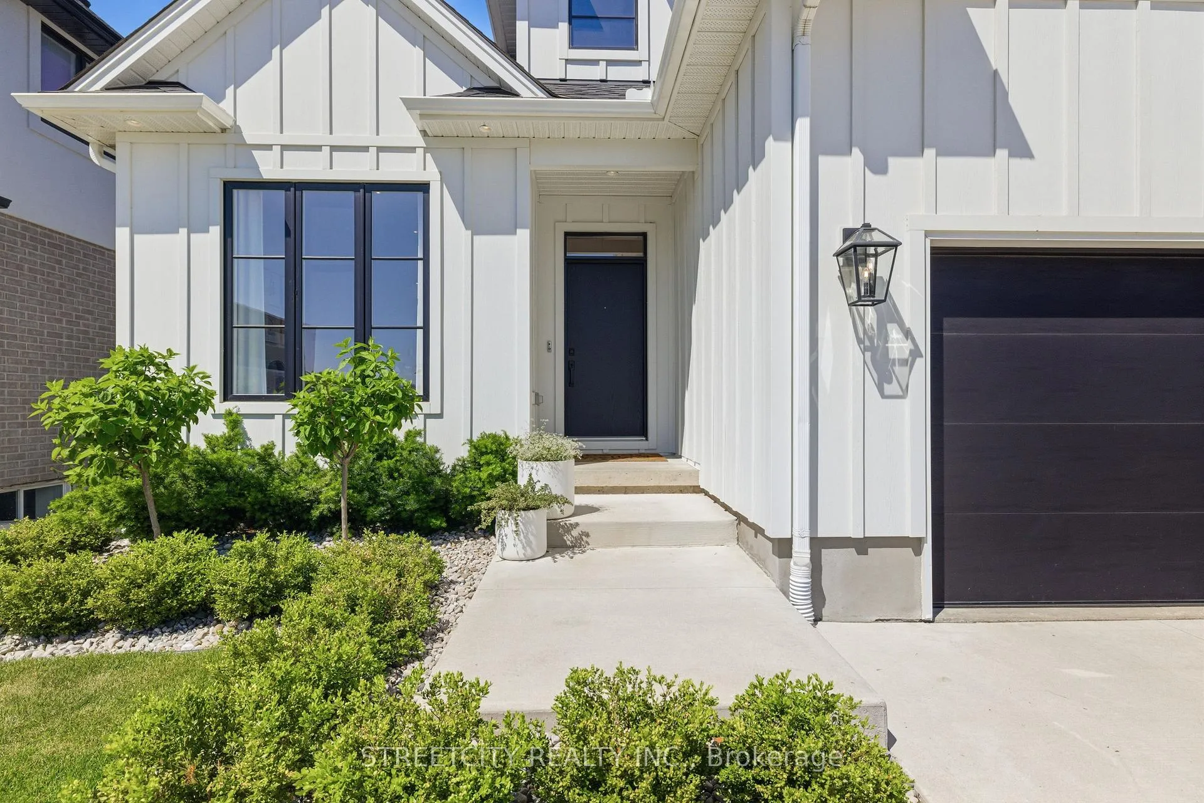
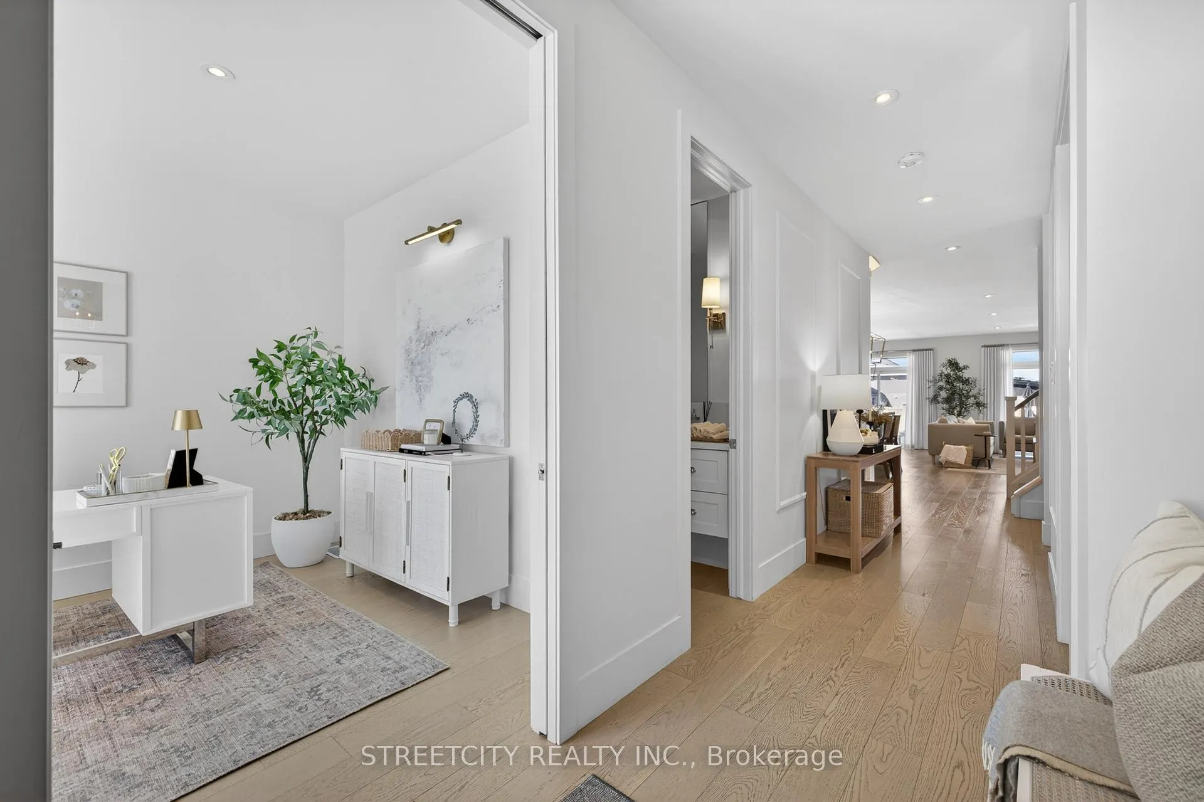
3331 Regiment Road
London (South V), ON N6P 0G5
- 3Bedrooms
- 3Bathrooms
- 2Garage
- 2500–3000Sq Ft
- $8,097Tax
- 46×118 ftLot Size
 Estimated Value:$880,450See Free Estimate Report

Property not available for sale or for rent.
HOMEH One: full-service selling for a 1% listing fee. The buyer's agent commission is separate.
Free Home EvaluationHow Much Is My Home Worth?Homes for Sale NearbySale & Price History for 3331 Regiment Road, London, South V
| Start Date | End Date | Price | Event | MLS# |
|---|---|---|---|---|
| 2026-06-08 | 2026-07-21 | Login to See Prices | Sold | x13415112 |
Real estate boards require you to or to see the full details of this property.
*Sold prices and complete sale & price history are regulated data. Under the Trust in Real Estate Services Act, 2002 (TRESA) and the rules of the Real Estate Council of Ontario (RECO), and pursuant to the Multiple Listing Service® rules of the Canadian Real Estate Association (CREA) and the Toronto Regional Real Estate Board (TRREB), this information may be shown only to registered users who have agreed to the applicable terms of use (a Virtual Office Website, or "VOW," arrangement). HOMEH Inc., Brokerage therefore provides it to signed-in members only. Creating an account is free and takes under a minute.
About 3331 Regiment Road, London, South V
Summarized Description
- Custom-built home with high-end finishes.
- Professionally designed with thoughtful details.
- Open-concept layout enhances spaciousness.
- Entertainer's kitchen with butler's pantry.
- Sound-dampening bedroom with ensuite.
- Floor-to-ceiling built-ins for organization.
- Stunning curb appeal and landscaping.
- Quick access to parks, schools, and highways.
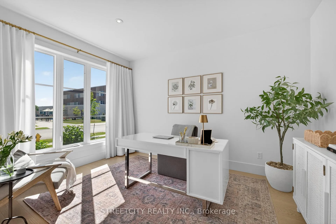
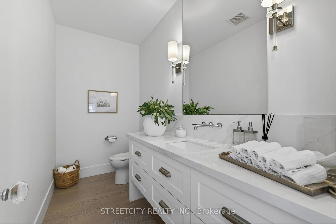
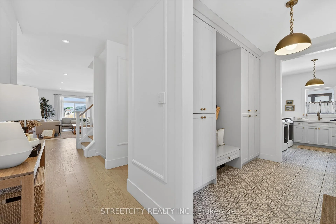
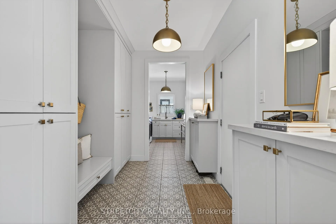
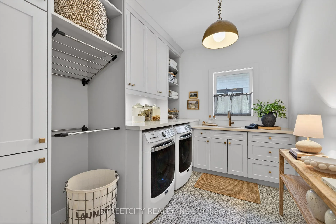
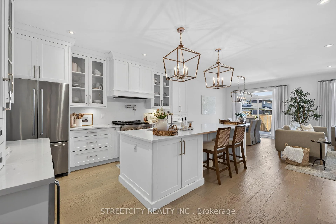
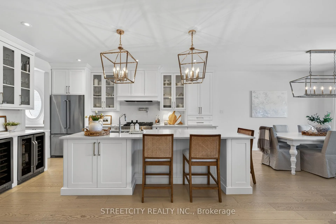
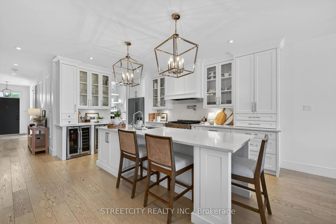
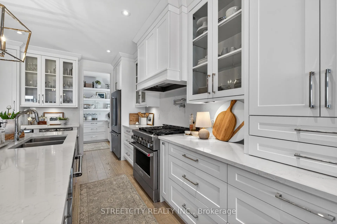
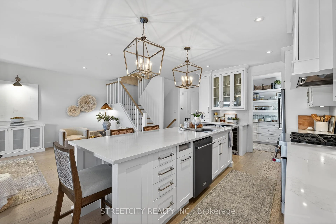
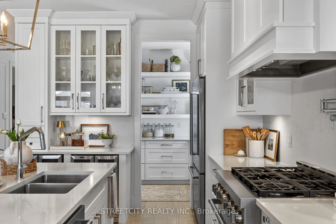
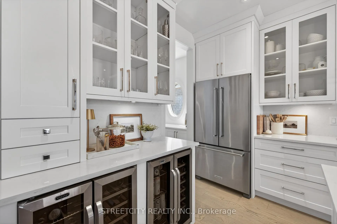
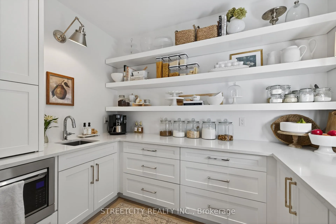
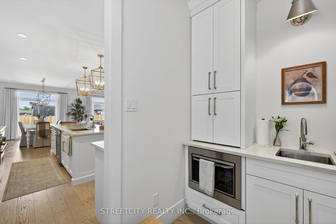
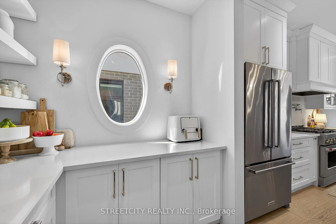
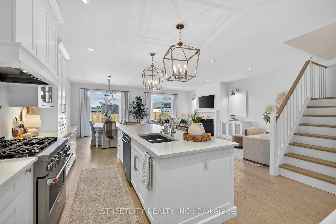
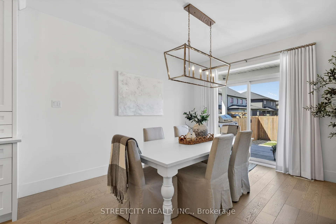
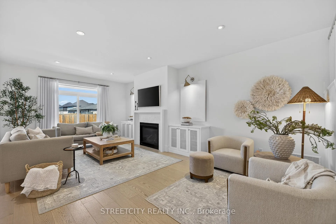
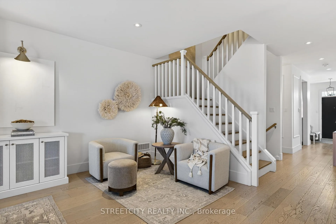
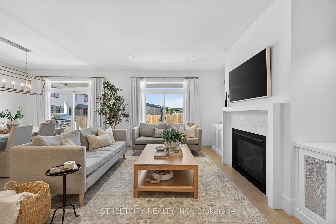
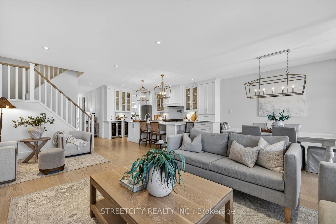
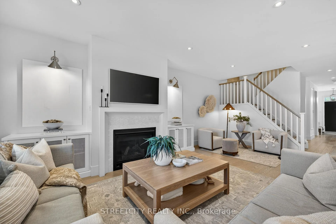
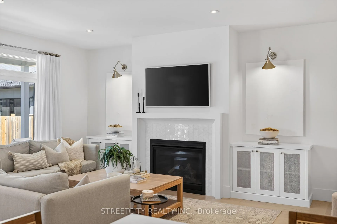
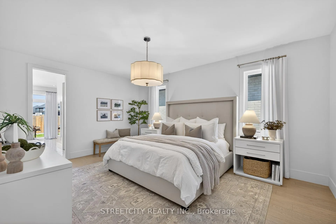
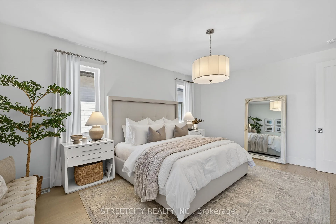
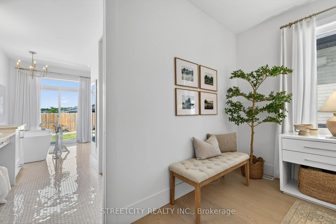
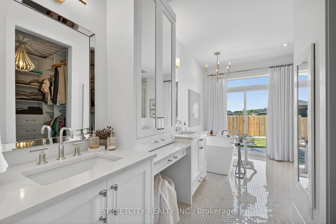
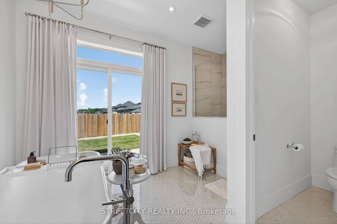
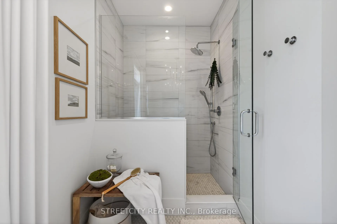
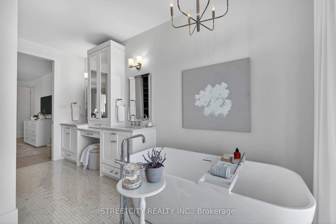
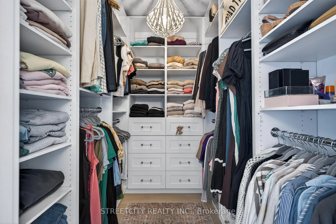
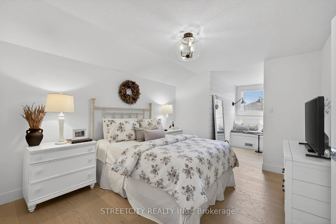
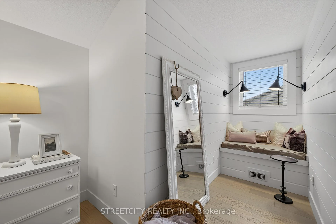
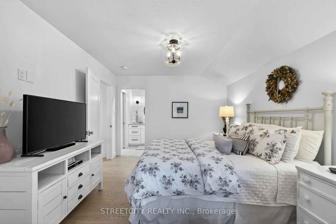
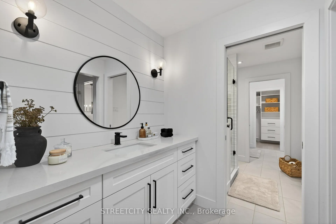
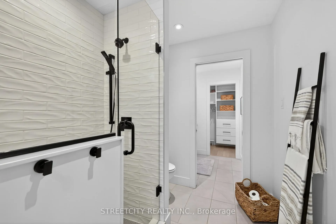
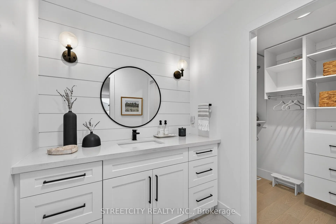
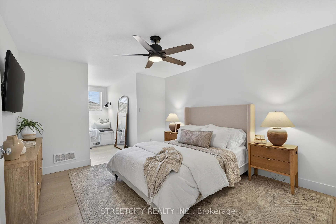
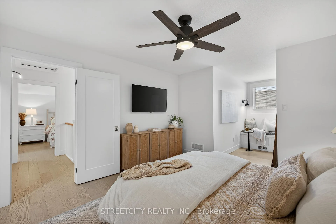
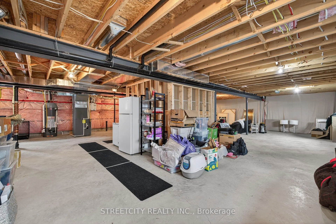
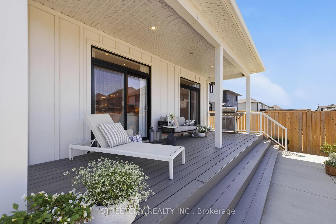
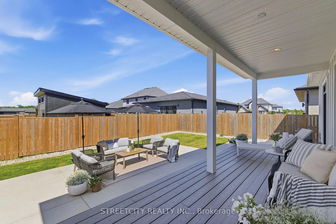
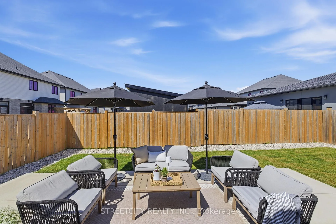
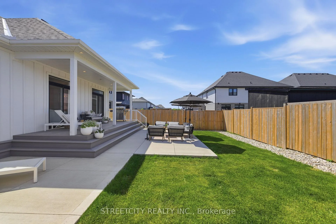
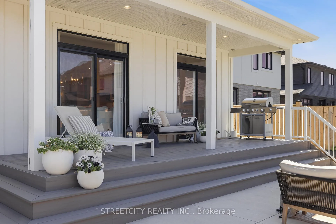
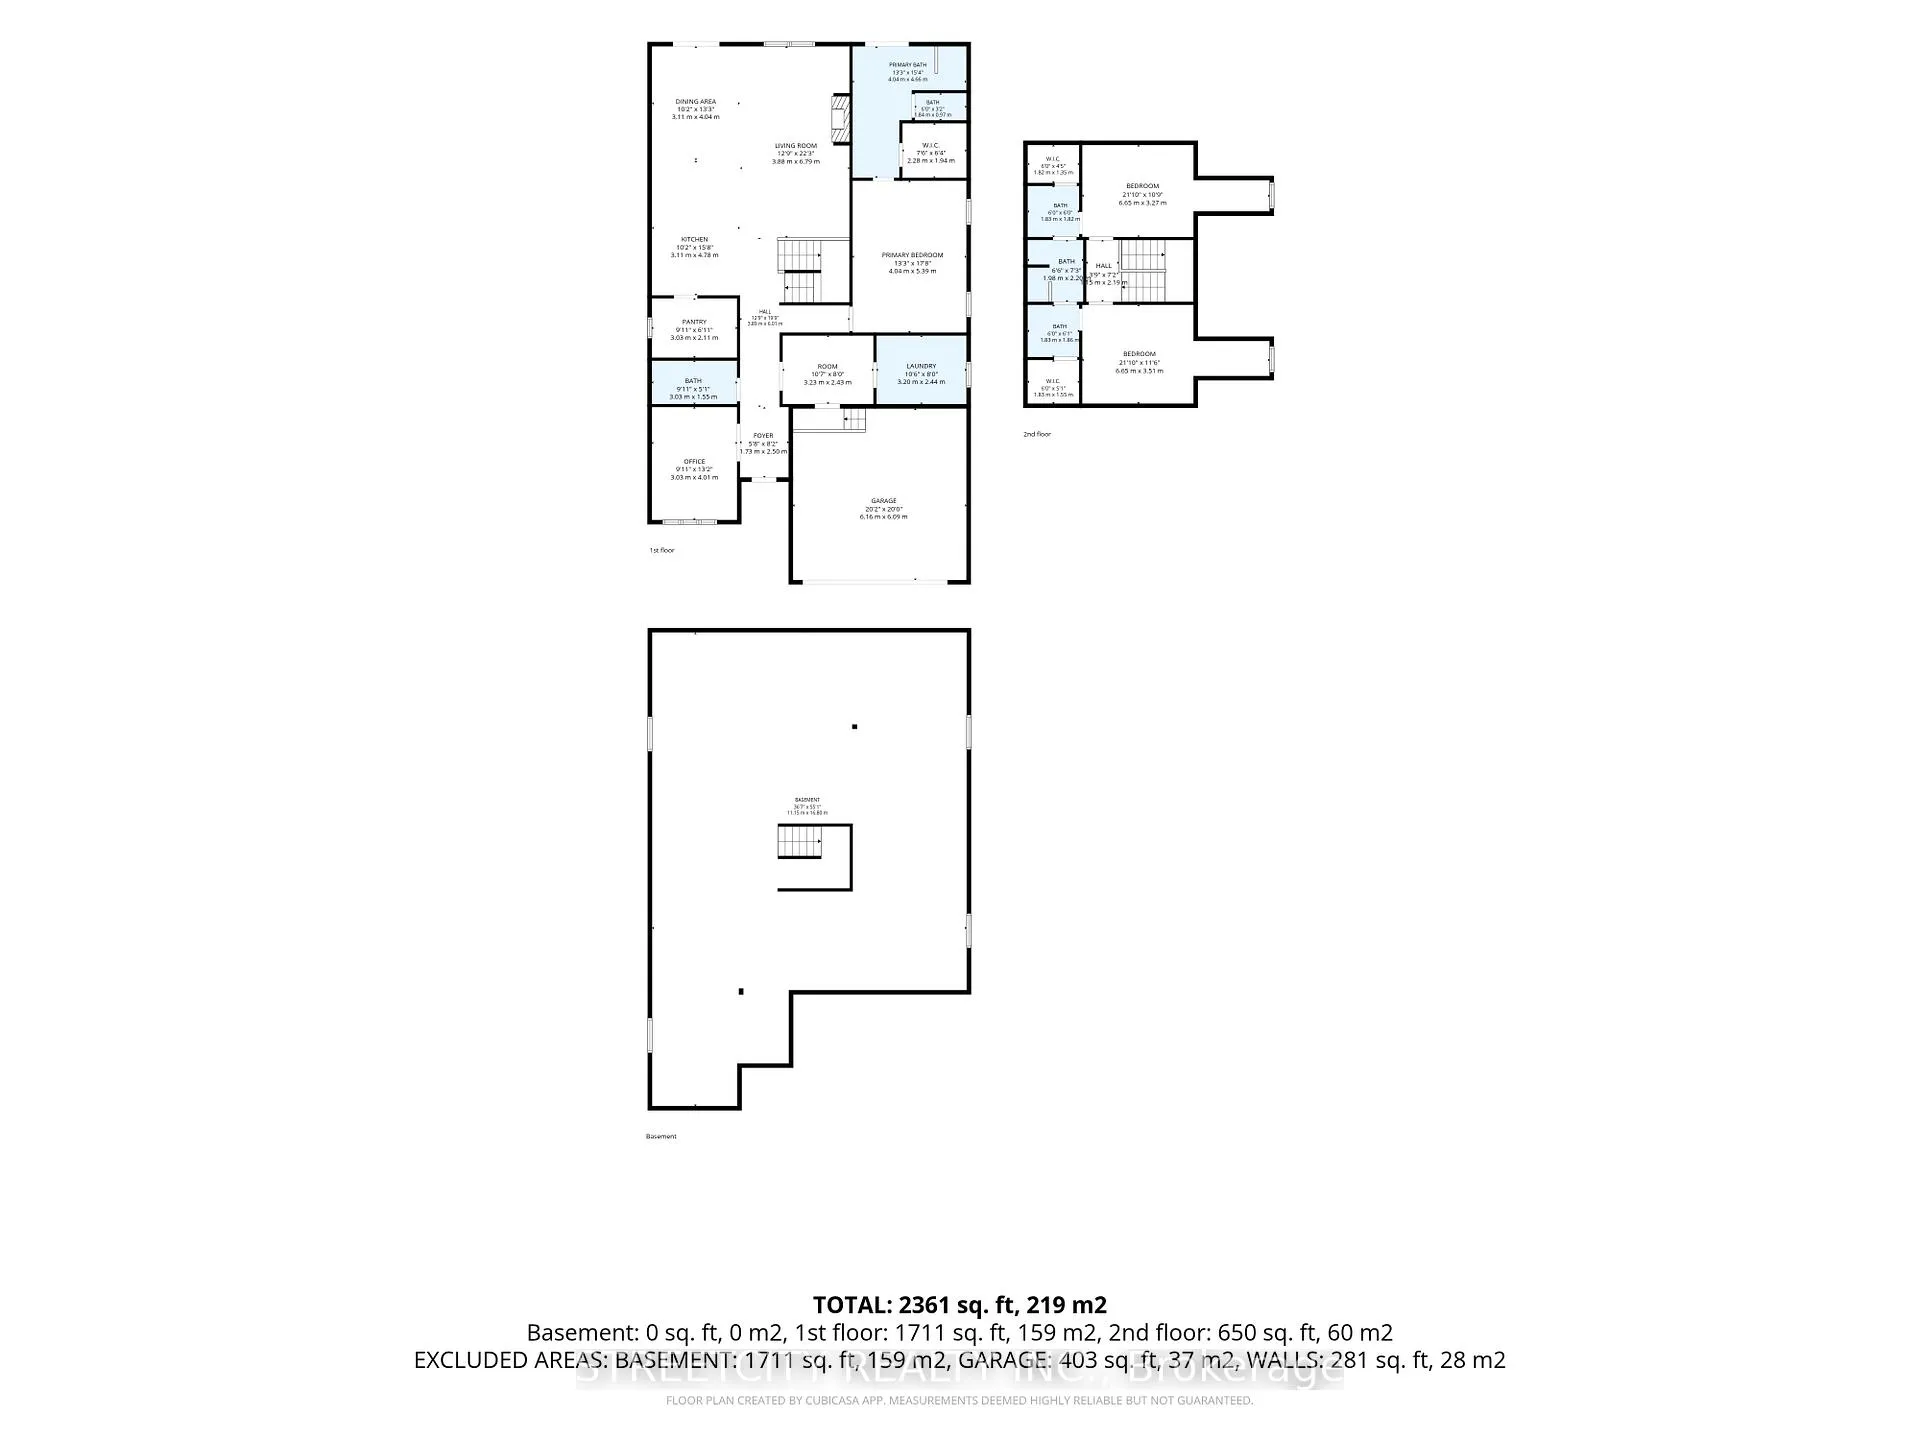
Perfection & beyond! Your dream home awaits in sought-after Talbot Village! This custom-built magazine worthy home has been lovingly maintained & professionally designed with every inch thoughtfully curated showcasing high-end finishes, stylish details & functional living. As you enter, you'll immediately notice the superior craftsmanship & outstanding quality! The bright open-concept main level delivers an inviting layout enhanced by double patio doors, while engineered hardwood, solid 8ft doors, 7" baseboards & perfectly placed dimmable lighting carry throughout the home. The entertainer's kitchen is elegant yet practical featuring a 10ft island, commercial-grade rangehood, 2 bar fridges & an impressive butler's pantry that ensures everything has its place! Every detail has been meticulously considered, from clever built-in storage solutions & concealed organizers to expansive prep/serving areas -simplifying daily life while offering a sophisticated setting for hosting. The spacious mudroom & laundry area offer floor-to-ceiling built-ins & storage solutions that brilliantly maximize space for organization. The office boasts large windows & glass pocket doors - an ideal work-from-home setting. The sound-dampening main floor bedrm is complete w/ a walk-in closet & 5-pc ensuite with a patio door providing direct access to the backyard, where a concrete pad is ready for a future hot tub. 2 upper bedrms offer walk-in closets, cozy window nooks and share a Jack&Jill bathrm. With insulation, egress windows & a bathrm rough-in, the basement is a blank canvas awaiting your vision! The exterior is equally as impressive w/ stunning curb appeal, concrete driveway, professional landscaping, pot lights & a backyard w/ a composite deck & concrete patio. This Southwest London showstopping home is near parks, trails, schools & shopping with quick access to Highways 401/402. Combining upscale design, premium finishes & unparalleled quality - it's no ordinary home! Truly a must see!
Key Facts & Features
Property Costs
- Annual Property Tax Amount
- $8,097
- Land Transfer Tax Fee
- $16,073
Rental Items
- Rental Equipment
- HWT
- Basement Type
- Full, Unfinished
Interior Features
- Laundry Level
- Main Level
- Interior Extras
- Auto Garage Door Remote, Carpet Free, Primary Bedroom - Main Floor, Rough-In Bath, Ventilation System
- Fireplace/Stove
- Yes
- Fireplace Features
- Family Room, Natural Gas
- Elevator
- No
Exterior Features
- Exterior Extras
- Deck, Landscape Lighting, Landscaped, Lighting, Patio, Year Round Living
- Pool
- None
- Property Features
- Fenced Yard, Golf, Park, Place Of Worship, Rec./Commun.Centre, School
- Other Structures
- Fence - Full
Building
- Building Type
- Detached
- Building Style
- 2-Storey
- Approx Age
- 0-5
Construction
- Exterior Finish
- Other
- Roof
- Asphalt Shingle
- Foundation Details
- Poured Concrete
- Special Designation
- Unknown
Lot
- Lot Front
- 45.93 ft
- Lot Depth
- 118.11 ft
Inclusions
- Inclusions
- Refrigerator, Stove, Microwave, Dishwasher, Washer, Dryer, Freezer in Lower
Exclusions
- Exclusions
- Refrigerator in Lower
Parking & Garages
- Garage Type
- Attached
- Garage Spaces
- 2
- Parking Spaces
- 2
- Total Garage And Parking Spaces
- 4
Heating & Cooling
- Heat Source
- Gas
- Heat Type
- Forced Air
- Air Conditioning
- Central Air
- Water
- Municipal
- Sewers
- Sewer
- Bedrooms
- 3
- Washrooms
- 3
- Kitchens
- 1
- Family / bonus room
- Yes
Room sizes
- Other—Lower level
- Office—Main level
- Mud Room—Main level
- Laundry—Main level
- Kitchen—Main level
- Pantry—Main level
- Dining Room—Main level
- Family Room—Main level
- Primary Bedroom—Main level
- Bathroom—Main level, 5 Pc Ensuite
- Bathroom—Main level, 2 Pc Bath
- Bedroom—Upper level
- Bedroom 2—Upper level
- Bathroom—Upper level, 4 Pc Bath
Washrooms
- 2-piece, Main
- 5-piece, Main
- 4-piece, Second
- Municipality
- London
- Neighbourhood
- South V
- Main cross streets
- Pack Rd and Regiment Rd
- Zoning
- R2-4(2)
- Directions
- Colonel Talbot Rd to Pack Rd to Regiment Rd
- MLS® number
- X13415112
- Data source
- Toronto Regional Real Estate Board
- Status change
- 2026-07-21
- Listed on
- 2026-06-08
- Days on market
- 43 days
- Possession type
- 60-89 days
- Co-op commission
- 2%+ HST
- Seller
- Listed by
- STREETCITY REALTY INC.
Home Market Value
Current home valuation for 3331 Regiment Road, London, South V, London, ON. Listed for $979,900
HOMEH Estimate
$880,450
Estimated Sales Range
$695,556 - $1,065,345
HOMEH Estimate for 3331 Regiment Road, London, South V
Calculated with a real agent's CMA method — 45+ years of experience, codified. Not an AI guess.
For the owner
Is this your home? Track its value.
Get this home's HOMEH Estimate by email once a month, with how many homes are for sale around you.
Mortgage Payment Calculator
Compare up to 4 down payment scenarios
5% on first $500K + 10% on $479,900 over $500K
$72,990
| Scenario 1 | Scenario 2 | Scenario 3 | Scenario 4 | |
|---|---|---|---|---|
−Down payment | % $ | % $ | % $ | % $ |
+CMHC insurance | $36,256 | $27,339 | $23,322 | $0 |
=Total mortgage | $942,663 | $909,249 | $856,237 | $783,920 |
Amortization | ||||
Mortgage rate | % | % | % | % |
| Payment frequency | ||||
=Mortgage payment | $4,603monthly | $4,439monthly | $4,181monthly | $3,827monthly |
Land Transfer Tax
$16,073
$16,073
Around this home
Data provided by OpenStreetMap & Fraser Institute School Rankings
Ask HOMEH
New!Hi there!
👋Text or call (416) 301-9001
Recommended for you
Based on homes you've looked at.
No recommended properties found.
Nearby similar homes
No nearby properties found.
More real estate resources
Other homes nearby
Explore this area
Nearby neighbourhoods
No nearby listings available.