
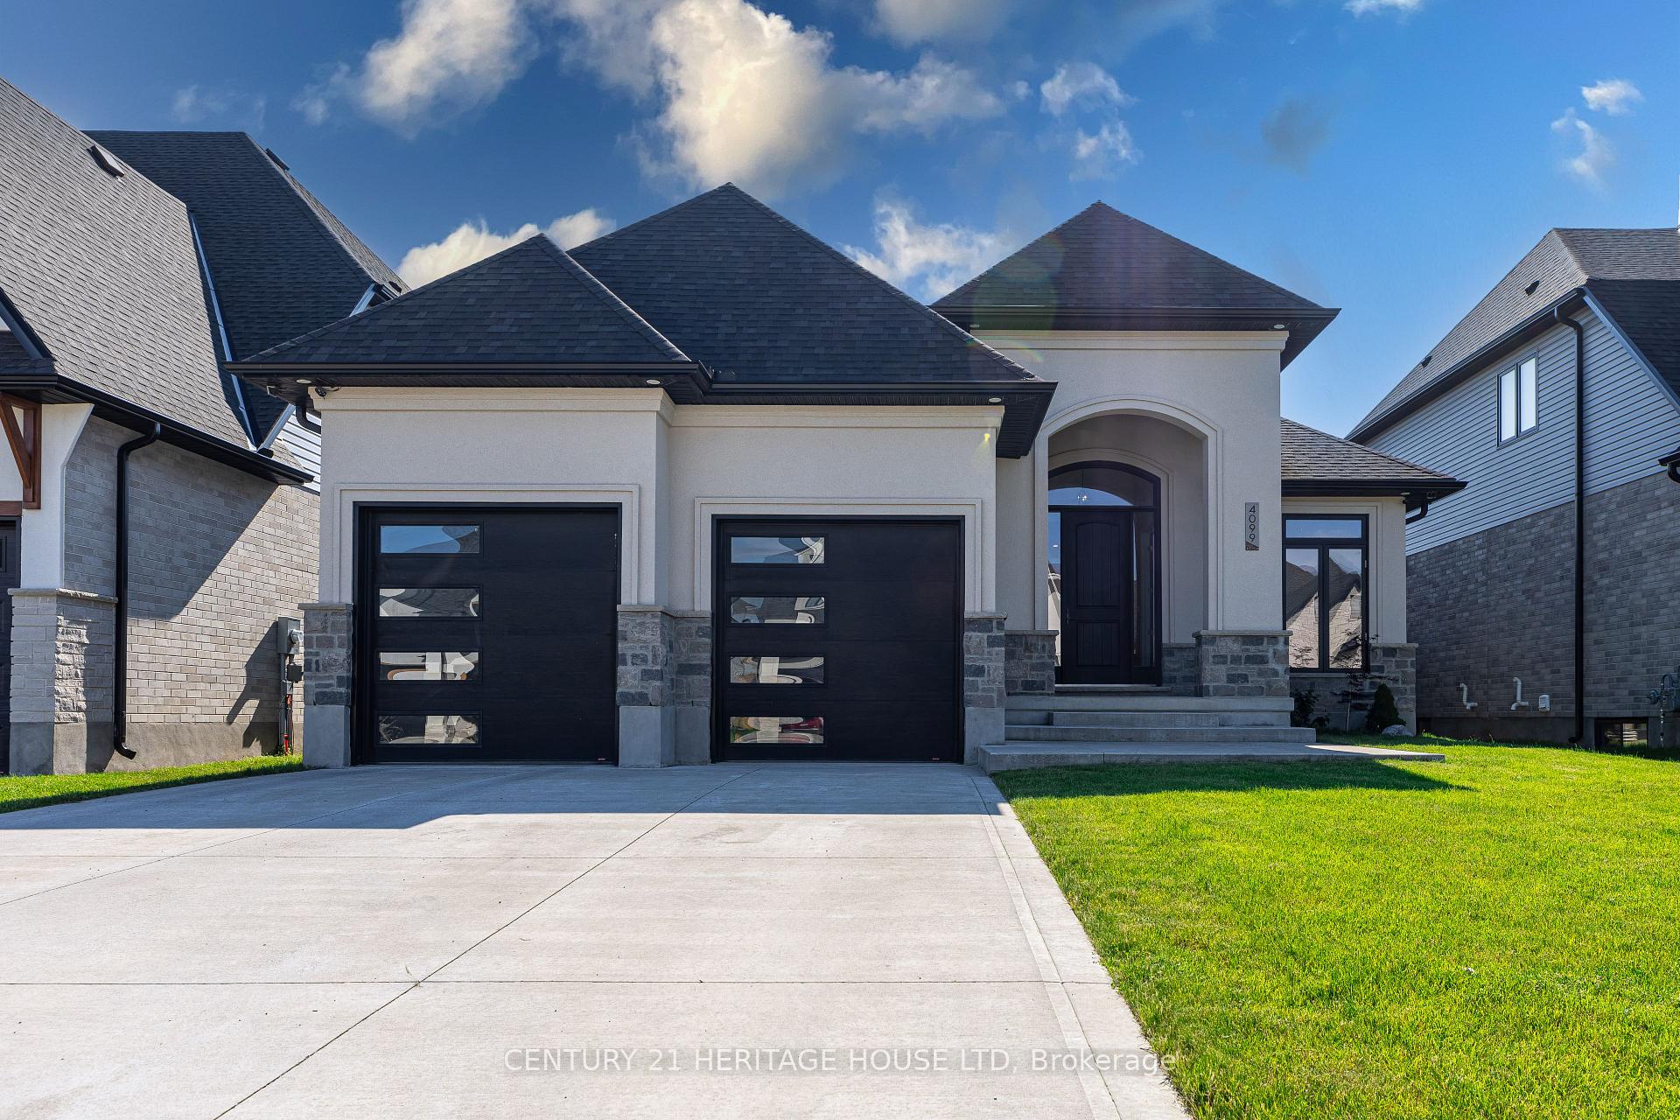
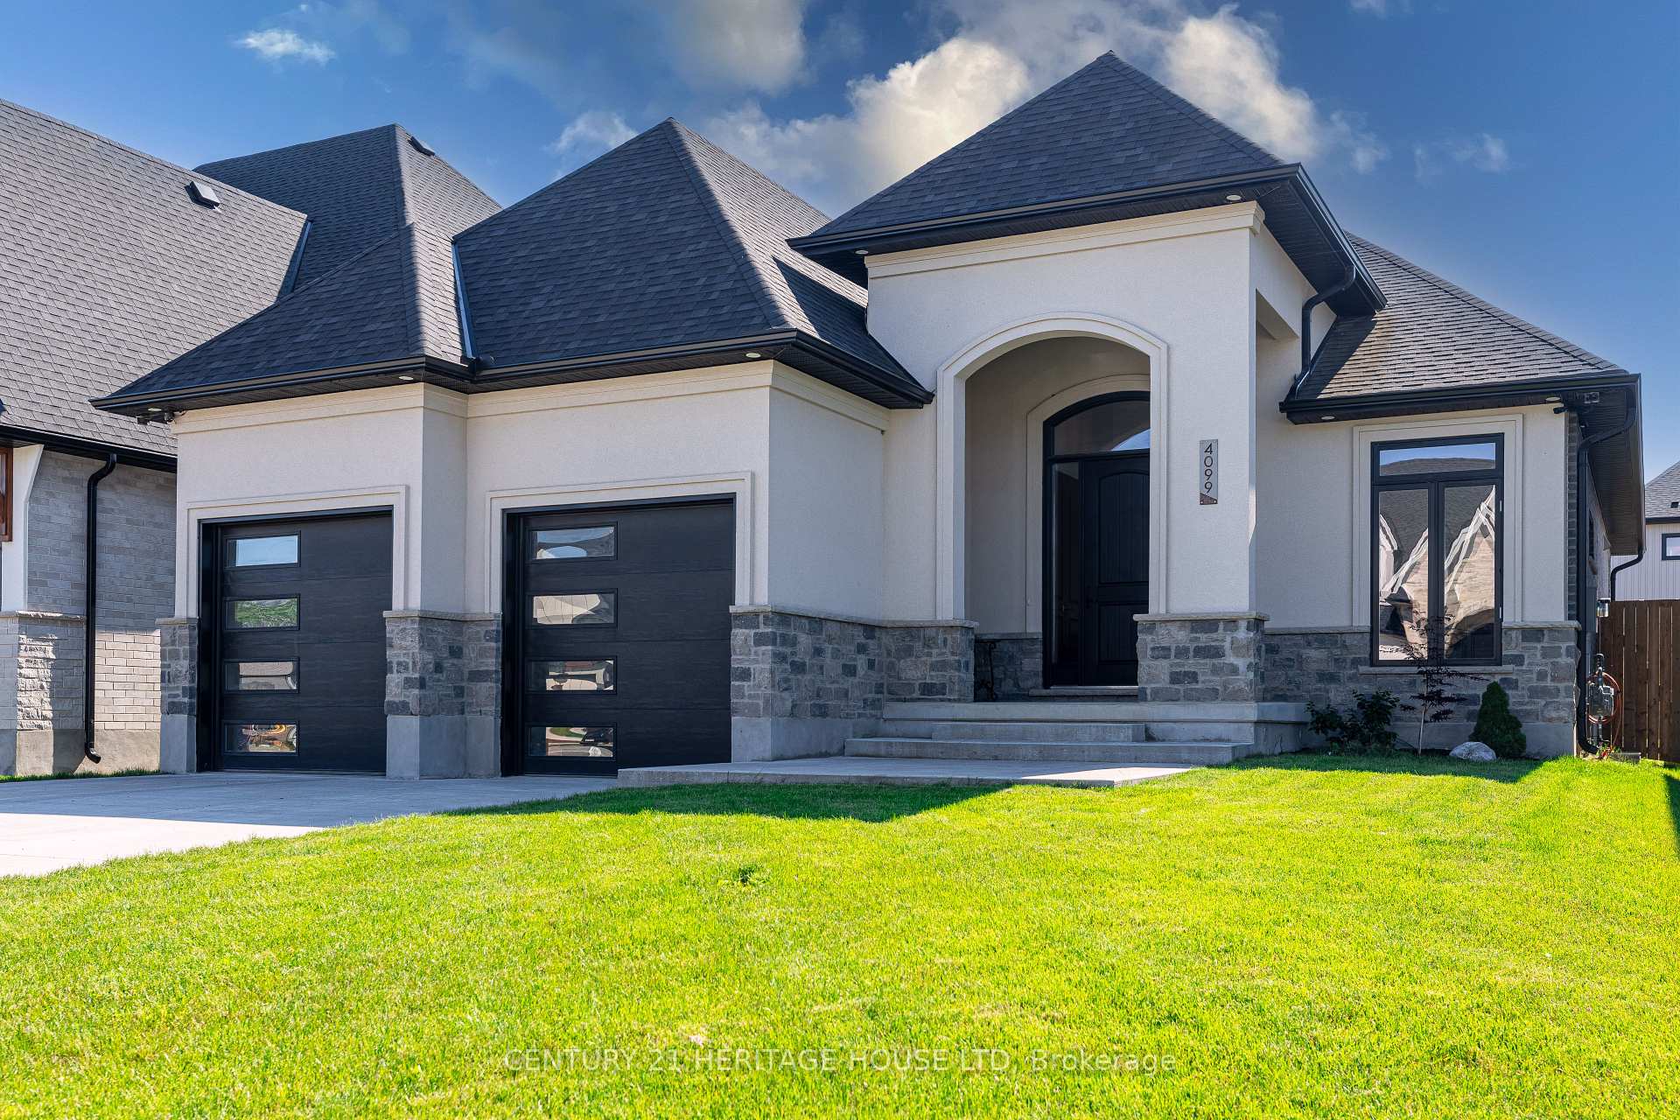
4099 Sugarmaple Crossing
London (South V), ON N6P 0H6
- 2+1Bedrooms
- 3Bathrooms
- 2Garage
- 1500–2000Sq Ft
- $6,806Tax
- 49×114 ftLot Size
 Estimated Value:$864,628See Free Estimate Report

Sale & Price History for 4099 Sugarmaple Crossing, London, South V
| Start Date | End Date | Price | Event | MLS# |
|---|---|---|---|---|
| No listing history available | ||||
Real estate boards require you to or to see the full details of this property.
*Sold prices and complete sale & price history are regulated data. Under the Trust in Real Estate Services Act, 2002 (TRESA) and the rules of the Real Estate Council of Ontario (RECO), and pursuant to the Multiple Listing Service® rules of the Canadian Real Estate Association (CREA) and the Toronto Regional Real Estate Board (TRREB), this information may be shown only to registered users who have agreed to the applicable terms of use (a Virtual Office Website, or "VOW," arrangement). HOMEH Inc., Brokerage therefore provides it to signed-in members only. Creating an account is free and takes under a minute.
About 4099 Sugarmaple Crossing, London, South V
Summarized Description
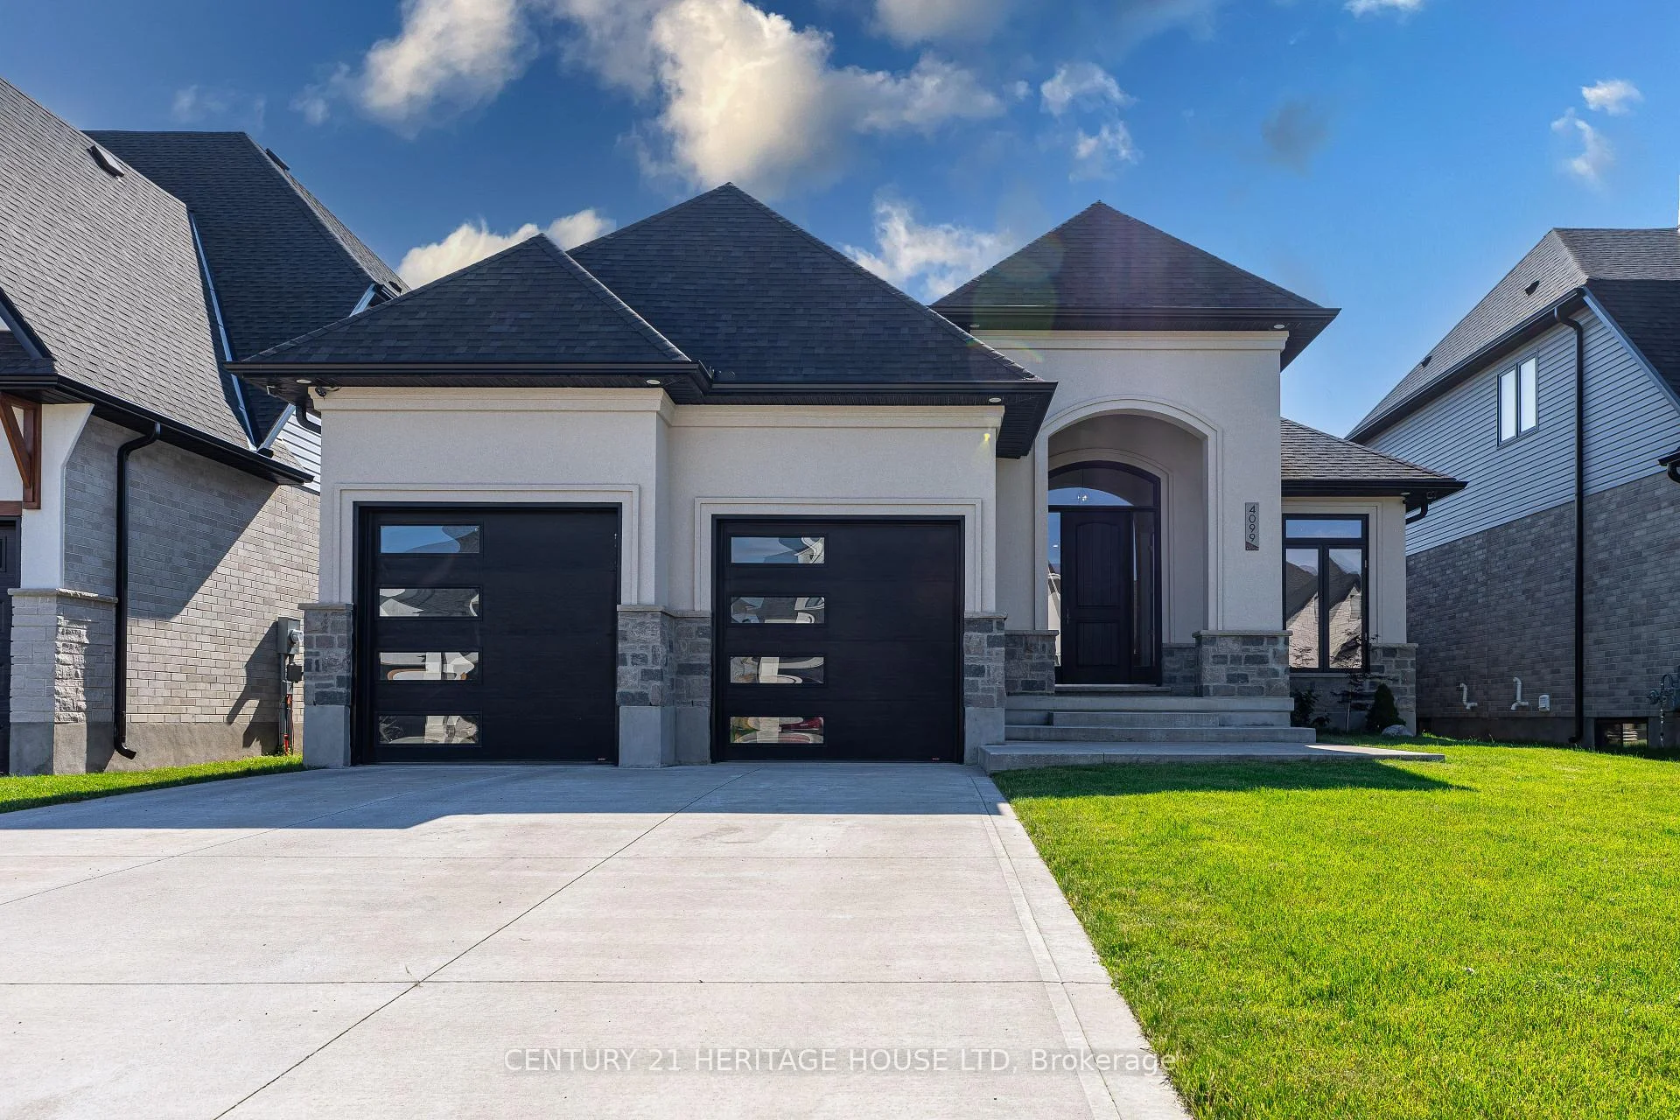
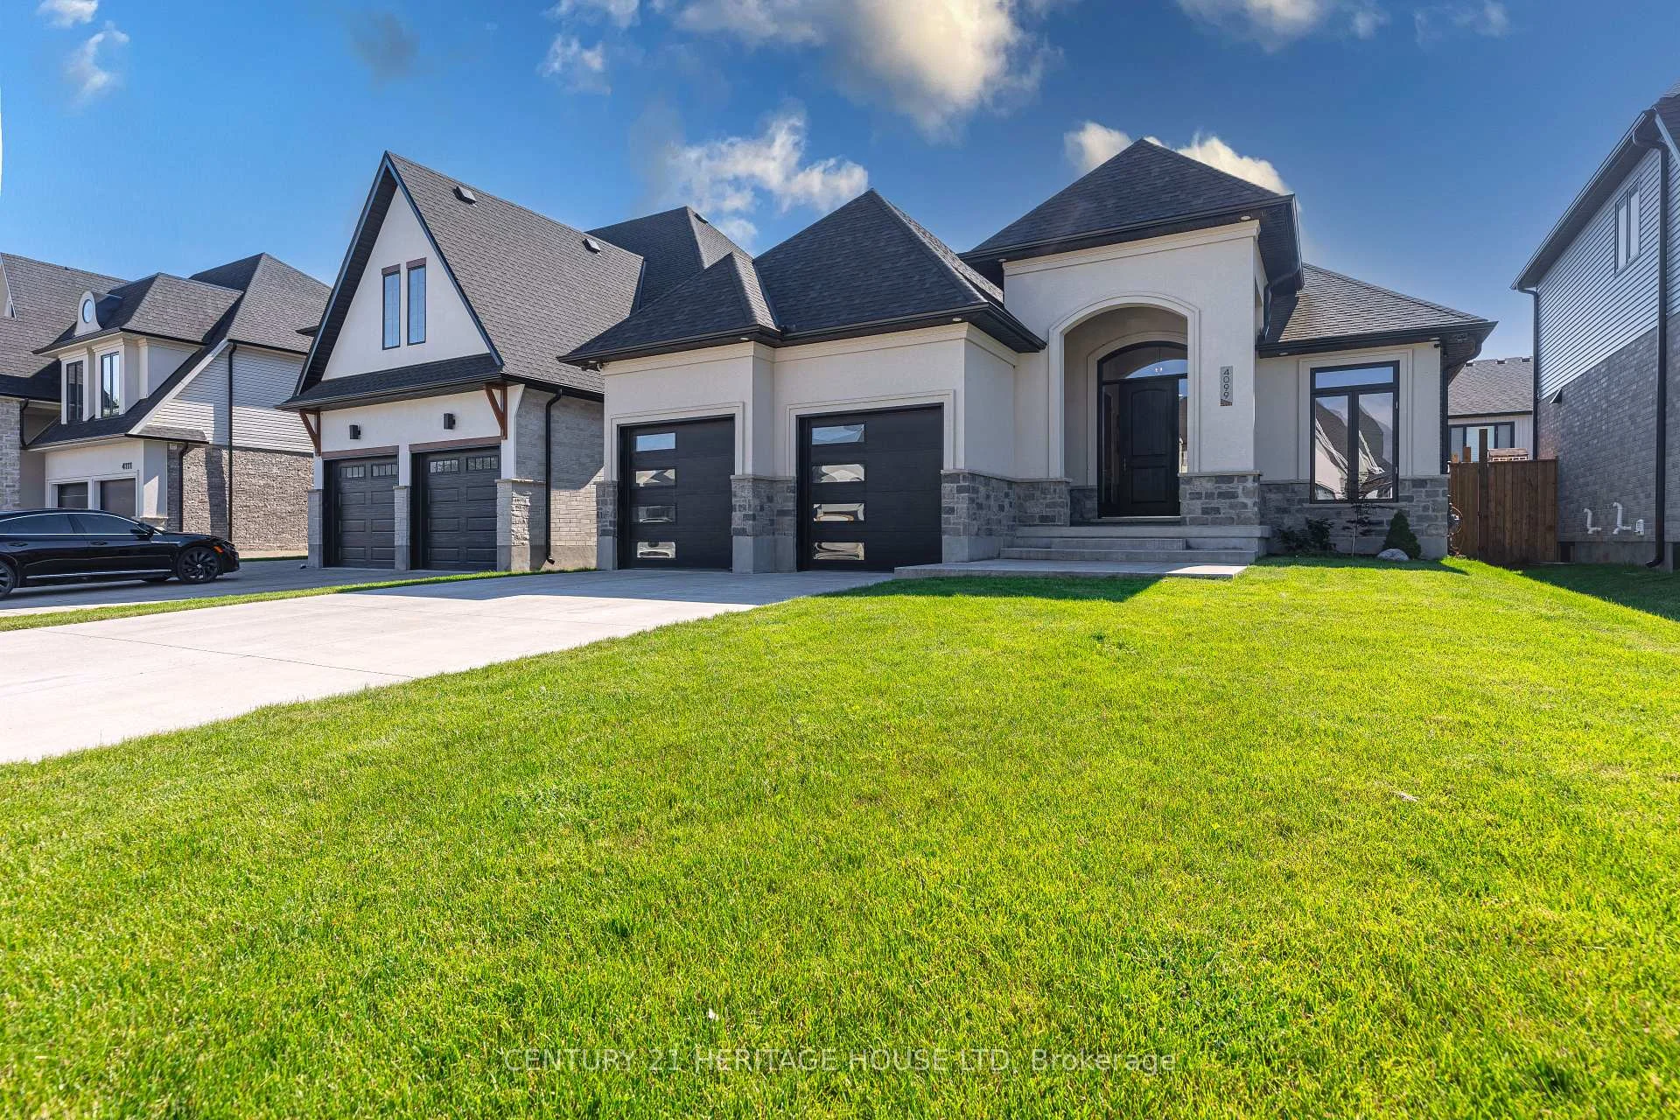
- Exquisite custom-built Lambeth bungalow with luxury finishes
- Spacious 3,460 square feet of low-maintenance living
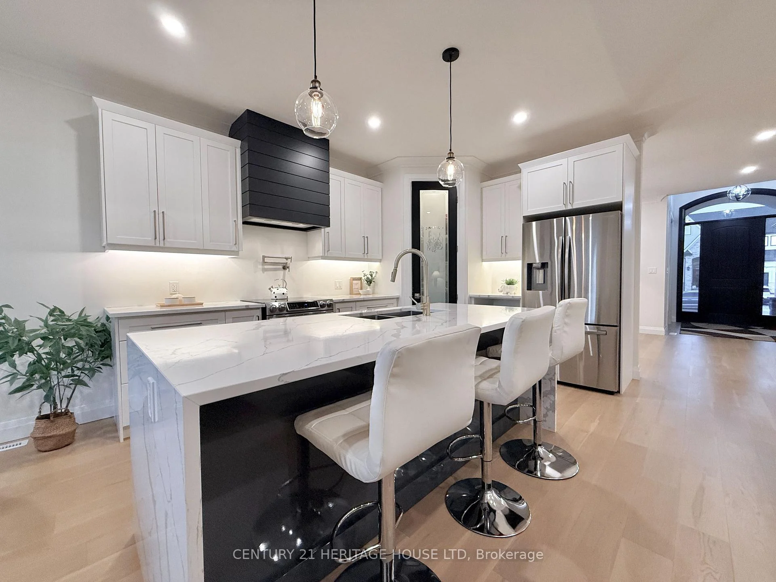
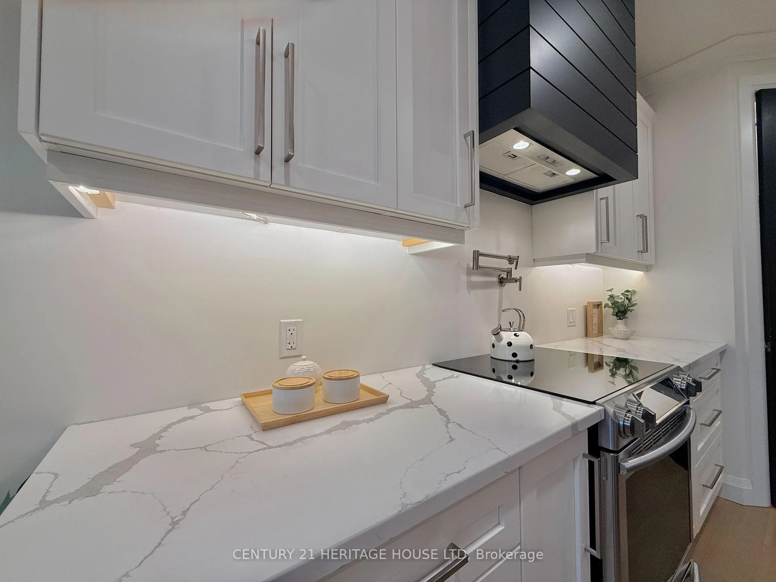
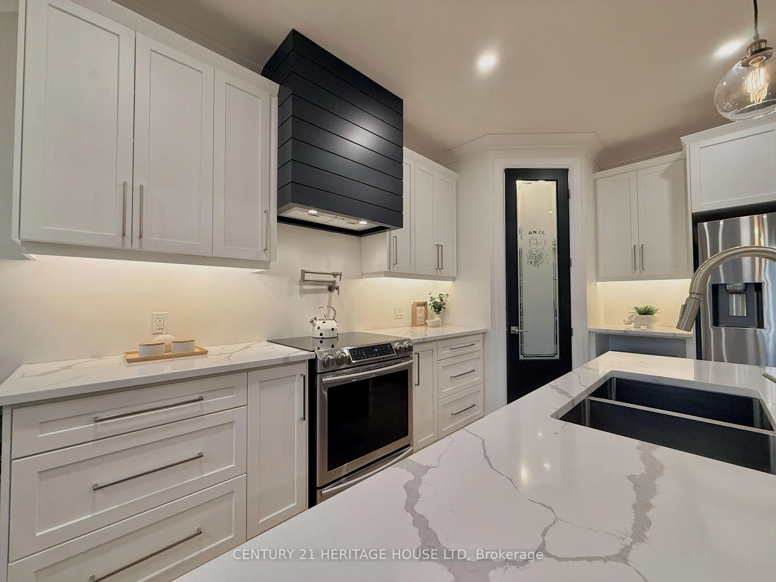
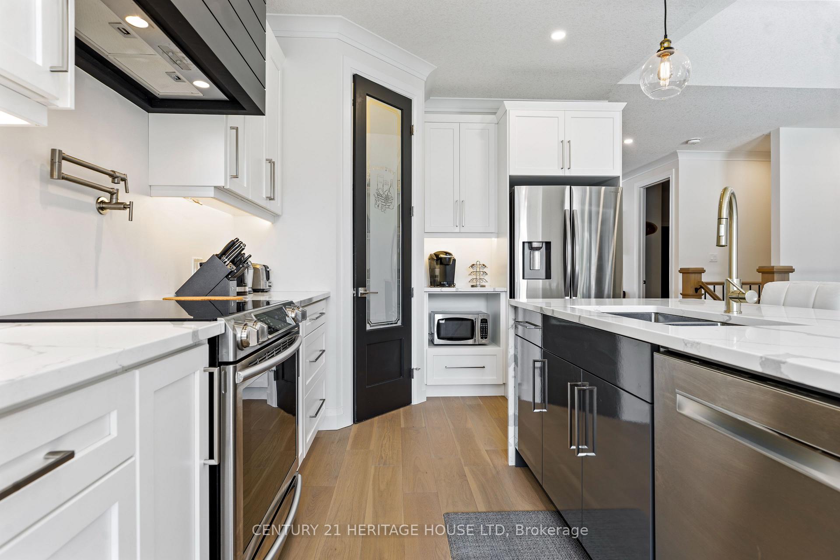
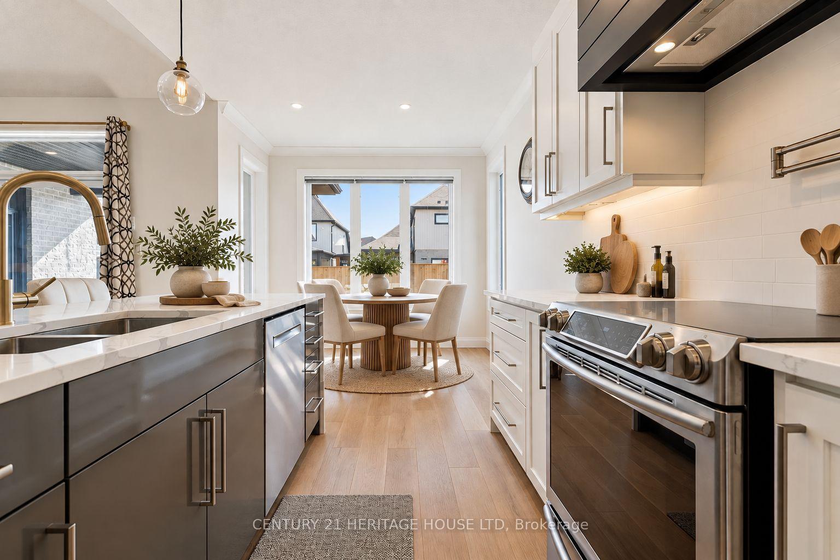
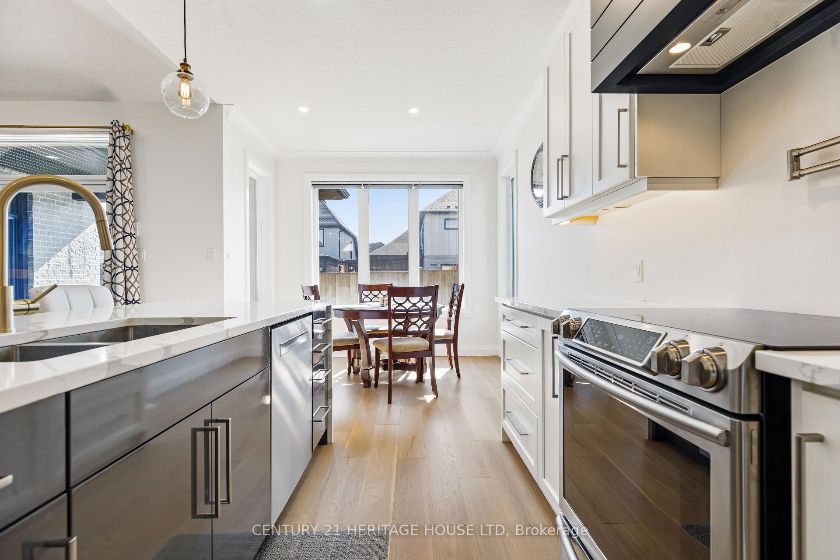
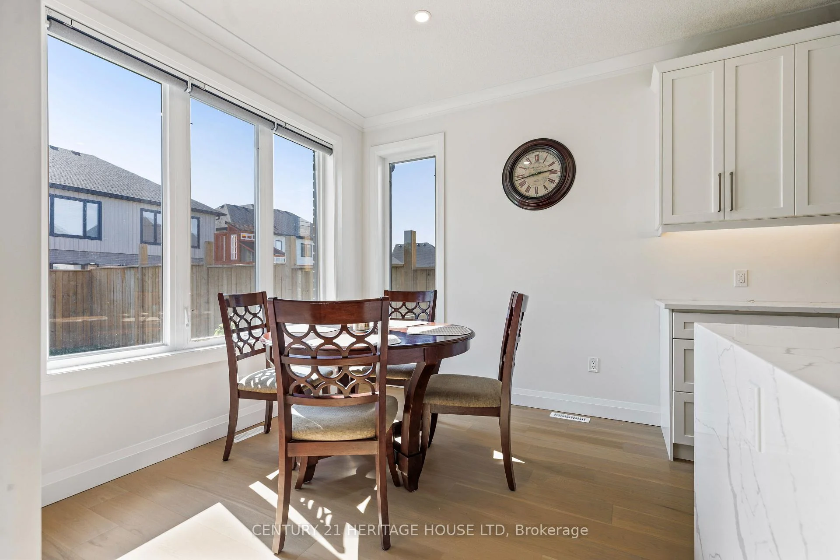
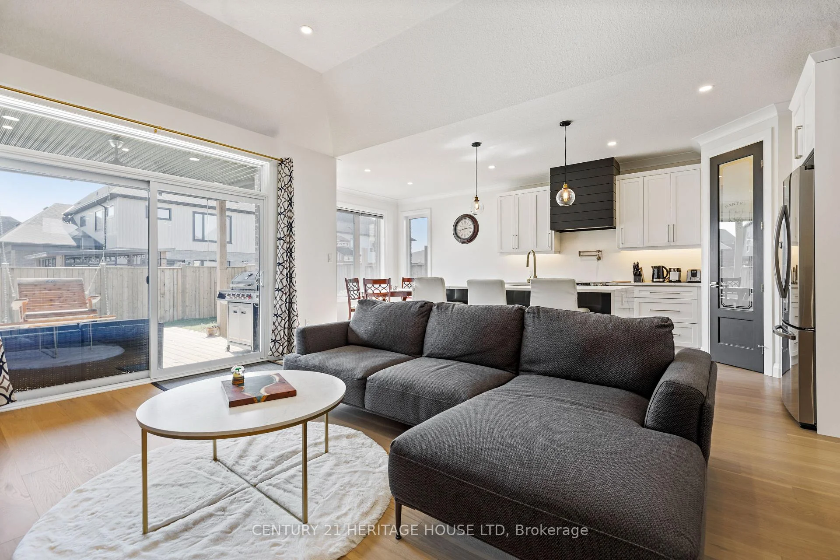
- Chef-inspired kitchen with premium Bosch appliances
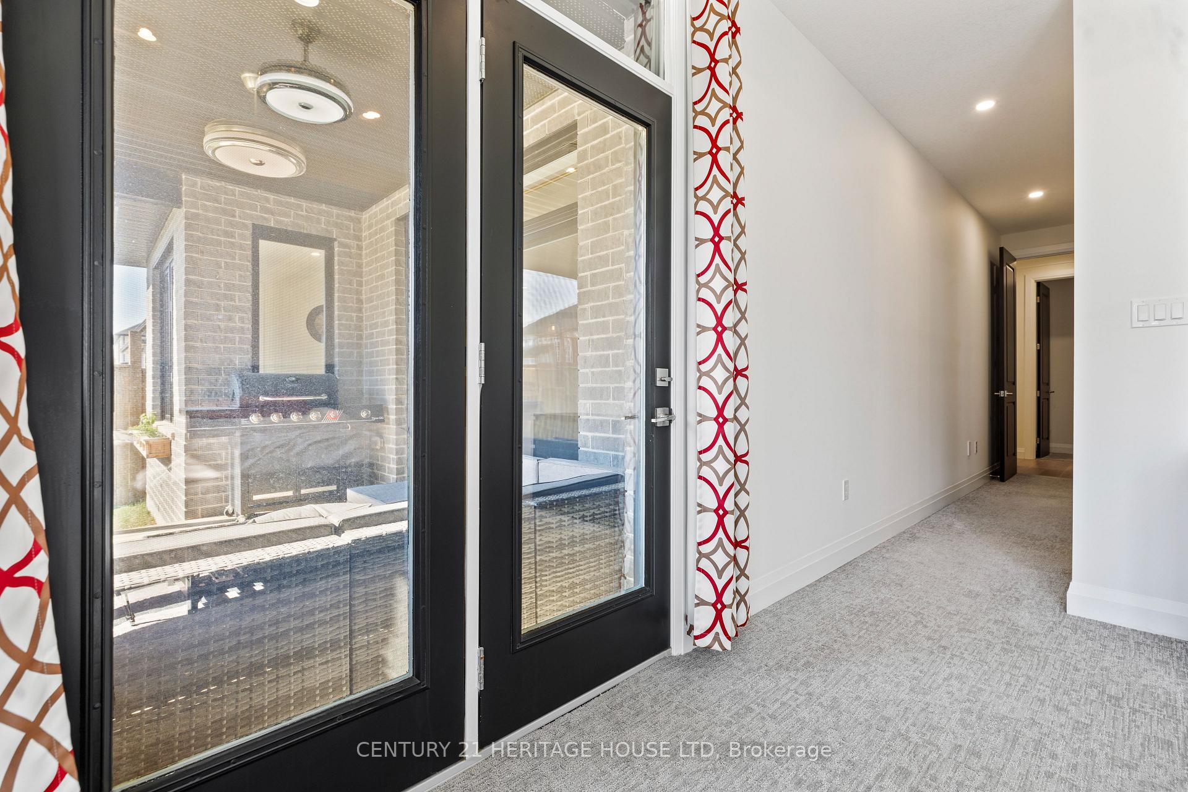
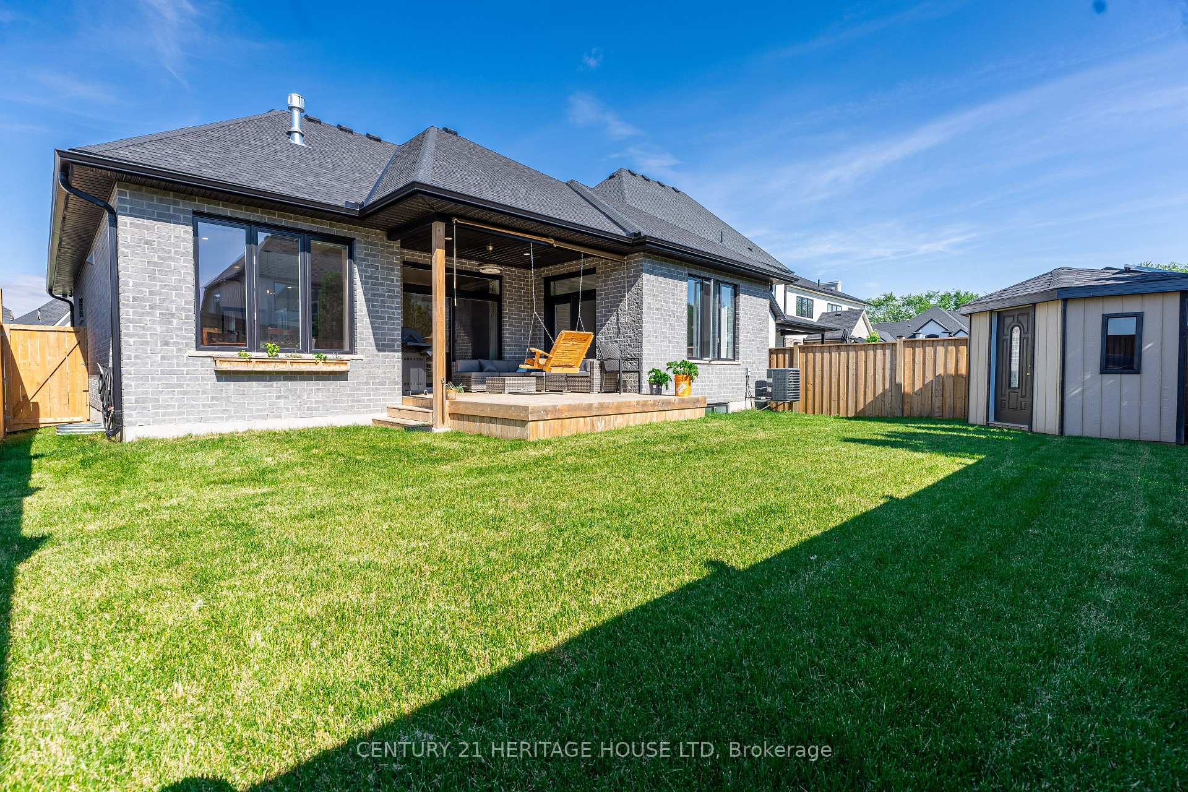
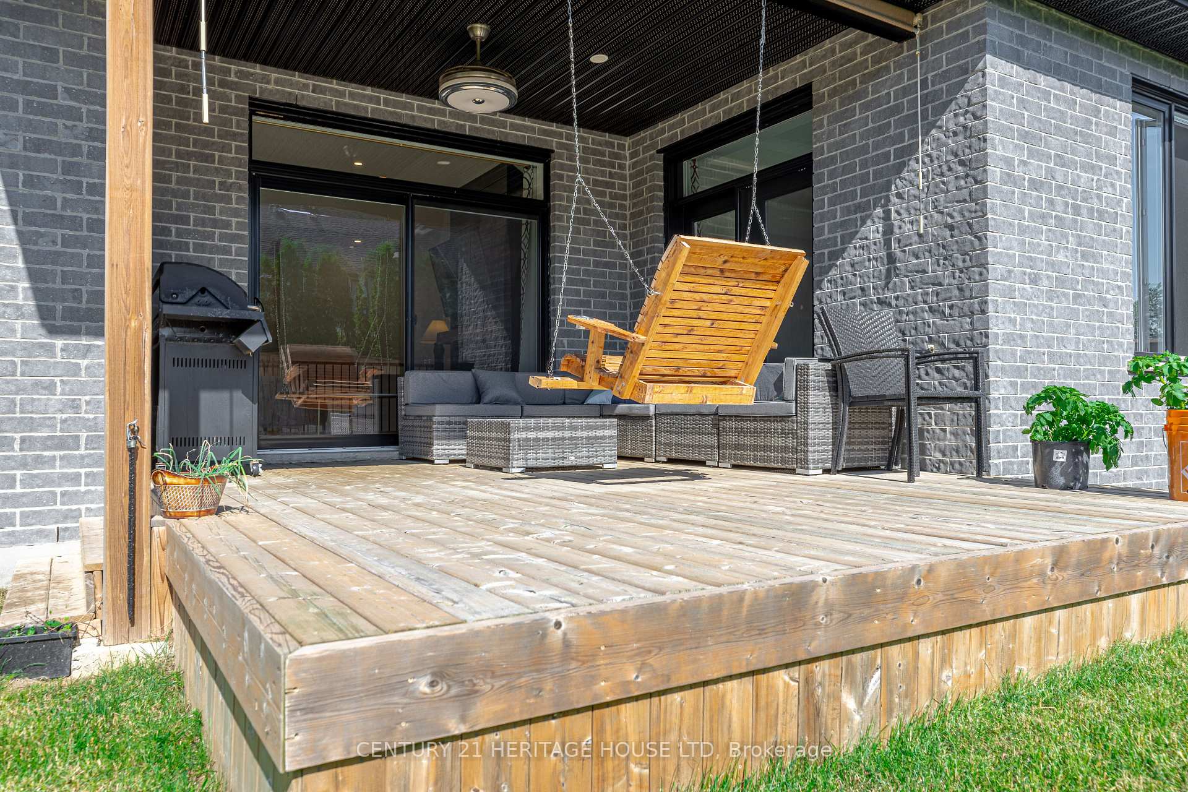
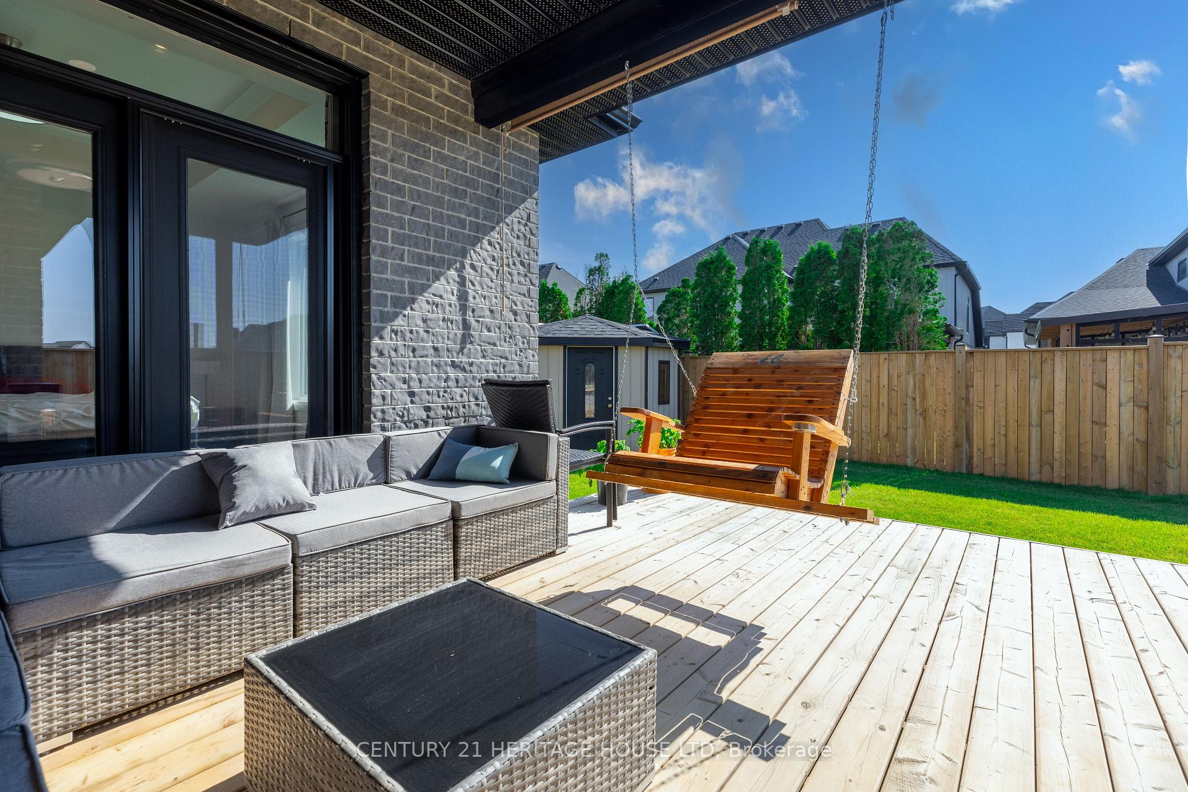
- Resort-style deck with built-in BBQ gas line
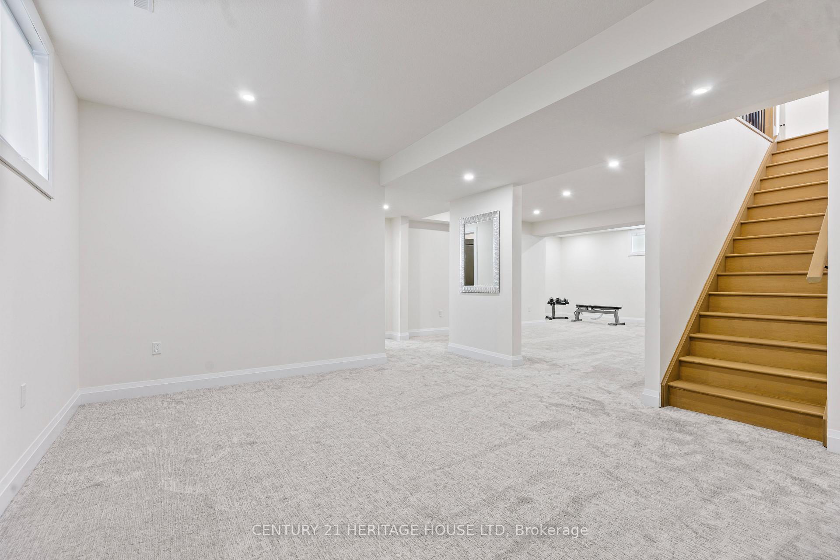
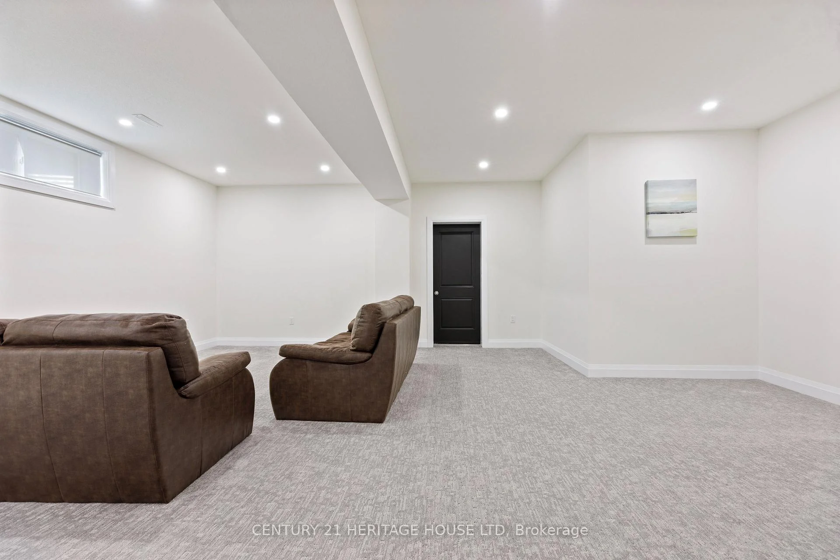
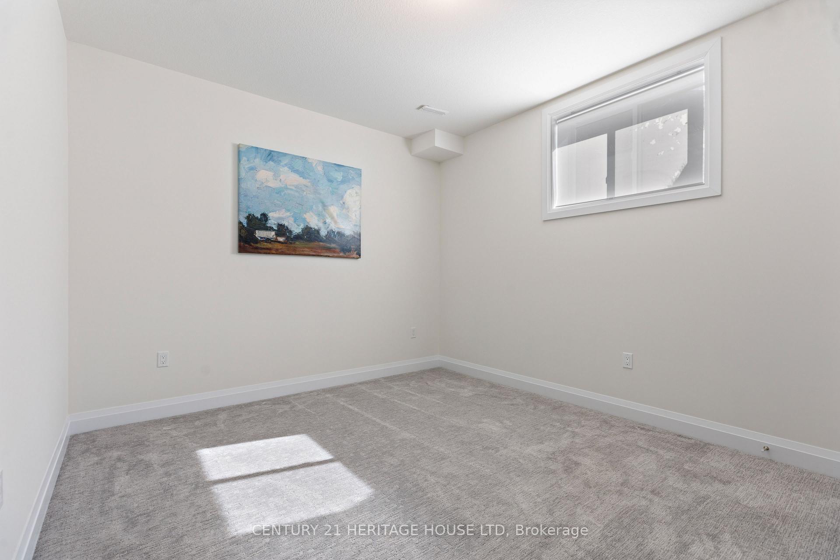
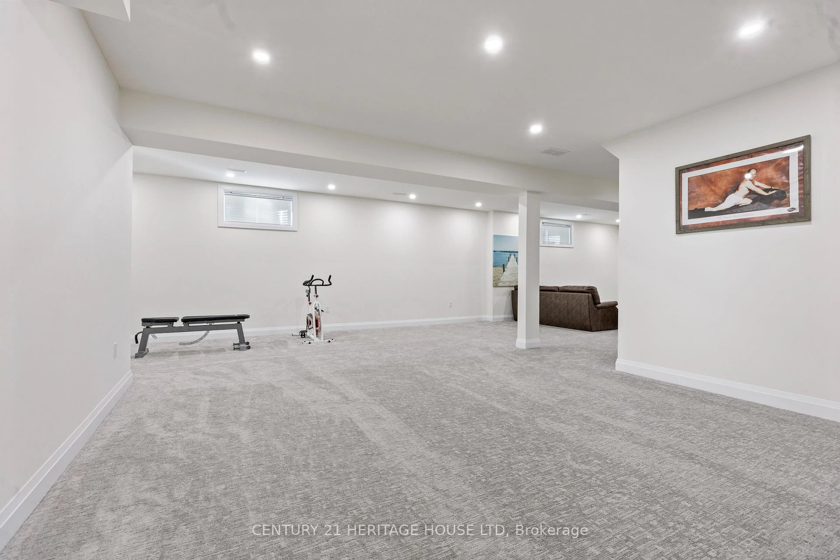
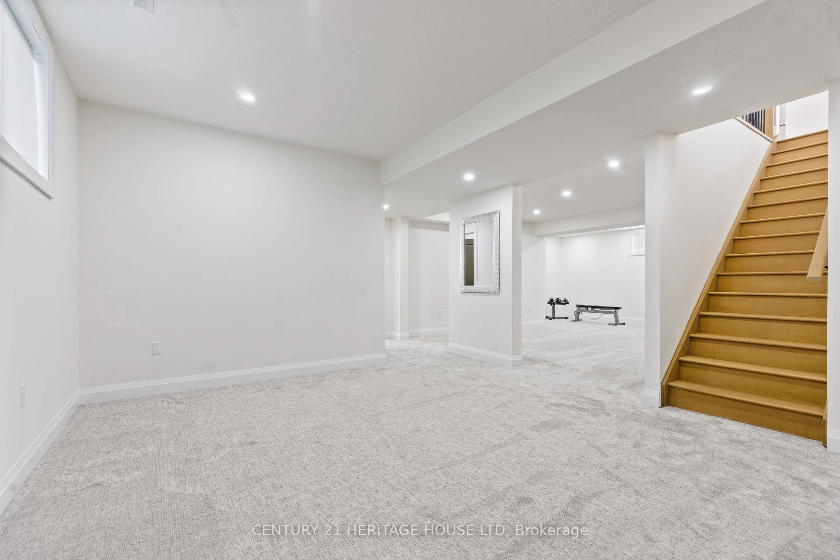
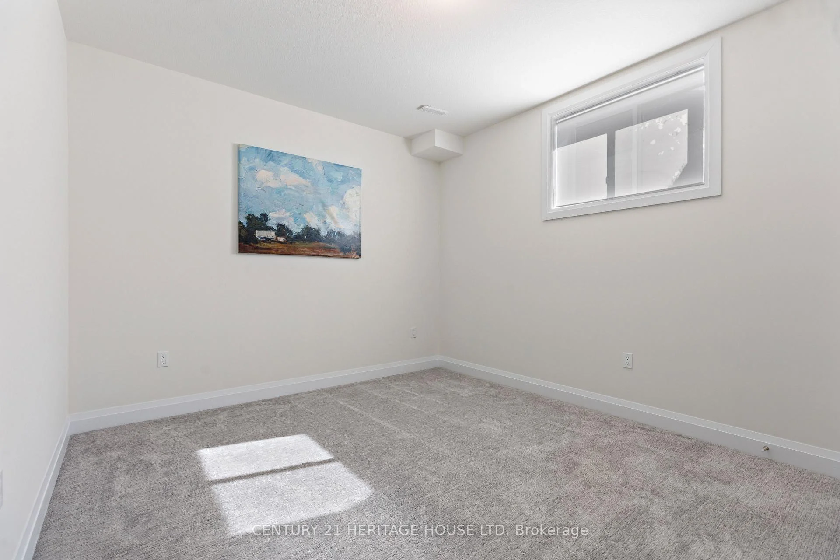
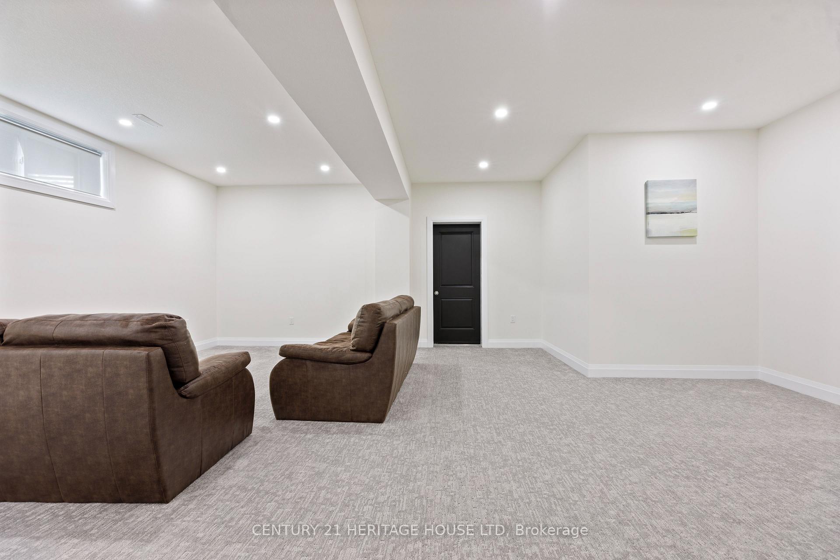
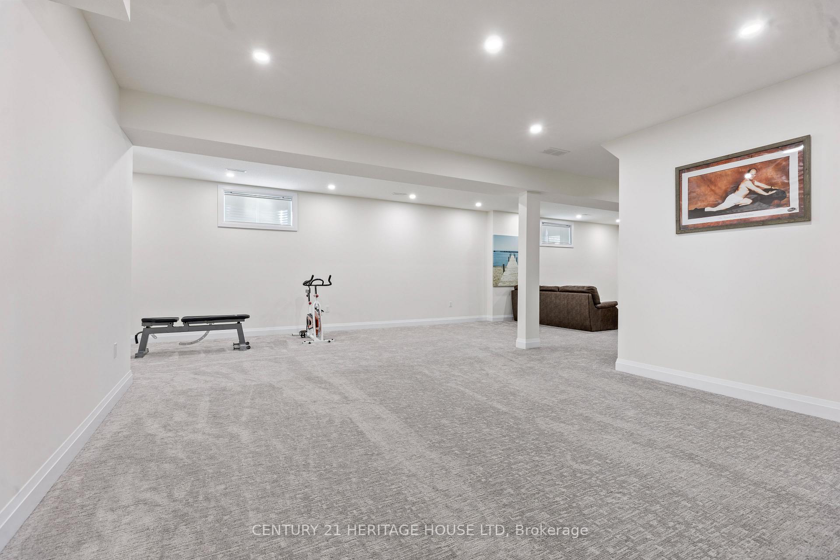
- Finished lower level with recreation room and third bedroom
- Heated two-car garage and parking for four vehicles
- Close to top-rated schools and parks
- Quick access to highways for convenience
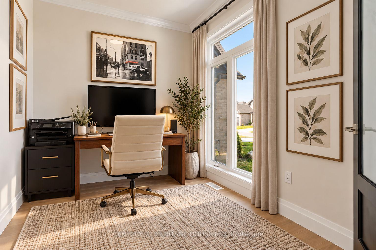
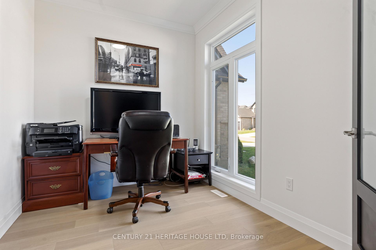
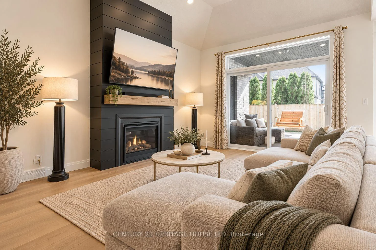
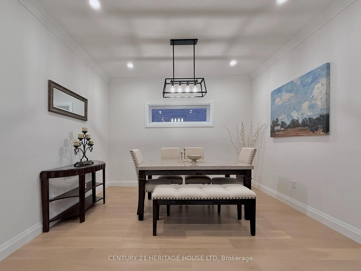
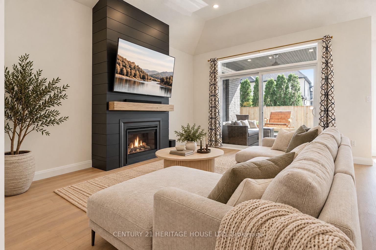
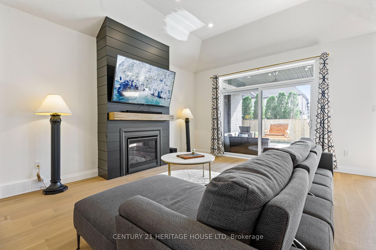
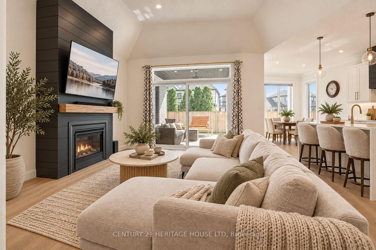
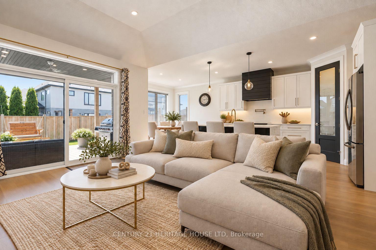
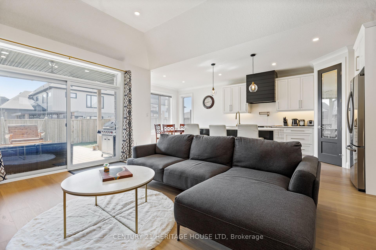
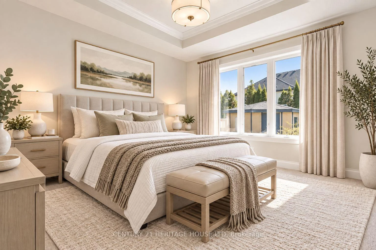
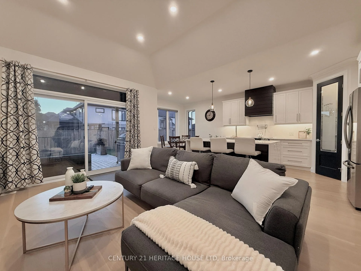
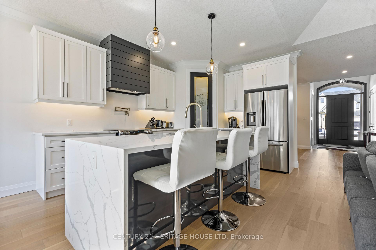
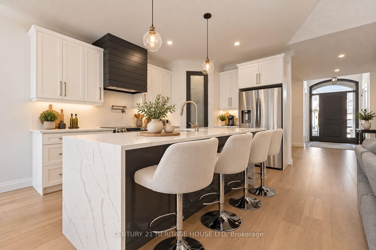
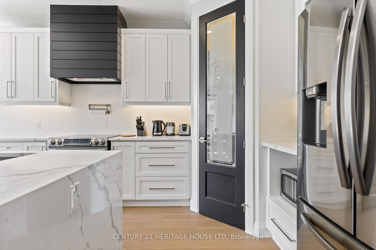
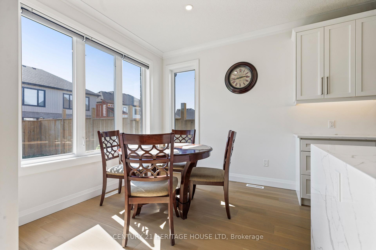
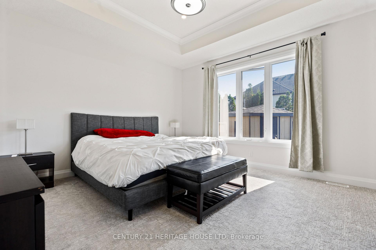
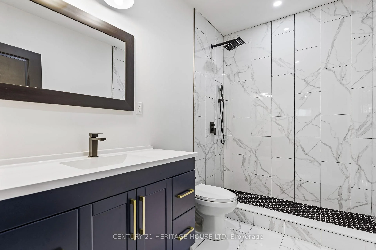
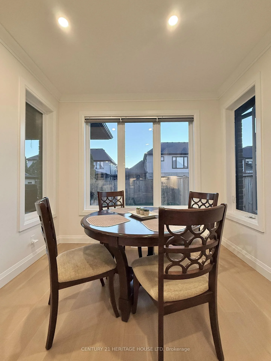
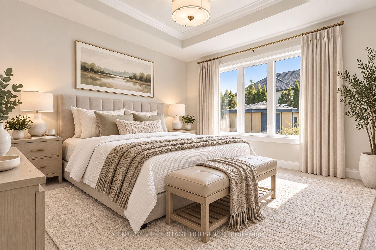
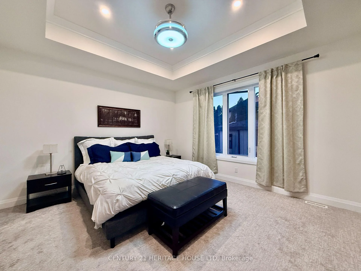
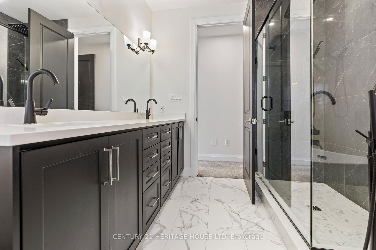
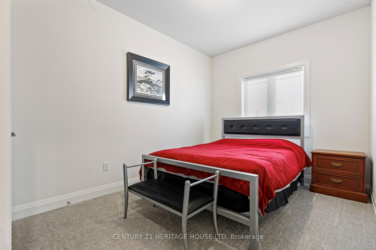
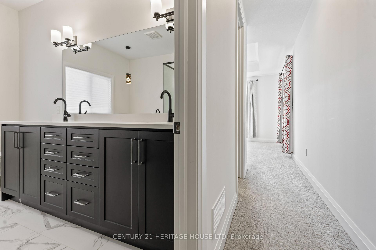
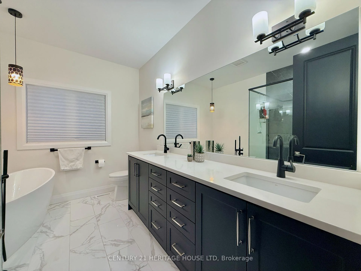
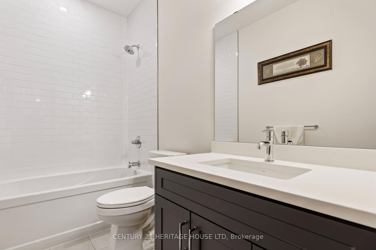
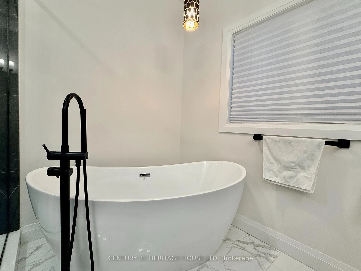
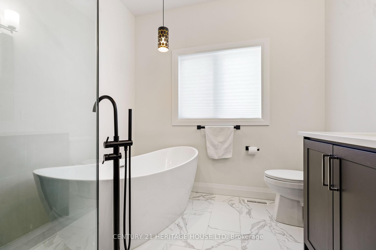
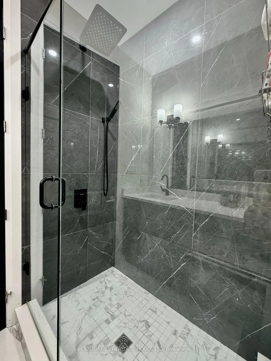
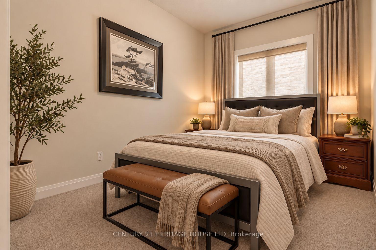
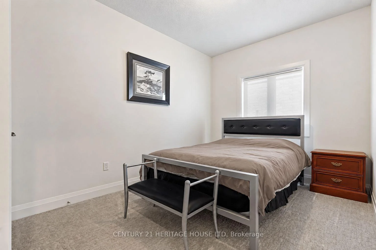
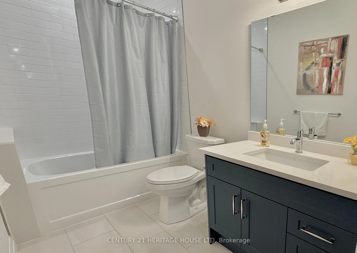
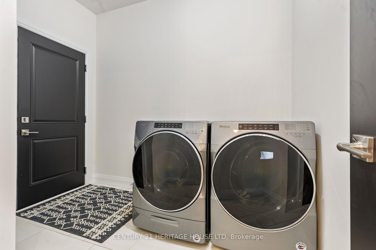
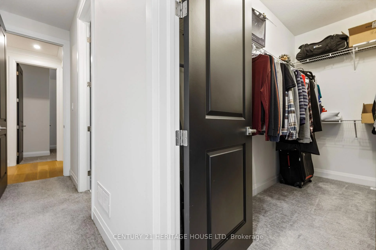
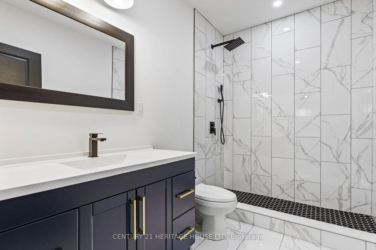
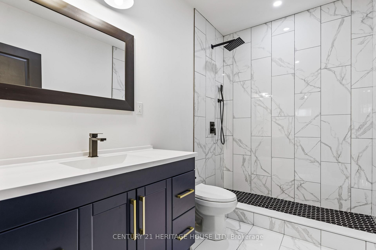
Welcome to 4099 Sugarmaple Crossing, an exquisite custom-built Lambeth bungalow offering 3,460 square feet of impeccably finished, low-maintenance luxury space. Designed by one of Southern Ontario's premier builders, this home welcomes you with soaring 9-foot ceilings and rich engineered hardwood floors that flow effortlessly through an open-concept main floor. At the heart of the layout is a spectacular chef-inspired kitchen showcasing a striking waterfall island, premium Bosch appliances, vaulted ceilings, and a cozy gas fireplace created for unforgettable gatherings. The main level balances comfort and practicality with a dedicated office, a mudroom-style laundry room, and a second full bedroom. Your primary suite serves as a spa-like sanctuary, complete with a walk-in closet, a luxurious ensuite, and elegant French doors opening directly to a resort-style back deck with a built-in BBQ gas line. Downstairs, the expansive finished lower level continues the airy feel with 9-foot ceilings, hosting a generous recreation room, family lounge, 3-piece bath, a third bedroom, and flexible space easily adapted for a home gym or fourth bedroom. Outdoors, enjoy high-end convenience with a heated, insulated two-car garage, parking for four vehicles, and no sidewalk to shovel in the winter. Situated close to top-rated schools, peaceful neighbourhood parks, and quick highway access, this home delivers the ultimate blend of tranquility and everyday accessibility-book your private showing today!
Key Facts & Features
Property Costs
- Annual Property Tax Amount
- $6,806
- Land Transfer Tax Fee
- $17,862
- Basement Type
- Finished, Full
Interior Features
- Laundry Level
- Main Level
- Interior Extras
- Sump Pump, Primary Bedroom - Main Floor
- Fireplace/Stove
- Yes
- Elevator
- No
Exterior Features
- Pool
- None
- Other Structures
- Shed
Building
- Building Type
- Detached
- Building Style
- Bungalow
- Approx Age
- 6-15
Construction
- Exterior Finish
- Brick, Stucco (Plaster)
- Roof
- Asphalt Shingle
- Foundation Details
- Poured Concrete
- Special Designation
- Unknown
Lot
- Lot Front
- 49.00 ft
- Lot Depth
- 114.00 ft
Inclusions
- Inclusions
- Kitchen Refrigerator, Washer, Dryer, Dish Washer, Window Coverings, Hot Water Heater
Exclusions
- Exclusions
- Garage Fridge, Stove, Solar panels on shed, surveillance system, car charger
Parking & Garages
- Garage Type
- Attached
- Garage Spaces
- 2
- Parking Spaces
- 4
- Total Garage And Parking Spaces
- 6
Heating & Cooling
- Heat Source
- Gas
- Heat Type
- Forced Air
- Air Conditioning
- Central Air
- Water
- Municipal
- Sewers
- Sewer
- Natural Gas
- Yes
- Hydro
- Yes
- Cable
- Yes
- Telephone
- Yes
- Bedrooms
- 2 + 1
- Washrooms
- 3
- Kitchens
- 1
- Family / bonus room
- Yes
Washrooms
- 4-piece, Main
- 5-piece, Main
- 4-piece, Basement
- Municipality
- London
- Neighbourhood
- South V
- Main cross streets
- Sugarmaple Crossing and Winterberry Dr
- Zoning
- R1-4
- Directions
- Sugarmaple Cross and Winterberry De.
- MLS® number
- X13851502
- Data source
- Toronto Regional Real Estate Board
- Listed on
- 2026-10-01
- Updated on
- 2026-10-11
- Days on market
- 16 days
- Possession type
- Flexible
- Co-op commission
- 2
- Seller
- Listed by
- Century 21 Heritage House LTD
Home Market Value
Current home valuation for 4099 Sugarmaple Crossing, London, South V, London, ON. Listed for $1,069,333
HOMEH Estimate
$864,628
Estimated Sales Range
$683,056 - $1,062,109
HOMEH Estimate for 4099 Sugarmaple Crossing, London, South V
Calculated with a real agent's CMA method — 45+ years of experience, codified. Not an AI guess.
For the owner
Is this your home? Track its value.
Get this home's HOMEH Estimate by email once a month, with how many homes are for sale around you.
Mortgage Payment Calculator
Compare up to 4 down payment scenarios
5% on first $500K + 10% on $569,333 over $500K
$81,934
| Scenario 1 | Scenario 2 | Scenario 3 | Scenario 4 | |
|---|---|---|---|---|
−Down payment | % $ | % $ | % $ | % $ |
+CMHC insurance | $39,480 | $29,834 | $25,450 | $0 |
=Total mortgage | $1,026,474 | $992,234 | $934,383 | $855,466 |
Amortization | ||||
Mortgage rate | % | % | % | % |
| Payment frequency | ||||
=Mortgage payment | $5,012monthly | $4,845monthly | $4,562monthly | $4,177monthly |
Land Transfer Tax
$17,862
$17,862
Around this home
Data provided by OpenStreetMap & Fraser Institute School Rankings
Ask HOMEH
New!Hi there!
👋Text or call (416) 301-9001
Recommended for you
Based on homes you've looked at.
No recommended properties found.
Nearby similar homes
No nearby properties found.
More real estate resources
Other homes nearby
Explore this area
Nearby neighbourhoods
No nearby listings available.