
1048 Sandy Somerville Drive
London (South A), ON N6K 5R1
- 2+1Bedrooms
- 3Bathrooms
- 2Garage
- 2000–2500Sq Ft
- $6,805Tax
- 56×120 ftLot Size
 Estimated Value:$1,273,352See Free Estimate Report

Sale & Price History for 1048 Sandy Somerville Drive, London, South A
| Start Date | End Date | Price | Event | MLS# |
|---|---|---|---|---|
| No listing history available | ||||
Real estate boards require you to or to see the full details of this property.
*Sold prices and complete sale & price history are regulated data. Under the Trust in Real Estate Services Act, 2002 (TRESA) and the rules of the Real Estate Council of Ontario (RECO), and pursuant to the Multiple Listing Service® rules of the Canadian Real Estate Association (CREA) and the Toronto Regional Real Estate Board (TRREB), this information may be shown only to registered users who have agreed to the applicable terms of use (a Virtual Office Website, or "VOW," arrangement). HOMEH Inc., Brokerage therefore provides it to signed-in members only. Creating an account is free and takes under a minute.
About 1048 Sandy Somerville Drive, London, South A
Summarized Description
- Rare offering in RiverBend Golf Community
- Extensively renovated with modern finishes
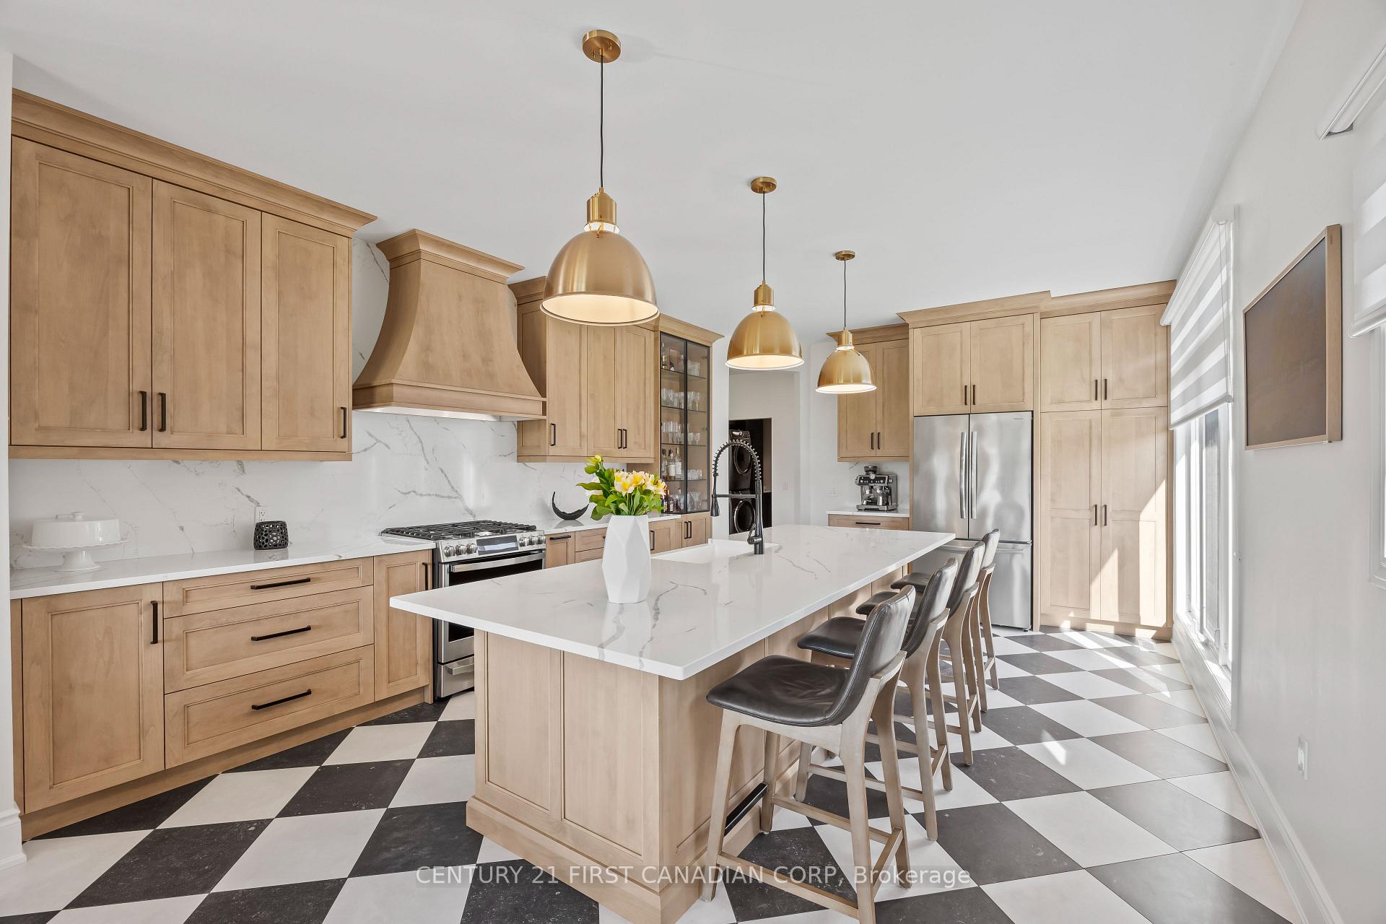
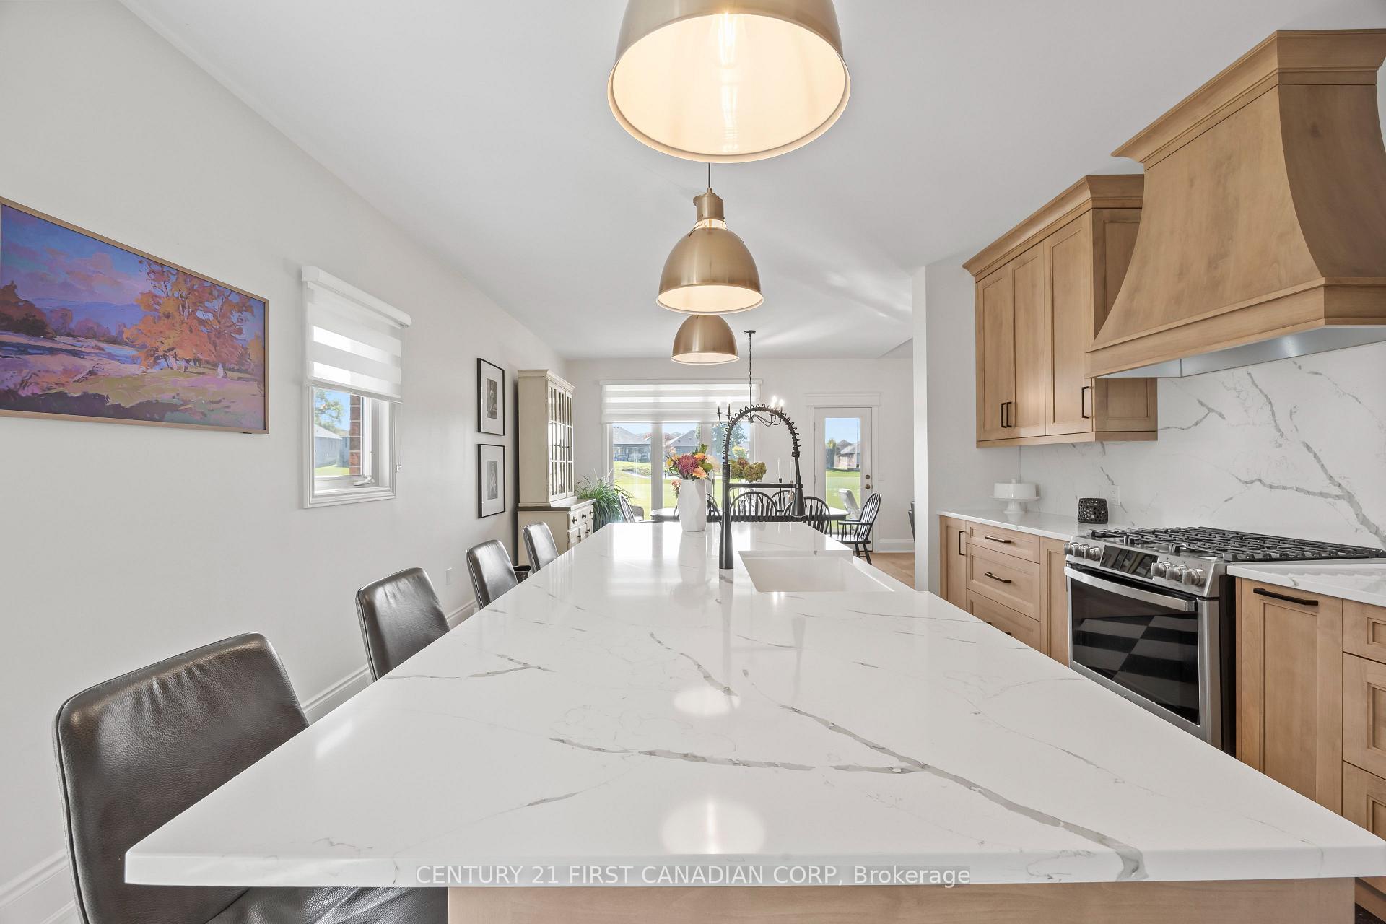
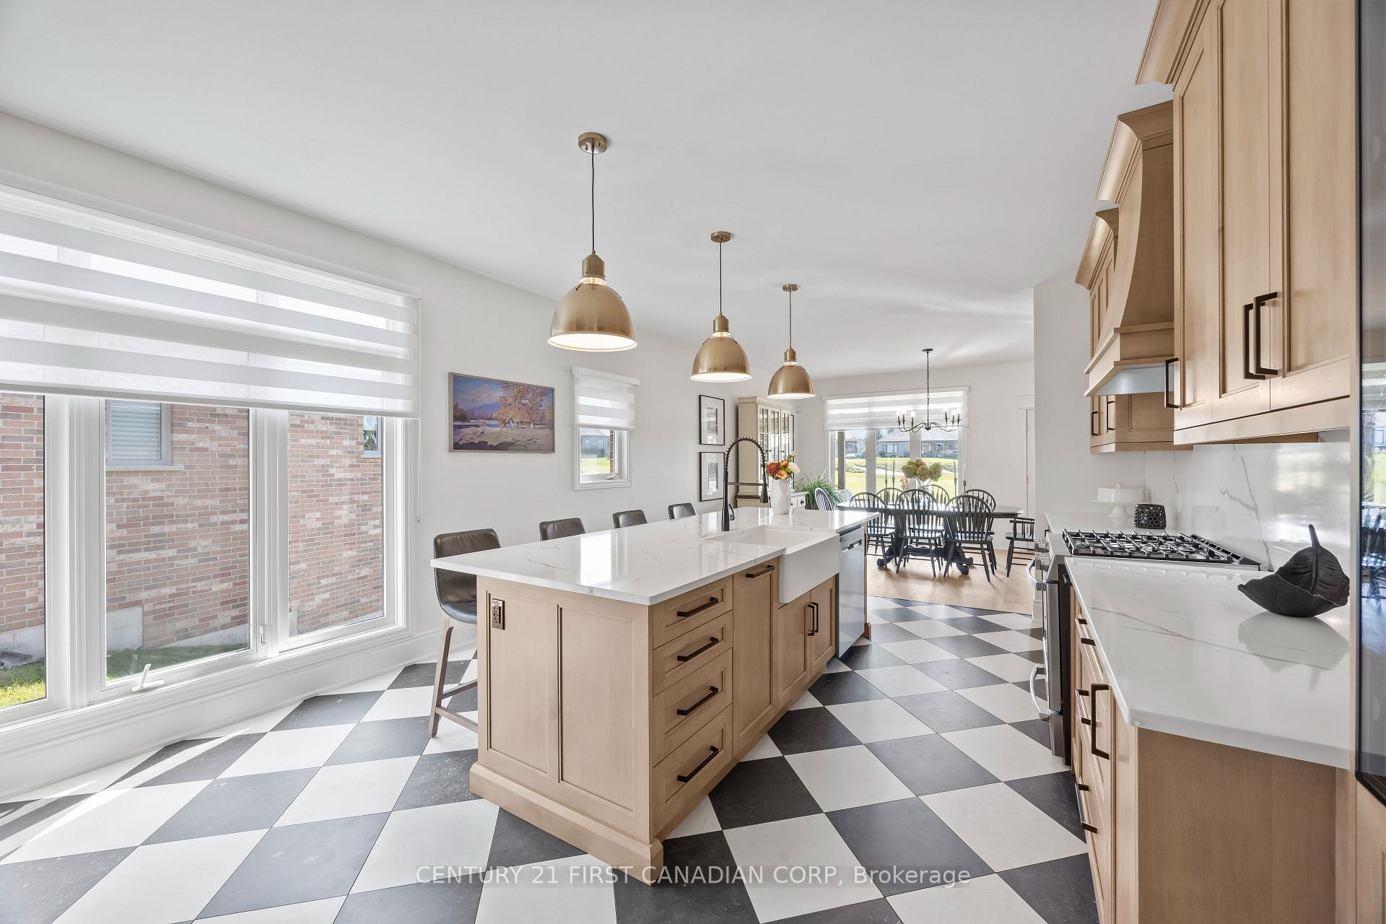
- Showpiece kitchen with custom cabinetry
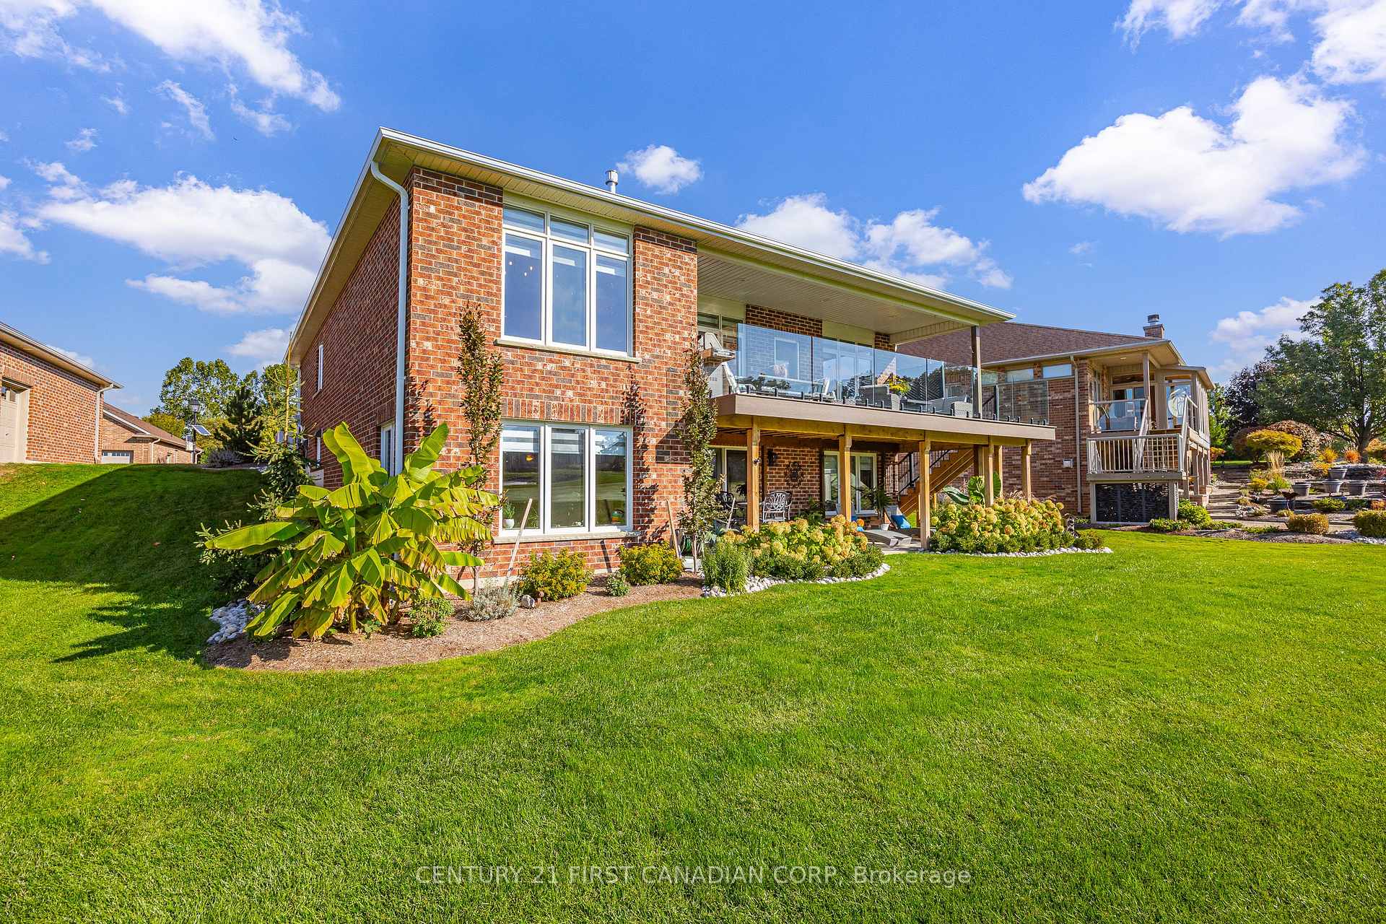
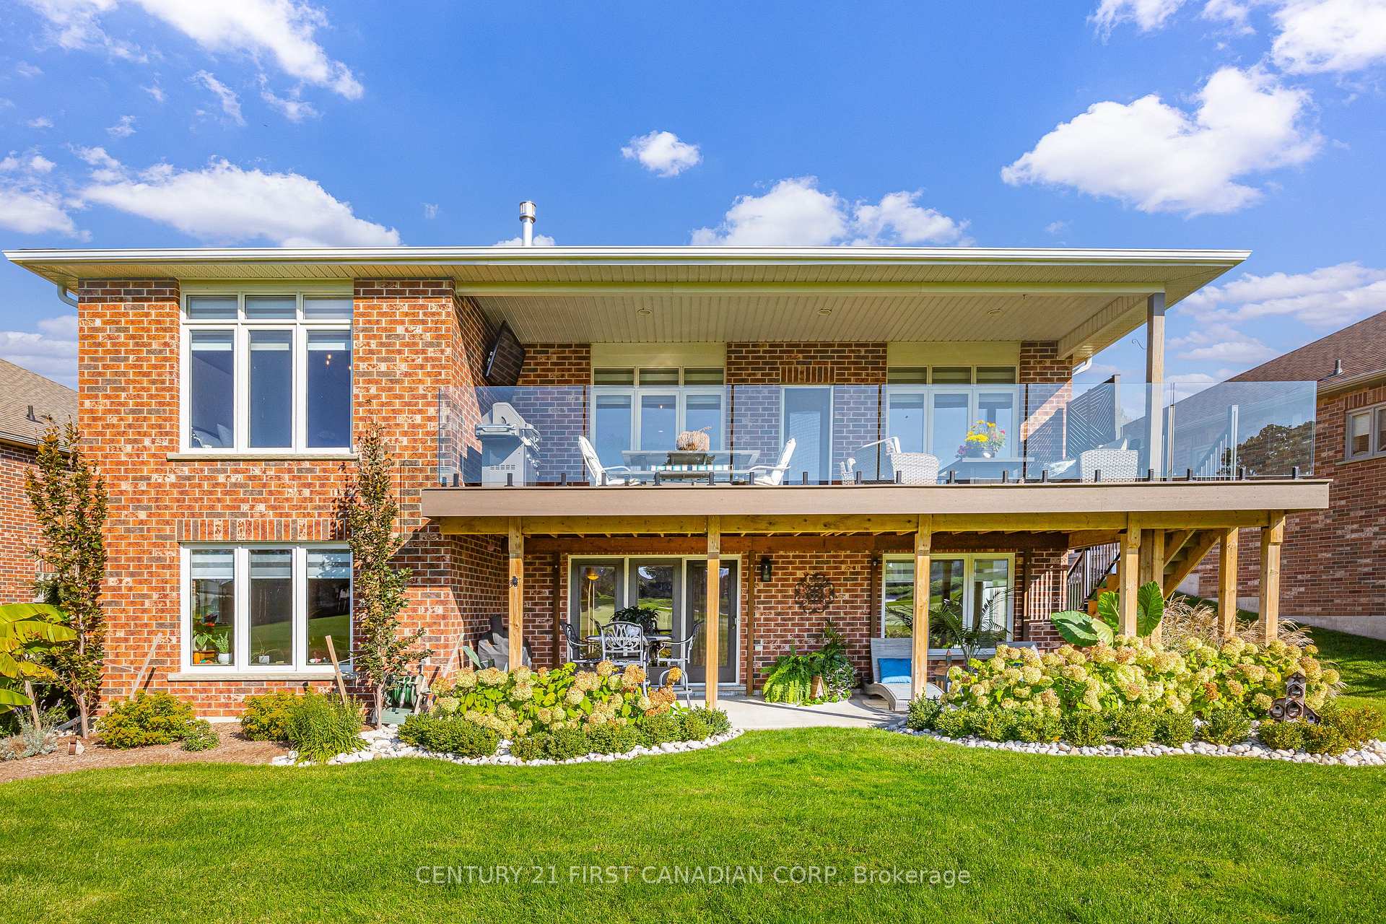
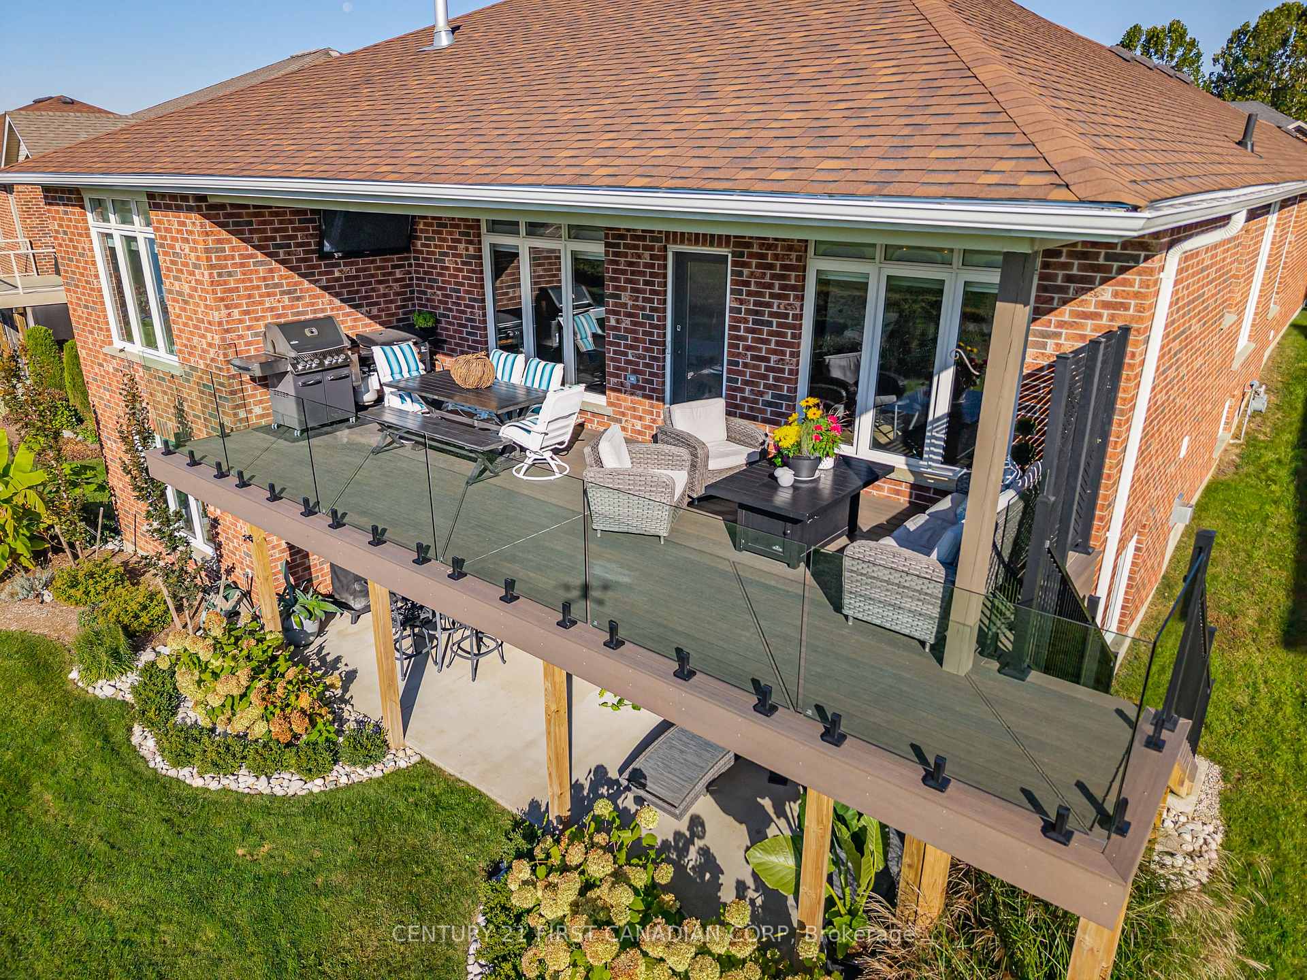
- Expansive deck with stunning views
- Walkout lower level with additional living space
- Spa-inspired primary suite ensuite
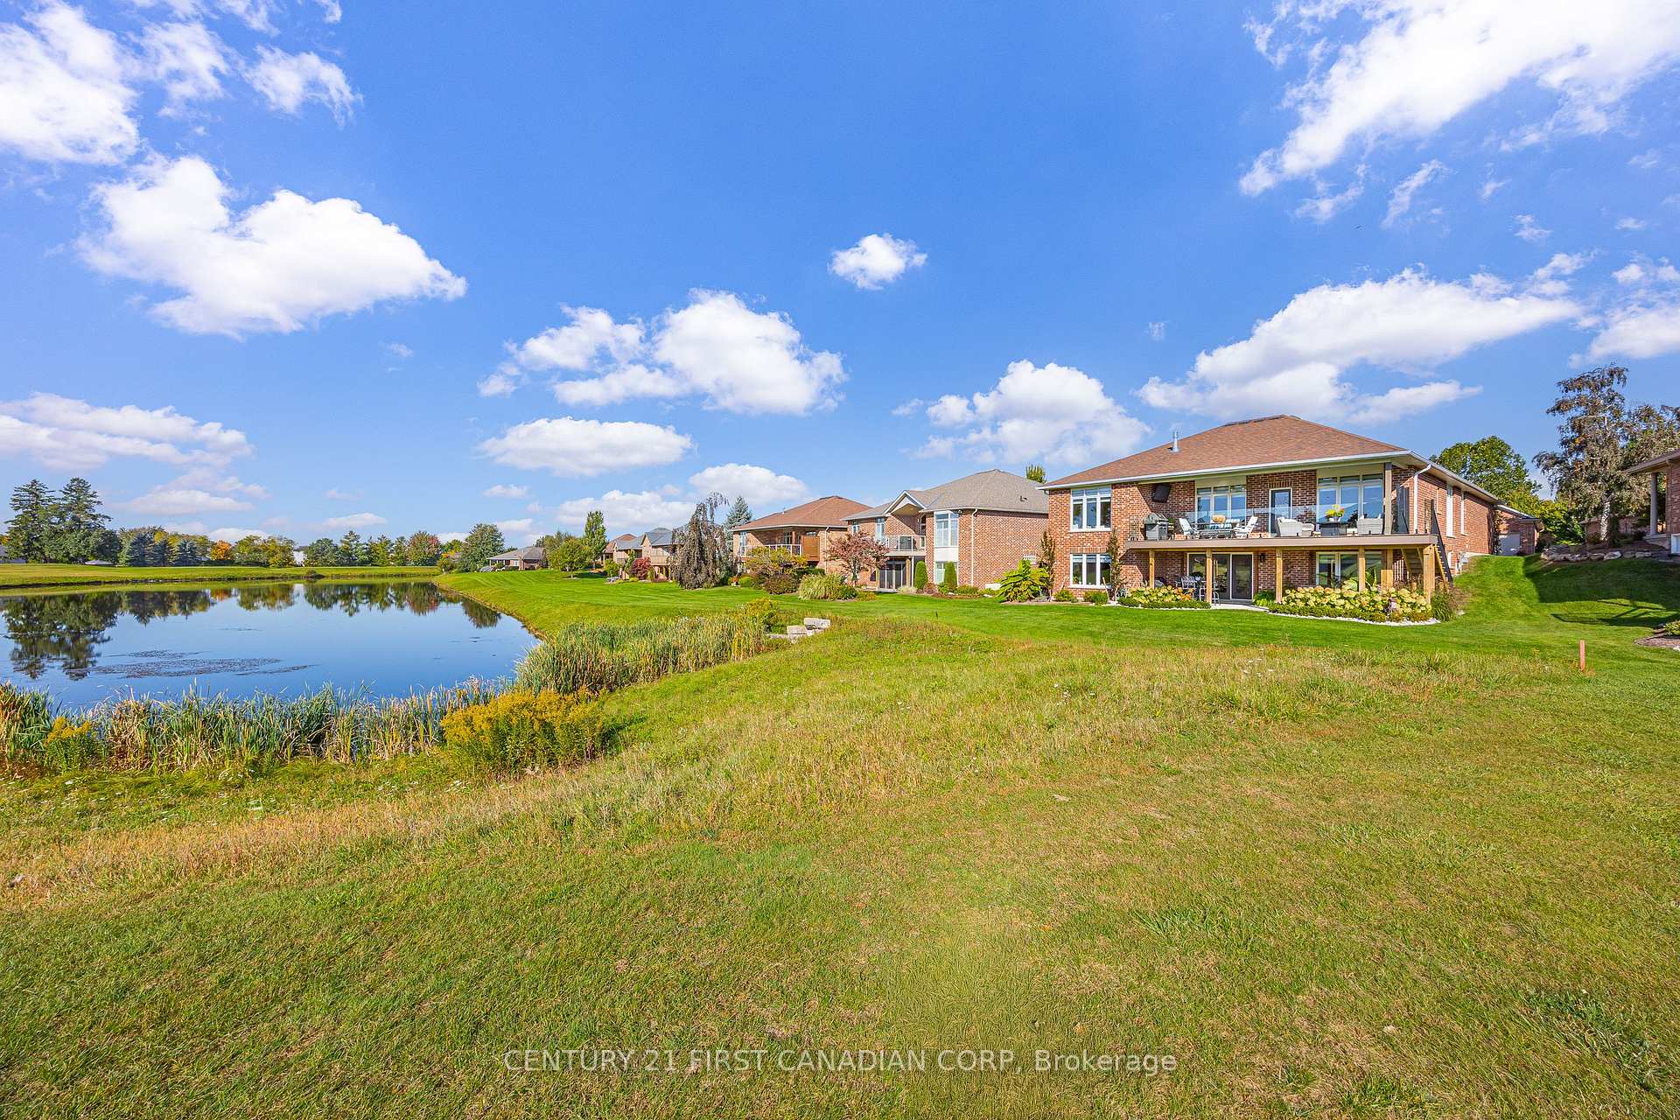
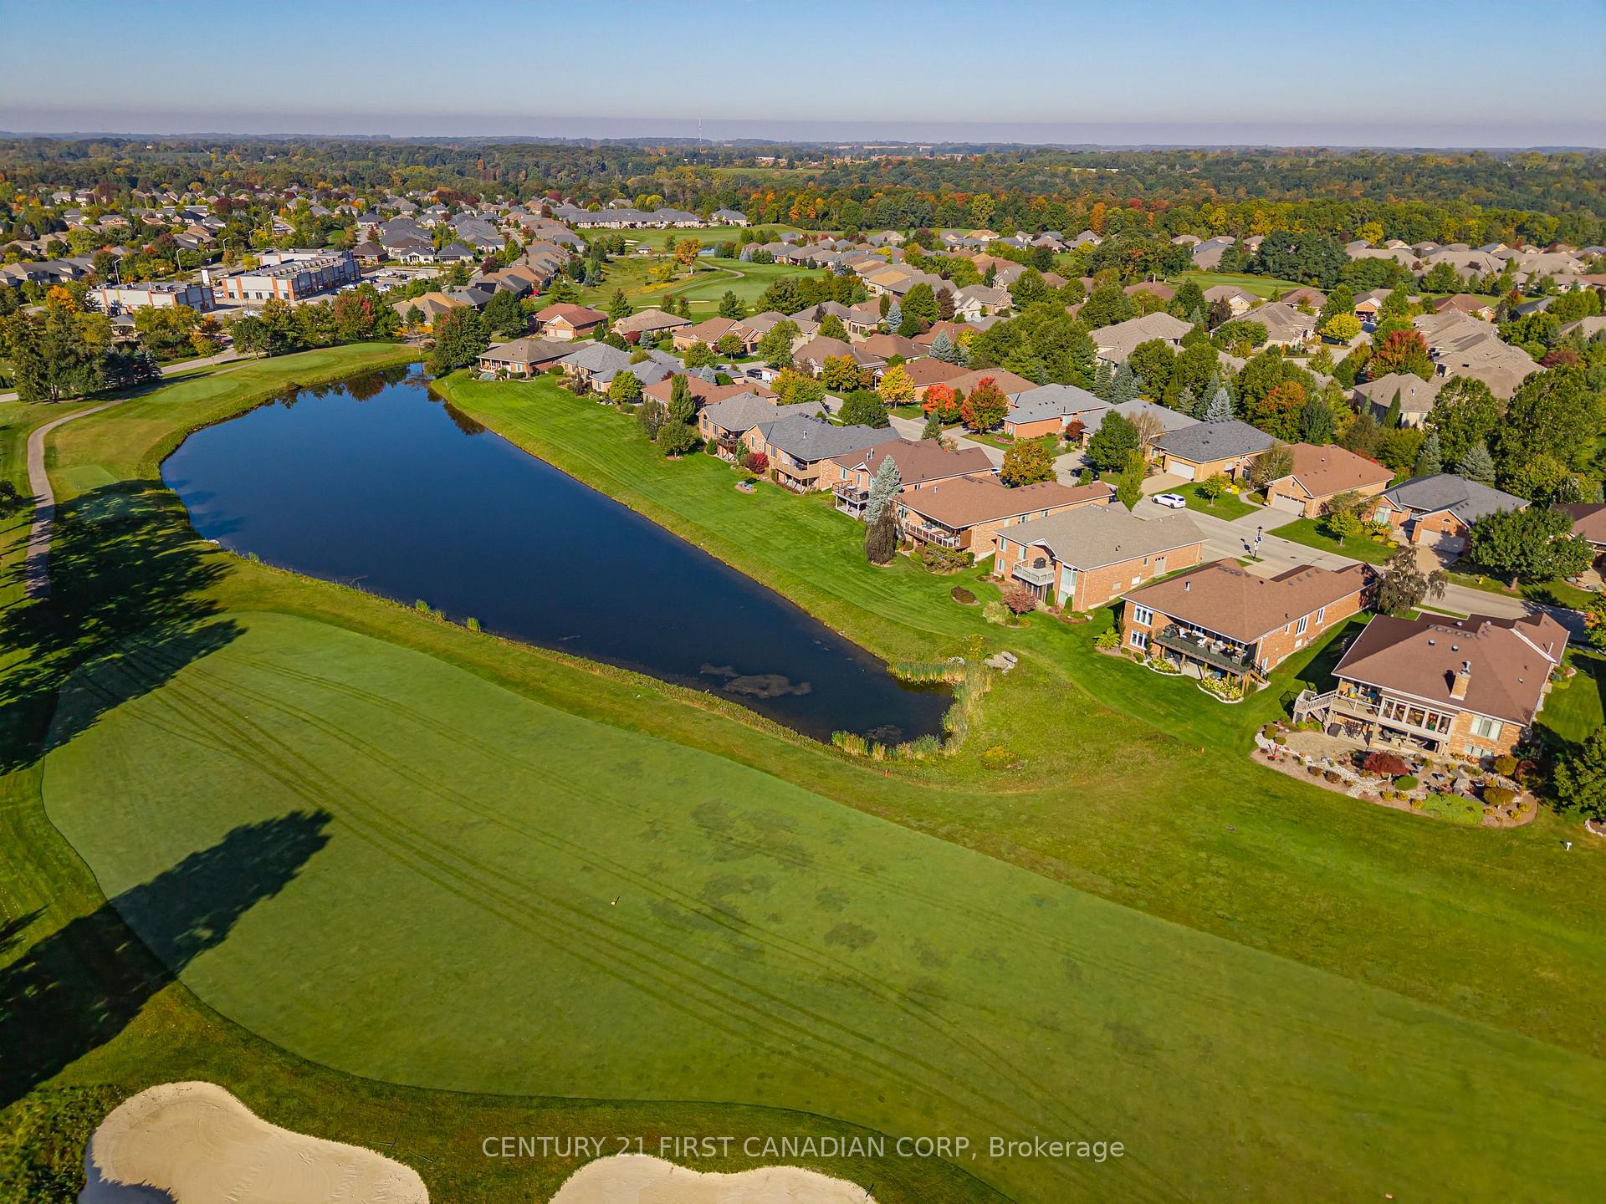
- Manicured gardens by tranquil pond
- Low land lease and maintenance fees
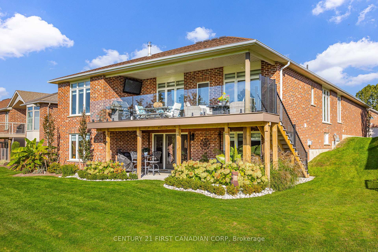
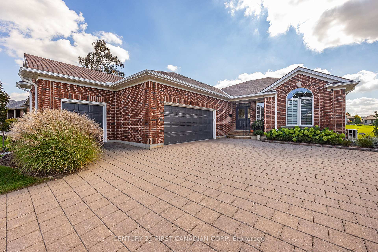
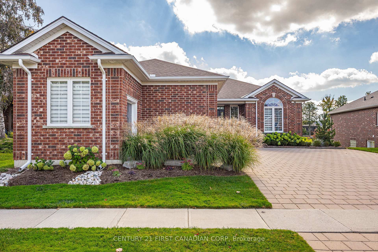
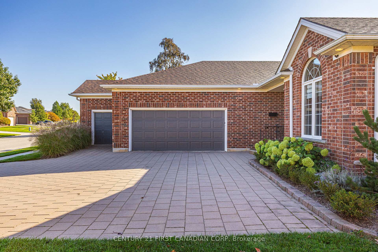
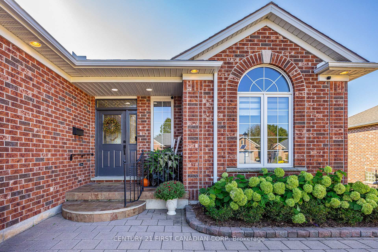
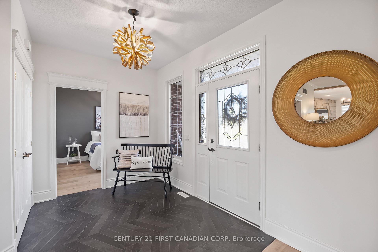
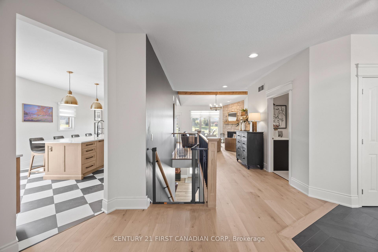
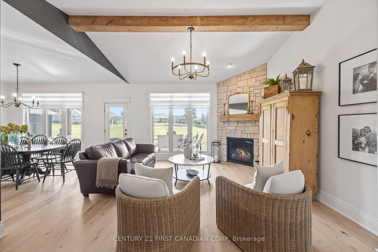
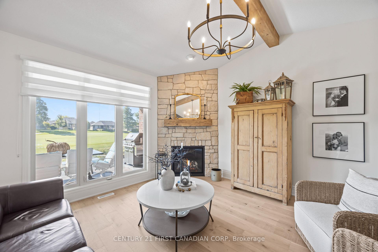
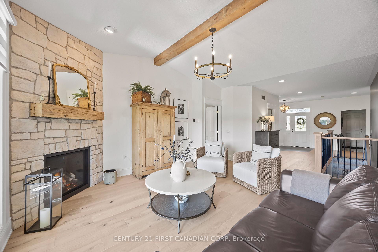
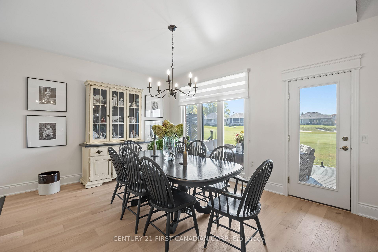
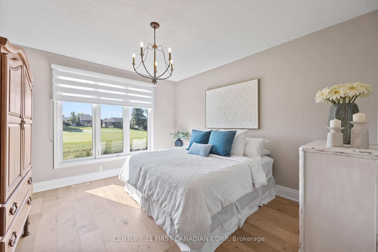
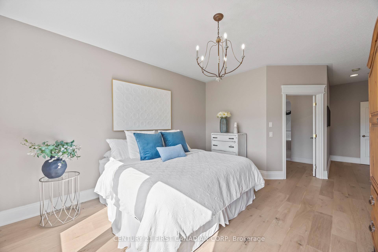
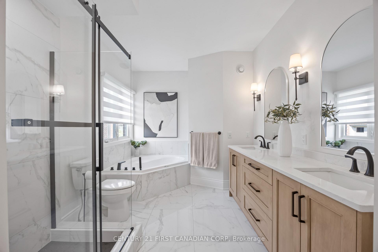
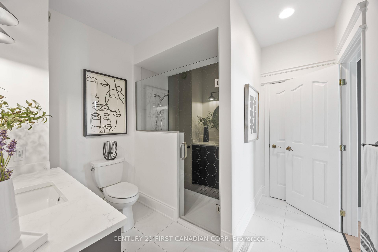
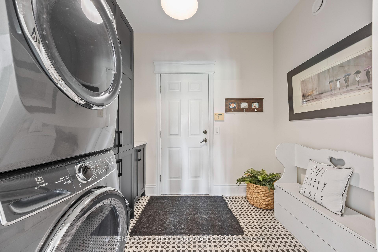
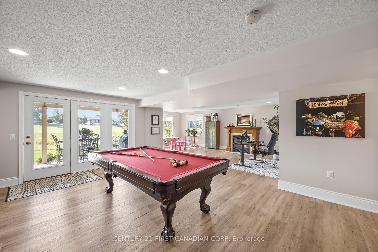
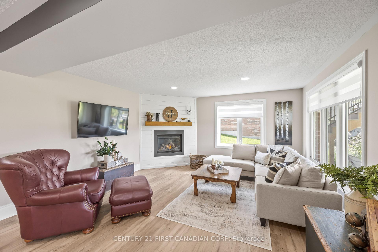
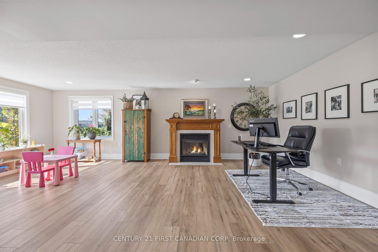
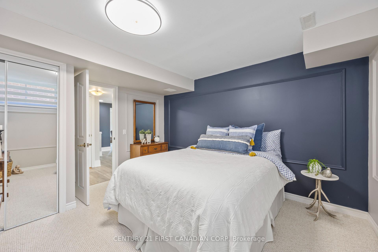
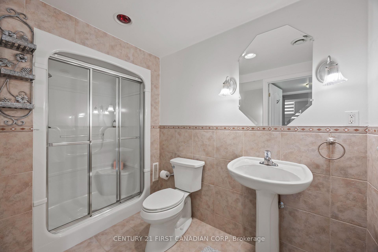
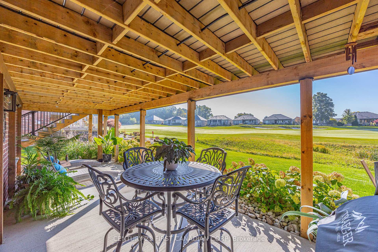
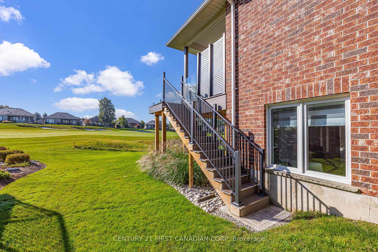
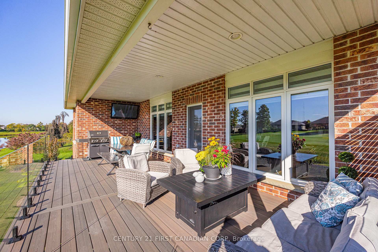
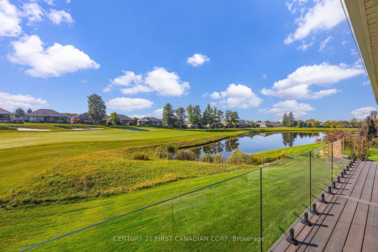
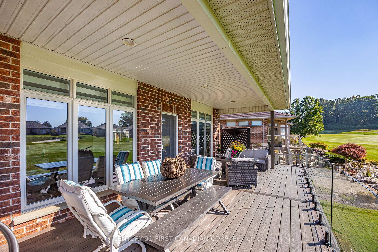
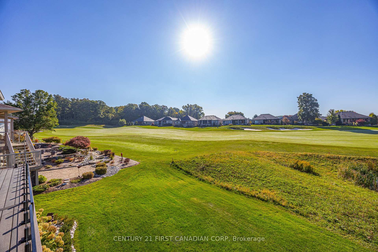
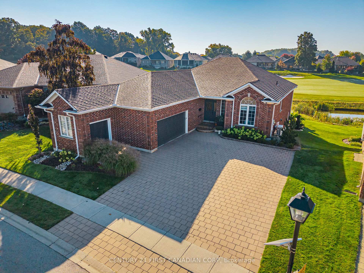
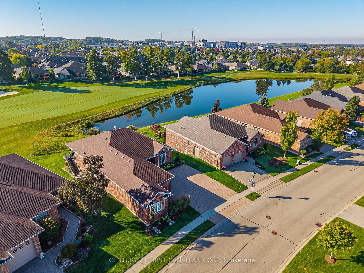
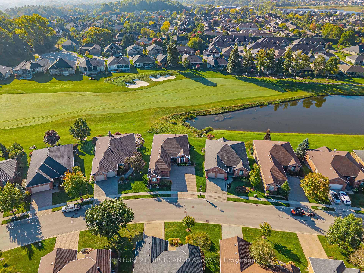
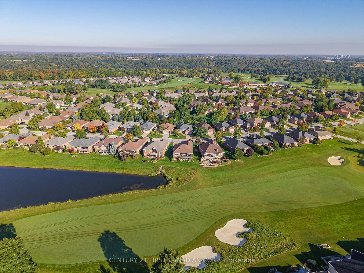
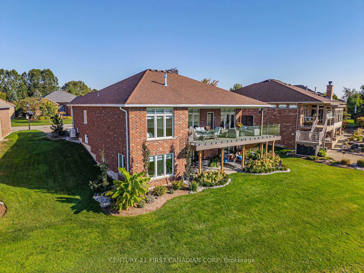
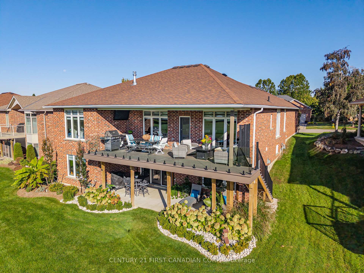
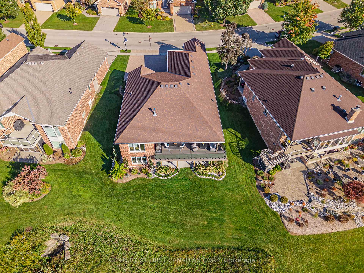
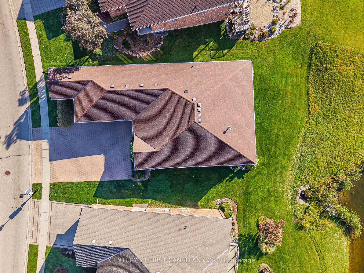
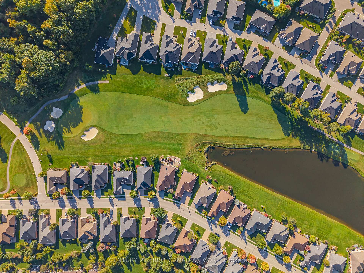
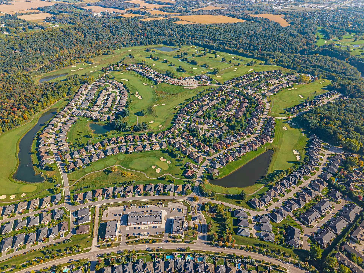
A rare offering overlooking the 15th fairway in London's prestigious RiverBend Golf Community. Extensively renovated in 2024, this exceptional brick walkout bungalow pairs sweeping golf-course views with refined interiors and seamless indoor-outdoor living. Thoughtfully reimagined with timeless sophistication, the home offers elevated finishes and an effortless layout for everyday living and elegant entertaining. At its heart is a showpiece kitchen by Casey's, featuring custom alder cabinetry, an oversized quartz island with seating, full-height quartz backsplash, custom range hood and statement brass pendants. Distinctive checkerboard flooring adds a bold finish, while engineered white oak extends through the principal living spaces. Refined millwork and a striking staircase with white oak railings and black spindles complete the main level. A dramatic stone-surround gas fireplace anchors the living area. Off the living and dining areas, an expansive covered deck with glass railings captures sunrise and sunset views across the fairway. Positioned to embrace serene golf course views, the primary suite features a spa-inspired ensuite with custom white oak double vanity, quartz countertops, glass-enclosed shower and generous soaker tub. The main bathroom and laundry room have been thoughtfully updated with custom cabinetry and mosaic tile accents. The walkout lower level includes an impressive 980 sq.ft. of additional living space, including updated flooring, a spacious family room anchored by a gas fireplace with shiplap feature wall and mantel, recreation area, third bedroom, three-piece bath and third gas fireplace. Additional space offers further development potential, while the walkout opens to a covered patio and manicured gardens overlooking a tranquil pond. Mechanical updates include brand high efficiancy furnace, humidifier and AC, garage door opener, 3 new gas lines. Land Lease: $747.91/mo.-comparatively low within RiverBend. Maintenance Fee: $646.92/mo.
Key Facts & Features
Property Costs
- Annual Property Tax Amount
- $6,805
- Land Transfer Tax Fee
- $25,475
- Basement Type
- Development Potential, Finished with Walk-Out, Walk-Out, Partially Finished
Interior Features
- Laundry Level
- Main Level
- Interior Extras
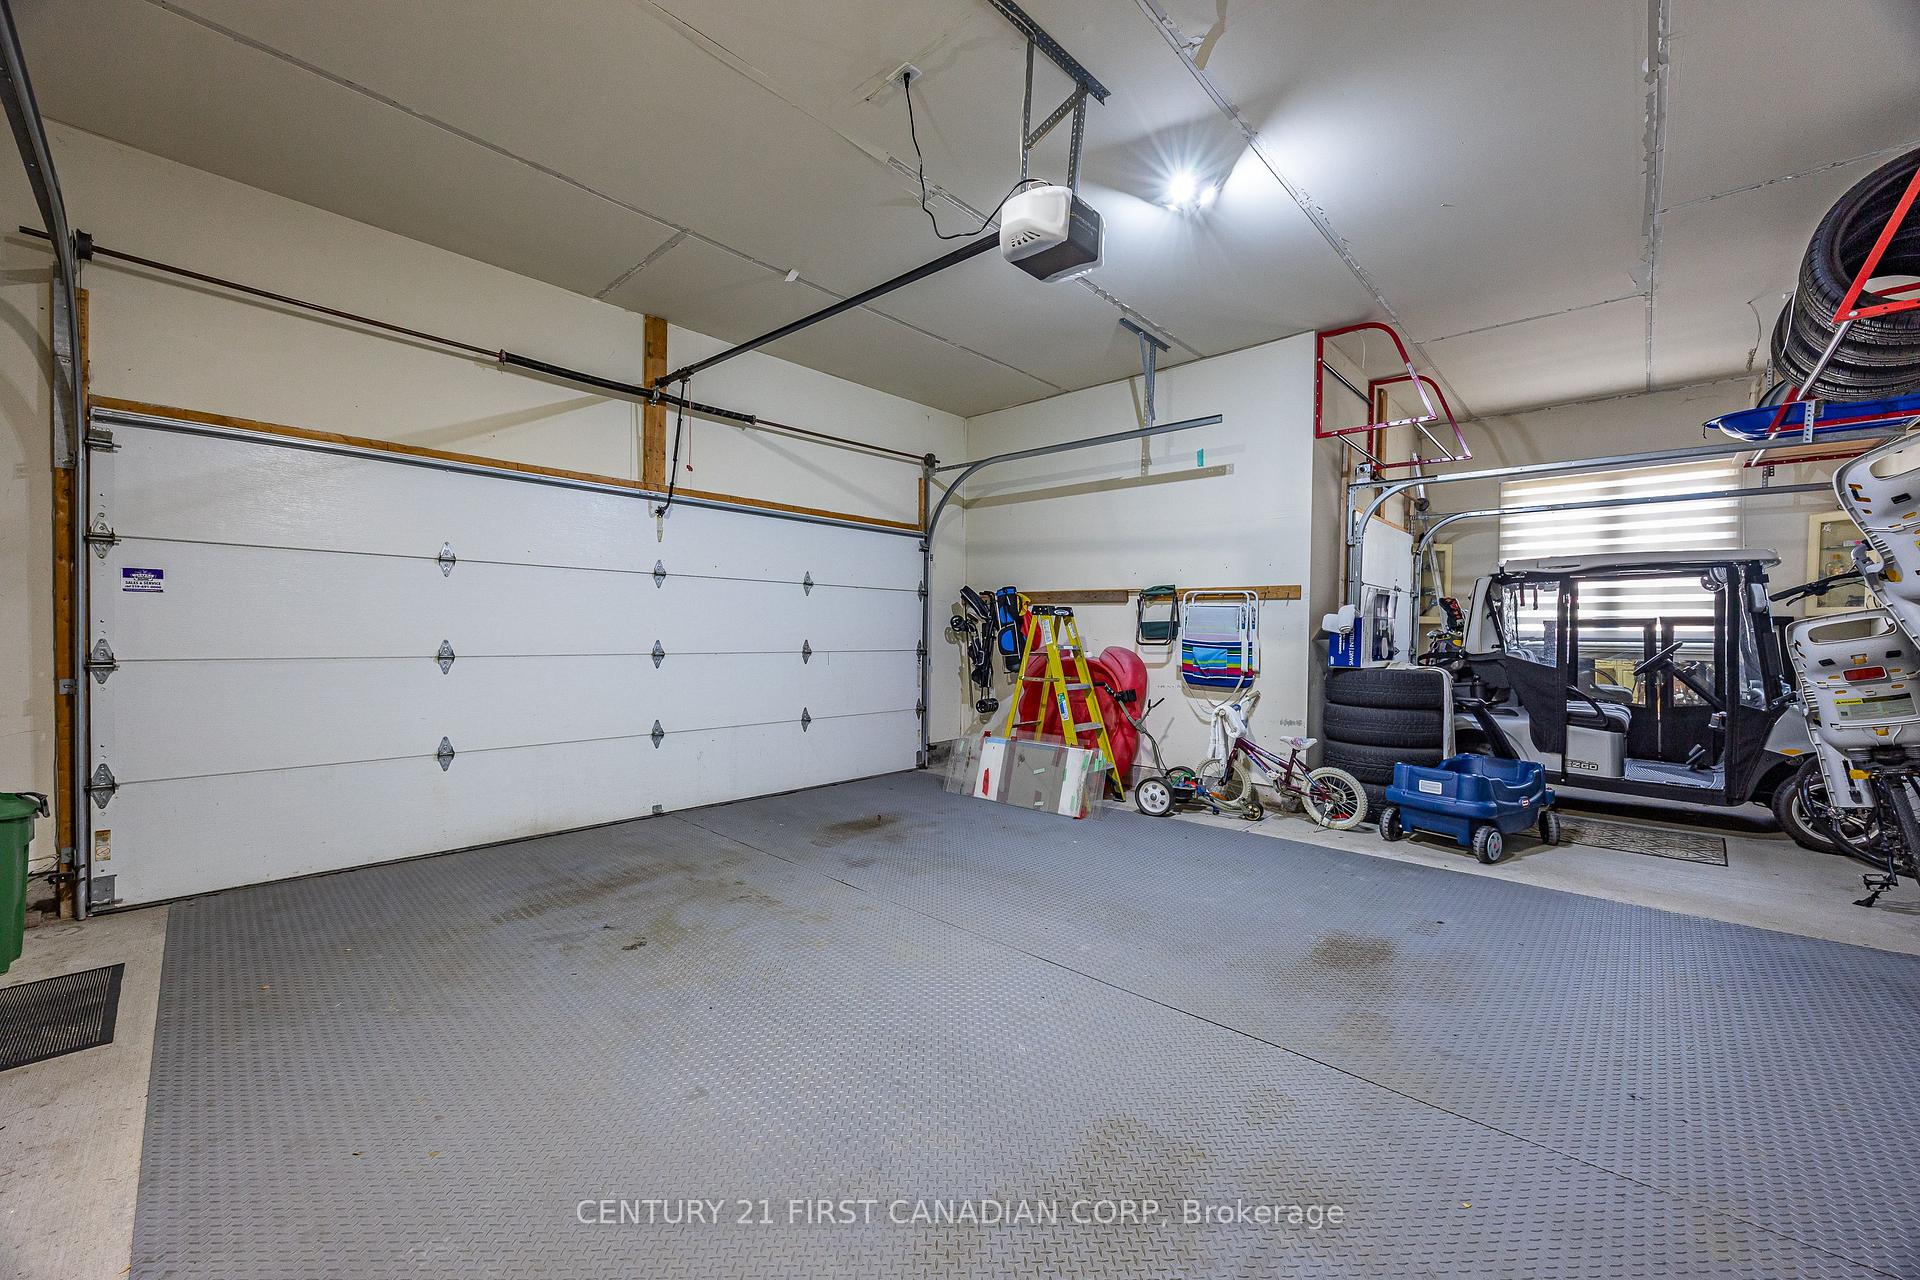
- Auto Garage Door Remote, Central Vacuum, ERV/HRV, Floor Drain, In-Law Capability, Primary Bedroom - Main Floor, Storage Area Lockers, Sump Pump, Water Heater Owned
- View
- Golf Course, Pond, Skyline, Trees/Woods
- Security Features
- Carbon Monoxide Detectors, Concierge/Security, Smoke Detector
- Fireplace/Stove
- Yes
- Fireplace Features
- Family Room, Living Room, Natural Gas, Rec Room
- Elevator
- No
Exterior Features
- Exterior Extras
- Controlled Entry, Deck, Landscaped, Lawn Sprinkler System, Lighting, Patio, Privacy, Porch, Recreational Area, Security Gate
- Pool
- Community
- Property Features
- Golf, Rec./Commun.Centre, River/Stream
Building
- Building Type
- Detached
- Building Style
- Bungalow
- Approx Age
- 16-30
Construction
- Exterior Finish
- Brick
- Roof
- Shingles
- Foundation Details
- Poured Concrete
- Special Designation
- Landlease
Lot
- Lot Front
- 55.83 ft
- Lot Depth
- 120.46 ft
Inclusions
- Inclusions
- REFRIGERATOR, STOVE, DISHWASHER, WASHER, DRYER, WINDOW COVERINGS, CENTRAL VAC (NEVER USED, AS-IS), HOT WATER TANK (OWNED)
Exclusions
- Exclusions
- POOL TABLE
Parking & Garages
- Garage Type
- Attached
- Garage Spaces
- 2
- Parking Spaces
- 6
- Total Garage And Parking Spaces
- 8
Heating & Cooling
- Heat Source
- Gas
- Heat Type
- Forced Air
- Air Conditioning
- Central Air
- Water
- Municipal
- Sewers
- Sewer
- Natural Gas
- Yes
- Hydro
- Yes
- Cable
- Available
- Telephone
- Yes
- Bedrooms
- 2 + 1
- Washrooms
- 3
- Kitchens
- 1
- Family / bonus room
- Yes
Room sizes
- Utility Room—Lower level, Sump Pump
- Recreation—Lower level, W/O To Patio, Overlook Golf Course, Above Grade Window
- Mud Room—Ground level, W/O To Garage, Tile Floor, Combined w/Laundry
- Bathroom—Ground level, 3 Pc Bath, Linen Closet, Stone Counters
- Office—Ground level, Hardwood Floor, Wainscoting
- Primary Bedroom—Ground level, Overlook Golf Course, Hardwood Floor, 5 Pc Ensuite
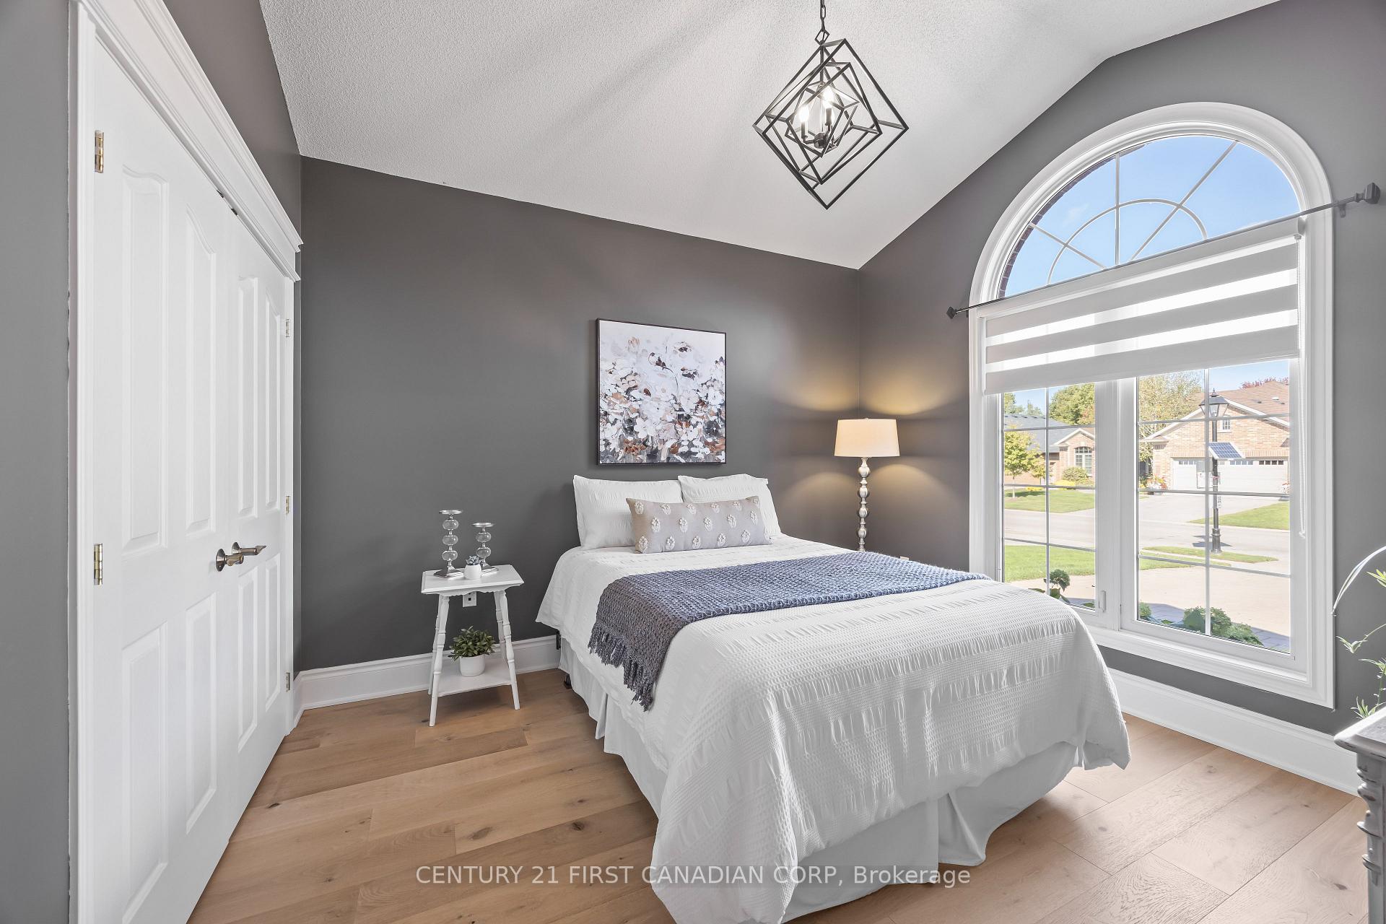
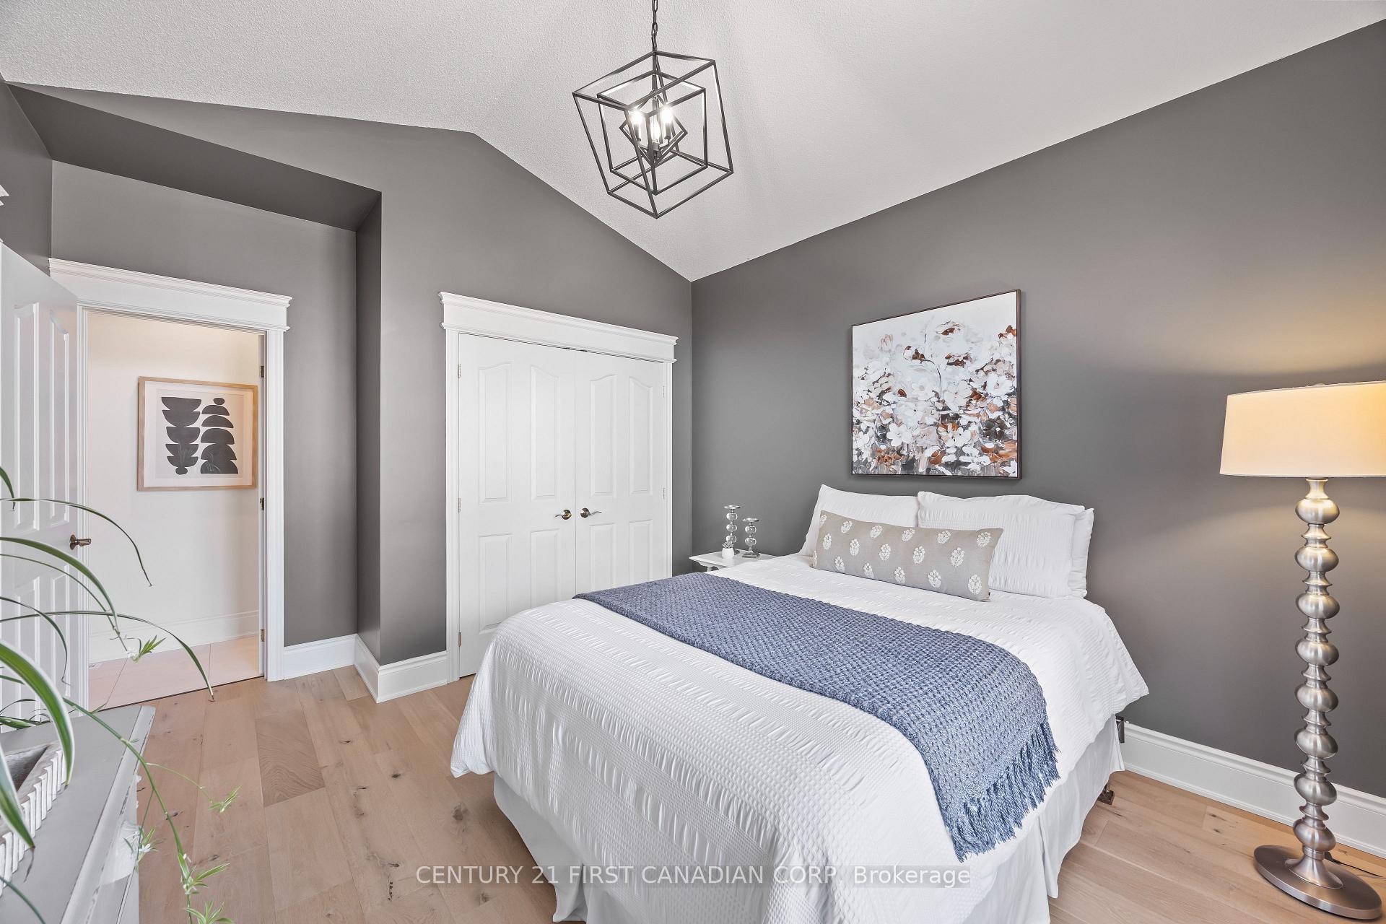
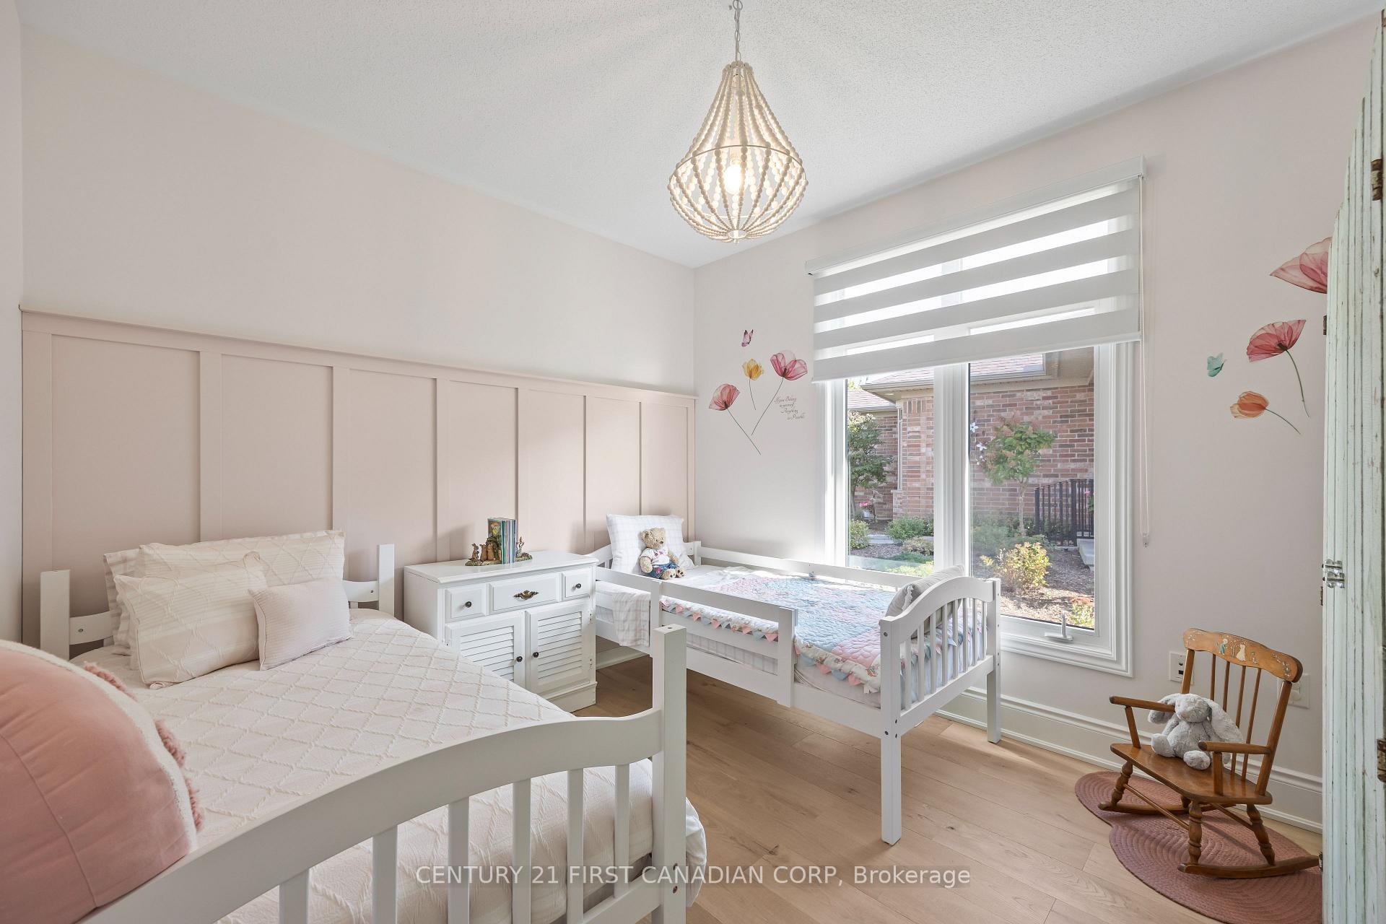
- Bedroom 2—Ground level, 3 Pc Ensuite, Hardwood Floor, Vaulted Ceiling(s)
- Bathroom—Ground level, 5 Pc Ensuite, Soaking Tub, Tile Ceiling
- Foyer—Ground level, Tile Floor, Oak Banister
- Living Room—Ground level, Vaulted Ceiling(s), Gas Fireplace, Overlook Golf Course
- Dining Room—Ground level, Overlook Golf Course, W/O To Deck, Hardwood Floor
- Bedroom 3—Lower level, Broadloom, Above Grade Window
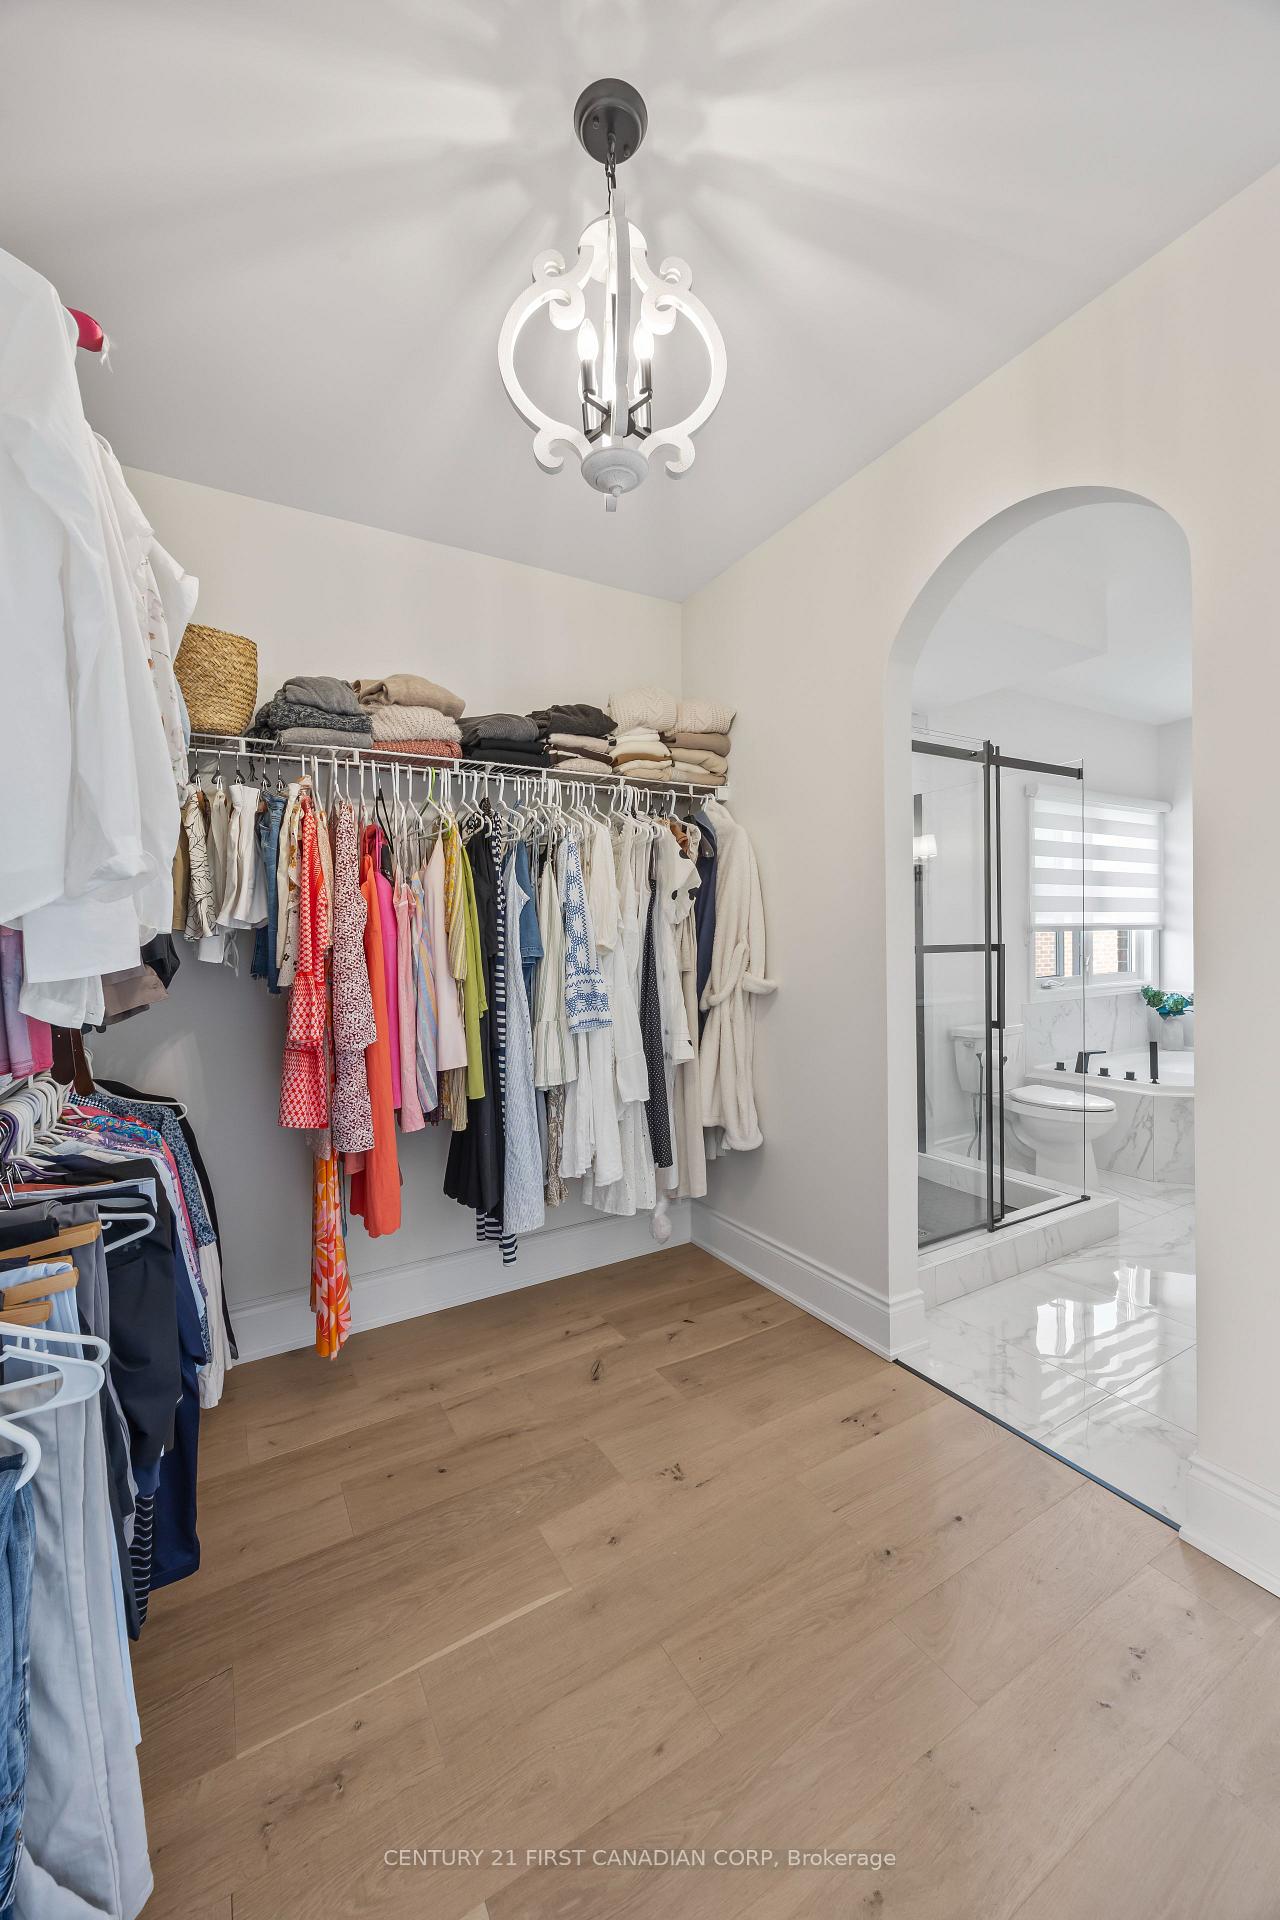
- Other—Ground level, Walk-In Closet(s), Hardwood Floor, Walk Through
- Kitchen—Ground level, Eat-in Kitchen, Custom Backsplash, Stone Counters
Washrooms
- 3-piece, Ground
- 5-piece, Ground
- 3-piece, Lower
- Municipality
- London
- Neighbourhood
- South A
- Main cross streets
- KAINS ROAD
- Directions
- HEADING WEST ON OXFORD STREET W, TURN RIGHT ONTO KAINS ROAD, RIGHT ONTO SANDY SOMERVILLE DRIVE
- MLS® number
- X13851532
- Data source
- Toronto Regional Real Estate Board
- Listed on
- 2026-10-01
- Updated on
- 2026-10-01
- Days on market
- 20 days
- Possession type
- Flexible
- Co-op commission
- 2% + HST
- Seller
- Listed by
- CENTURY 21 FIRST CANADIAN CORP
Home Market Value
Current home valuation for 1048 Sandy Somerville Drive, London, South A, London, ON. Listed for $1,450,000
HOMEH Estimate
$1,273,352
Estimated Sales Range
$1,120,550 - $1,426,154
HOMEH Estimate for 1048 Sandy Somerville Drive, London, South A
Calculated with a real agent's CMA method — 45+ years of experience, codified. Not an AI guess.
For the owner
Is this your home? Track its value.
Get this home's HOMEH Estimate by email once a month, with how many homes are for sale around you.
Mortgage Payment Calculator
Compare up to 4 down payment scenarios
5% on first $500K + 10% on $950,000 over $500K
$120,000
| Scenario 1 | Scenario 2 | Scenario 3 | Scenario 4 | |
|---|---|---|---|---|
−Down payment | % $ | % $ | % $ | % $ |
+CMHC insurance | $53,186 | $40,455 | $34,510 | $0 |
=Total mortgage | $1,382,836 | $1,345,455 | $1,267,010 | $1,160,000 |
Amortization | ||||
Mortgage rate | % | % | % | % |
| Payment frequency | ||||
=Mortgage payment | $6,752monthly | $6,569monthly | $6,186monthly | $5,664monthly |
Land Transfer Tax
$25,475
$25,475
Around this home
No schools found nearby
Data provided by OpenStreetMap & Fraser Institute School Rankings
Ask HOMEH
New!Hi there!
👋Text or call (416) 301-9001
Recommended for you
Based on homes you've looked at.
No recommended properties found.
Nearby similar homes
No nearby properties found.
More real estate resources
Other homes nearby
Explore this area
Nearby neighbourhoods
No nearby listings available.