

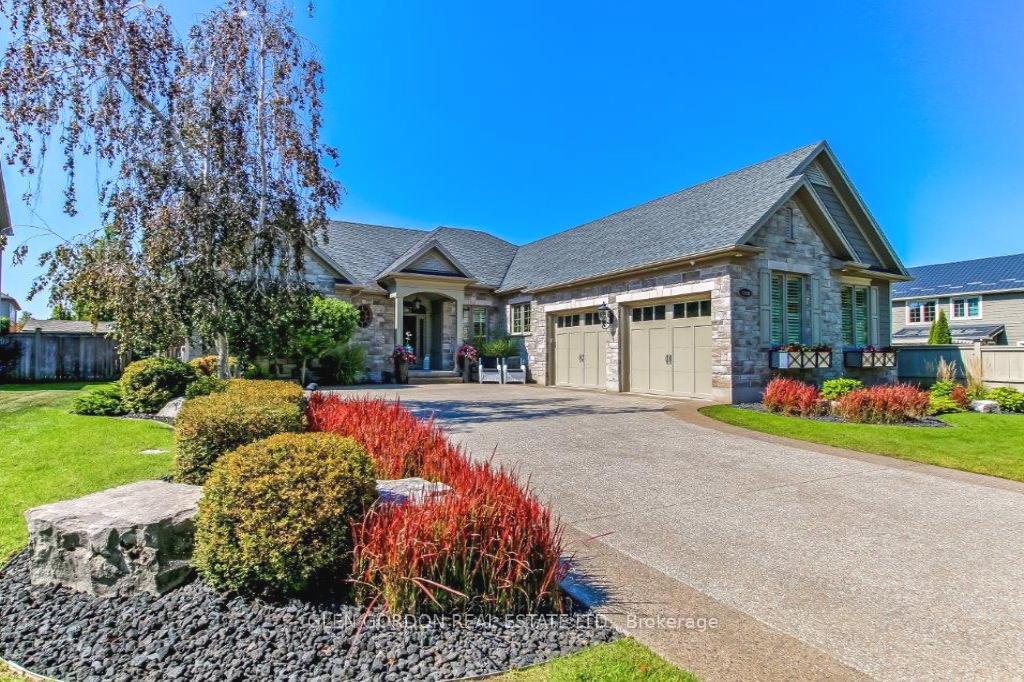
3390 Settlement Place
3390 Settlement Place
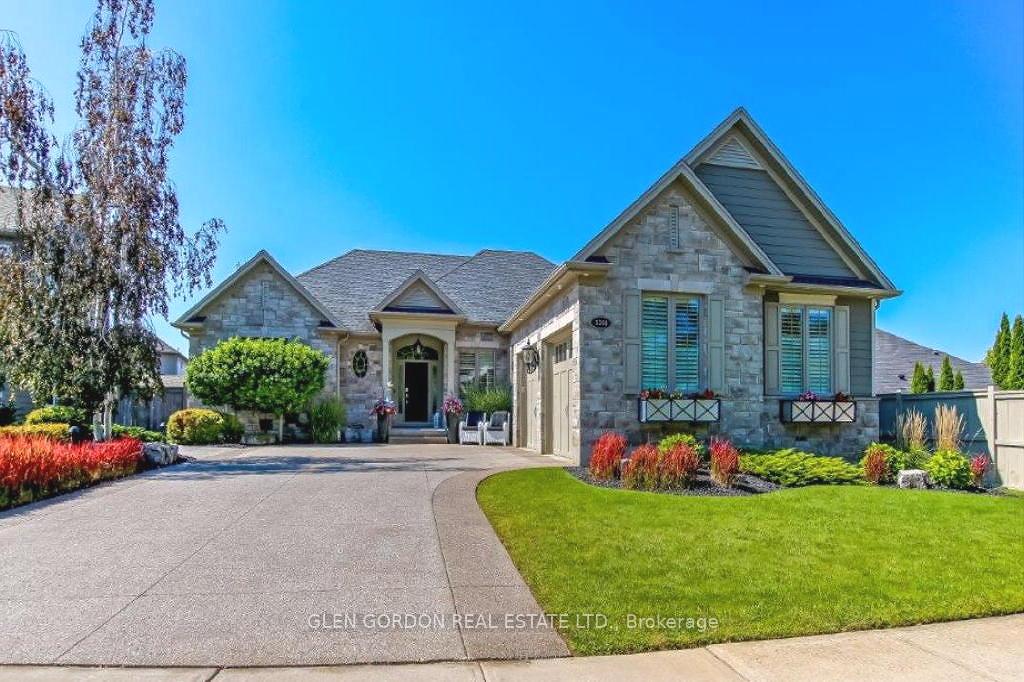
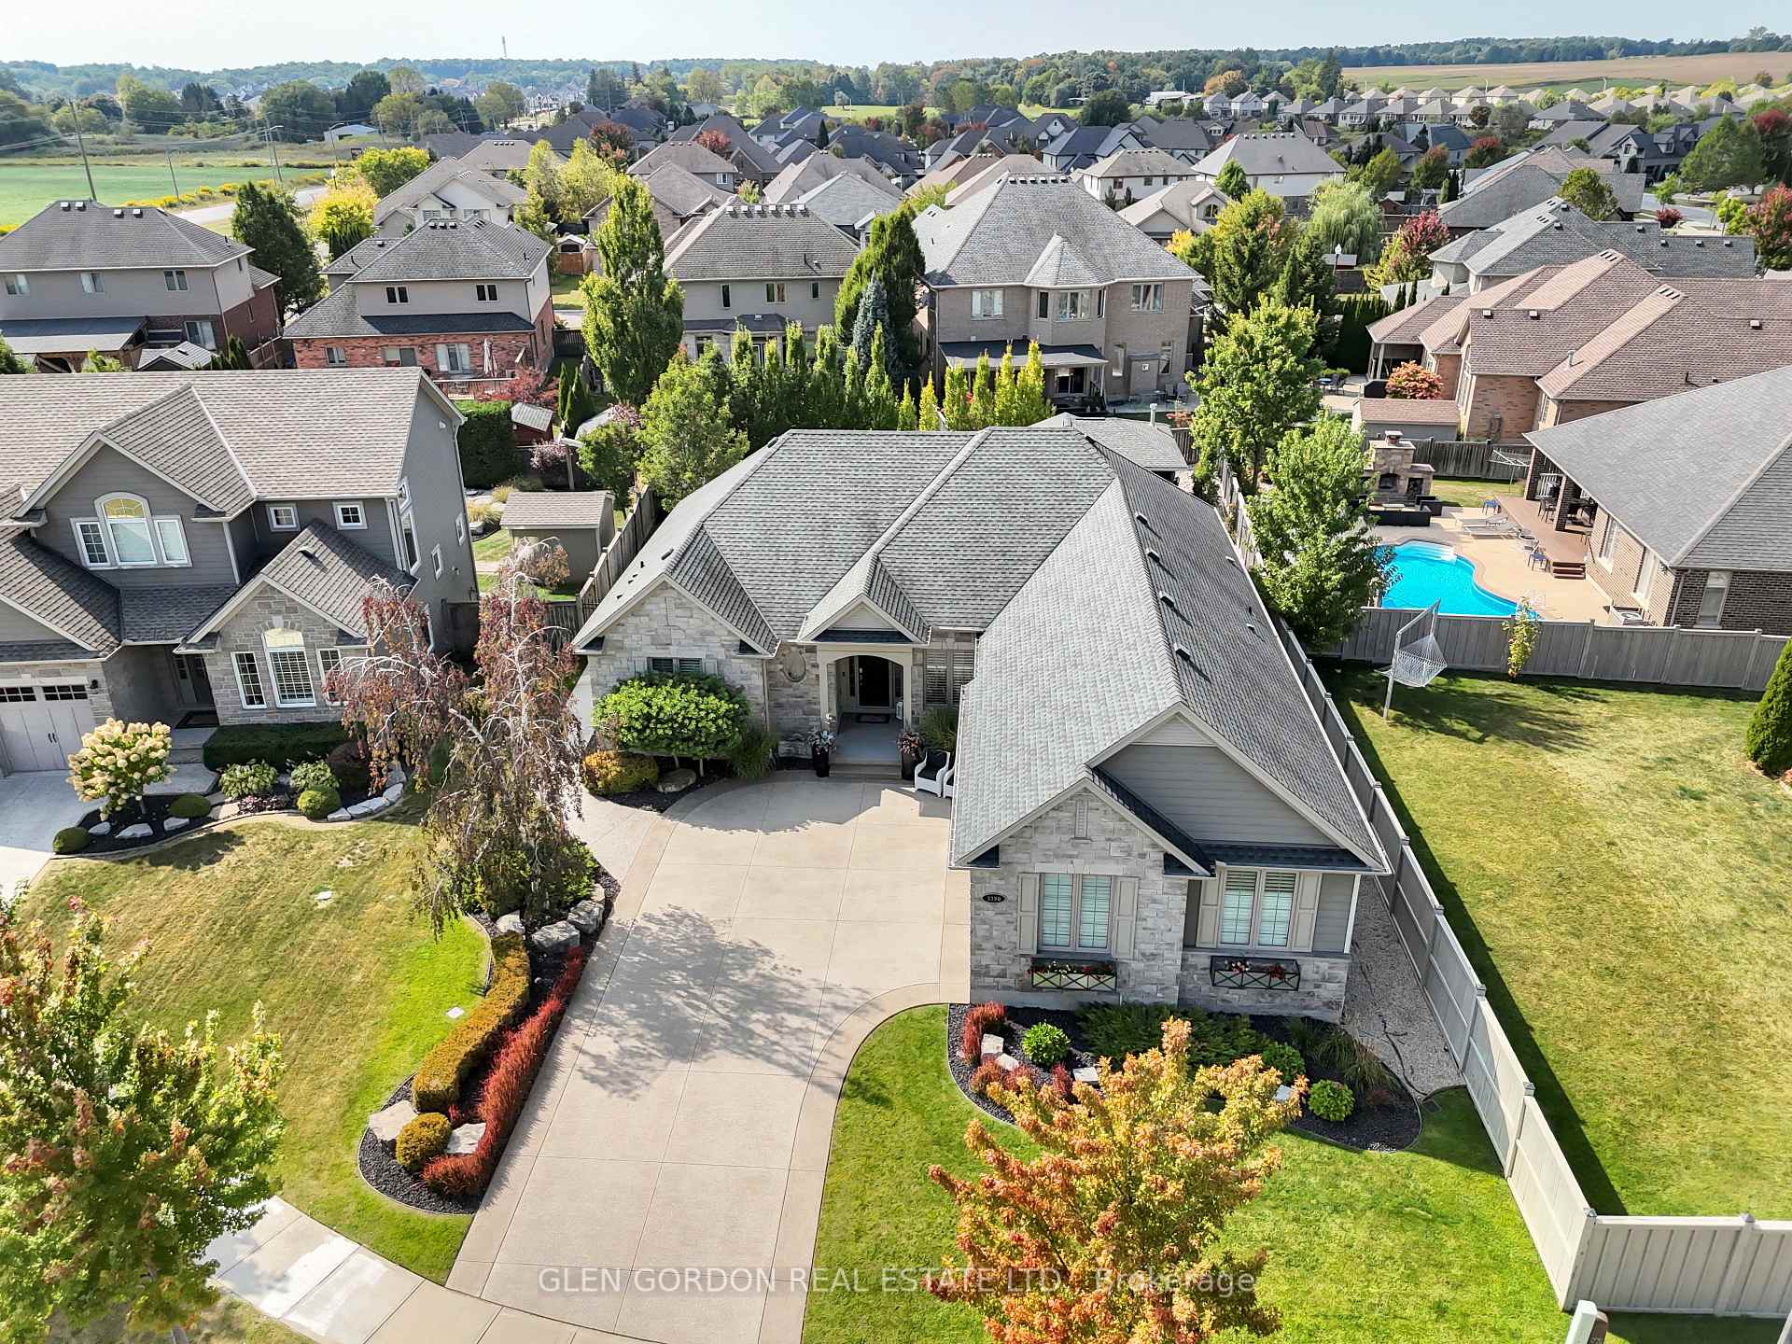
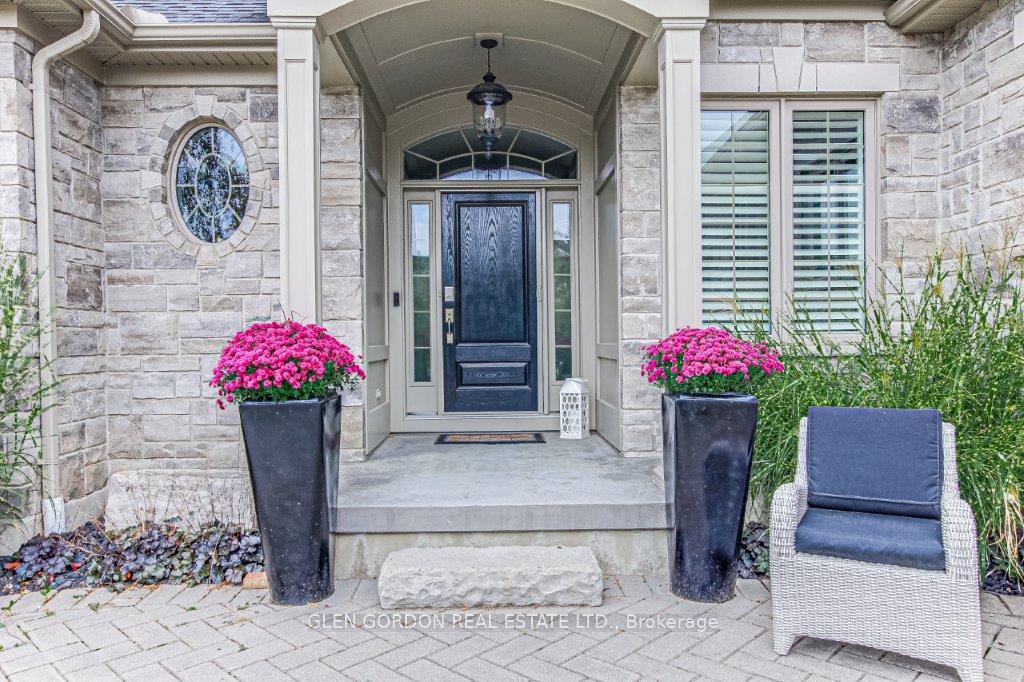
 See all 50 photos
Property history
Facts and features
- BasementPart finished
- Water, sewerMunicipal
- Lot shapePie
- HeatingForced air
- Hardwood floors
- Fireplace
- Central air
- Inground pool
The homeDetached, Bungalow, 2,000–2,500 sq ft
- Type: Detached
- Style: Bungalow
- Living space: 2,000–2,500 sq ft
- Basement: Full, partially finished
- View: Garden, pool
InsideFireplace Yes, living room, natural gas, Hardwood, Heated, Main level
- Fireplace: Yes, living room, natural gas
- Flooring: Hardwood, Heated
- Laundry: Main level
- Features: Auto garage door remote, bar fridge, central vacuum, erv/hrv, floor drain, on demand water heater, primary bedroom - main floor, storage, sump pump, water heater owned, water treatment
- Security: Alarm system, carbon monoxide detectors, smoke detector, security system, monitored
- Rooms above ground: 8
- Rooms in the basement: 6
- Bedrooms: 2 + 3 in the basement
- Bathrooms: 6
- Kitchens: 1
- Family room: Yes
Outside and lotStone, other, Shingles, Poured concrete
- Exterior: Stone, other
- Roof: Shingles
- Foundation: Poured concrete
- Pool: Inground, salt
- Features: Deck, hot tub, landscape lighting, landscaped, lawn sprinkler system, patio, privacy, porch
- Other structures: Fence - full
- Size: 64.63 × 162.7 ft
- Shape: Pie
- Zoning: R1-9 Single Family Residential
Parking2 Garage, Attached, Inside entry, private
- Spaces: 2 Garage
- Garage: Attached
- Driveway: Inside entry, private
Heating, water and powerForced air, gas, Central air, Municipal water
- Heating: Forced air, gas
- Cooling: Central air
- Water: Municipal water
- Sewer: Municipal sewer
- Natural gas: Yes
- Hydro: Yes
- Cable: Yes
- Telephone: Yes
Costs and taxesTaxes $9,321 a year, HST included in the price, Security system - non tranferrable
- Taxes, 2025: $9,321 a year
- HST: HST included in the price
- Rental items: Security system - non tranferrable
- Under contract: Security system
Included in the saleLarge wine fridge, 2 bar fridges, cabana fridge, kitchen fridge, stove, dishwasher, washer, dryer
- Included: Large wine fridge, 2 bar fridges, cabana fridge, kitchen fridge, stove, dishwasher, washer, dryer
NearbyCul de sac/dead end, golf, greenbelt/conservation, ravine, skiing, school bus route
- Close to: Cul de sac/dead end, golf, greenbelt/conservation, ravine, skiing, school bus route
Listing detailsX12532614, Sold, Nov 11, 2025
- MLS® number: X12532614
- Status: Sold
- Listed on: Nov 11, 2025
- Days on market: 42
- Updated: Dec 23, 2025
- Possession: Flexible
- Occupied by: Owner
- Listing brokerage: GLEN GORDON REAL ESTATE LTD.
About this home
3390 Settlement Place, London (South V), ON N6P 0A7
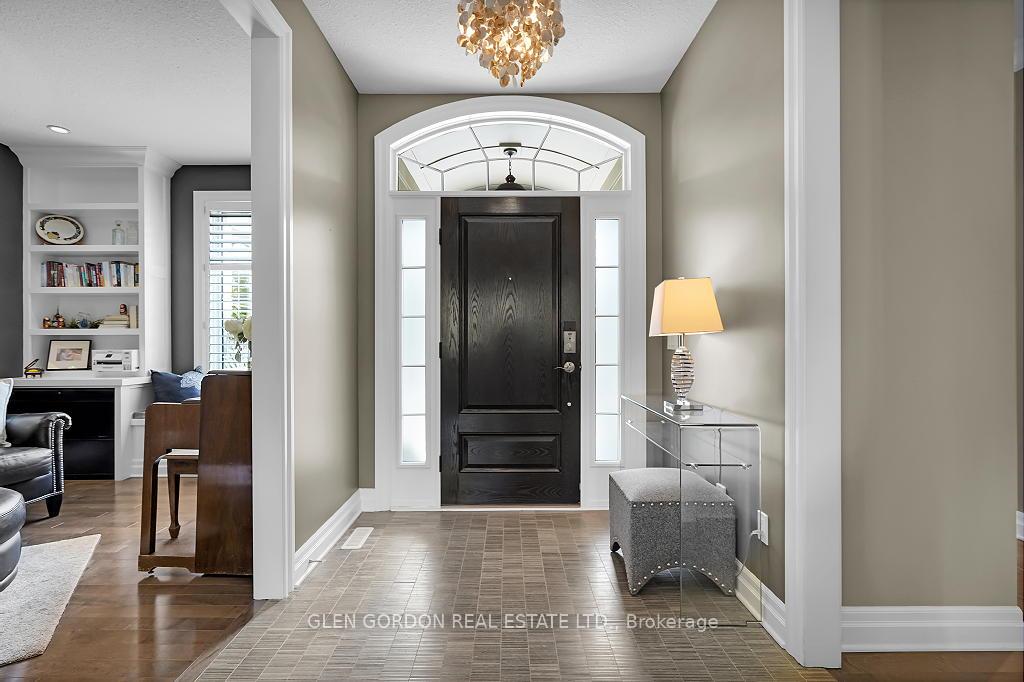
Absolutely Stunning Home! -- A Rare Find! This home with timeless design & modern comfort doesn't disappoint with an incredible outdoor living space 2nd to none and a terrific floor plan! Situated on a quiet court steps away from walking trails & protected wetlands - nature at your doorstep -- just one of the highlights of this exceptional home! Beautiful curb appeal - from the newer drive to the welcoming entry that opens to the gorgeous interior with the warmth of hardwood. Natural light dances through the many windows in this home from the Great Room with tray ceiling & fireplace that opens to the gourmet kitchen with awesome work islands, quartz surfaces, full size wine fridge, eating area with coffee bar/banquette. Formal dining room surrounded by windows that look out to the backyard oasis. Primary Bedroom boasting a lounge area with garden door leading to the covered deck and hot tub, 2 walk-in closets, 5 piece luxury ensuite with heated floors! 2 + 3 bedrooms, 4 full baths, 2 powder rooms (1 in the Cabana/Lanai). Lower level features a spacious family room, games room, wet bar, huge bedrooms - one currently an exercise room, large windows and high ceilings. 3 sets of garden doors lead to the covered deck & extensive stamped concrete patios, hot tub, salt-water heated pool, beautiful easy care gardens & an amazing showpiece Lanai (Cabana) with gas fireplace, TV, stainless steel kitchenette, outdoor powder room & bar. Sprinkler system, insulated 2 car garage with storage area extension. You need to see this exceptional home to truly appreciate all it has to offer!
Ask about this home
A HOMEH agent will answer your questions about this home.
Around this home
Daily convenience, out of 100, from the distances below
Schools nearby
School rating, out of 10.
Helpful calculators
Your HOMEH agent

"I would see it this week."