

73 Tanoak Drive
73 Tanoak Drive
 See all 10 photos
Property history
- $3,500ExpiredList: 2025-10-10|End: 2025-12-09|60 daysX12456925
- $3,500ExpiredList: 2024-11-08|End: 2025-01-08|61 daysX10417999
Facts and features
- BasementFinished
- Lot size59 × 131 ft
- Lease term12 months
- FurnishedFurnished
- Second kitchen
- Fireplace
- Central air
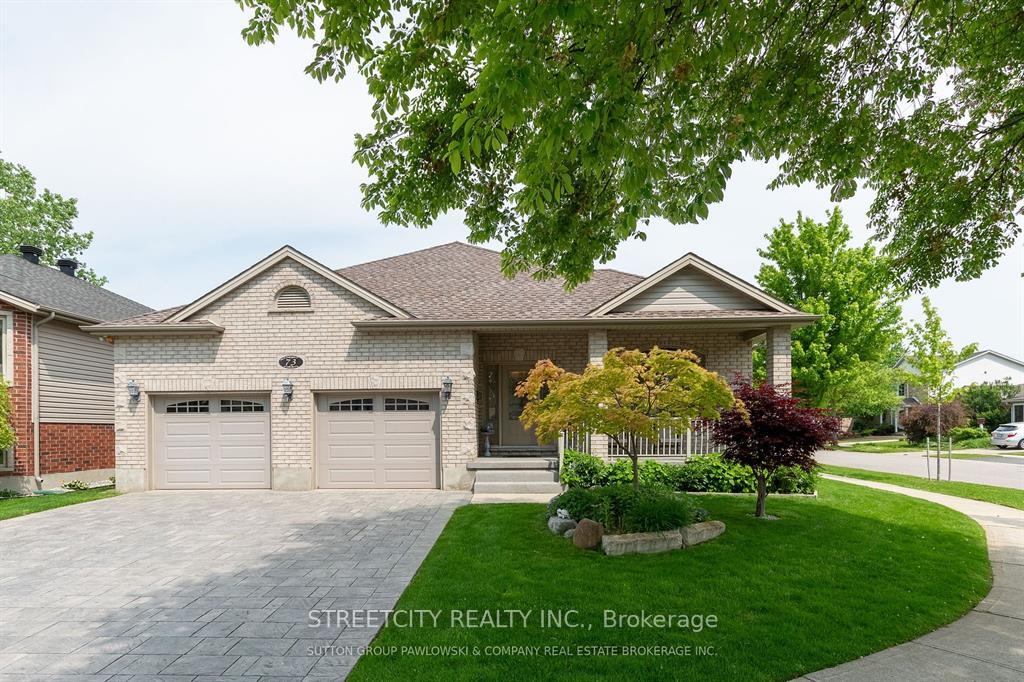
The homeLink, Bungalow, 2,000–2,500 sq ft
- Type: Link
- Style: Bungalow
- Living space: 2,000–2,500 sq ft
- Basement: Finished
- Waterfront: None
InsideFireplace Yes, In building, Auto garage door remote, carpet free
- Fireplace: Yes
- Laundry: In building
- Features: Auto garage door remote, carpet free
- Rooms above ground: 7
- Rooms in the basement: 4
- Bedrooms: 3 + 2 in the basement
- Bathrooms: 4
- Kitchens: 2
- Family room: Yes
Outside and lotBrick, Shingles, Poured concrete
- Exterior: Brick
- Roof: Shingles
- Foundation: Poured concrete
- Size: 59 × 131 ft
Parking2 Garage, Attached, Private double
- Spaces: 2 Garage
- Garage: Attached
- Driveway: Private double
Heating, water and powerForced air, gas, Central air, Municipal water
- Heating: Forced air, gas
- Cooling: Central air
- Water: Municipal water
- Sewer: Municipal sewer
Rent and termsRent $3,500 a month, Entire property, Furnished
- Rent: $3,500 a month
- Space for rent: Entire property
- Furnished: Furnished
- Lease: 12 months
- Rent includes: Central air conditioning, heat, parking
Included2 fridges, 2 stoves, 2 dishwashers & dryer, central vacuum & attachments, microwave & freezer
- Included: 2 fridges, 2 stoves, 2 dishwashers & dryer, central vacuum & attachments, microwave & freezer
Listing detailsX12456925, Expired, Oct 10, 2025
- MLS® number: X12456925
- Status: Expired
- Listed on: Oct 10, 2025
- Days on market: 60
- Updated: Dec 9, 2025
- Possession: 2025-11-01 / Flexible
- Occupied by: Vacant
- Listing brokerage: STREETCITY REALTY INC.
About this home
73 Tanoak Drive, London (North E), ON N6G 5A1
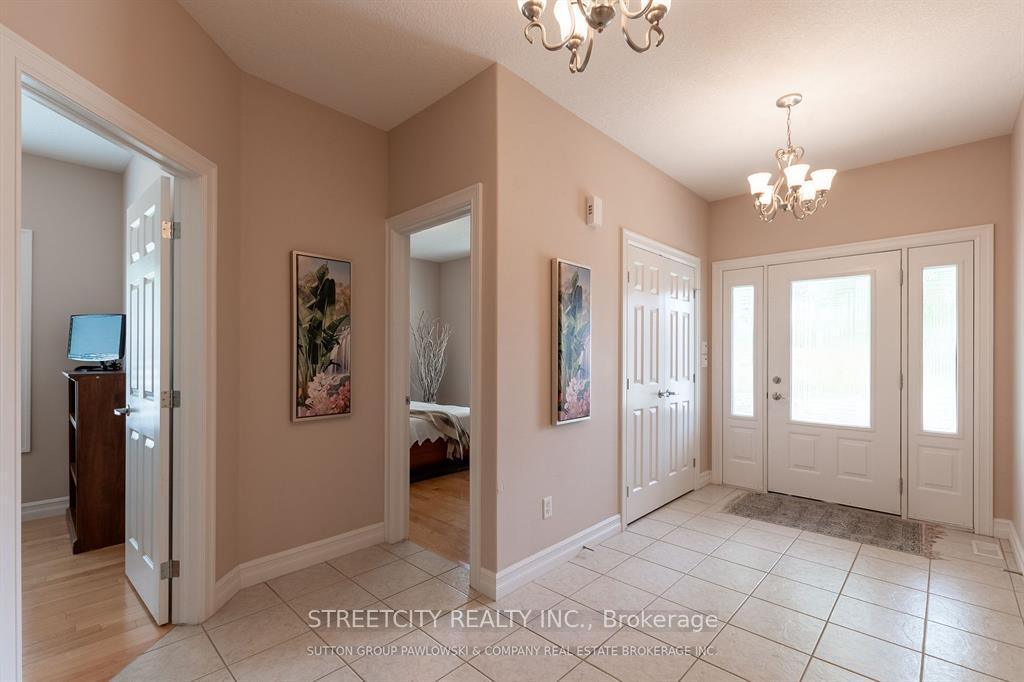
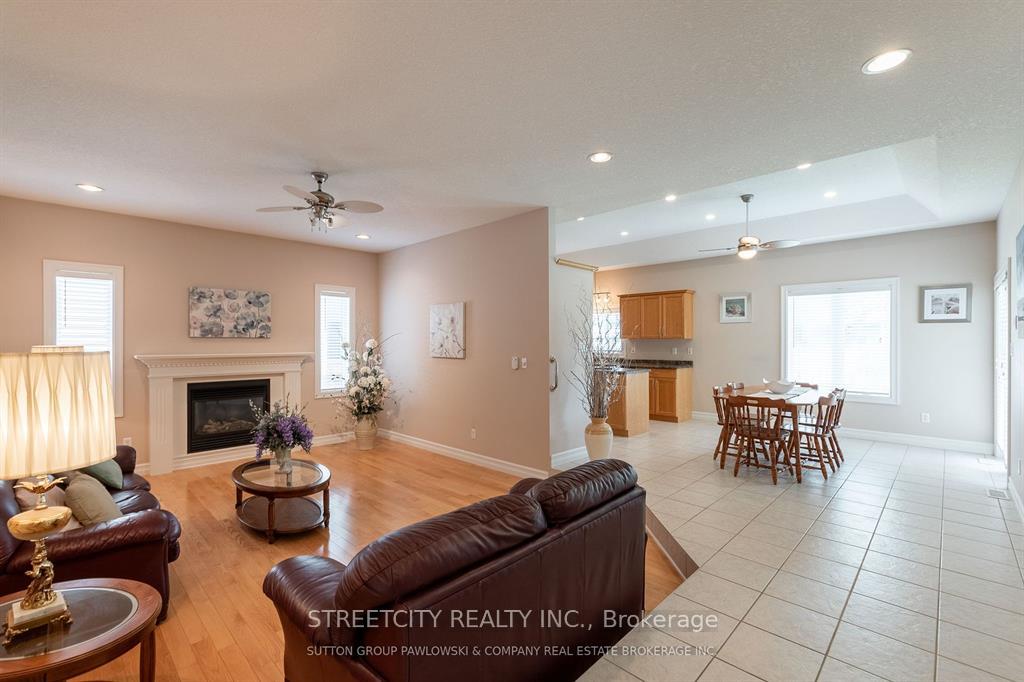
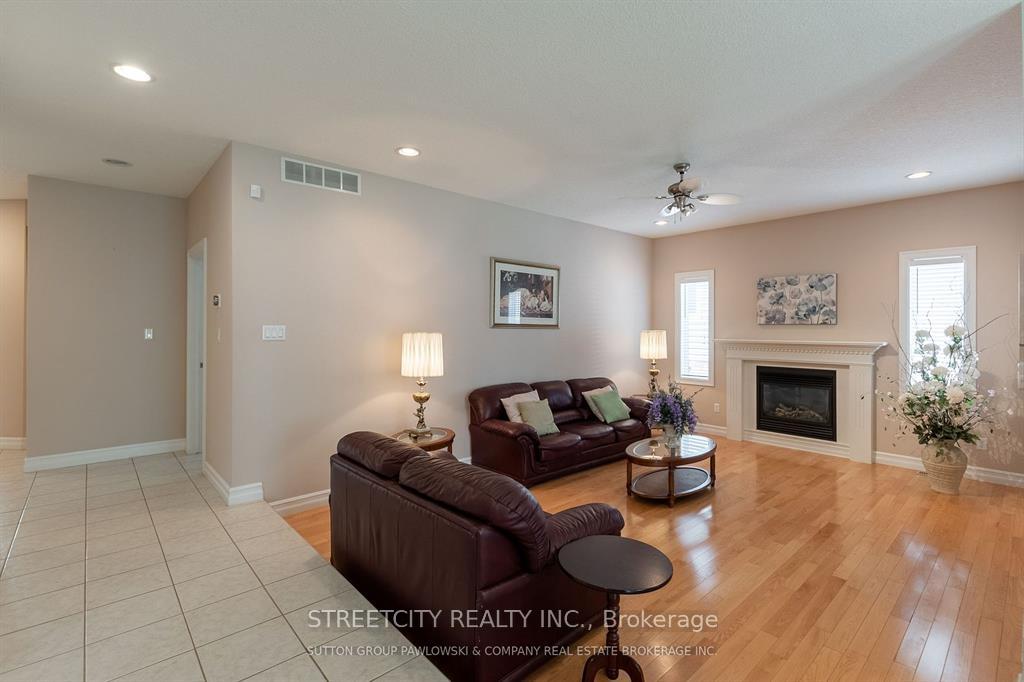
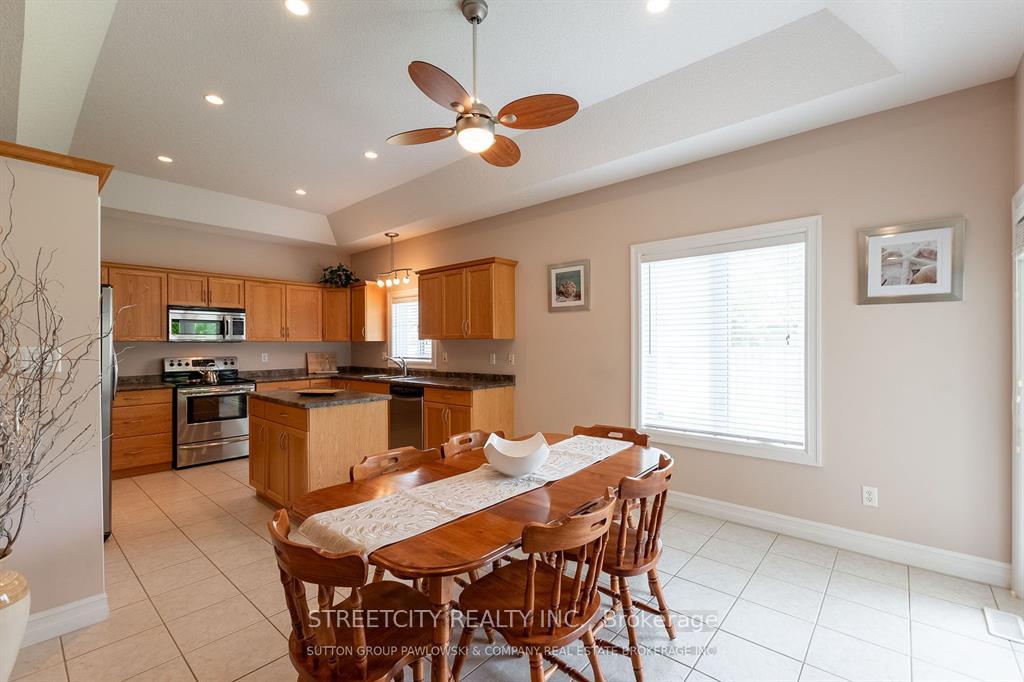
Welcome to 73 Tanoak Drive! An awesome 3+2 bedroom 4 bath Bungalow located in highly sought-after Northwest London for lease. You will love the large foyer, fantastic sunken great room with gas fireplace & gleaming hardwood. Large kitchen with an abundance of beautiful cabinets, pantry, island & stainless appliances, open to spacious dining area with patio door to covered patio. Three bedrooms all with hardwood floors. The primary bedroom has a walk-in closet &ensuite with a jacuzzi-style tub. Two additional bedrooms & two more bathrooms. Convenient main floor laundry. The large lower level has a living room, formal dining room, full-size kitchen with appliances, 2 bedrooms & bathroom with a separate entrance. Conveniently located near schools, playgrounds, walking trails & big box stores. Don't miss this great opportunity this house!
Ask about this home
A HOMEH agent will answer your questions about this home.
Around this home
Daily convenience, out of 100, from the distances below
Schools nearby
School rating, out of 10.
Helpful calculators
Your HOMEH agent

"I would see it this week."