

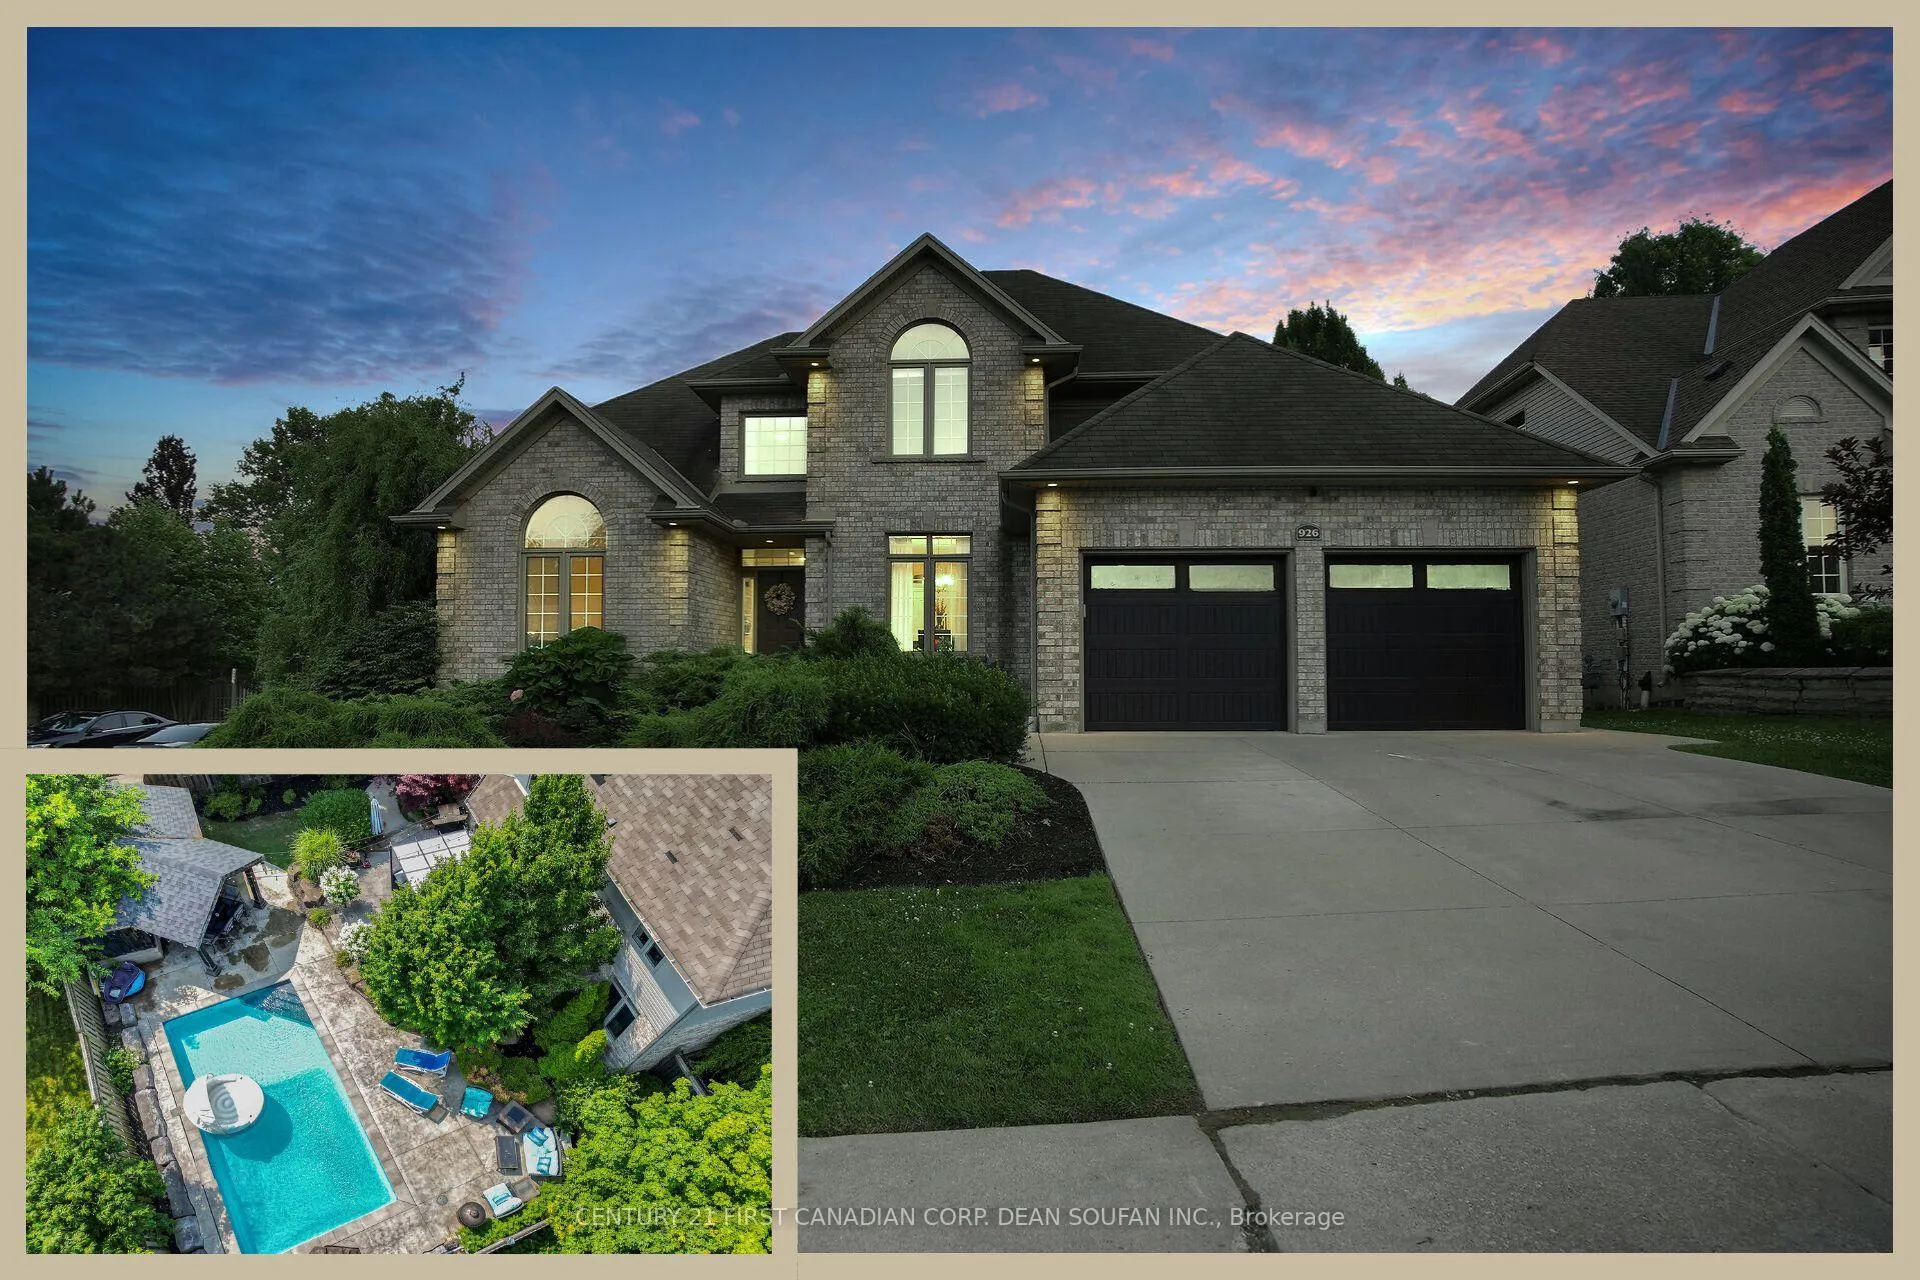
926 Cranbrook Road
926 Cranbrook Road
 See all 50 photos
Property history
- $989,900ExpiredList: 2025-12-23|End: 2026-03-31|98 daysX12648462
- $1,019,888TerminatedList: 2025-11-08|End: 2025-12-22|44 daysX12525678
- $1,049,900TerminatedList: 2025-08-12|End: 2025-11-07|87 daysX12339167
- $1,149,900TerminatedList: 2025-07-16|End: 2025-08-12|27 daysX12288242
Facts and features
- BasementFinished
- Age of home16–30 years
- Price per sq ft~$360
- Water, sewerMunicipal
- Second kitchen
- Fireplace
- Central air
- Inground pool
The homeDetached, 2-storey, Age 16–30 years
- Type: Detached
- Style: 2-storey
- Age: 16–30 years
- Living space: 2,500–3,000 sq ft
- Basement: Full, finished
- View: Pool
InsideFireplace Yes, natural gas, Main level, Auto garage door remote, garburator, water heater owned
- Fireplace: Yes, natural gas
- Laundry: Main level
- Features: Auto garage door remote, garburator, water heater owned
- Security: Alarm system, carbon monoxide detectors, smoke detector
- Rooms above ground: 10
- Rooms in the basement: 4
- Bedrooms: 4 + 1 in the basement
- Bathrooms: 4
- Kitchens: 2
- Family room: Yes
Outside and lotBrick, vinyl siding, Shingles, Poured concrete
- Exterior: Brick, vinyl siding
- Roof: Shingles
- Foundation: Poured concrete
- Pool: Inground, salt
- Features: Landscaped, patio, porch
- Other structures: Fence - full, shed
- Size: 60.06 × 110.59 ft
- Zoning: R1-6
Parking2 Garage, Attached, Private double
- Spaces: 2 Garage
- Garage: Attached
- Driveway: Private double
Heating, water and powerForced air, gas, Central air, Municipal water
- Heating: Forced air, gas
- Cooling: Central air
- Water: Municipal water
- Sewer: Municipal sewer
Costs and taxesTaxes $8,265 a year, HST No HST, Rental items None
- Taxes, 2025: $8,265 a year
- HST: No HST
- Rental items: None
Included in the saleFridge, stove, dishwasher, washer, dryer, water heater owned, central vacuum & irrigation system included "as is"
- Included: Fridge, stove, dishwasher, washer, dryer, water heater owned, central vacuum & irrigation system included "as is"
NearbyPark, public transit, rec./commun.centre, school
- Close to: Park, public transit, rec./commun.centre, school
Listing detailsX12648462, Expired, Dec 23, 2025
- MLS® number: X12648462
- Status: Expired
- Listed on: Dec 23, 2025
- Days on market: 98
- Updated: Mar 31, 2026
- Possession: Flexible
- Occupied by: Owner
- Listing brokerage: CENTURY 21 FIRST CANADIAN CORP. DEAN SOUFAN INC.
About this home
926 Cranbrook Road, London (South L), ON N6K 4X8
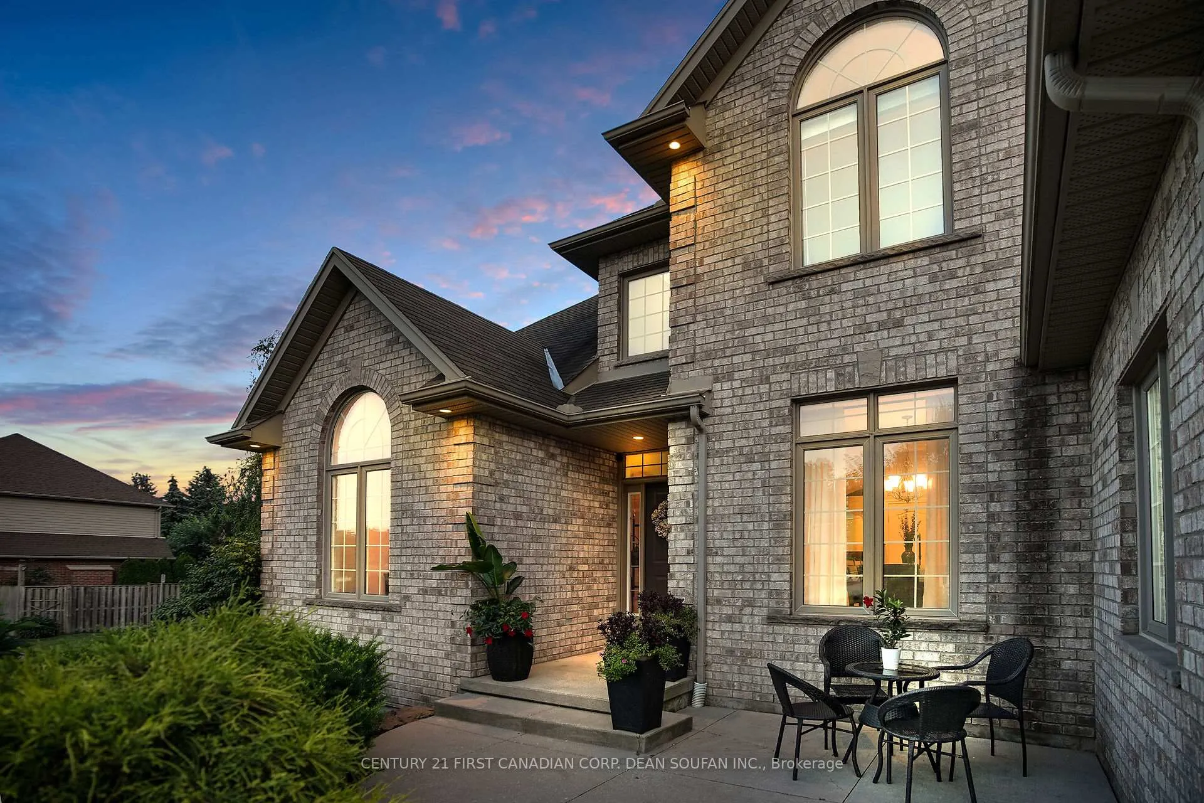
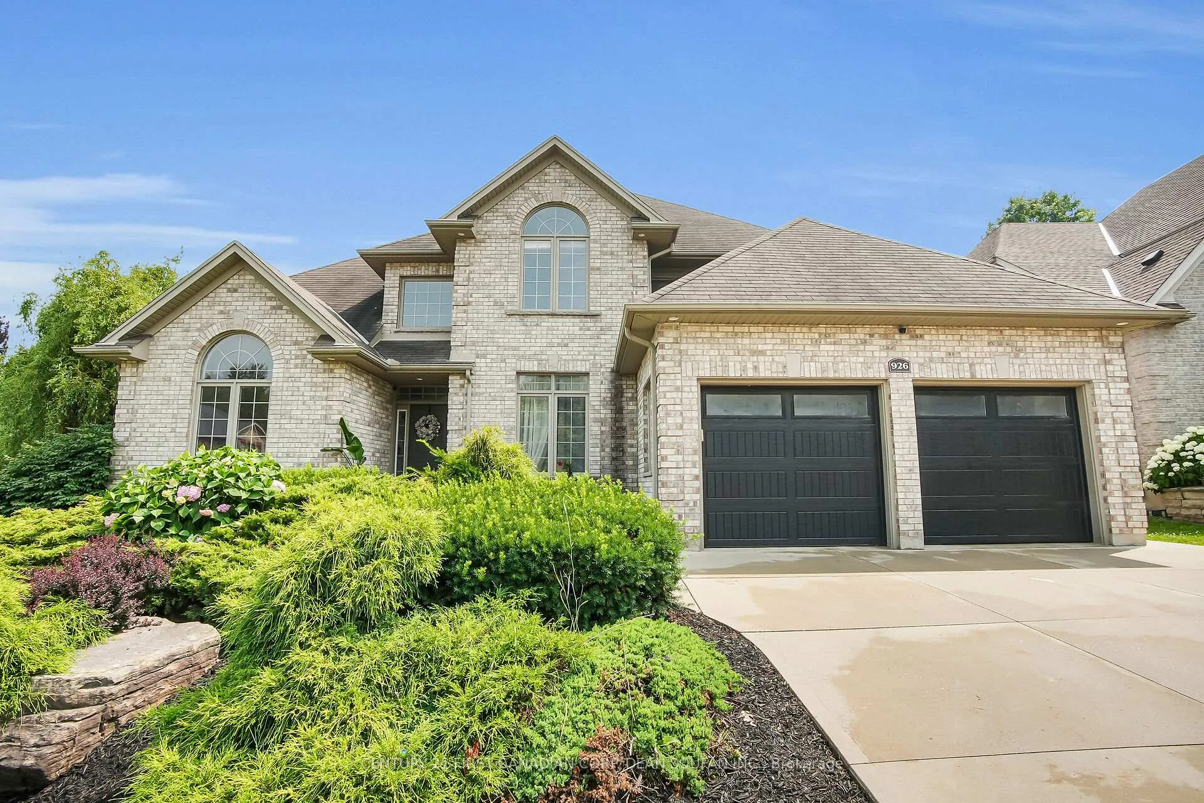
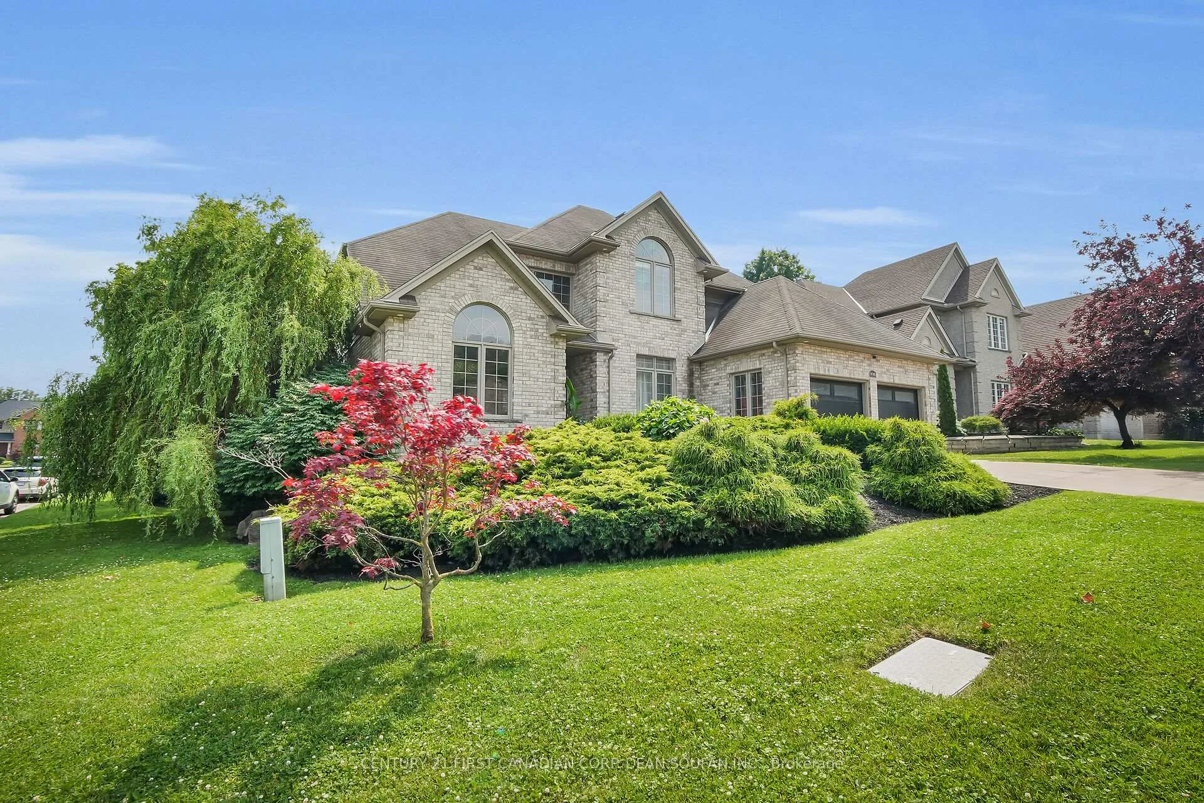
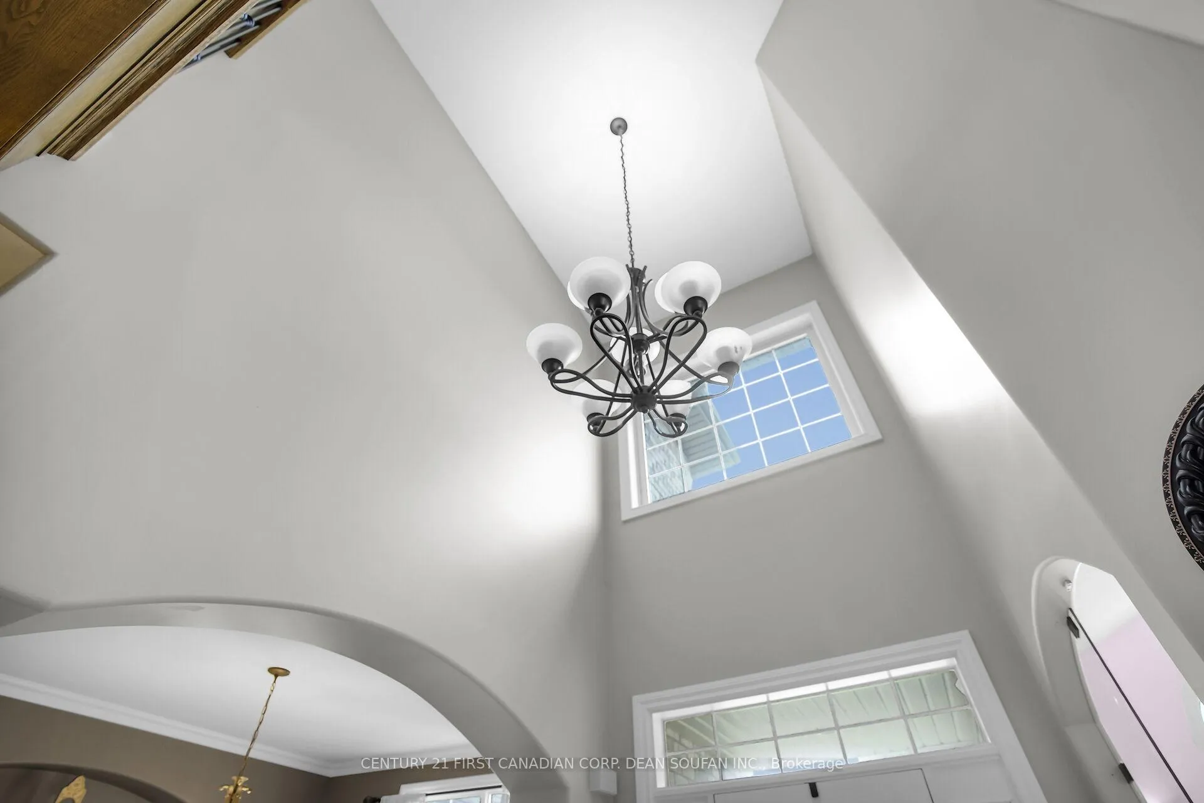
Exceptional value! Come visit today, don't hesitate! Executive Family Home with Backyard Oasis in Prime Westmount- Welcome to 926 Cranbrook Road, a beautifully maintained executive home nestled in the heart of highly desirable Westmount. Offering nearly 3,500 sq ft of thoughtfully designed living space, this 4+1 bedroom, 4-bathroom home is the perfect blend of elegance, comfort, and functionality. The main floor impresses from the moment you step inside, featuring a striking two-storey foyer with natural limestone flooring, a formal dining room ideal for entertaining, a spacious home office/den, and a sun-filled family room with a cozy gas fireplace. The chef-inspired kitchen boasts custom cabinetry, solid surface countertops, a walk-in pantry, and a generous eating area perfect for daily family life or hosting guests. Upstairs, you'll find four large bedrooms including a luxurious primary suite complete with a walk-in closet and a beautifully appointed ensuite featuring double sinks, a soaker tub, and a separate shower. The upper-level hallway and three of the bedrooms were updated with new flooring in 2023, adding a fresh and modern touch. The fully finished lower level adds fantastic versatility, complete with a second kitchen, a 3-piece bathroom, a comfortable living area, a cold room, and plenty of storage ideal for multi-generational living, guests, or entertaining. Step outside and enjoy your private backyard oasis. The professionally landscaped yard features a stunning in-ground pool (installed in 2017), a stylish cabana, and plenty of space to relax, play, or entertain. A new pool heater was installed in 2024 for added peace of mind. Additional highlights include a concrete driveway, all appliances included, a kitchen garburator installed in 2025, central air conditioning (replaced in 2020), and an owned water heater. This exceptional home offers outstanding value in one of London's most sought-after neighbourhoods.
Ask about this home
A HOMEH agent will answer your questions about this home.
Around this home
Daily convenience, out of 100, from the distances below
Schools nearby
School rating, out of 10.
Helpful calculators
Your HOMEH agent

"Priced 13% over the Hestimate. I would see it this week."