

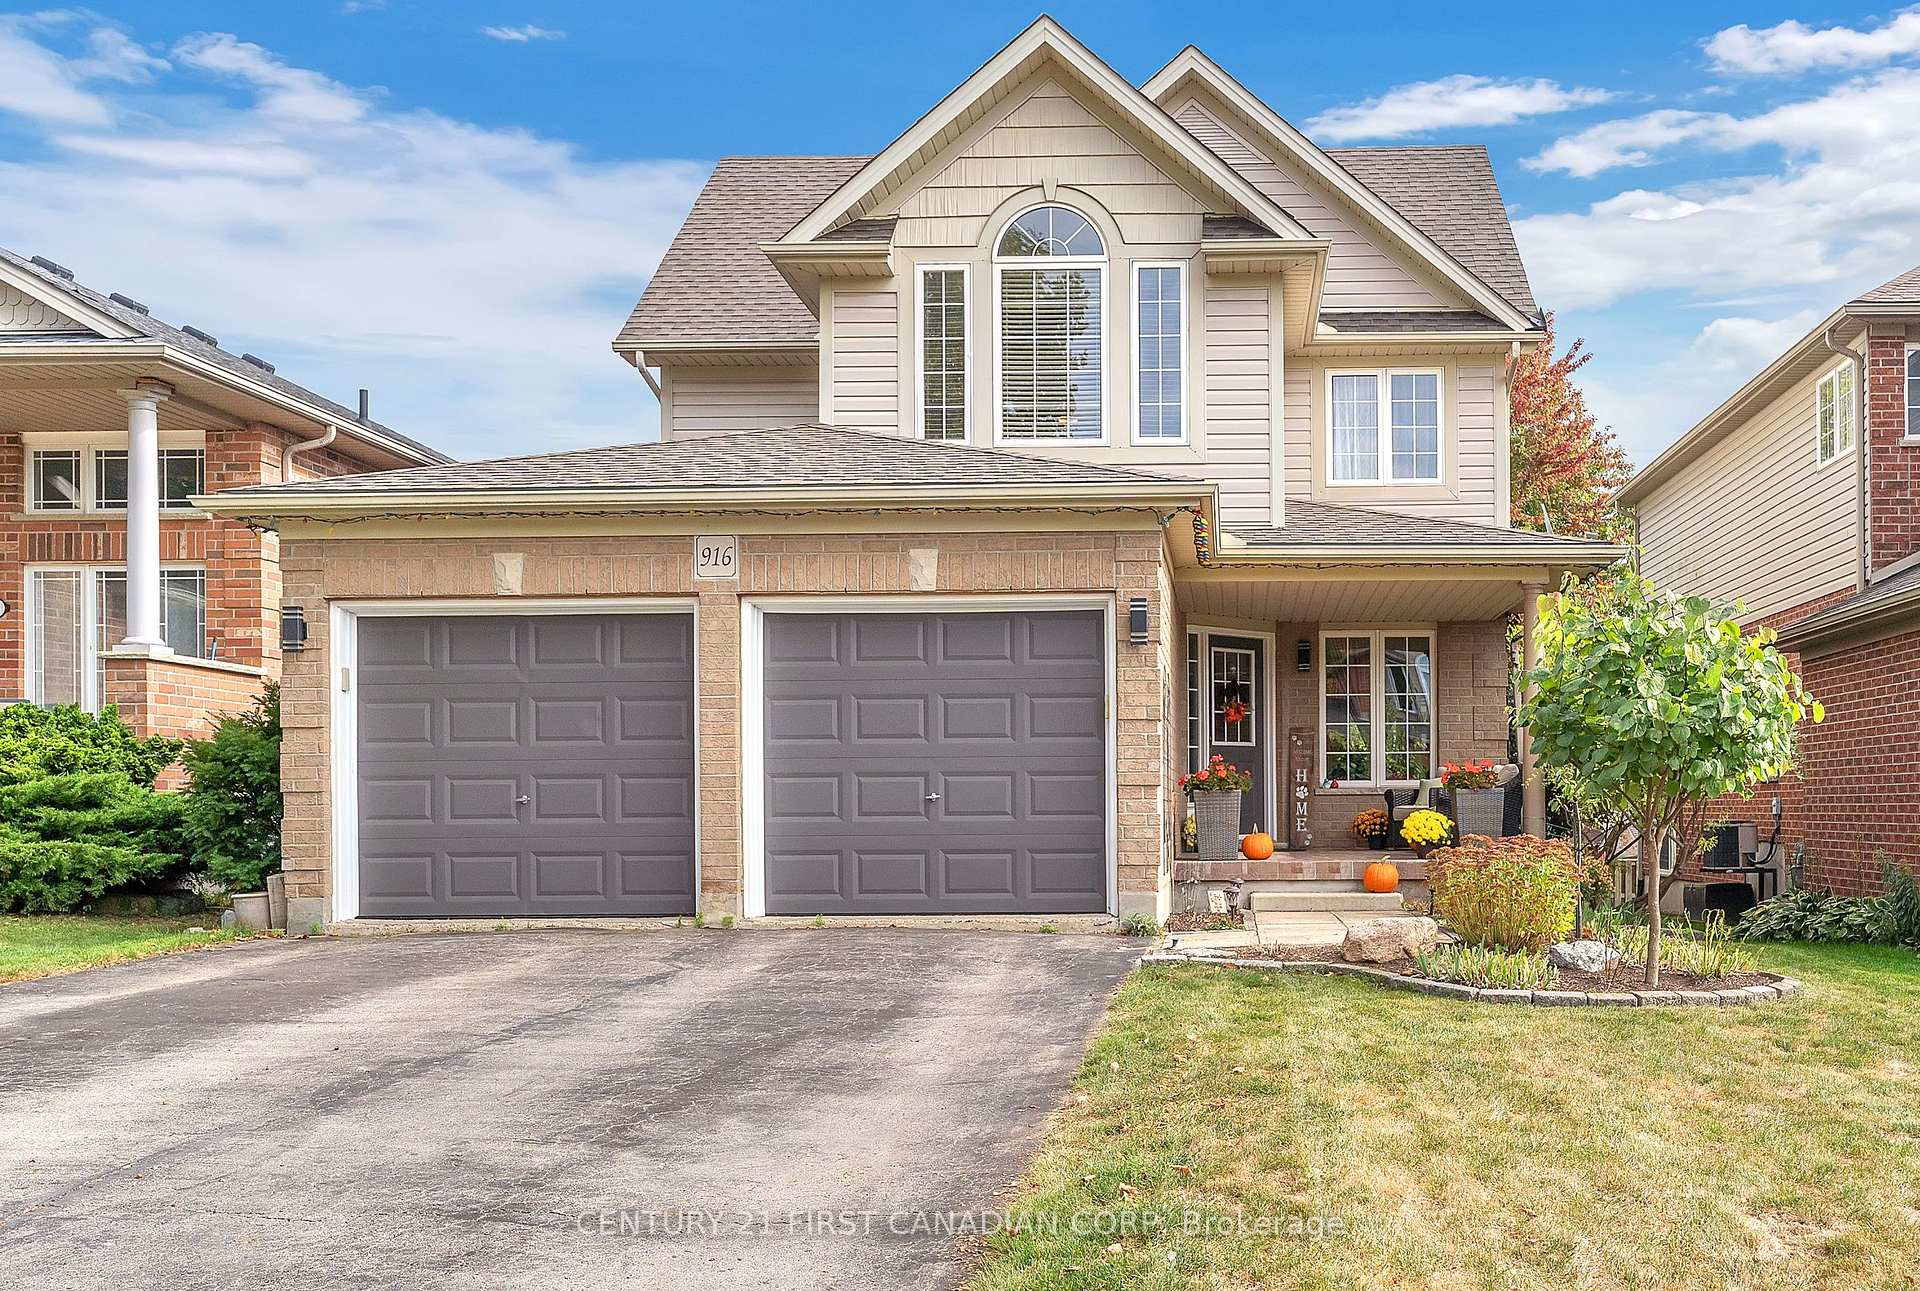
916 Cresthaven Crescent
916 Cresthaven Crescent
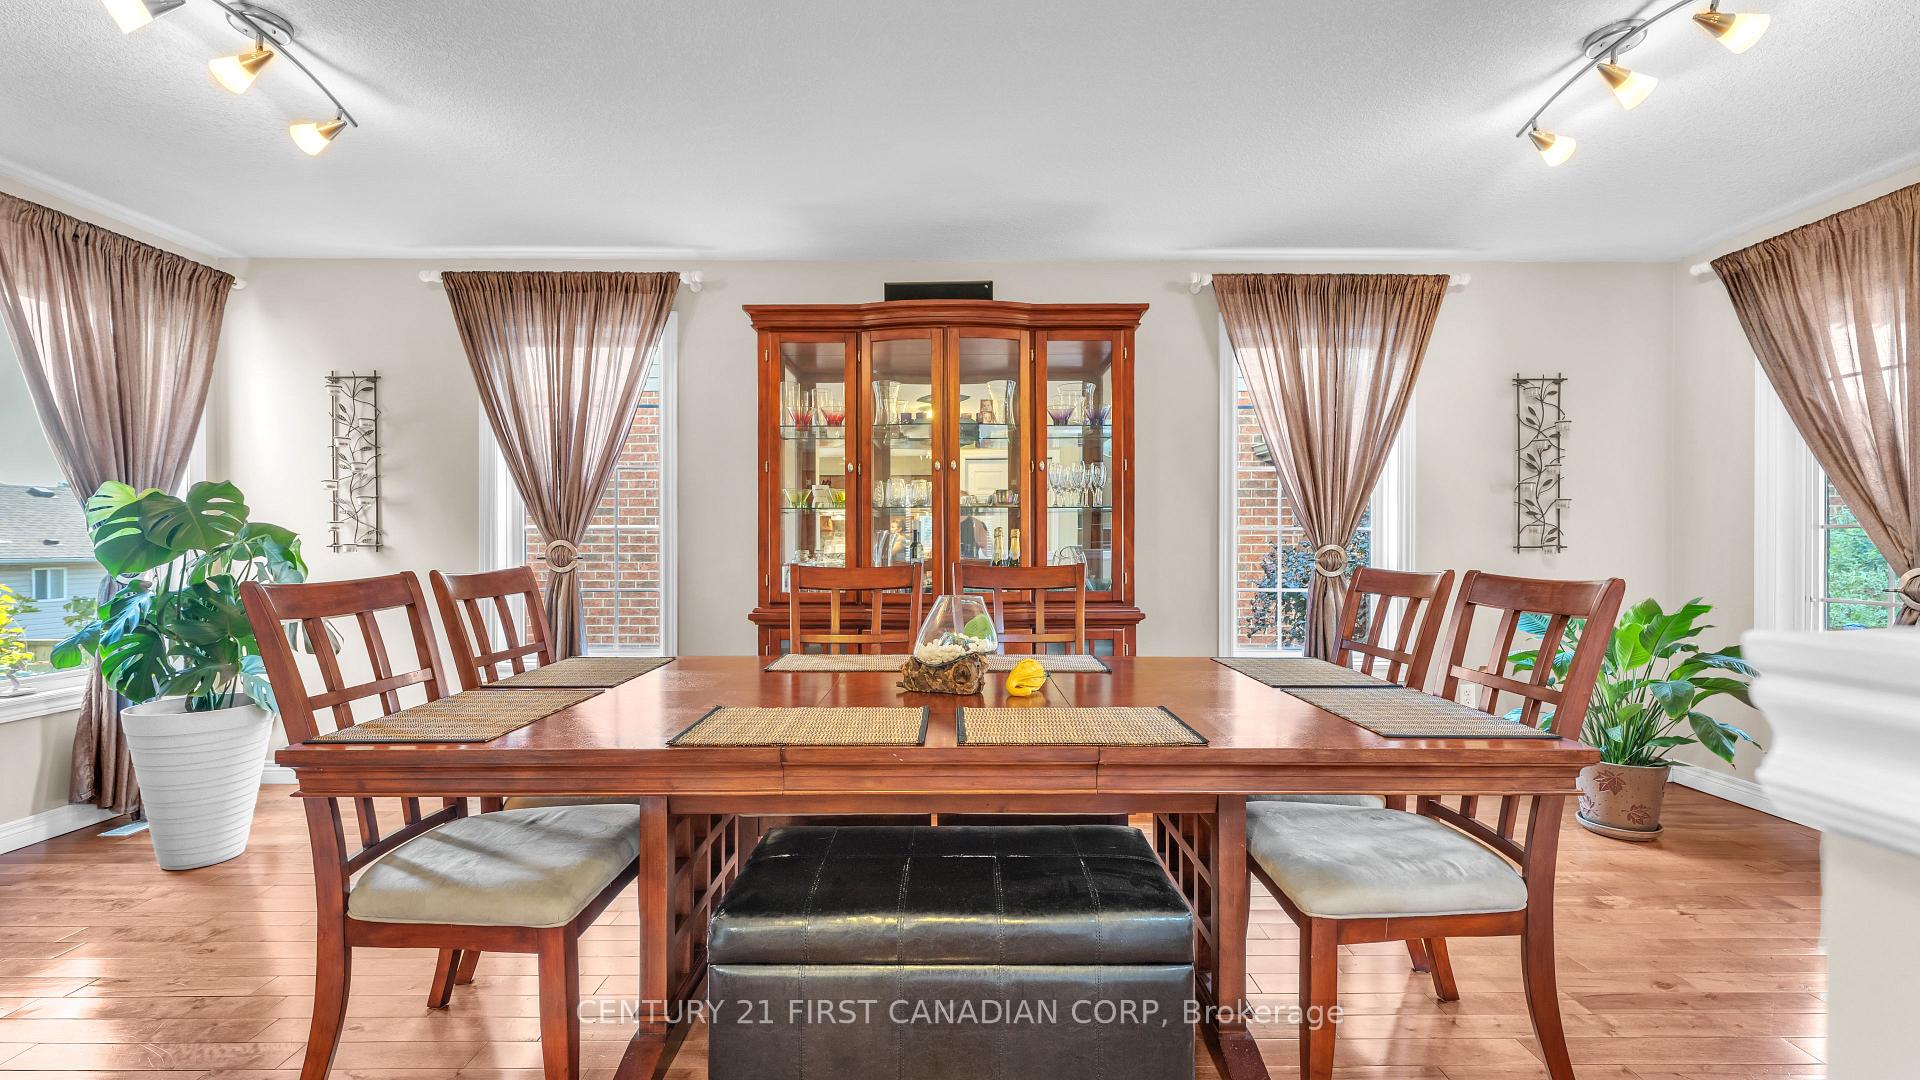 See all 38 photos
Property history
Facts and features
- BasementFinished
- Age of home16–30 years
- Water, sewerMunicipal
- Lot shapeRectangular
- Fireplace
- Central air
The homeDetached, 2-storey, Age 16–30 years
- Type: Detached
- Style: 2-storey
- Age: 16–30 years
- Living space: 1,500–2,000 sq ft
- Basement: Finished, full
InsideFireplace Yes, natural gas, electric, Lower level, Rough-in bath, sump pump
- Fireplace: Yes, natural gas, electric
- Laundry: Lower level
- Features: Rough-in bath, sump pump
- Rooms above ground: 10
- Rooms in the basement: 4
- Bedrooms: 3
- Bathrooms: 3
- Kitchens: 1
- Family room: Yes
Outside and lotBrick, vinyl siding, Asphalt shingle, Poured concrete
- Exterior: Brick, vinyl siding
- Roof: Asphalt shingle
- Foundation: Poured concrete
- Features: Landscaped, deck, porch
- Other structures: Gazebo
- Size: 40.04 × 108.27 ft
- Shape: Rectangular
- Zoning: R1-4
Parking2 Garage, Attached, Private, private double
- Spaces: 2 Garage
- Garage: Attached
- Driveway: Private, private double
Heating, water and powerForced air, gas, Central air, Municipal water
- Heating: Forced air, gas
- Cooling: Central air
- Water: Municipal water
- Sewer: Municipal sewer
Costs and taxesTaxes $5,448 a year, HST included in the price, Hot water heater
- Taxes, 2025: $5,448 a year
- HST: HST included in the price
- Rental items: Hot water heater
Included in the saleFridge, stove, washer, dryer, dishwasher, all window coverings (blinds, drapes & panels), tv wall mount, kitchen island with stools, Televisions
- Included: Fridge, stove, washer, dryer, dishwasher, all window coverings (blinds, drapes & panels), tv wall mount, kitchen island with stools
- Not included: Televisions
NearbyFenced yard, park, school bus route, school, public transit
- Close to: Fenced yard, park, school bus route, school, public transit
Listing detailsX12463556, Sold, Oct 15, 2025
- MLS® number: X12463556
- Status: Sold
- Listed on: Oct 15, 2025
- Days on market: 69
- Updated: Dec 23, 2025
- Possession: 30-59 days
- Occupied by: Owner
- Listing brokerage: CENTURY 21 FIRST CANADIAN CORP
About this home
916 Cresthaven Crescent, London (South L), ON N6K 4W1
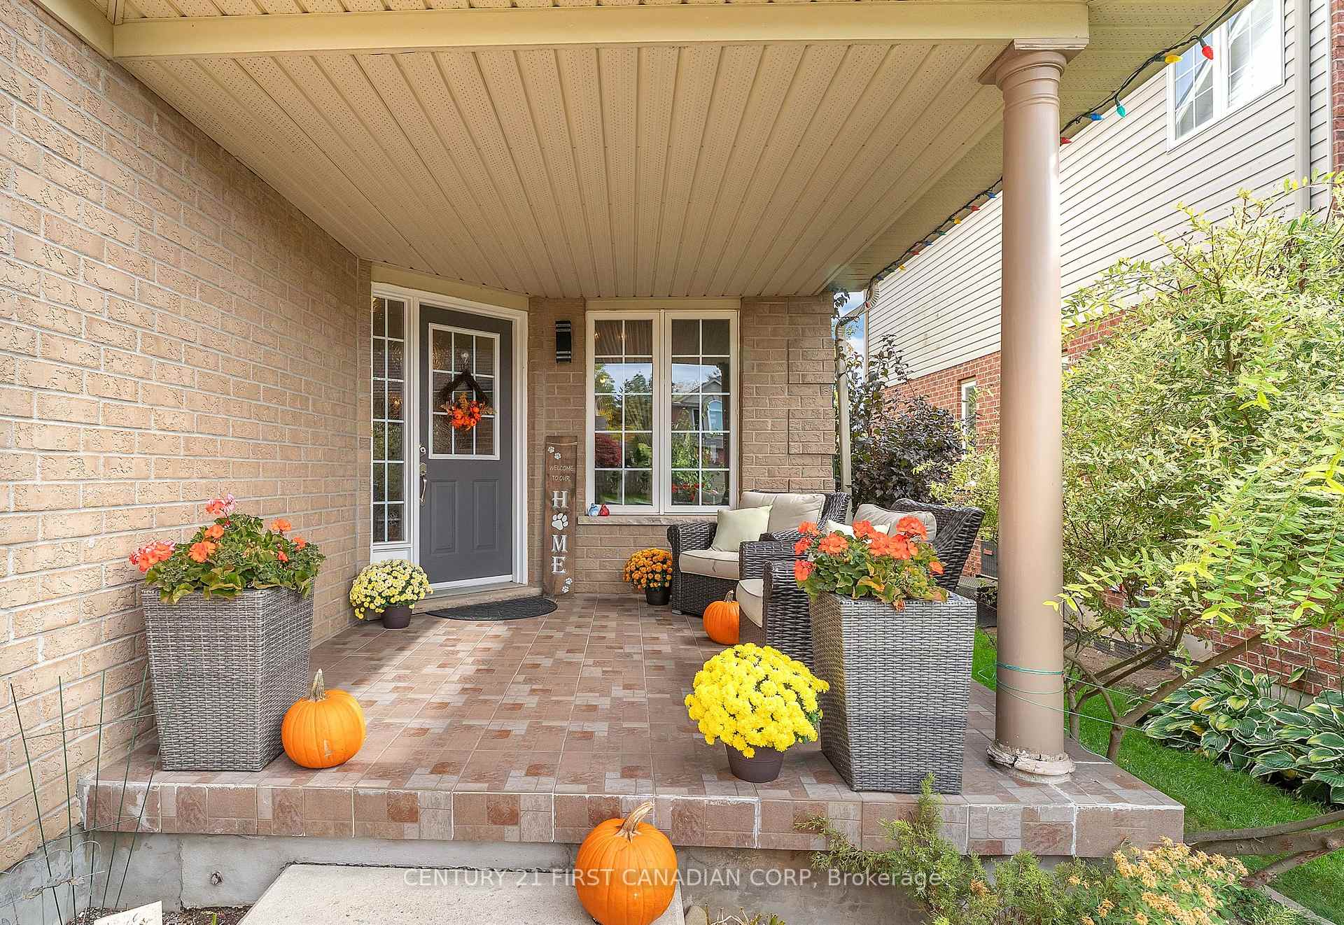
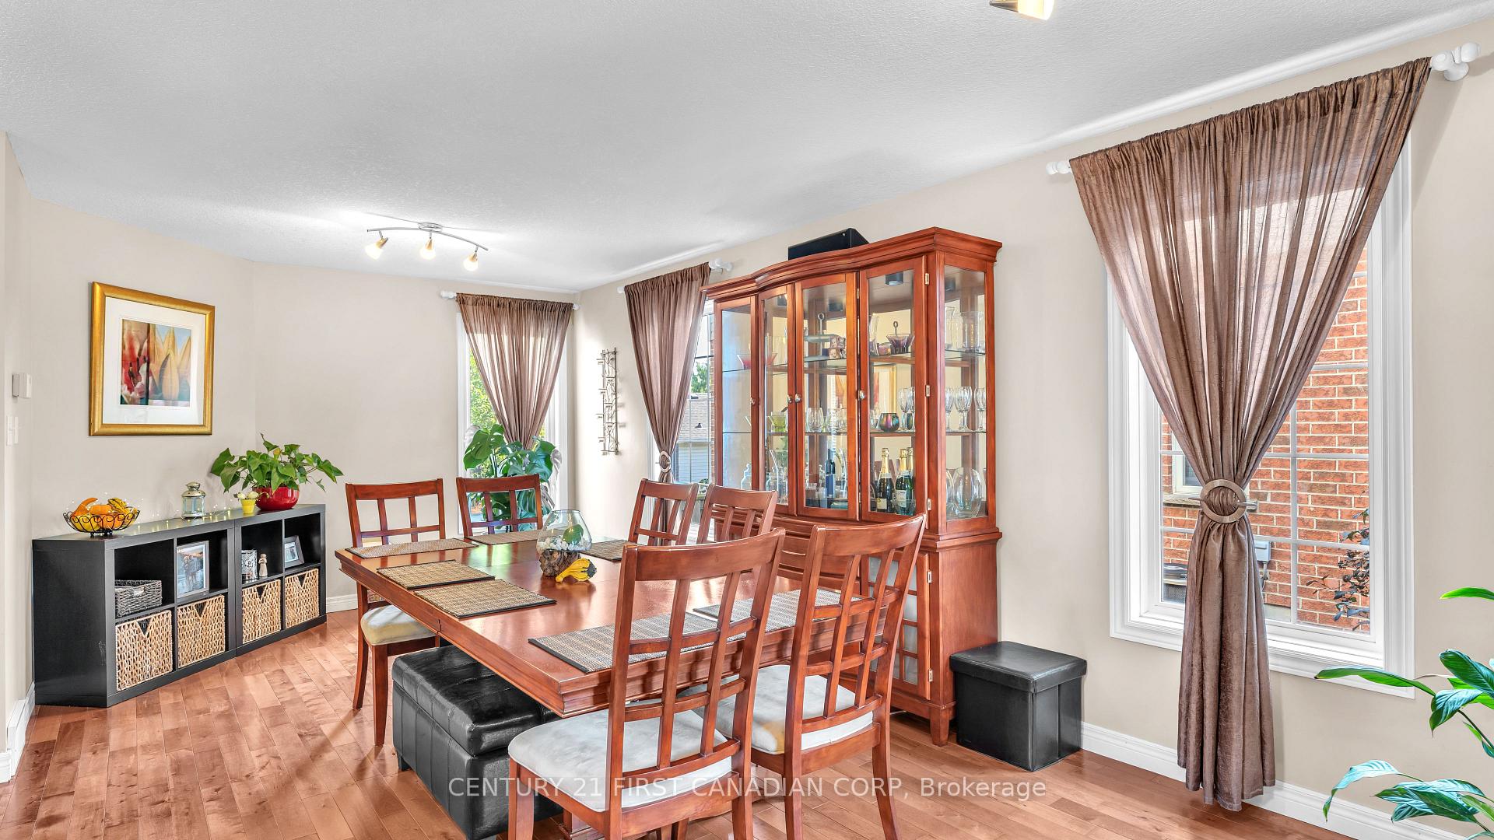
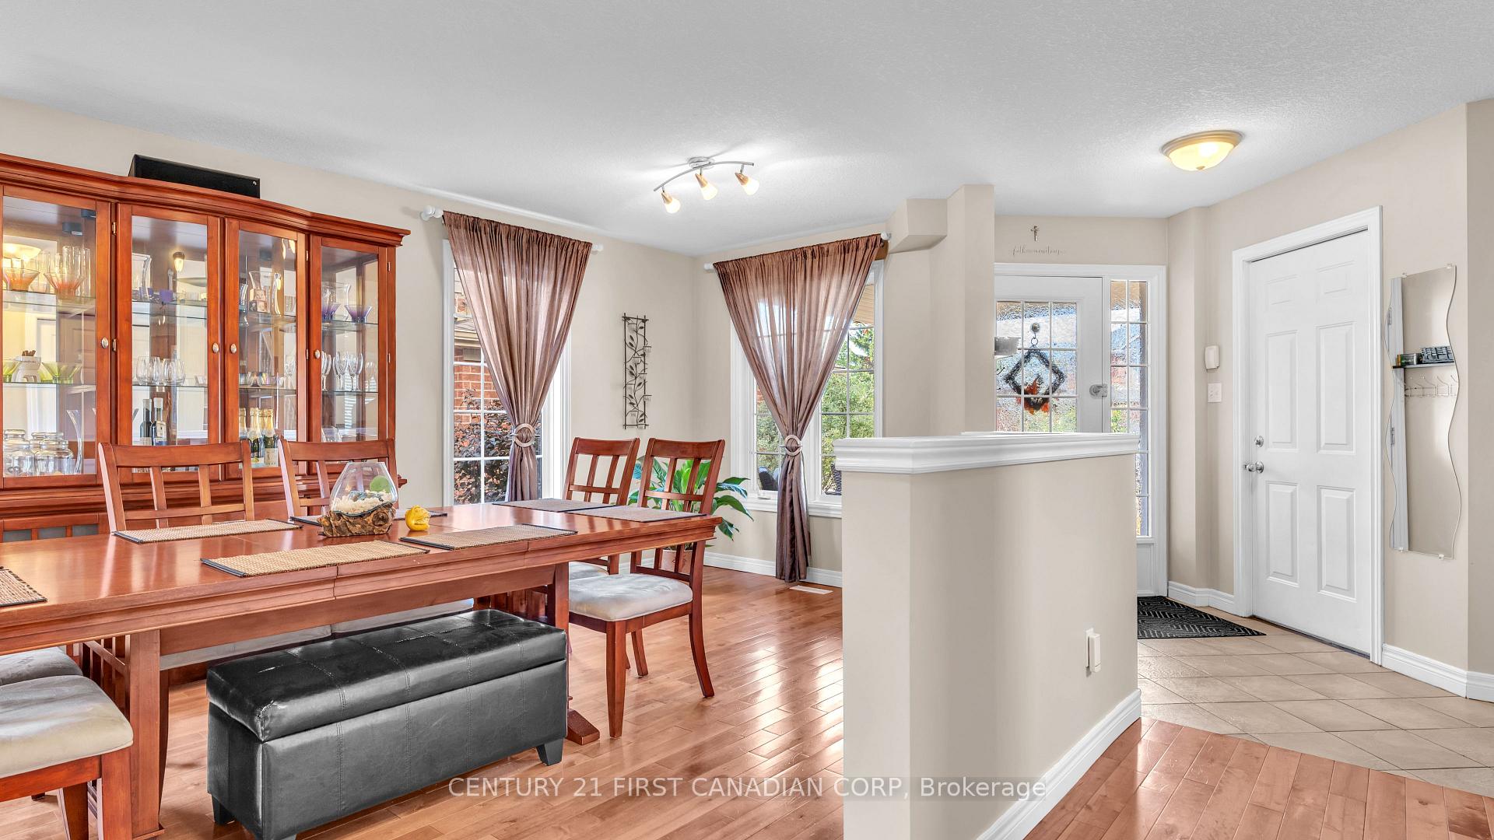
Highly Sought-After Westmount Neighbourhood, just steps to Cresthaven Park, watch your kids play from your front yard! This spacious 2 Storey family home features 3 bedrooms (with potential to convert the 2nd level office area into a 4th), as well as 3 washrooms & a double car garage, tucked away on a treelined Crescent, peaceful with very minimal "through traffic". The welcoming covered front porch offers an additional seating area for relaxation. Main floor features incredible flow with an open floor plan, including an eat-in kitchen with optional breakfast bar area, huge formal dining/sitting room, family room with a gas fireplace including sliding doors which lead to the side deck sitting area, further leading to the lower deck with Gazebo which overlooks the fully fenced backyard with charming low maintenance landscaping. The 2nd level boasts 3 spacious bedrooms including the primary bedroom featuring a 4pc ensuite with soaker tub & separate shower. 2nd level also includes an additional 4pc bath & bonus living room area (currently used as an office, but could convert to a 4th bdrm). On the way to the basement there is a landing with a bonus 2pc bath. The basement offers a large finished rec room area w/ electric fireplace, as well as a finished games room perfect for a pool table & fitness area or also easily converted into another bedroom, with the potential of an additional washroom, as there is a bathroom rough-in where the workout equipment is seen. The lower level also includes ample storage space and a large functional laundry area. Roof shingles replaced 2014. Several window panes were updated from 2016-2024. Extra Insulation added 2015. A/C replaced in 2014. Laminate flooring on 2nd level 2017. Upgraded to hardwood on the main in 2010. Updated flooring in baths 2017. Kitchen counter 2010 with backsplash 2016. Excellent schools & amenities at your fingertips. Very close to Springbank park, trails & Byron. Quick access to the 401 & 402 Hwy.
Ask about this home
A HOMEH agent will answer your questions about this home.
Around this home
Daily convenience, out of 100, from the distances below
Schools nearby
School rating, out of 10.
Helpful calculators
Your HOMEH agent

"I would see it this week."