

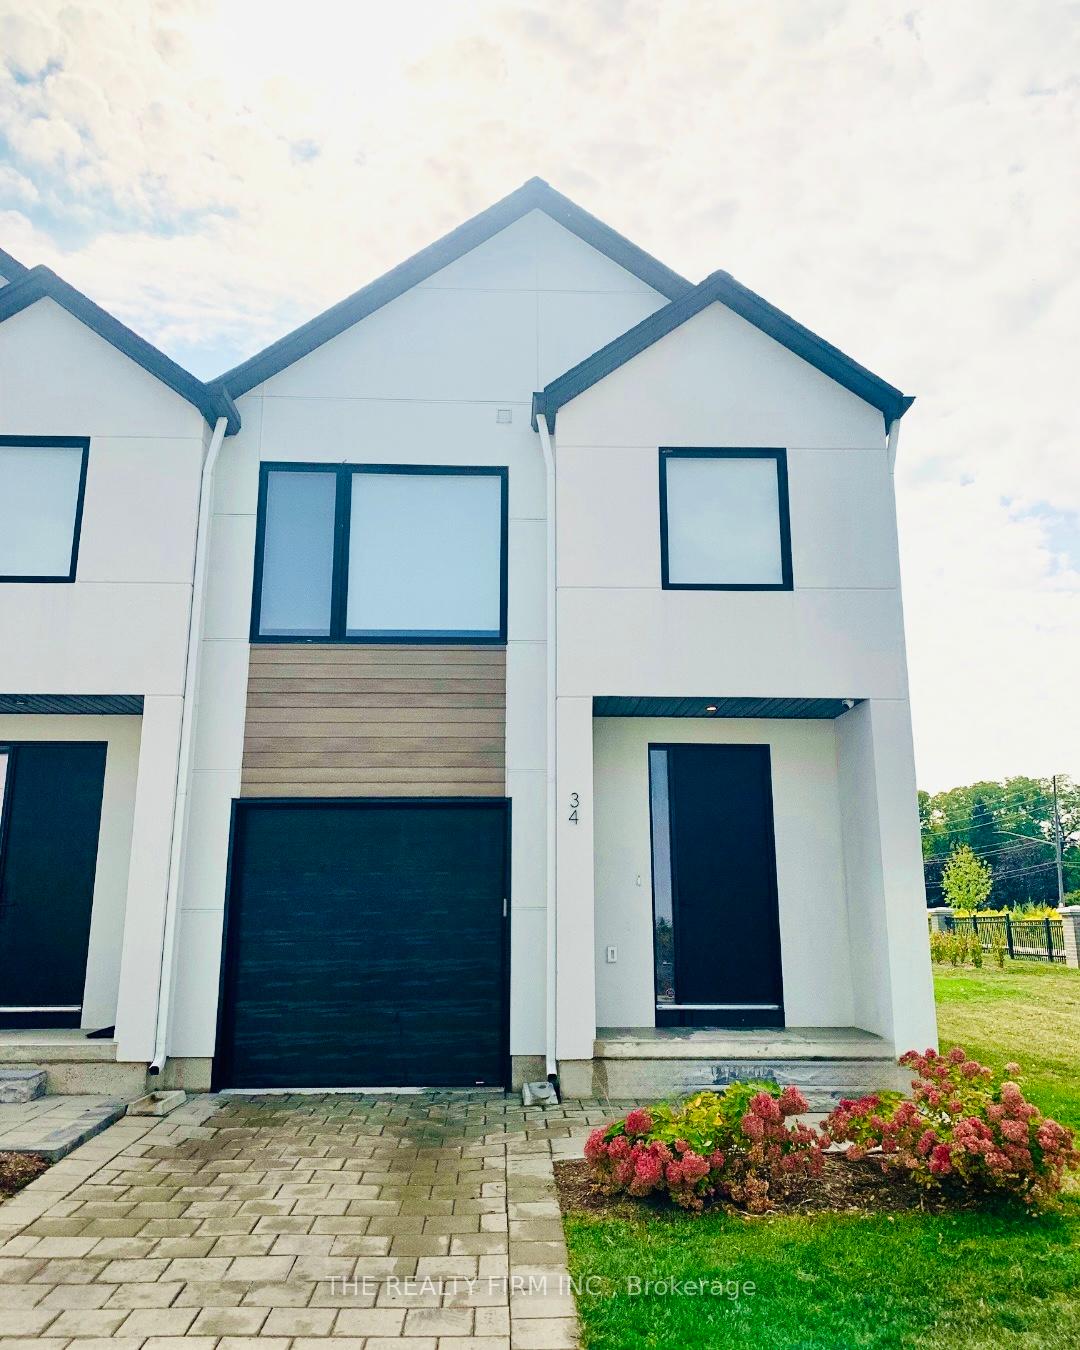
34-1965 Upperpoint Gate
34-1965 Upperpoint Gate
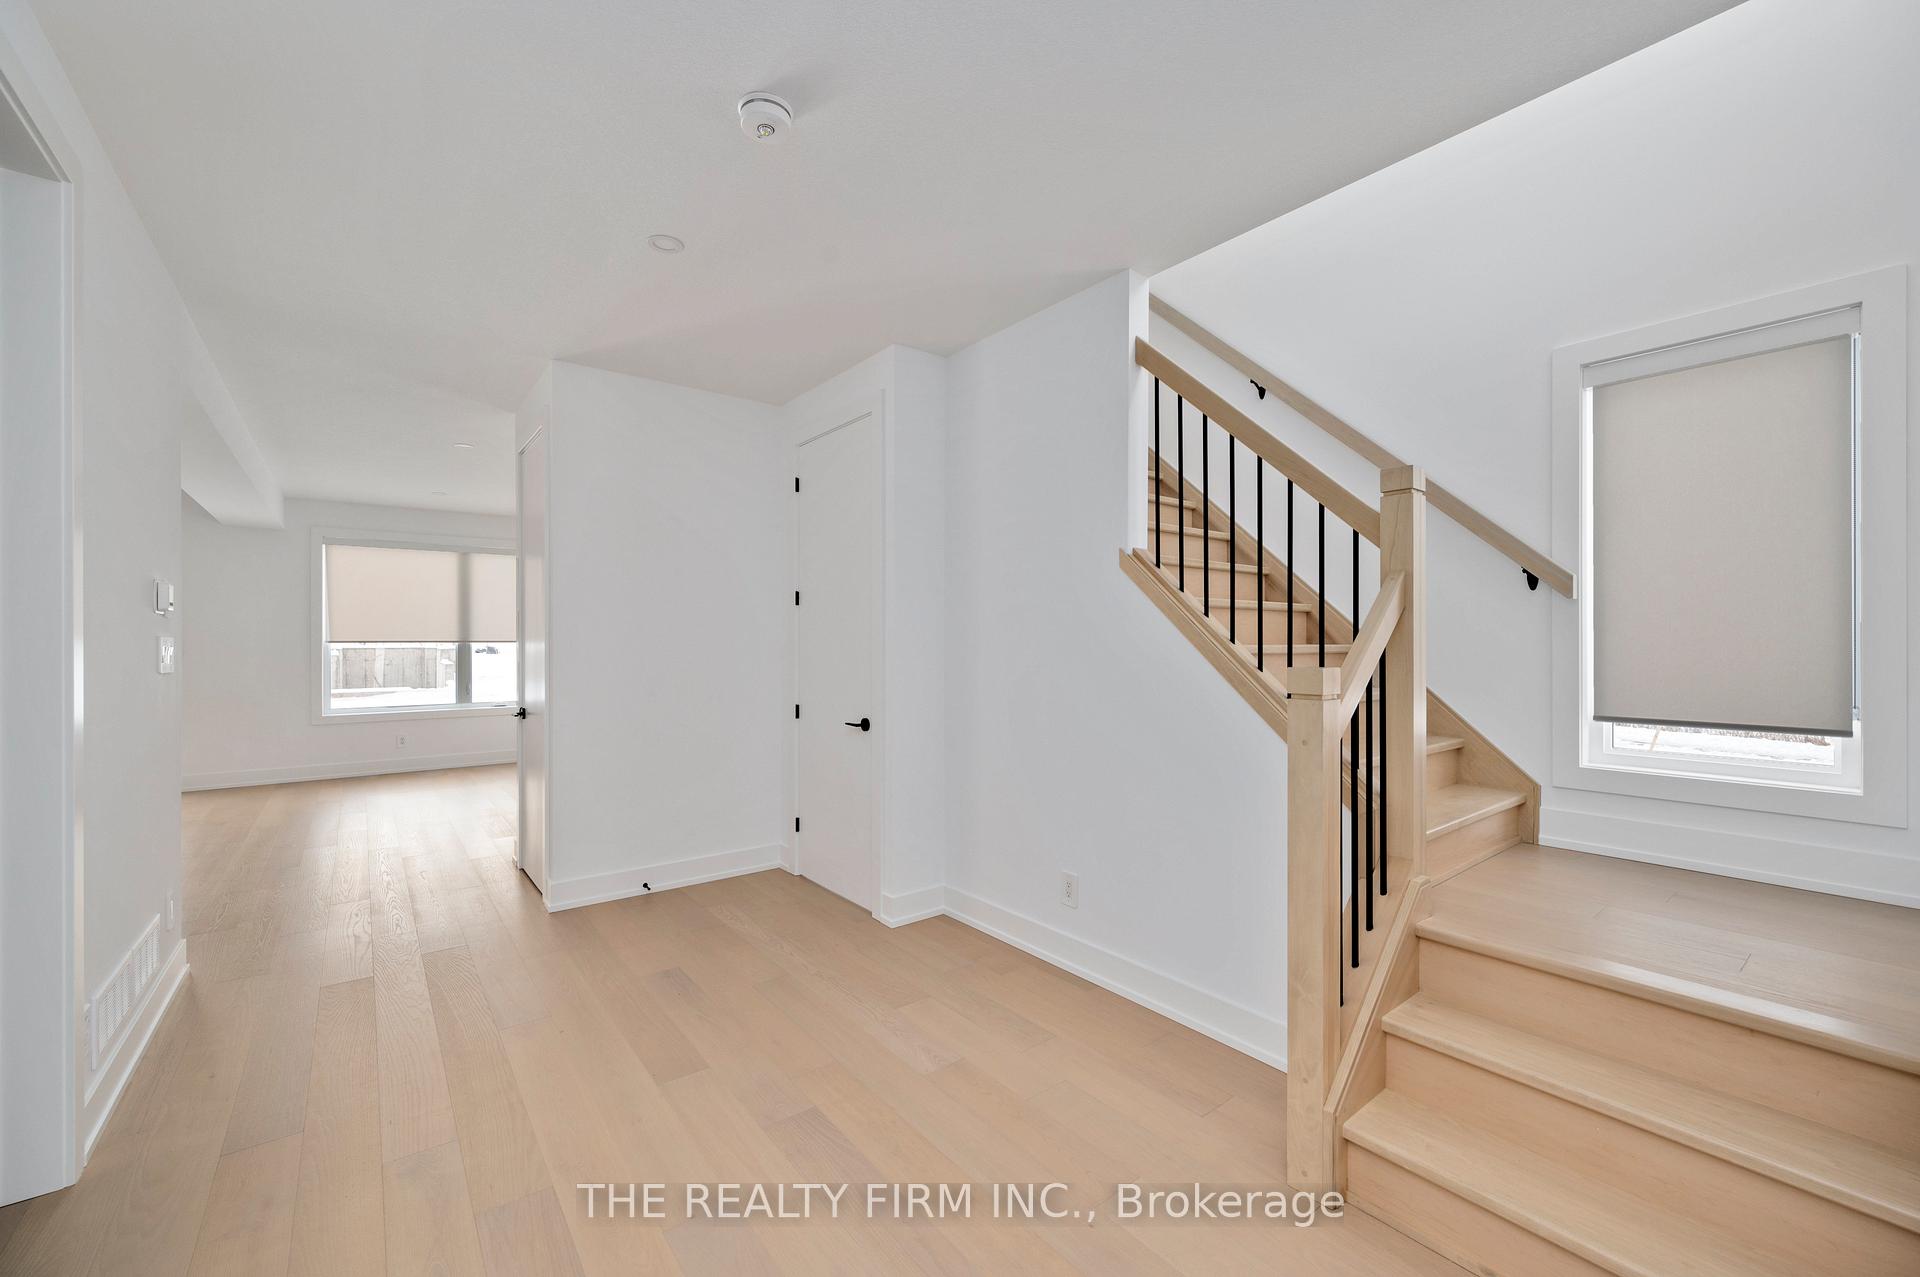 See all 27 photos
Property history
Facts and features
- BasementFinished
- Water, sewerMunicipal
- HeatingForced air
- CoolingCentral air
- Central air
The homeFreehold Townhouse, 2-storey, 1,500–2,000 sq ft
- Type: Freehold Townhouse
- Style: 2-storey
- Living space: 1,500–2,000 sq ft
- Basement: Finished
InsideUpper level, Auto garage door remote, central vacuum, water heater owned, Rooms above ground 13
- Laundry: Upper level
- Features: Auto garage door remote, central vacuum, water heater owned
- Rooms above ground: 13
- Bedrooms: 3
- Bathrooms: 4
- Kitchens: 1
- Family room: Yes
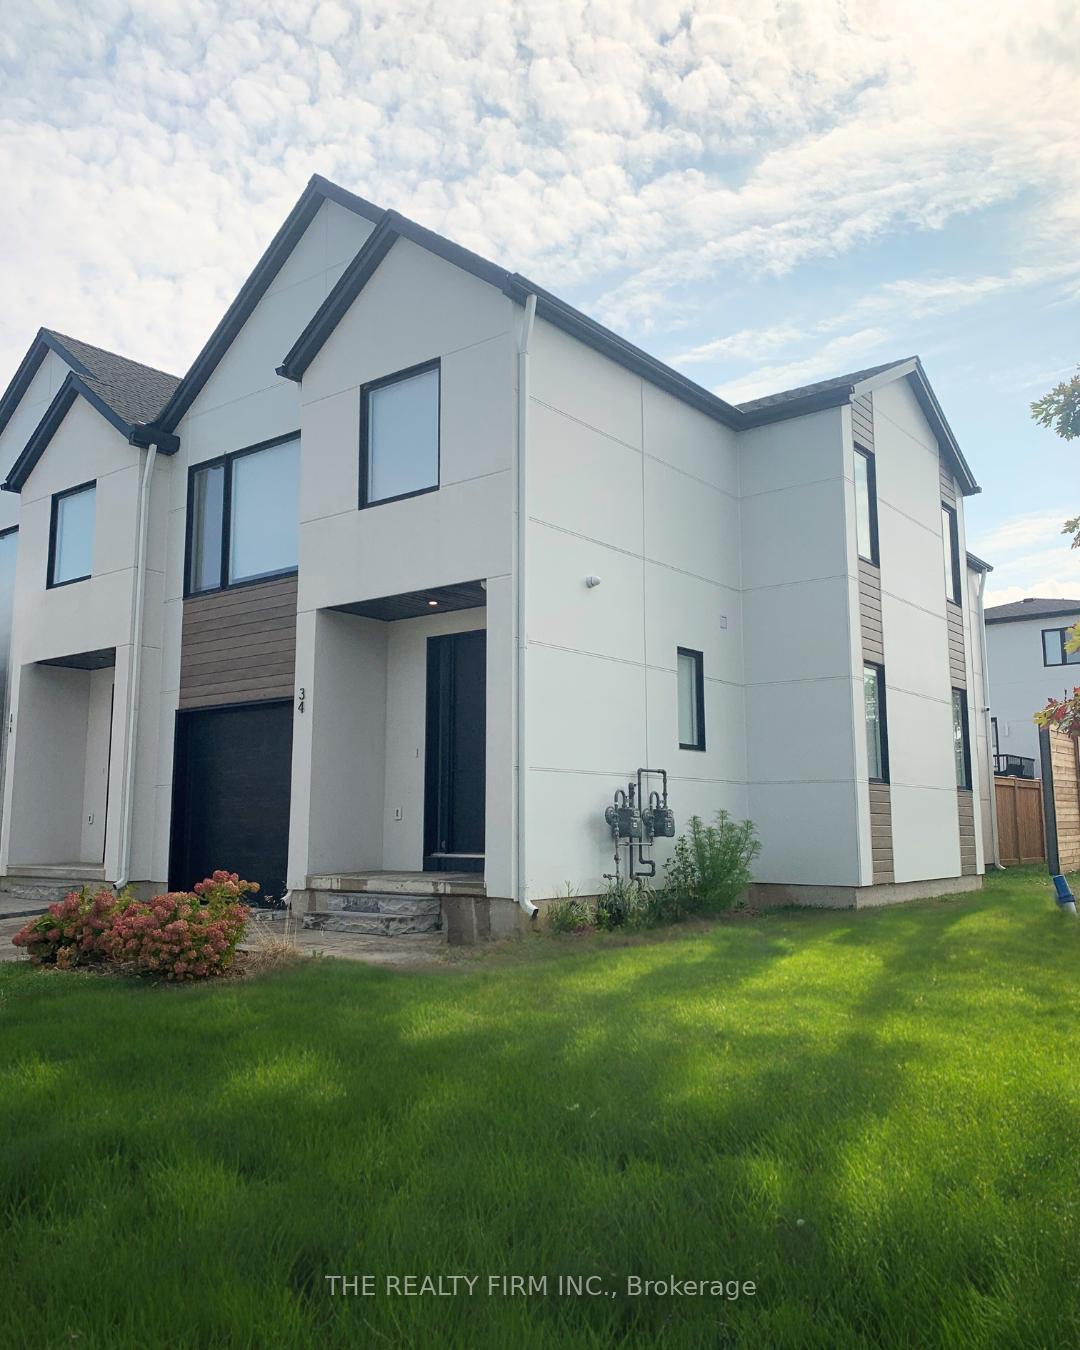
Outside and lotBoard & batten , brick, Shingles, Concrete
- Exterior: Board & batten , brick
- Roof: Shingles
- Foundation: Concrete
- Size: 30 × 85.55 ft
Parking1 Garage, Attached
- Spaces: 1 Garage
- Garage: Attached
Heating, water and powerForced air, gas, Central air, Municipal water
- Heating: Forced air, gas
- Cooling: Central air
- Water: Municipal water
- Sewer: Municipal sewer
Costs and taxesTaxes $5,197 a year, HST included in the price
- Taxes, 2025: $5,197 a year
- HST: HST included in the price
Included in the saleFridge, stove range, dishwasher, washer, dryer, hot water tank owned, blinds, central vac
- Included: Fridge, stove range, dishwasher, washer, dryer, hot water tank owned, blinds, central vac
Listing detailsX12413438, Sold, Sep 18, 2025
- MLS® number: X12413438
- Status: Sold
- Listed on: Sep 18, 2025
- Days on market: 57
- Updated: Nov 14, 2025
- Possession: 2025-09-19 / Immediate
- Occupied by: Vacant
- Listing brokerage: THE REALTY FIRM INC.
About this home
34-1965 Upperpoint Gate, London (South B), ON N6K 0L2
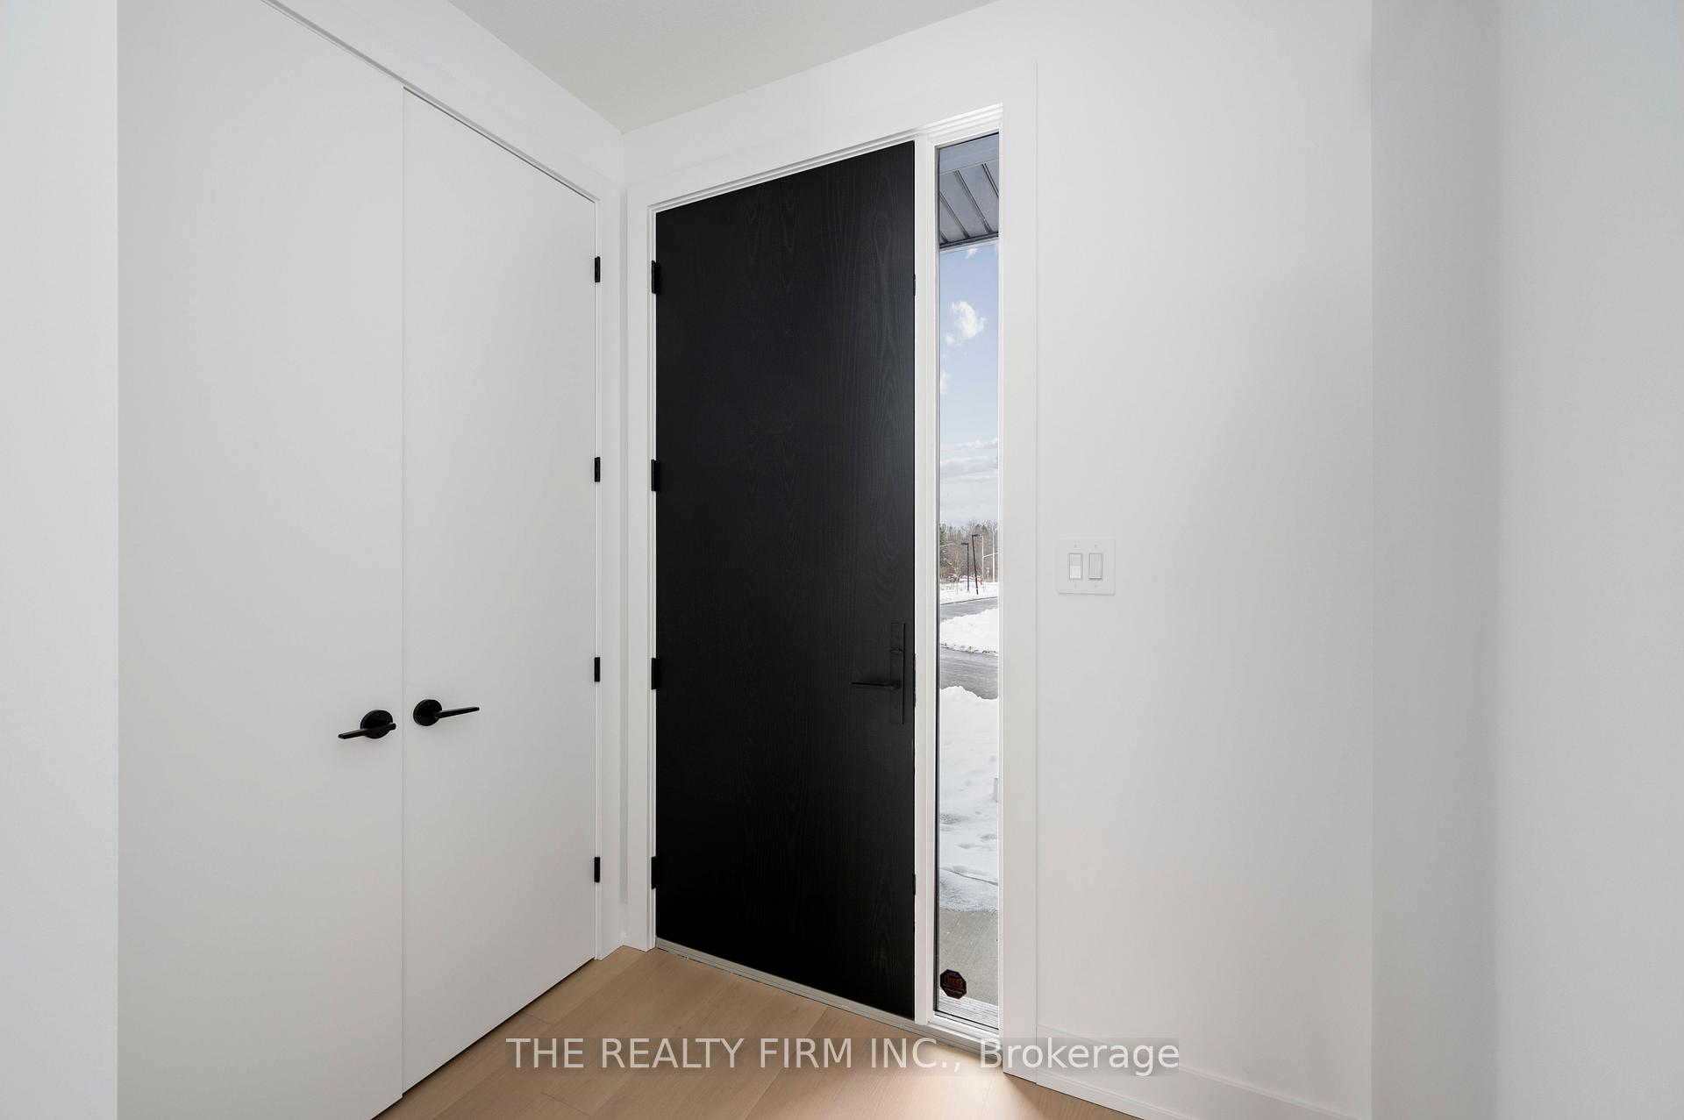
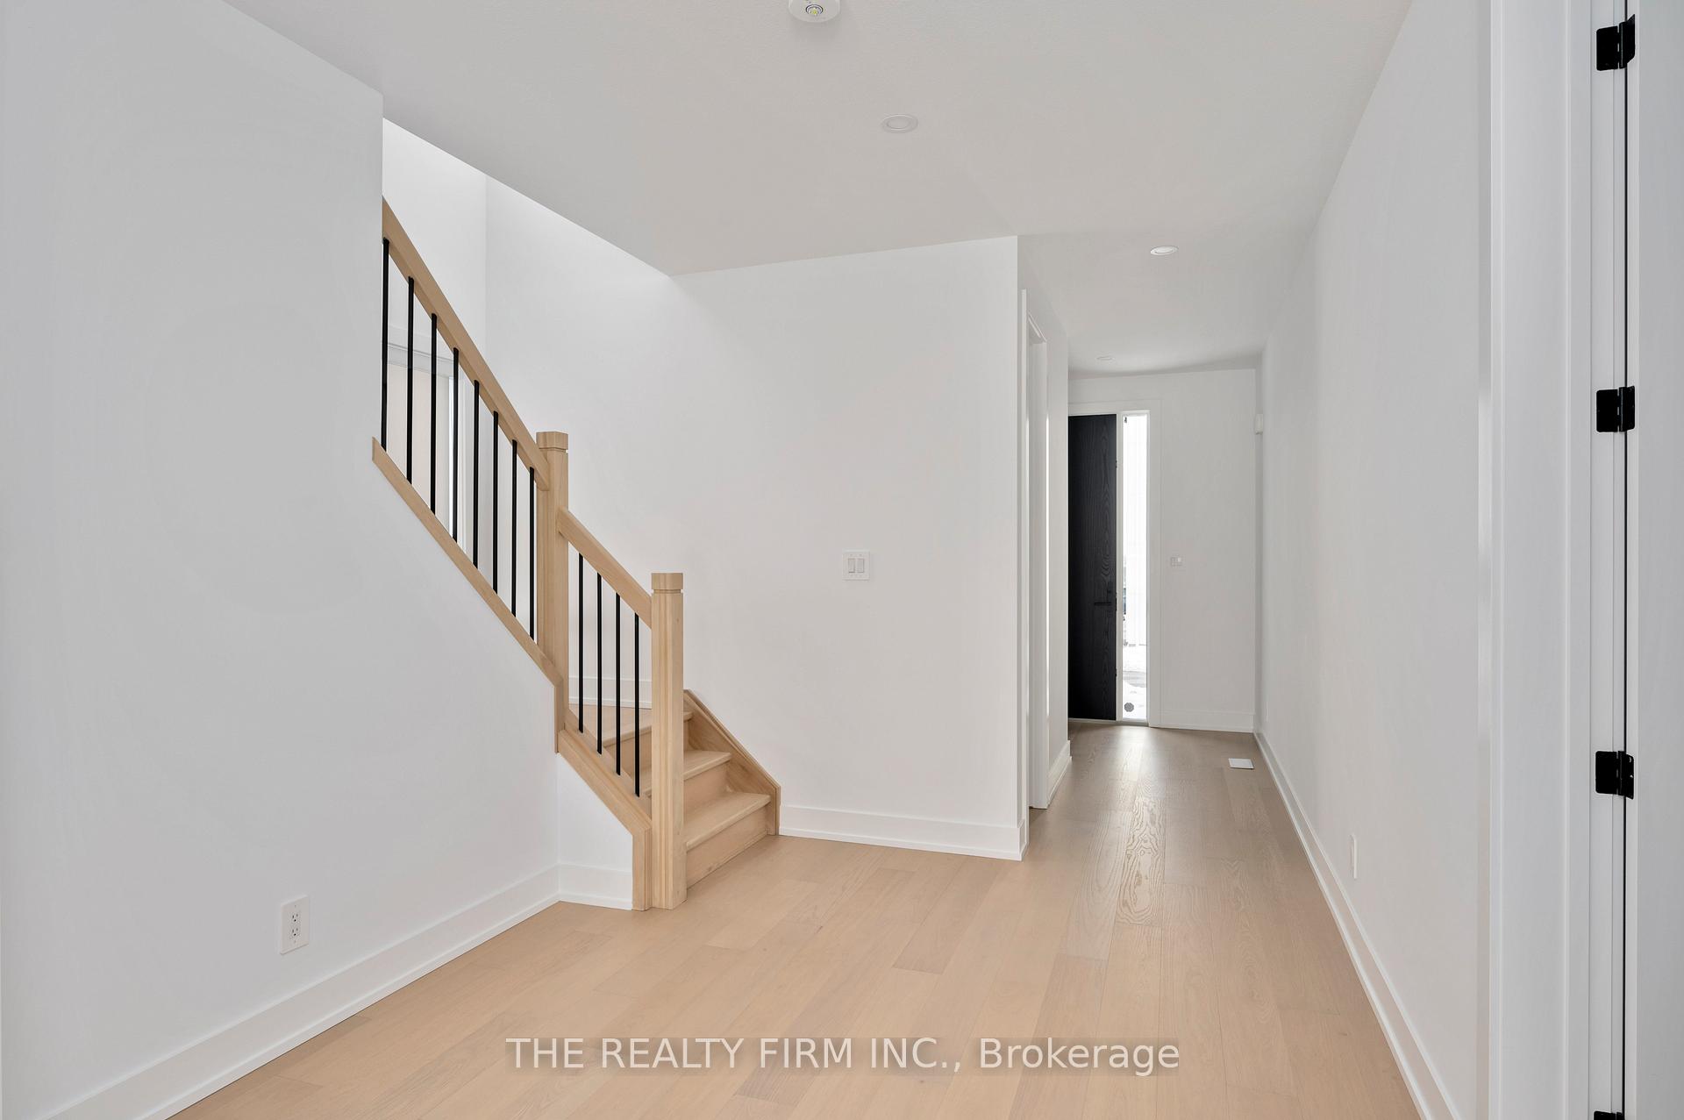
CORNER UNIT with no neighbour to the one side - WITH 2,518 SqFt of Living Space with 3 and a half bathrooms! Who could ask for anything more in this amazing freehold townhome. Located in the highly desirable Warbler Woods walking distance to West 5 Restaurants, shops, markets, nature trails, ideally located close to Byron, Boler Mountain, Westwood Shopping Centre and quick access to HWY 402 and much much more. Open concept living with a large kitchen featuring full breakfast bar island, walk-in pantry, appliances and quartz countertops. Oversized windows throughout the home letting in all the natural light. A fully fenced in private yard with deck, giving you your own personal space. The primary room features a grand walk in closet and Spa worthy ensuite with full glass shower, freestanding tub and double sinks! Two more bedrooms with ample space, a main 3 piece bath and the laundry room is located on the top floor making laundry a chore no more! Wait THERES MORE - more space for entertaining with a finished basement family room and full 3 piece bath. PLUS Security system with alarm, central vac, window coverings and all appliances included. Do not miss your chance to live in Luxury without the hefty cost. Book your showing today and make this house your home!
Ask about this home
A HOMEH agent will answer your questions about this home.
Around this home
Daily convenience, out of 100, from the distances below
Schools nearby
School rating, out of 10.
Helpful calculators
Your HOMEH agent

"I would see it this week."