

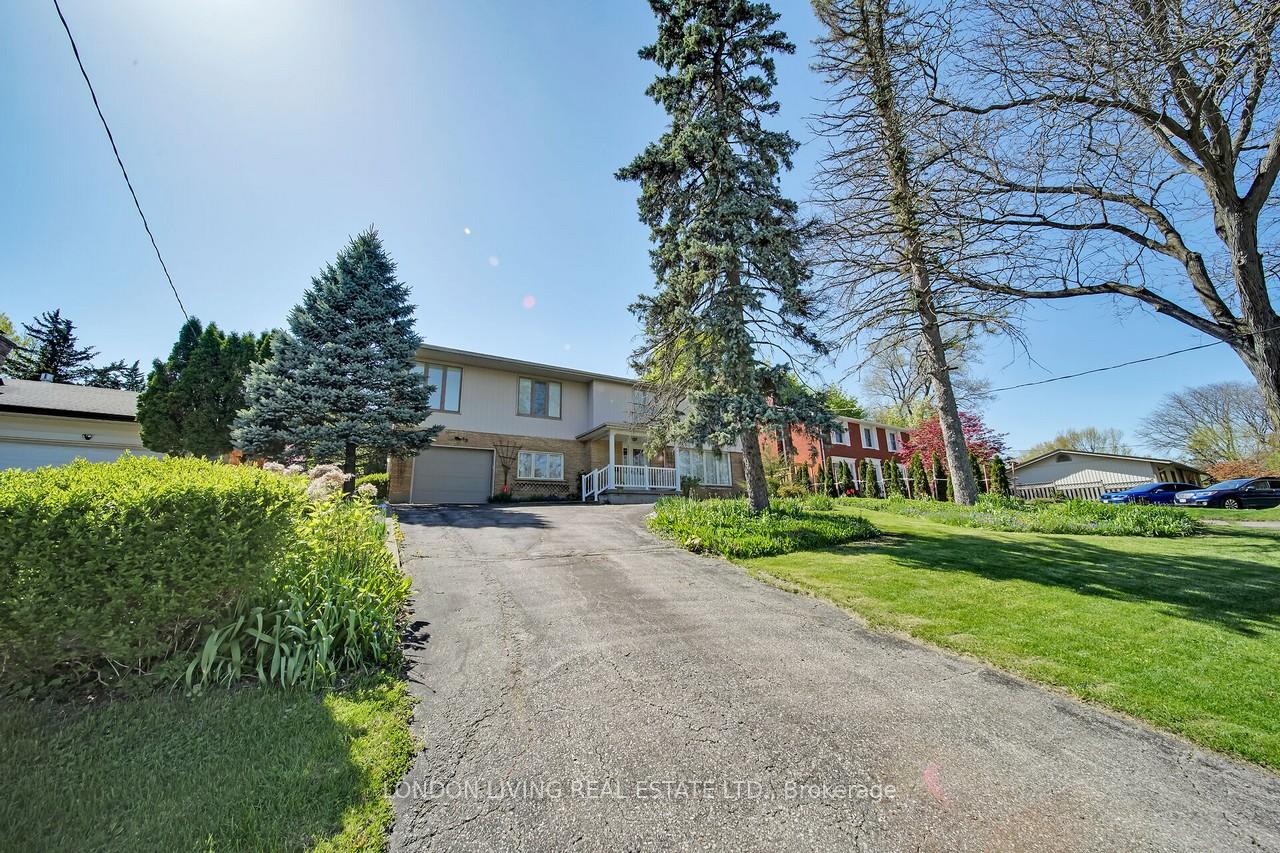
69 Rollingwood Circle
Detached Sold
1/4669 Rollingwood Circle
Detached Sold
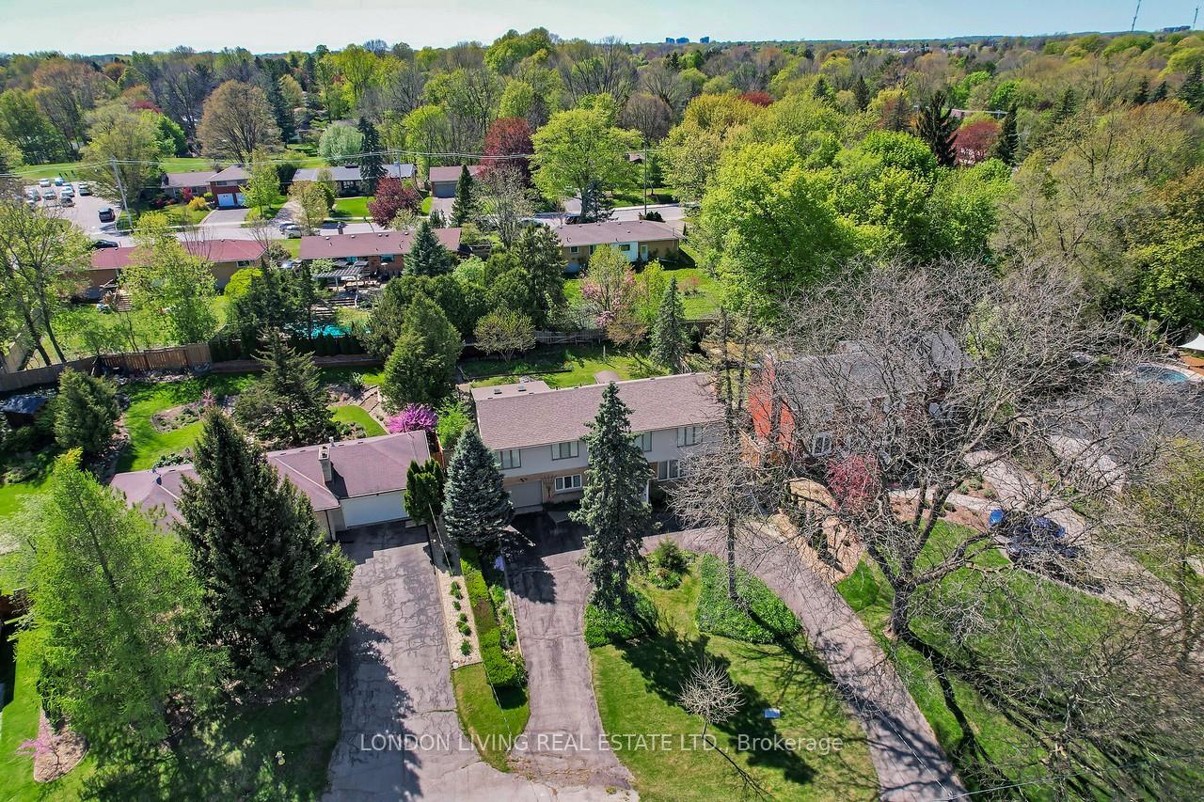
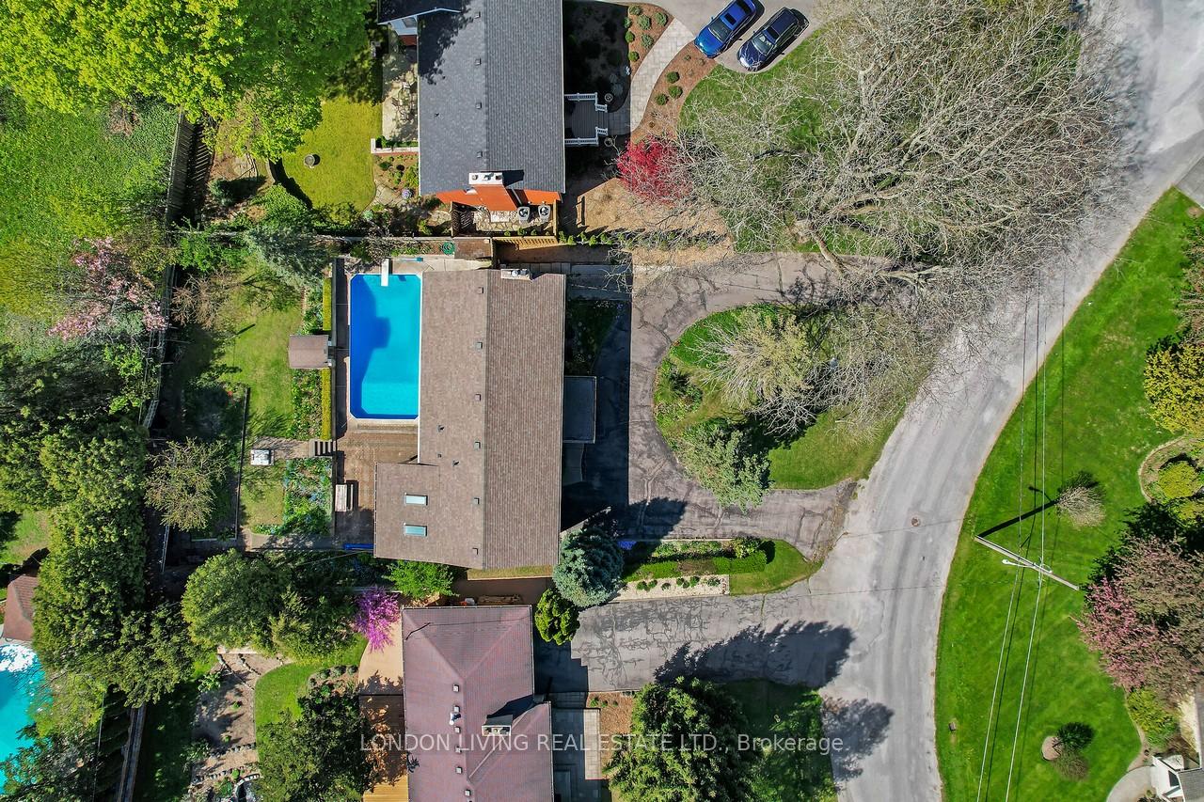
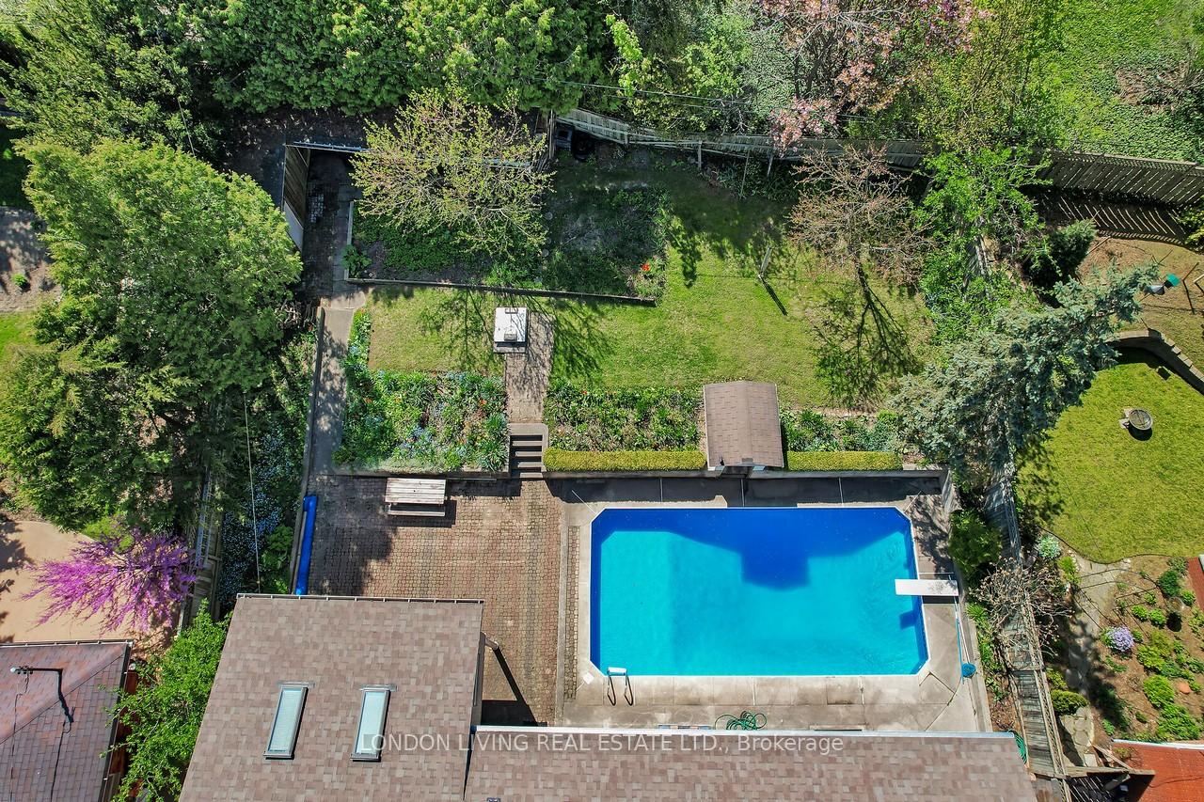
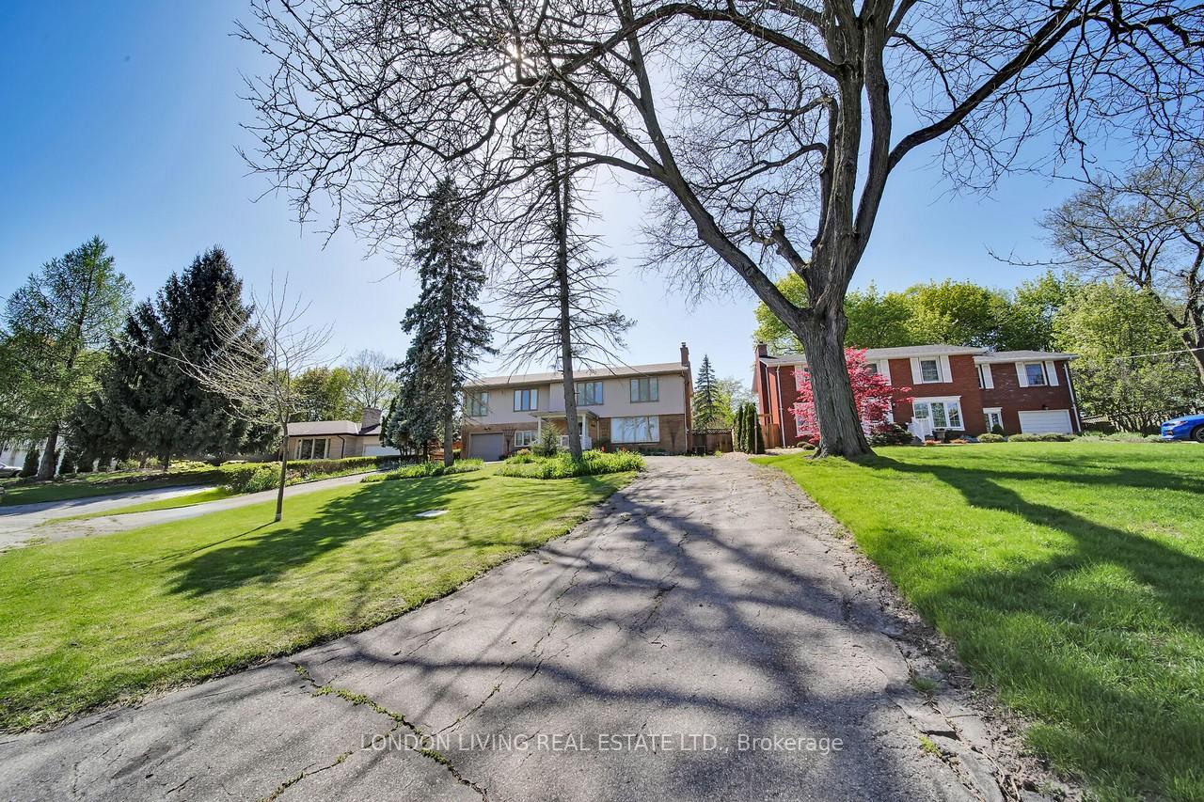 See all 46 photos
5 Bedrooms
3 Bathrooms
1 Garage
2.5K–3K sq.ft
75.16×144.55 ft
$6,104/yr
Property history
Facts and features
- BasementFull
- Age of home51–99 years
- Water, sewerMunicipal
- Lot shapeRectangular
What stands out
- Fireplace
- Central air
- Inground pool
The homeDetached, 2-storey, Age 51–99 years
- Type: Detached
- Style: 2-storey
- Age: 51–99 years
- Living space: 2,500–3,000 sq ft
- Basement: Full
InsideFireplace Yes, living room, wood, Lower level, Floor drain
- Fireplace: Yes, living room, wood
- Laundry: Lower level
- Features: Floor drain
- Security: Carbon monoxide detectors, smoke detector
- Rooms above ground: 10
- Bedrooms: 5
- Bathrooms: 3
- Kitchens: 1
- Family room: Yes
Outside and lotBrick, vinyl siding, Asphalt shingle, Concrete
Outside
- Exterior: Brick, vinyl siding
- Roof: Asphalt shingle
- Foundation: Concrete
- Pool: Inground
- Features: Landscaped, patio, privacy
- Other structures: Garden shed, storage
- Size: 75.16 × 144.55 ft
- Shape: Rectangular
- Zoning: R1-10
Parking1 Garage, Attached, Private, circular drive
- Spaces: 1 Garage
- Garage: Attached
- Driveway: Private, circular drive
Heating, water and powerForced air, gas, Central air, Municipal water
- Heating: Forced air, gas
- Cooling: Central air
- Water: Municipal water
- Sewer: Municipal sewer
Costs and taxesTaxes $6,104 a year, HST included in the price, Hot water heater
- Taxes, 2024: $6,104 a year
- HST: HST included in the price
- Rental items: Hot water heater
Included in the saleStove, fridge, dishwasher, washer, dryer
- Included: Stove, fridge, dishwasher, washer, dryer
NearbyFenced yard, park, public transit, school bus route, terraced, wooded/treed
- Close to: Fenced yard, park, public transit, school bus route, terraced, wooded/treed
Listing detailsX12242403, Sold, Jun 24, 2025
- MLS® number: X12242403
- Status: Sold
- Listed on: Jun 24, 2025
- Days on market: 22
- Updated: Jul 16, 2025
- Possession: 2025-07-12 / Flexible
- Occupied by: Owner
- Listing brokerage: LONDON LIVING REAL ESTATE LTD.
About this home
69 Rollingwood Circle, London (North J), ON N6G 1R1
Floor DrainFenced YardParkPublic TransitSchool Bus RouteTerraced
Opportunity knocks! Situated in sought after Orchard Park and minutes to schools, Wester University and hospitals. This spacious approximately 2,600 sq ft home is ideal for the growing family. 5 bedrooms, 2.5 baths, gracious living room and dining room and main floor family room. Lower level unspoiled. Large private lot with inground pool and patio. Attached garage. This home is waiting for your personal touch.
Read more
Ask about this home
A HOMEH agent will answer your questions about this home.
Ask a question
Thinking of selling your home?See what your home is worth today.
Around this home
WYCHWOOD PK/METAMORA CRES/ROLLINGWOOD CIR
Errands
Parks
Schools
Daily convenience, out of 100, from the distances below
ParkRollingwood Circle Park · 7 within 1 km2 min walk126 m
GroceryHasty Market16 min walk1.0 km
SchoolOrchard Park Public School3 min walk180 m
PharmacyShoppers Drug Mart19 min walk1.2 km
Cafés & foodSultan Pizza · 1 within 1 km16 min walk994 m
Gym & rec centreCanada Games Aquatic Centre16 min walk969 m
LibraryLondon Public Library - Sherwood Forest20 min walk1.2 km
HospitalUniversity Hospital29 min walk1.8 km
WalkDriveStraight-line distance, open map data
Grocery1.0 km
Park0.1 km
Coffee1.1 km
Dining1.1 km
Gym1.0 km
Hospital1.8 km
Schools nearby
School rating, out of 10.
Orchard Park Public Schoolelementary · Public · 0.2 km
10.0/10Excellent
St Thomas More Separate Schoolelementary · Catholic · 0.3 km
5.2/10Fair
University Heights Public Schoolelementary · Public · 1.1 km
7.1/10Good
Contact agent
Helpful calculators
Mortgage
Affordability
Closing costs
Land transfer tax
Property tax
Down payment
CMHC insurance
Stress test
Cashback Rebate
Your HOMEH agent

NimaHOMEH agent · London
"I would see it this week."
Ask Nima