

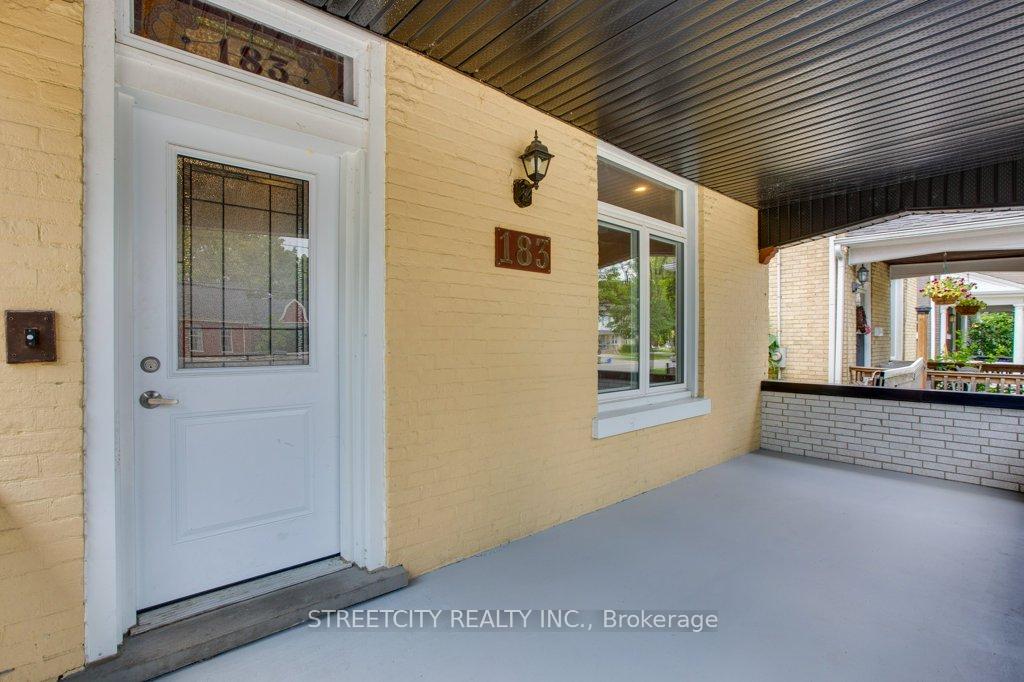
183 Waterloo Street
183 Waterloo Street
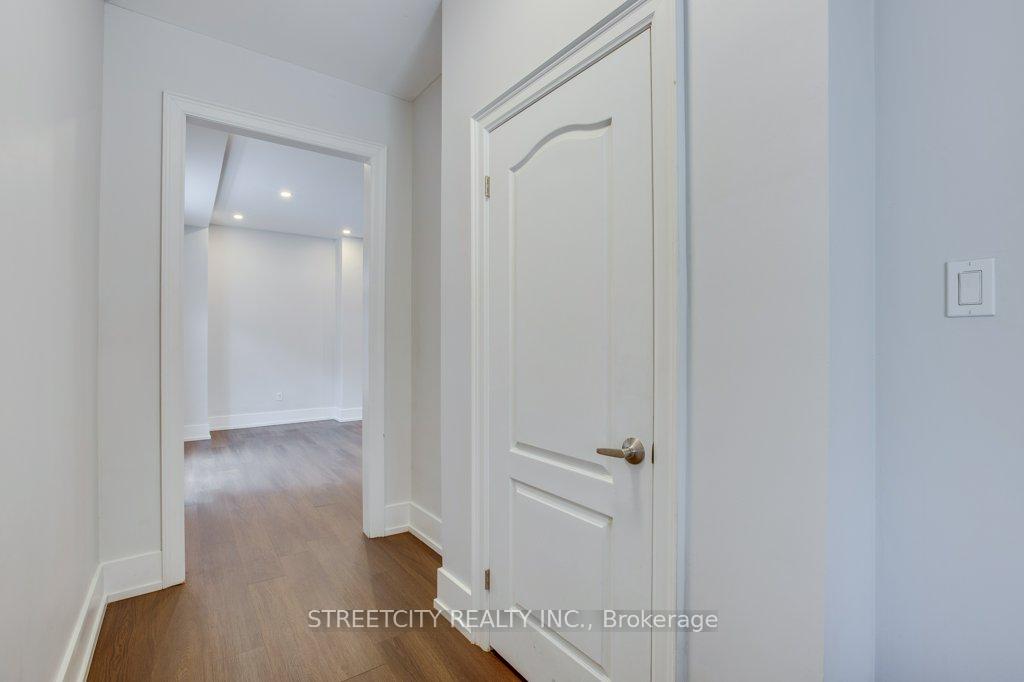
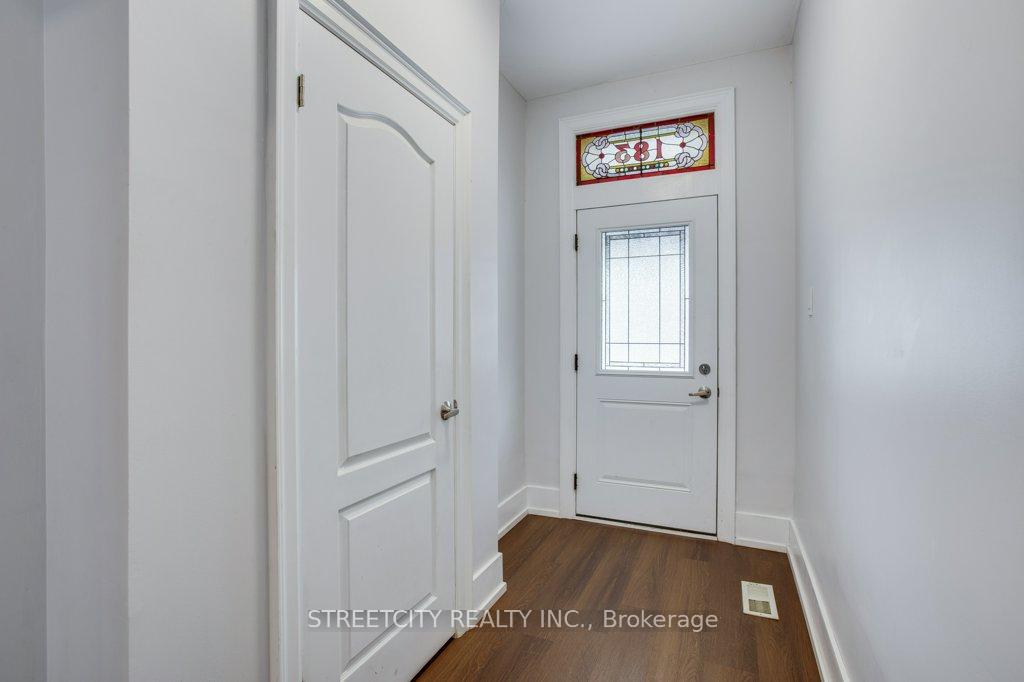
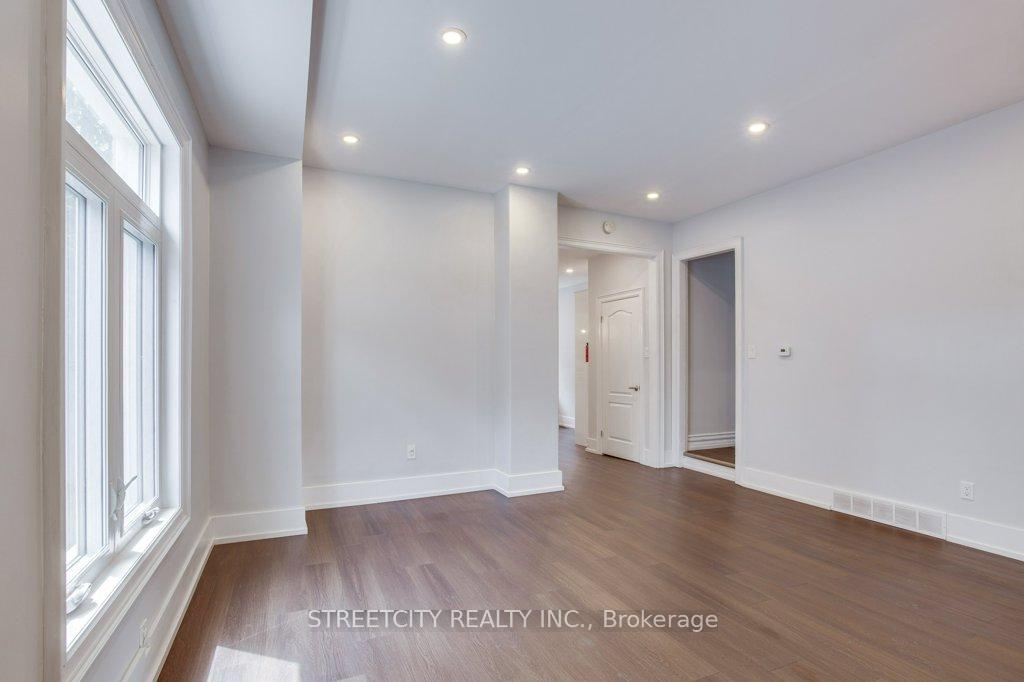
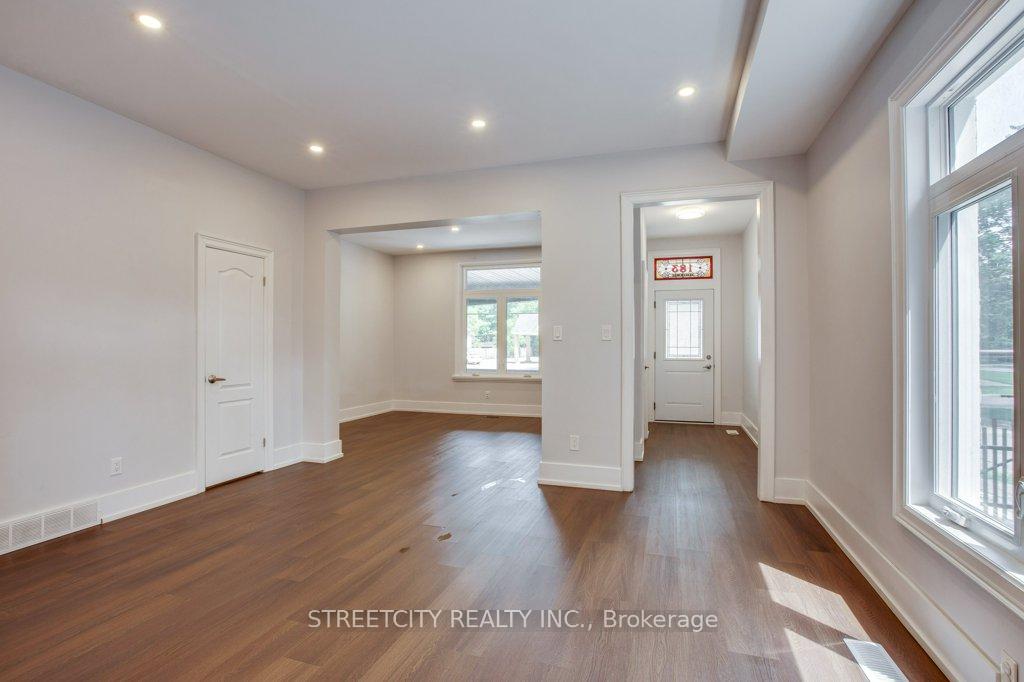 See all 30 photos
Facts and features
- BasementUnfinished
- Lot size33 × 85 ft
- Lease term12 months
- FurnishedUnfurnished
- Central air
The homeDetached, 2-storey, Age 51–99 years
- Type: Detached
- Style: 2-storey
- Age: 51–99 years
- Living space: 1,100–1,500 sq ft
- Basement: Unfinished, half
- Waterfront: None
InsideIn hall, main level, Water heater owned, Carbon monoxide detectors, smoke detector
- Laundry: In hall, main level
- Features: Water heater owned
- Security: Carbon monoxide detectors, smoke detector
- Rooms above ground: 8
- Bedrooms: 3
- Bathrooms: 2
- Kitchens: 1
Outside and lotBrick, Asphalt shingle, Concrete block
- Exterior: Brick
- Roof: Asphalt shingle
- Foundation: Concrete block
- Features: Porch, paved yard
- Size: 32.5 × 84.5 ft
- Shape: Rectangular
Parking1 Garage, Detached, Front yard parking, other
- Spaces: 1 Garage
- Garage: Detached
- Driveway: Front yard parking, other
Heating, water and powerForced air, gas, Central air, Municipal water
- Heating: Forced air, gas
- Cooling: Central air
- Water: Municipal water
- Sewer: Municipal sewer
- Natural gas: Available
- Hydro: Available
- Cable: Available
- Telephone: Available
Rent and termsRent $2,300 a month, Entire property, Unfurnished
- Rent: $2,300 a month
- Space for rent: Entire property
- Furnished: Unfurnished
- Lease: 12 months
- Paid: Monthly
- Rent includes: Parking, water heater
- Deposit: Required
- Credit check: Required
- Employment letter: Required
- Rental application: Required
NearbyFenced yard, park, public transit
- Close to: Fenced yard, park, public transit
Listing detailsX11955976, Rented, Feb 4, 2025
- MLS® number: X11955976
- Status: Rented
- Listed on: Feb 4, 2025
- Days on market: 7
- Updated: Feb 11, 2025
- Possession: 2025-02-04 / February 4, 2025
- Occupied by: Vacant
- Listing brokerage: STREETCITY REALTY INC.
About this home
183 Waterloo Street, London (East K), ON N6B 2N1
Beautifully renovated and updated in 2020, a great family home in the desirable Soho area. New kitchen, bathrooms, flooring, furnace and appliances in 2020 plus updated electrical and plumbing. Plenty of parking out front on concrete driveway, or beside the house. Detached garage would be perfect for a home workshop. The backyard is private, totally fenced and low maintenance. Three nice sized bedrooms upstairs with one leading to a large second floor deck. Spacious front porch perfect for enjoying warm summer nights. Great location in the up and coming Soho area, within walking distance to downtown, the Thames Valley Parkway, bus routes, parks, schools and shopping. Tenants would be responsible for heat, electricity, water and their own lawn and snow maintenance. Credit Check, Employment Letter, Lease Agreement, References Required, Rental Application Required
Ask about this home
A HOMEH agent will answer your questions about this home.
Around this home
Daily convenience, out of 100, from the distances below
Schools nearby
School rating, out of 10.
Helpful calculators
Your HOMEH agent

"I would see it this week."