

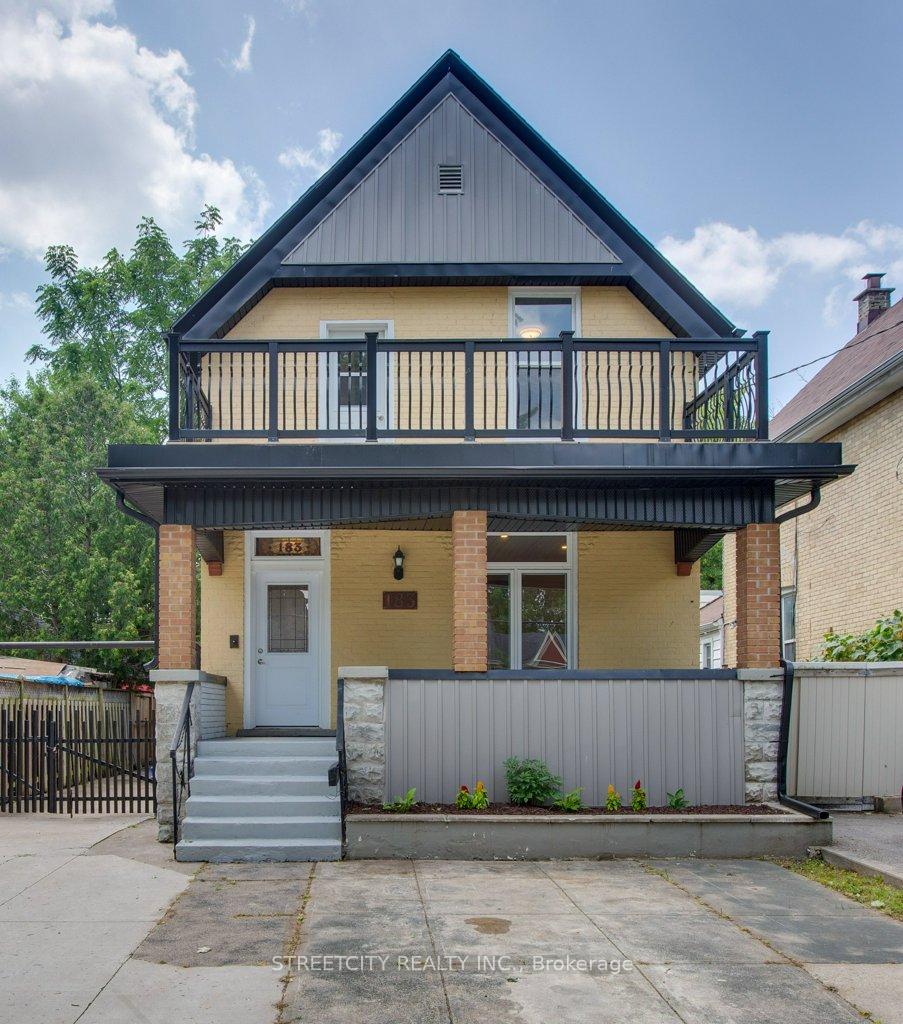
183 Waterloo Street
183 Waterloo Street
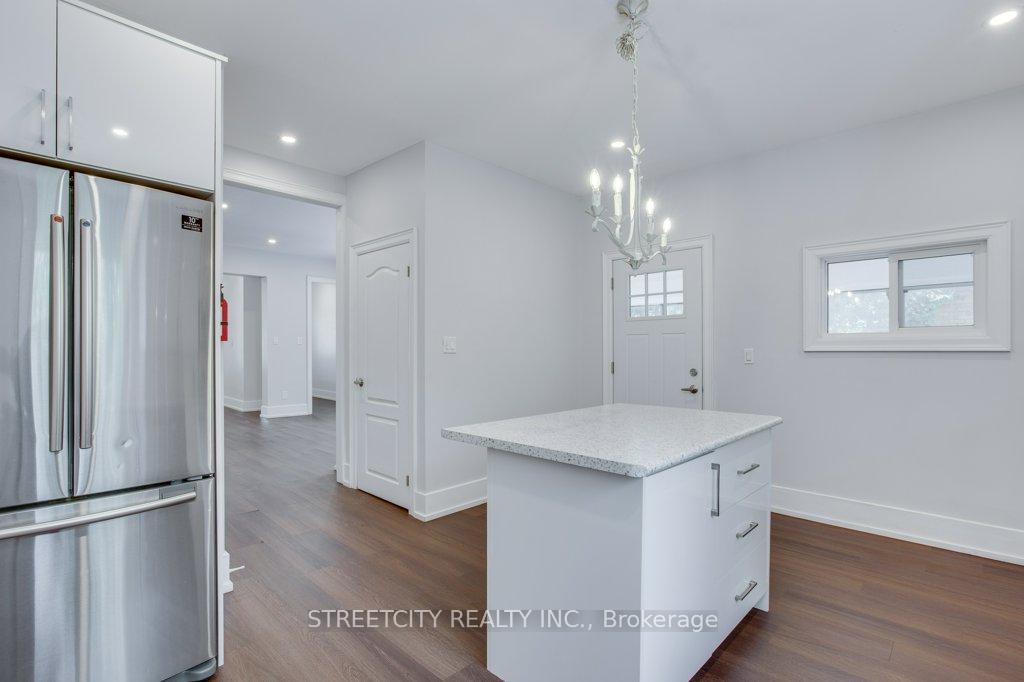 See all 30 photos
Property history
- $524,900TerminatedList: 2024-11-26|End: 2025-02-18|84 daysX11019399
Facts and features
- BasementPart finished
- Age of home51–99 years
- Price per sq ft~$404
- Water, sewerMunicipal
- Central air
The homeDetached, 2-storey, Age 51–99 years
- Type: Detached
- Style: 2-storey
- Age: 51–99 years
- Living space: 1,100–1,500 sq ft
- Basement: Partial basement, unfinished
- Waterfront: None
InsideMain level, Water heater owned, Carbon monoxide detectors, smoke detector
- Laundry: Main level
- Features: Water heater owned
- Security: Carbon monoxide detectors, smoke detector
- Rooms above ground: 8
- Bedrooms: 3
- Bathrooms: 2
- Kitchens: 1
Outside and lotBrick, metal/steel siding, Asphalt shingle, Concrete block
- Exterior: Brick, metal/steel siding
- Roof: Asphalt shingle
- Foundation: Concrete block
- Features: Porch
- Size: 32.5 × 84.5 ft
- Shape: Rectangular
- Zoning: R3-1
Parking1 Garage, Detached, Front yard parking, private
- Spaces: 1 Garage
- Garage: Detached
- Driveway: Front yard parking, private
Heating, water and powerForced air, gas, Central air, Municipal water
- Heating: Forced air, gas
- Cooling: Central air
- Water: Municipal water
- Sewer: Municipal sewer
- Natural gas: Yes
- Hydro: Yes
- Cable: Available
- Telephone: Available
Costs and taxesTaxes $1,856 a year, HST included in the price
- Taxes, 2024: $1,856 a year
- HST: HST included in the price
Included in the saleWasher, dryer, fridge, stove, dishwasher, built-in microwave
- Included: Washer, dryer, fridge, stove, dishwasher, built-in microwave
NearbyFenced yard, park, public transit, school
- Close to: Fenced yard, park, public transit, school
Listing detailsX11019399, Terminated, Nov 26, 2024
- MLS® number: X11019399
- Status: Terminated
- Listed on: Nov 26, 2024
- Days on market: 84
- Updated: Feb 18, 2025
- Possession: 2024-12-31 / December 31, 2024
- Occupied by: Tenant
- Listing brokerage: STREETCITY REALTY INC.
About this home
183 Waterloo Street, London (East K), ON N6B 2N1
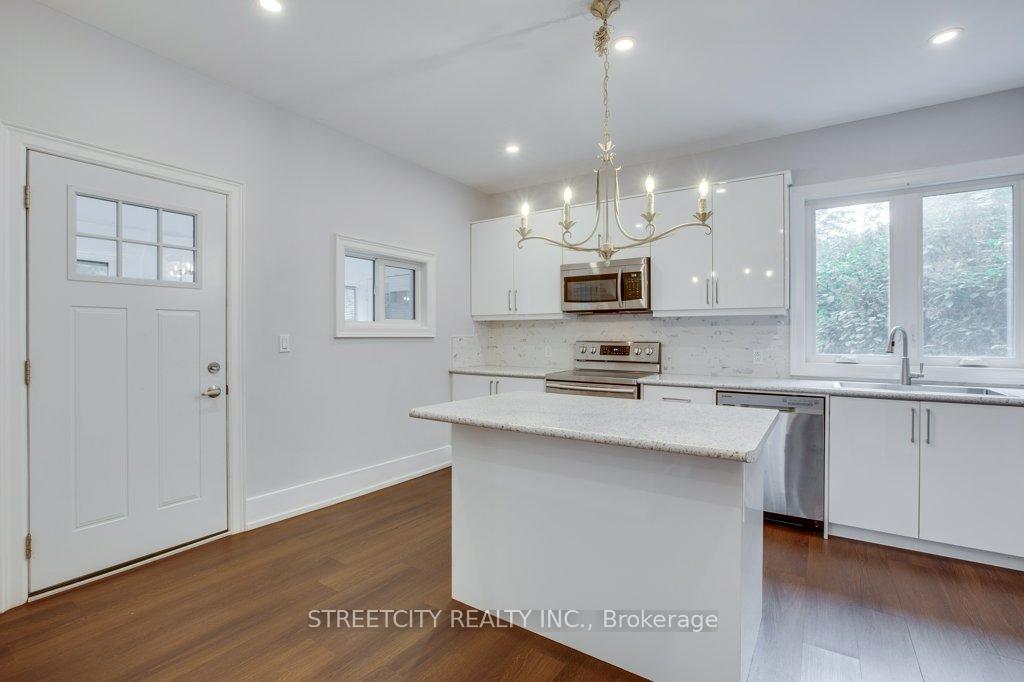
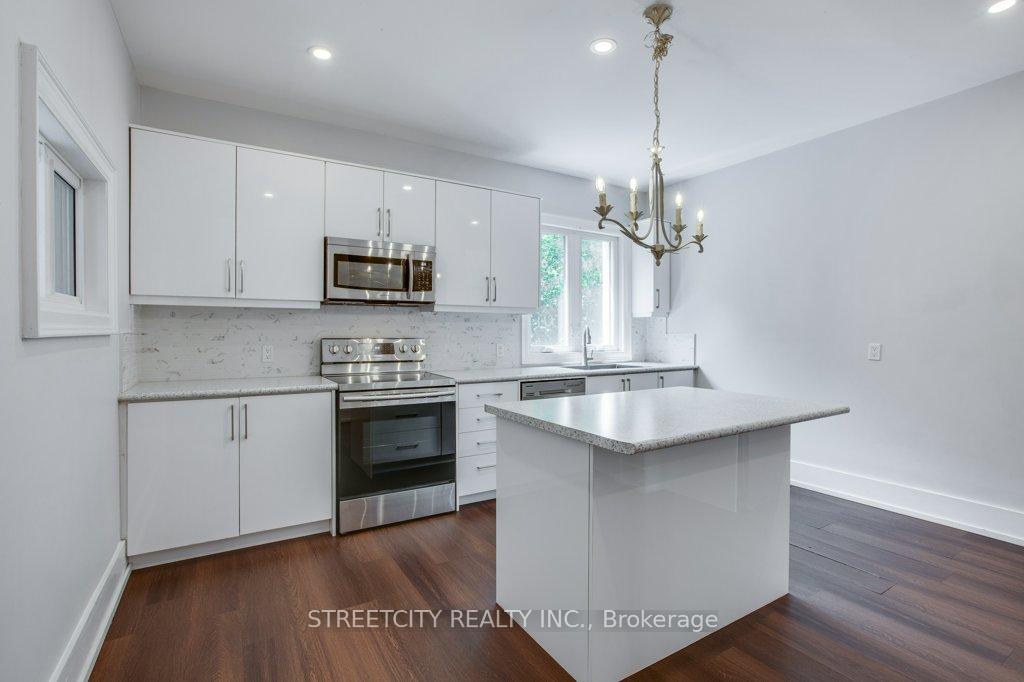
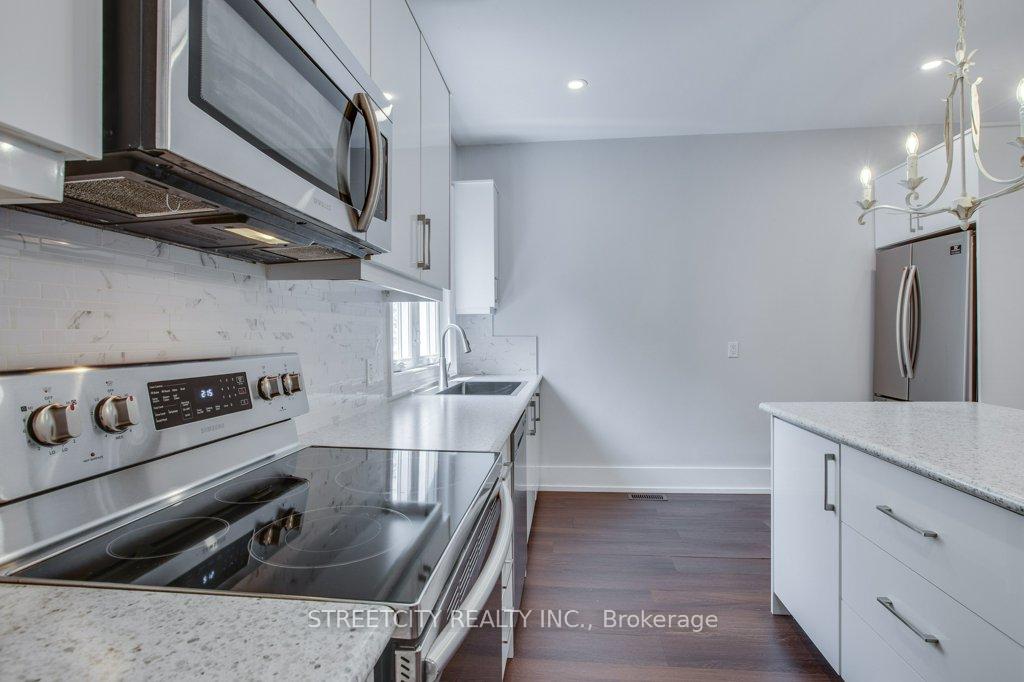
Beautifully renovated and updated in 2020, great family home in desirable Soho area. New kitchen, bathrooms, flooring, furnace and appliances in 2020, plus electrical and plumbing also updated then. Plenty of parking out front on concrete driveway, or beside the house or in the detached garage, which is currently used as a workshop. The backyard is private, totally fenced and low maintenance. Three nice sized bedrooms upstairs, with one leading to large second floor deck. Spacious front porch perfect for enjoying warm summer nights. Main floor laundry also. Great location, within walking distance to downtown, Thames Valley Parkway, bus routes, parks and schools. All appliances included, and the water heater is owned.
Ask about this home
A HOMEH agent will answer your questions about this home.
Around this home
Daily convenience, out of 100, from the distances below
Schools nearby
School rating, out of 10.
Helpful calculators
Your HOMEH agent

"I would see it this week."