

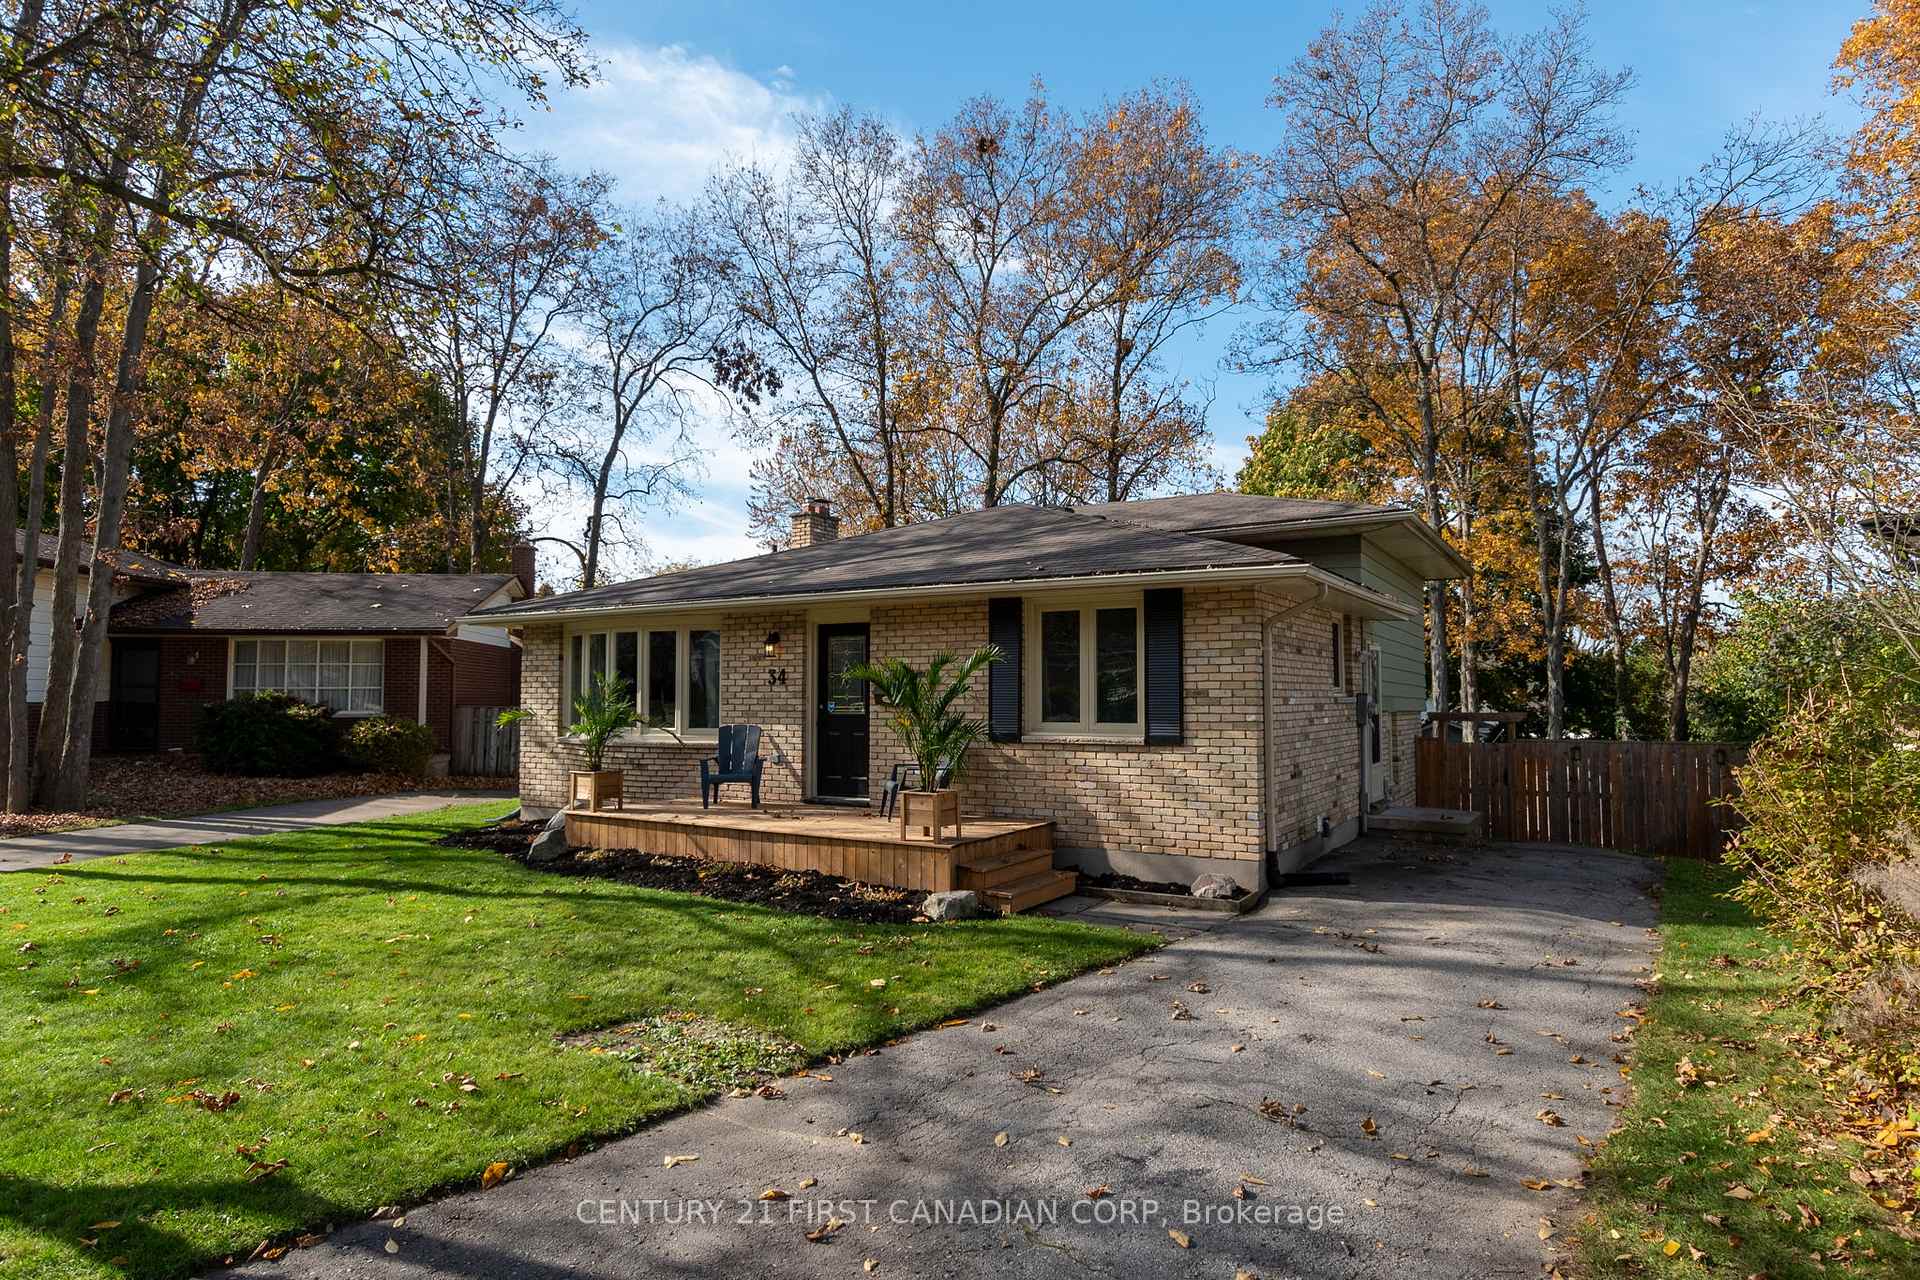
34 Blue Ridge Crescent
34 Blue Ridge Crescent
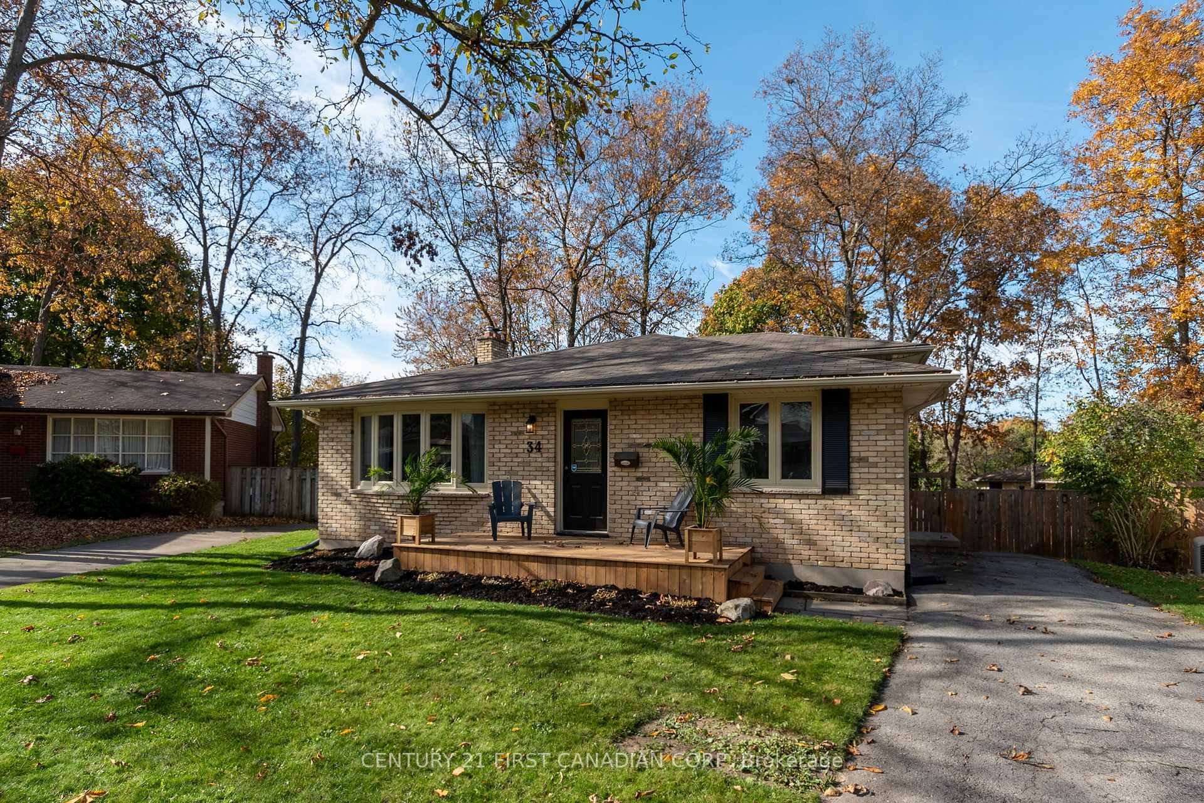
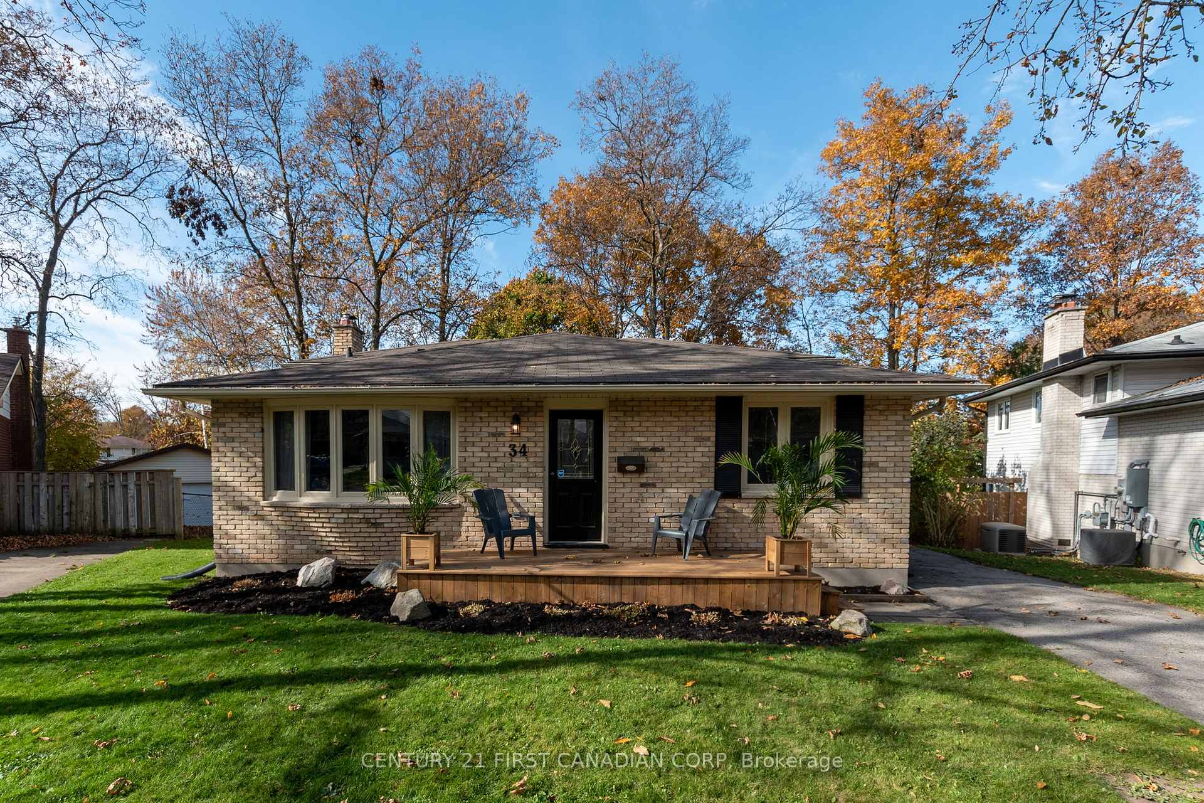
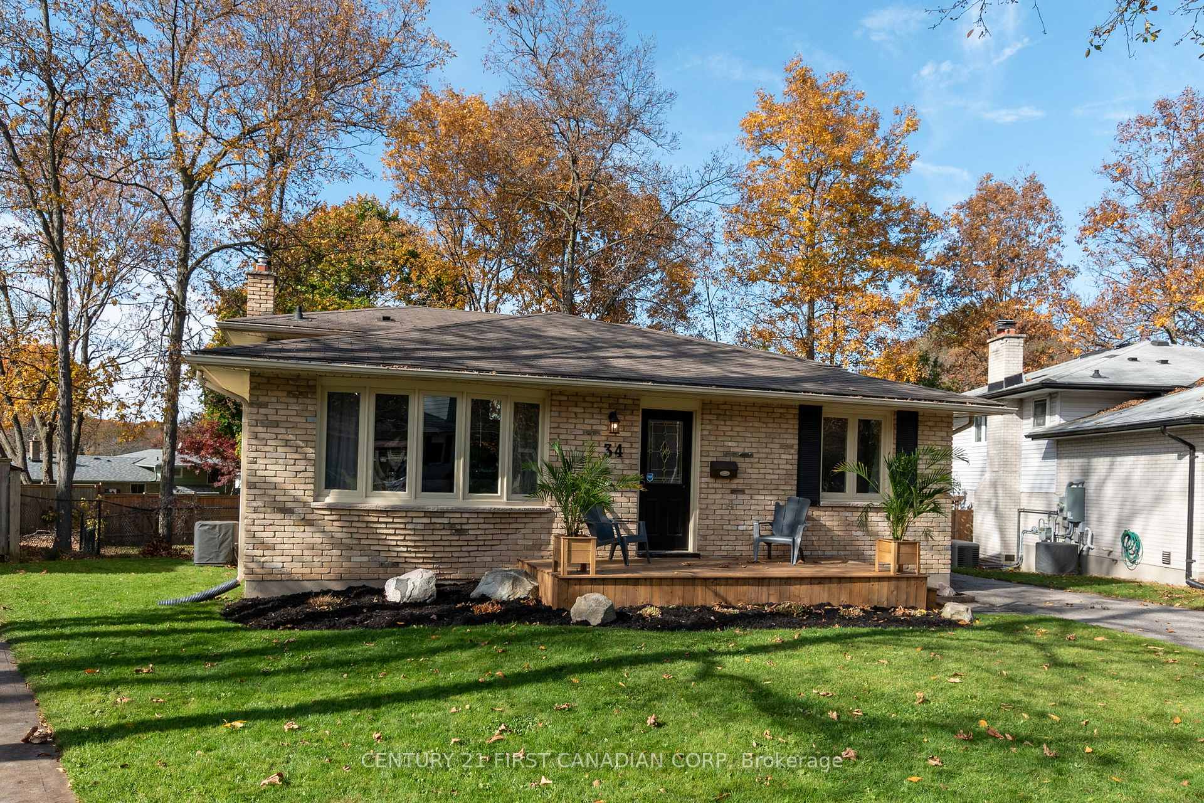
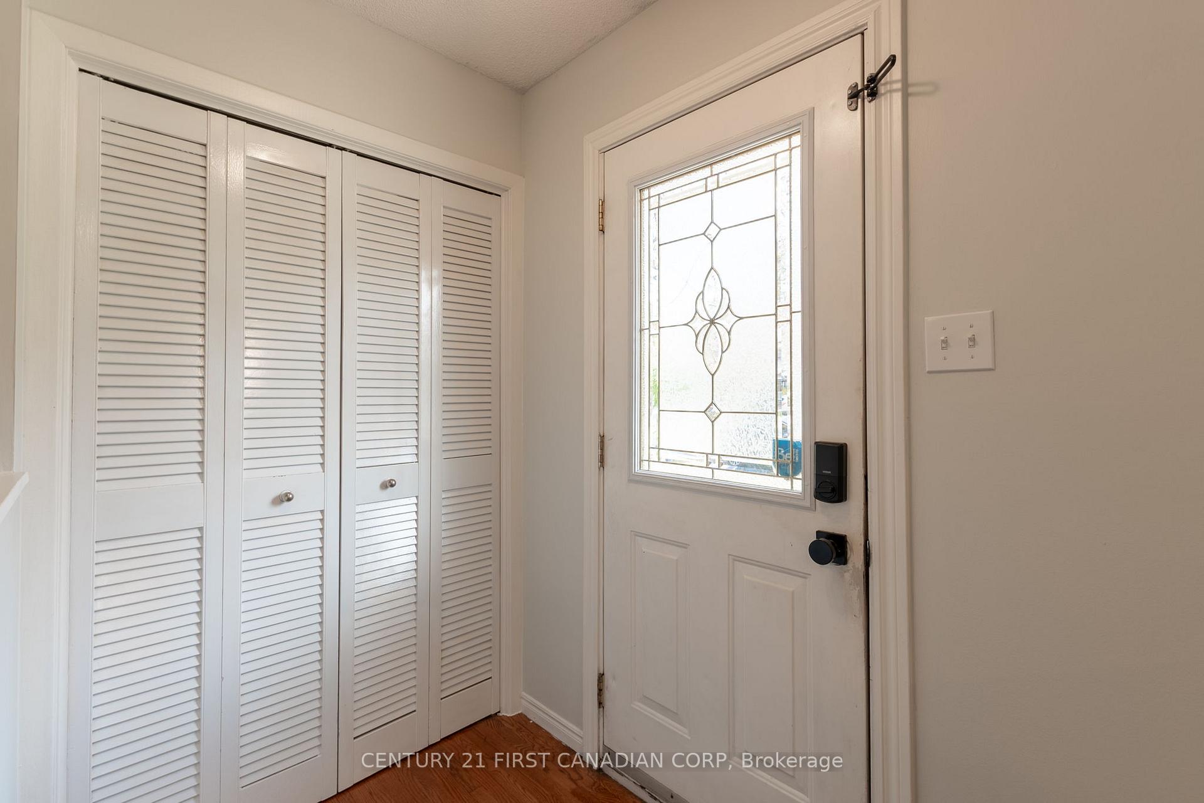 See all 40 photos
Property history
Facts and features
- BasementWalk-out
- Age of home31–50 years
- Water, sewerMunicipal
- Lot shapePie
- Fireplace
- Central air
The homeDetached, Backsplit 3, Age 31–50 years
- Type: Detached
- Style: Backsplit 3
- Age: 31–50 years
- Basement: Finished with walk-out
InsideFireplace Yes, family room, living room, natural gas, rec room, wood, Lower level, Rooms above ground 13
- Fireplace: Yes, family room, living room, natural gas, rec room, wood
- Laundry: Lower level
- Rooms above ground: 13
- Bedrooms: 3 + 1 in the basement
- Bathrooms: 2
- Kitchens: 1
- Family room: Yes
Outside and lotBrick, vinyl siding, Asphalt shingle, Poured concrete
- Exterior: Brick, vinyl siding
- Roof: Asphalt shingle
- Foundation: Poured concrete
- Features: Patio
- Other structures: Garden shed
- Size: 43.78 × 115.29 ft
- Shape: Pie
- Zoning: R1-6
Parking3 Parking, Private
- Spaces: 3 Parking
- Driveway: Private
Heating, water and powerForced air, gas, Central air, Municipal water
- Heating: Forced air, gas
- Cooling: Central air
- Water: Municipal water
- Sewer: Municipal sewer
- Natural gas: Yes
- Hydro: Yes
- Cable: Yes
- Telephone: Yes
Costs and taxesTaxes $3,965 a year, HST included in the price, Hot water tank
- Taxes, 2024: $3,965 a year
- HST: HST included in the price
- Rental items: Hot water tank
- Under contract: Hot water tank-gas
Included in the saleFridge, stove, dishwasher, washer, dryer, window coverings
- Included: Fridge, stove, dishwasher, washer, dryer, window coverings
Listing detailsX9770516, Sold, Oct 30, 2024
- MLS® number: X9770516
- Status: Sold
- Listed on: Oct 30, 2024
- Days on market: 30
- Updated: Nov 29, 2024
- Possession: Immediately
- Occupied by: Vacant
- Listing brokerage: CENTURY 21 FIRST CANADIAN CORP
About this home
34 Blue Ridge Crescent, London (South K), ON N6K 2X1
3+1 bedroom back-split located in sought after Byron. This beautiful and well kept home features 3 generous-sized bedrooms and a full bath on the 2nd floor. The main floor family room with gas fireplace will set the cozy mood on the cold winter nights. Located in the walkout basement is the 4th bedroom with 1/2 bath ensuite and rec room. Sit out back in your large and private backyard with mature trees. With restaurants, shopping, skiing, mountain biking, and public transit nearby, you wont have to go far for what you need.
Ask about this home
A HOMEH agent will answer your questions about this home.
Around this home
Daily convenience, out of 100, from the distances below
Schools nearby
School rating, out of 10.
Helpful calculators
Your HOMEH agent

"I would see it this week."