

409 McKenzie Avenue
409 McKenzie Avenue
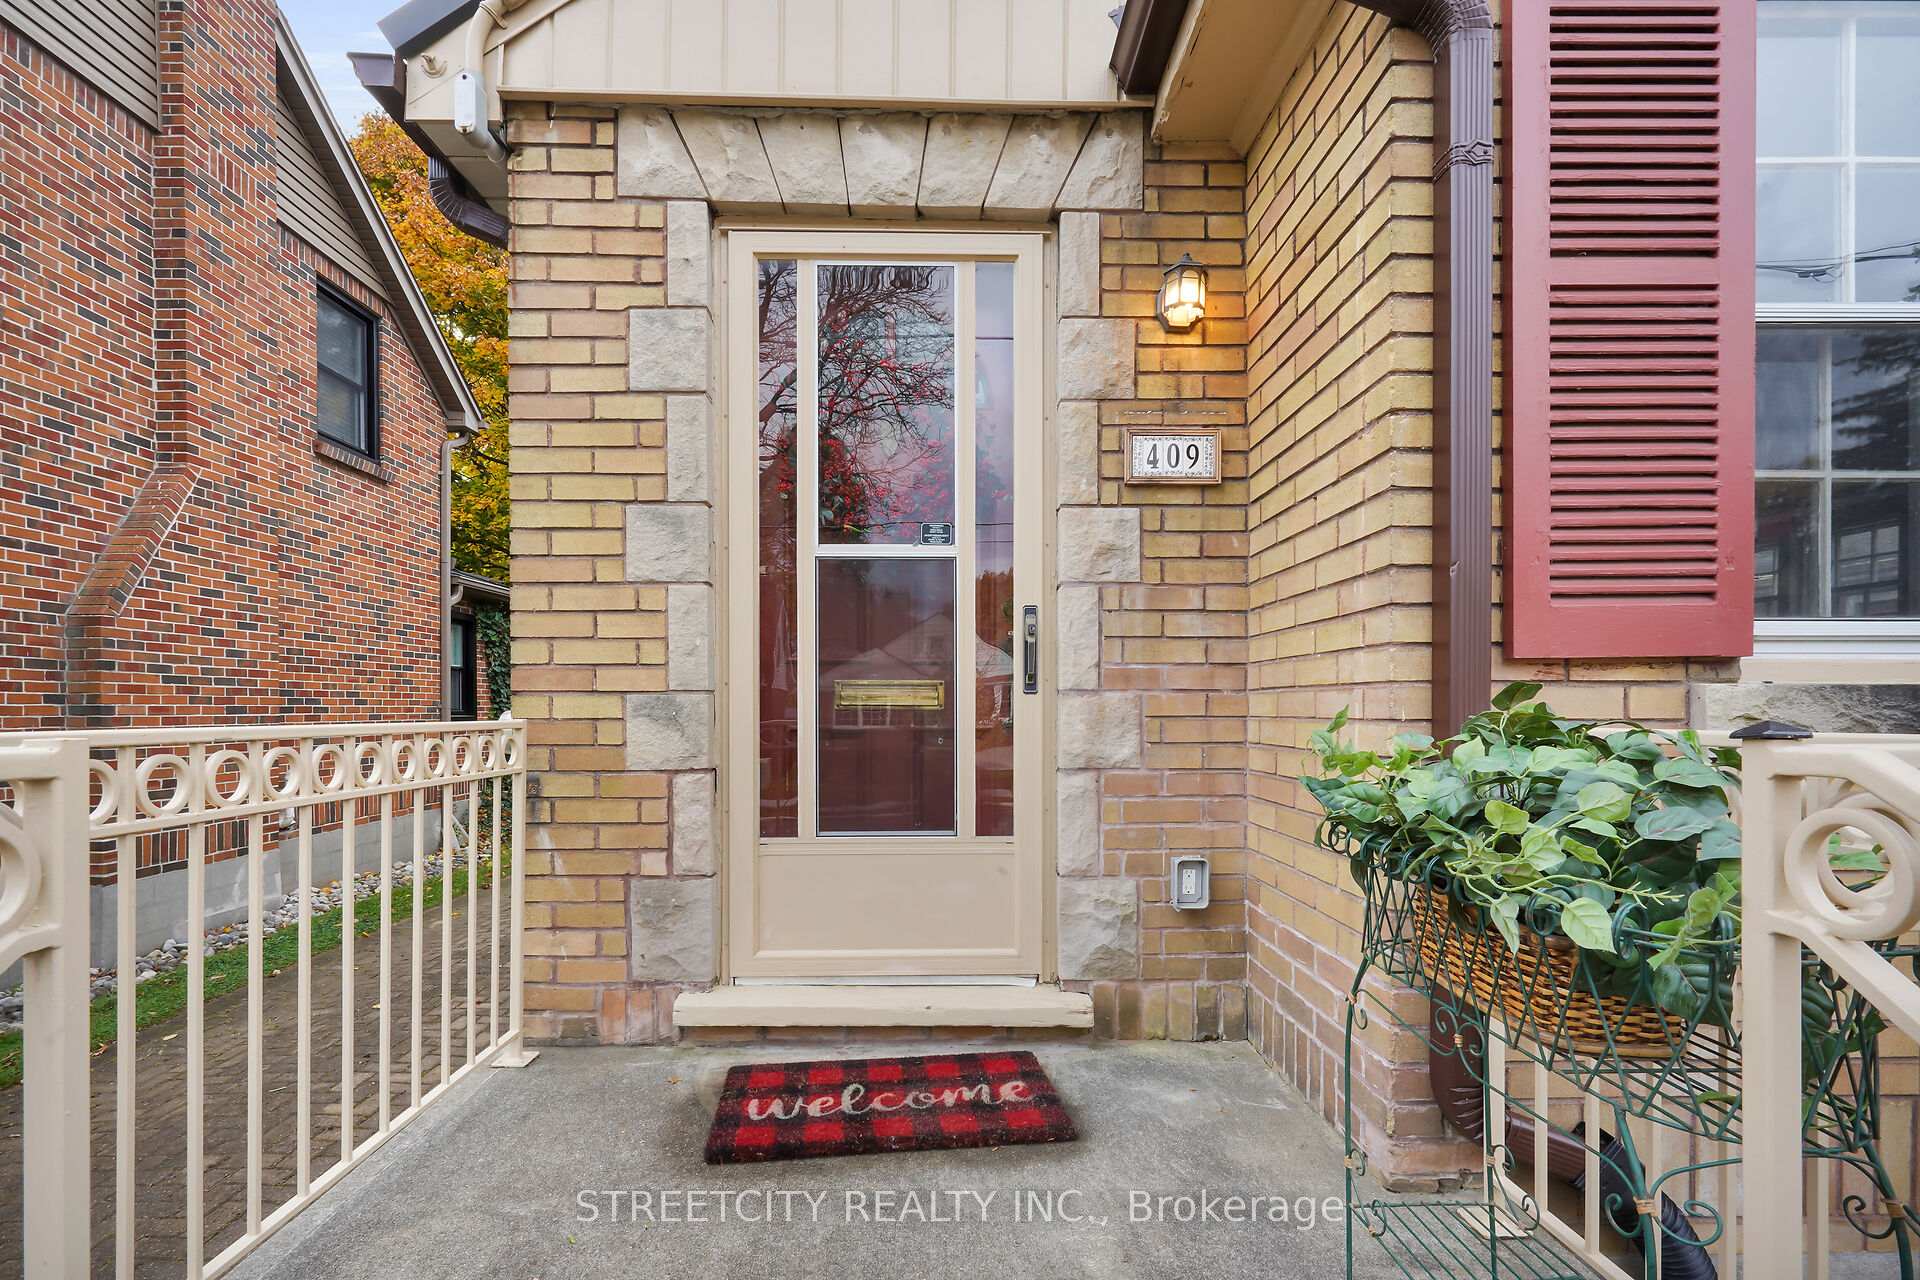 See all 40 photos
Property history
Facts and features
- BasementFinished
- Age of home51–99 years
- Water, sewerMunicipal
- HeatingForced air
- Fireplace
- Central air
The homeDetached, Bungalow, Age 51–99 years
- Type: Detached
- Style: Bungalow
- Age: 51–99 years
- Basement: Full, finished
InsideFireplace Yes, living room, wood, Lower level, Sump pump, primary bedroom - main floor
- Fireplace: Yes, living room, wood
- Laundry: Lower level
- Features: Sump pump, primary bedroom - main floor
- Rooms above ground: 11
- Bedrooms: 2
- Bathrooms: 2
- Kitchens: 1
Outside and lotBrick, Metal, Poured concrete
- Exterior: Brick
- Roof: Metal
- Foundation: Poured concrete
- Features: Landscaped, deck, porch
- Size: 40.1 × 121.34 ft
- Zoning: R2-2
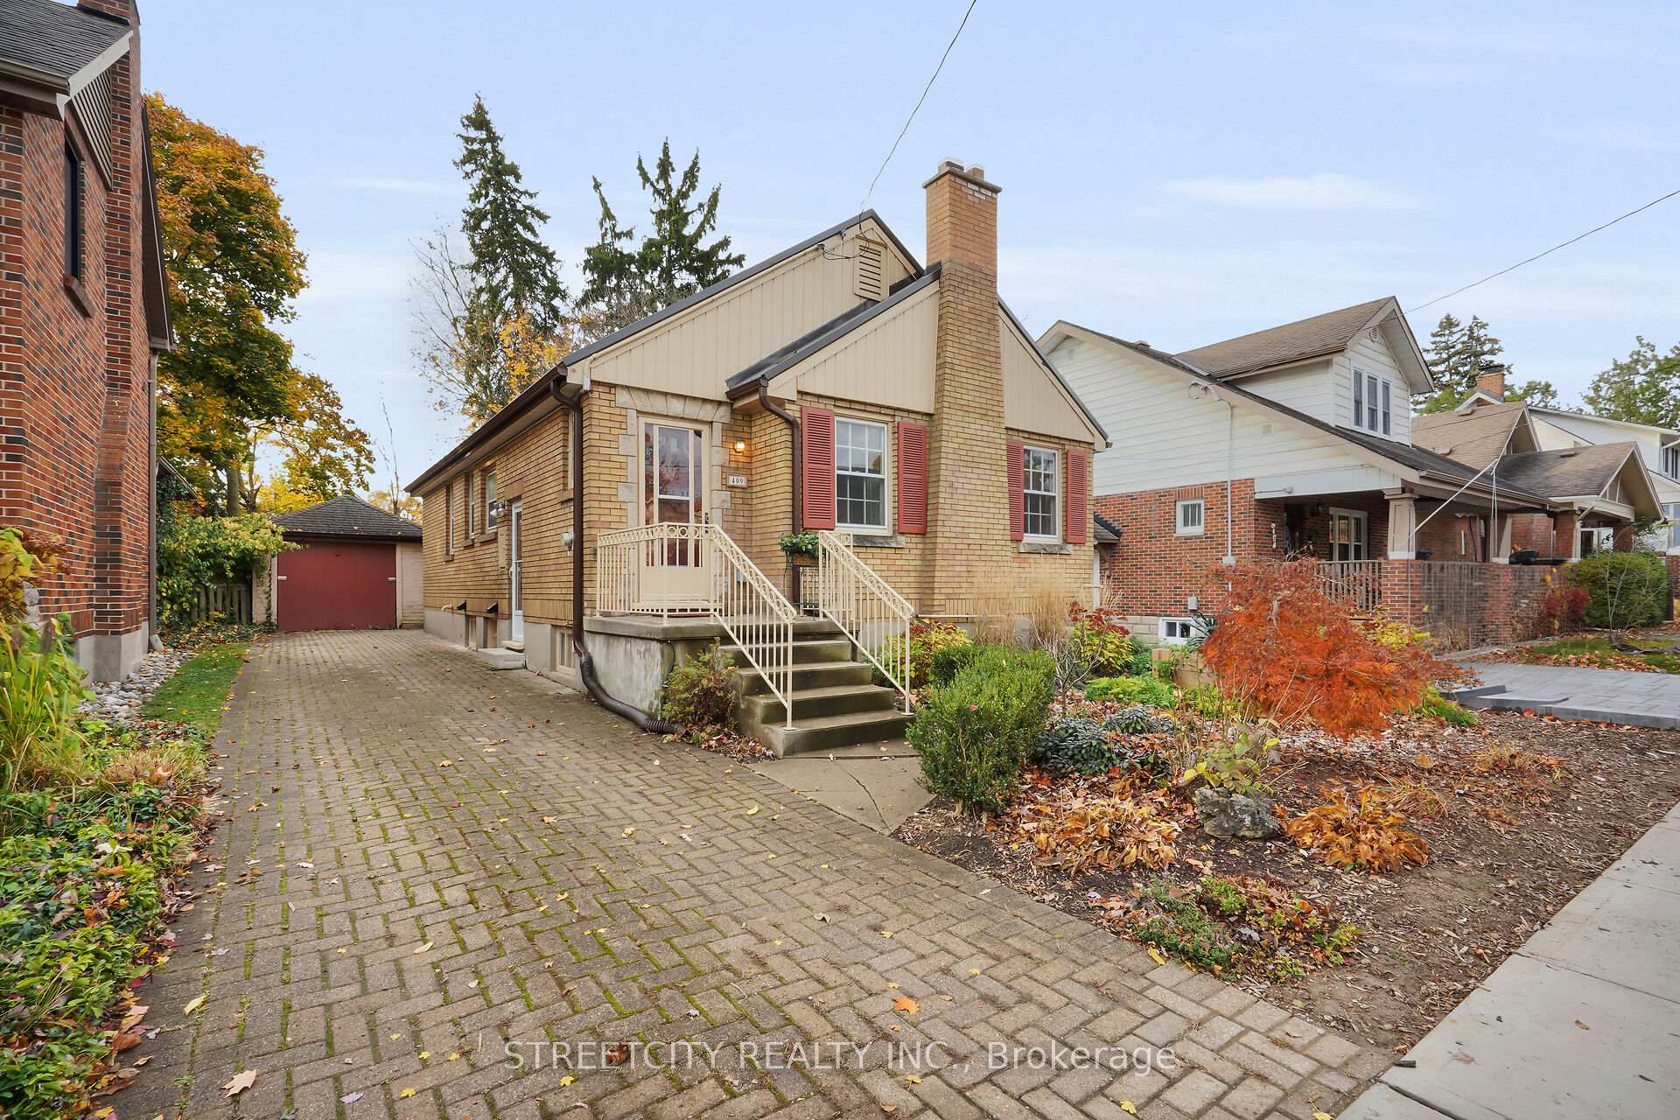
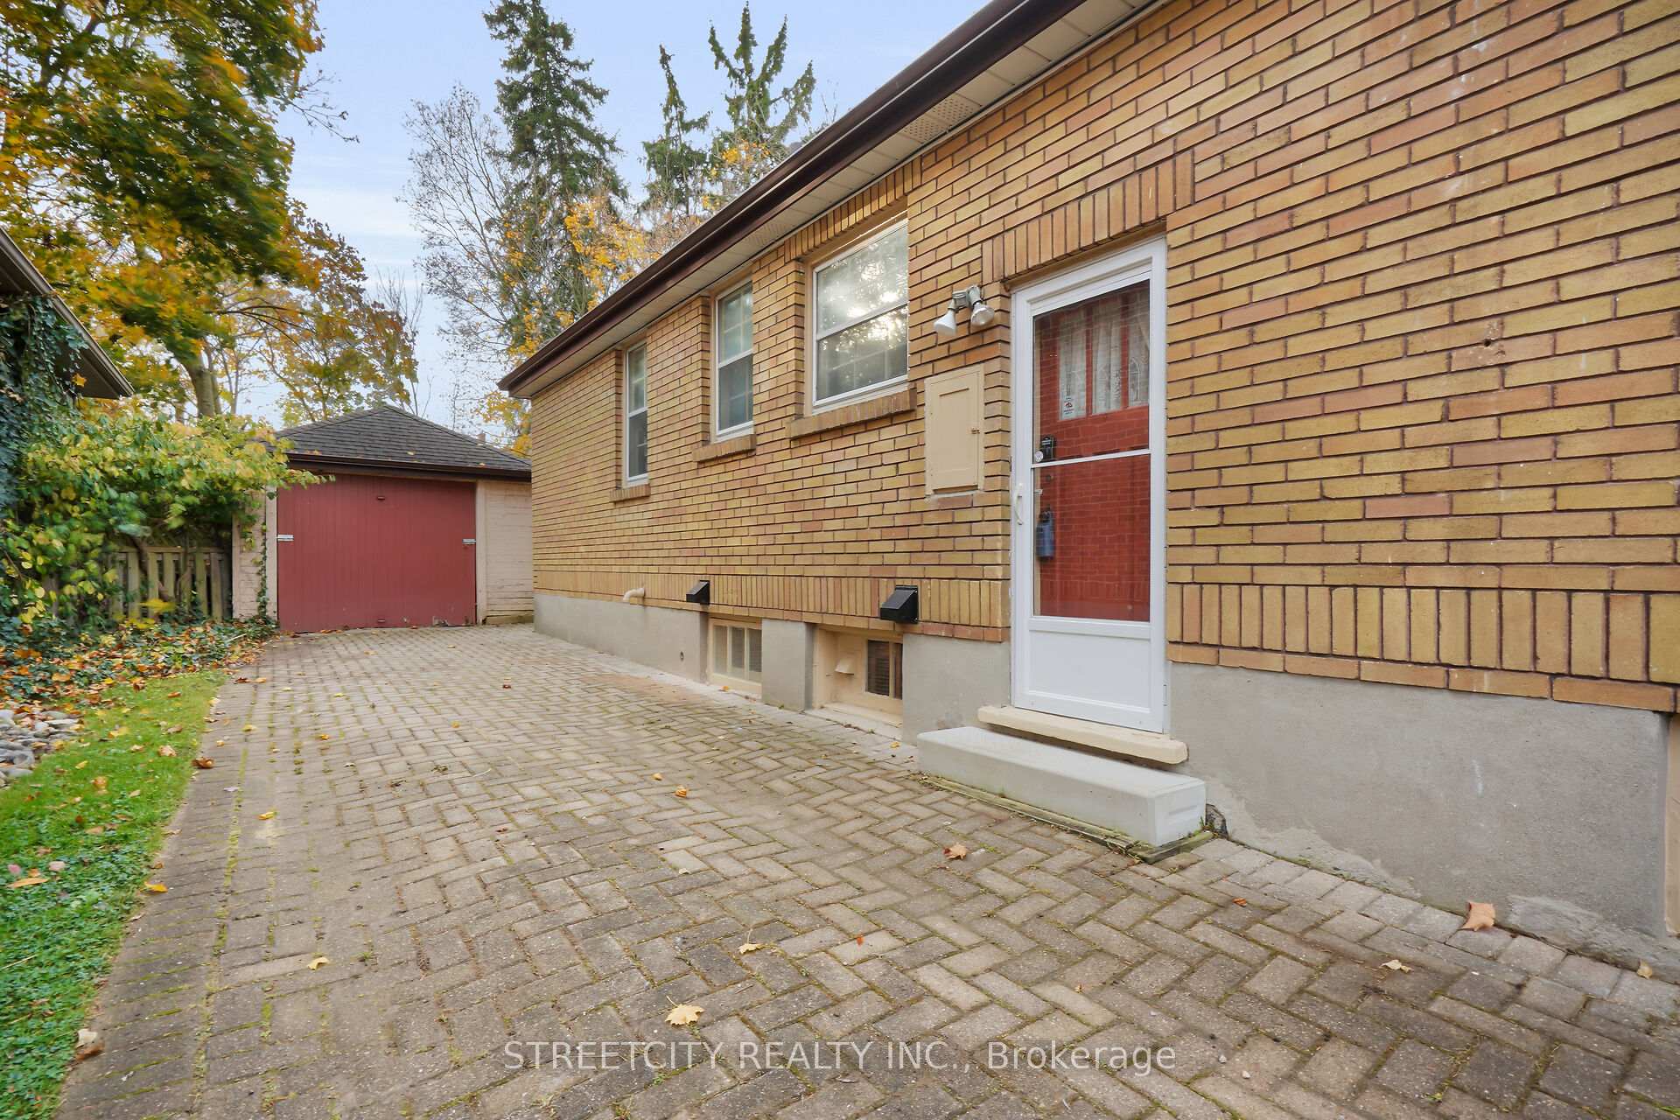
Parking1 Garage, Detached, Private
- Spaces: 1 Garage
- Garage: Detached
- Driveway: Private
Heating, water and powerForced air, gas, Central air, Municipal water
- Heating: Forced air, gas
- Cooling: Central air
- Water: Municipal water
- Sewer: Municipal sewer
Costs and taxesTaxes $4,297 a year, HST included in the price, Hot water heater
- Taxes, 2023: $4,297 a year
- HST: HST included in the price
- Rental items: Hot water heater
- Under contract: Hot water tank-gas
Included in the saleFridge/stove, washer/dryer, dishwasher (integrated panel),, Kitchen island, metal shelving in garage
- Included: Fridge/stove, washer/dryer, dishwasher (integrated panel),
- Not included: Kitchen island, metal shelving in garage
NearbyPublic transit, school bus route, wooded/treed, place of worship, park, hospital
- Close to: Public transit, school bus route, wooded/treed, place of worship, park, hospital
Listing detailsX10409404, Sold, Nov 5, 2024
- MLS® number: X10409404
- Status: Sold
- Listed on: Nov 5, 2024
- Days on market: 24
- Updated: Nov 29, 2024
- Possession: 30 days
- Occupied by: Owner
- Listing brokerage: STREETCITY REALTY INC.
About this home
409 McKenzie Avenue, London (South F), ON N6C 1V5
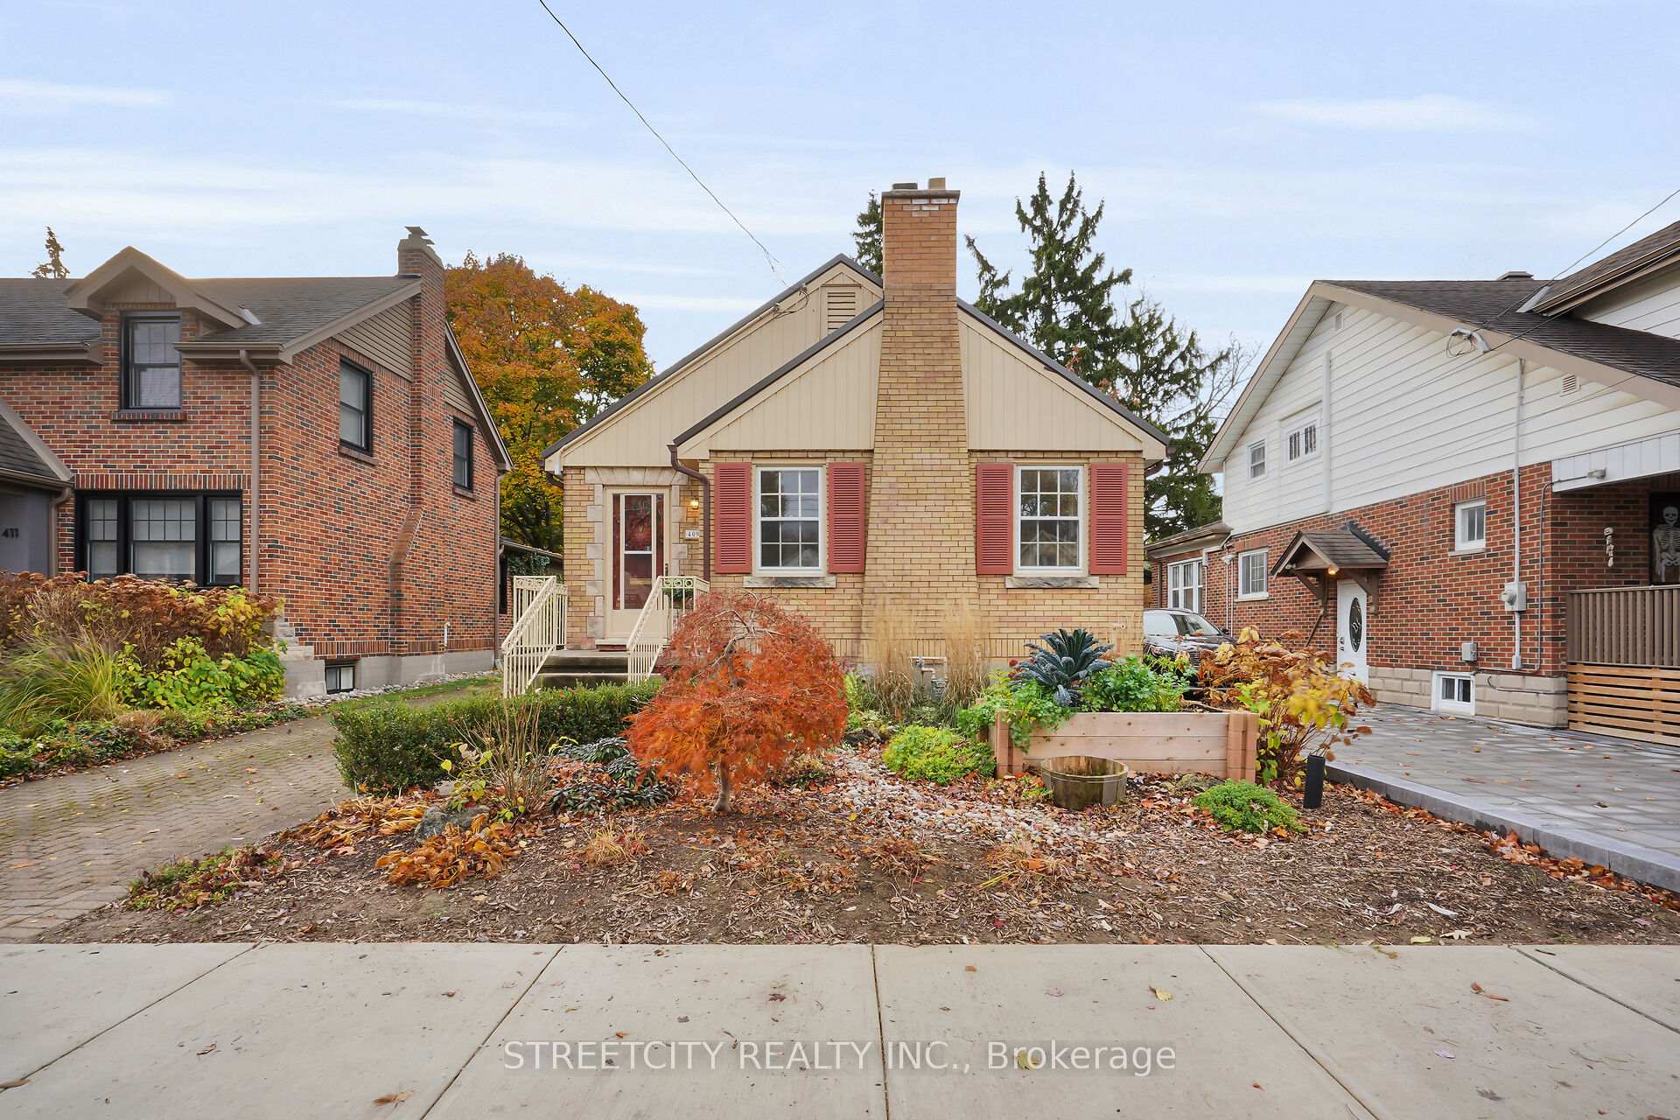
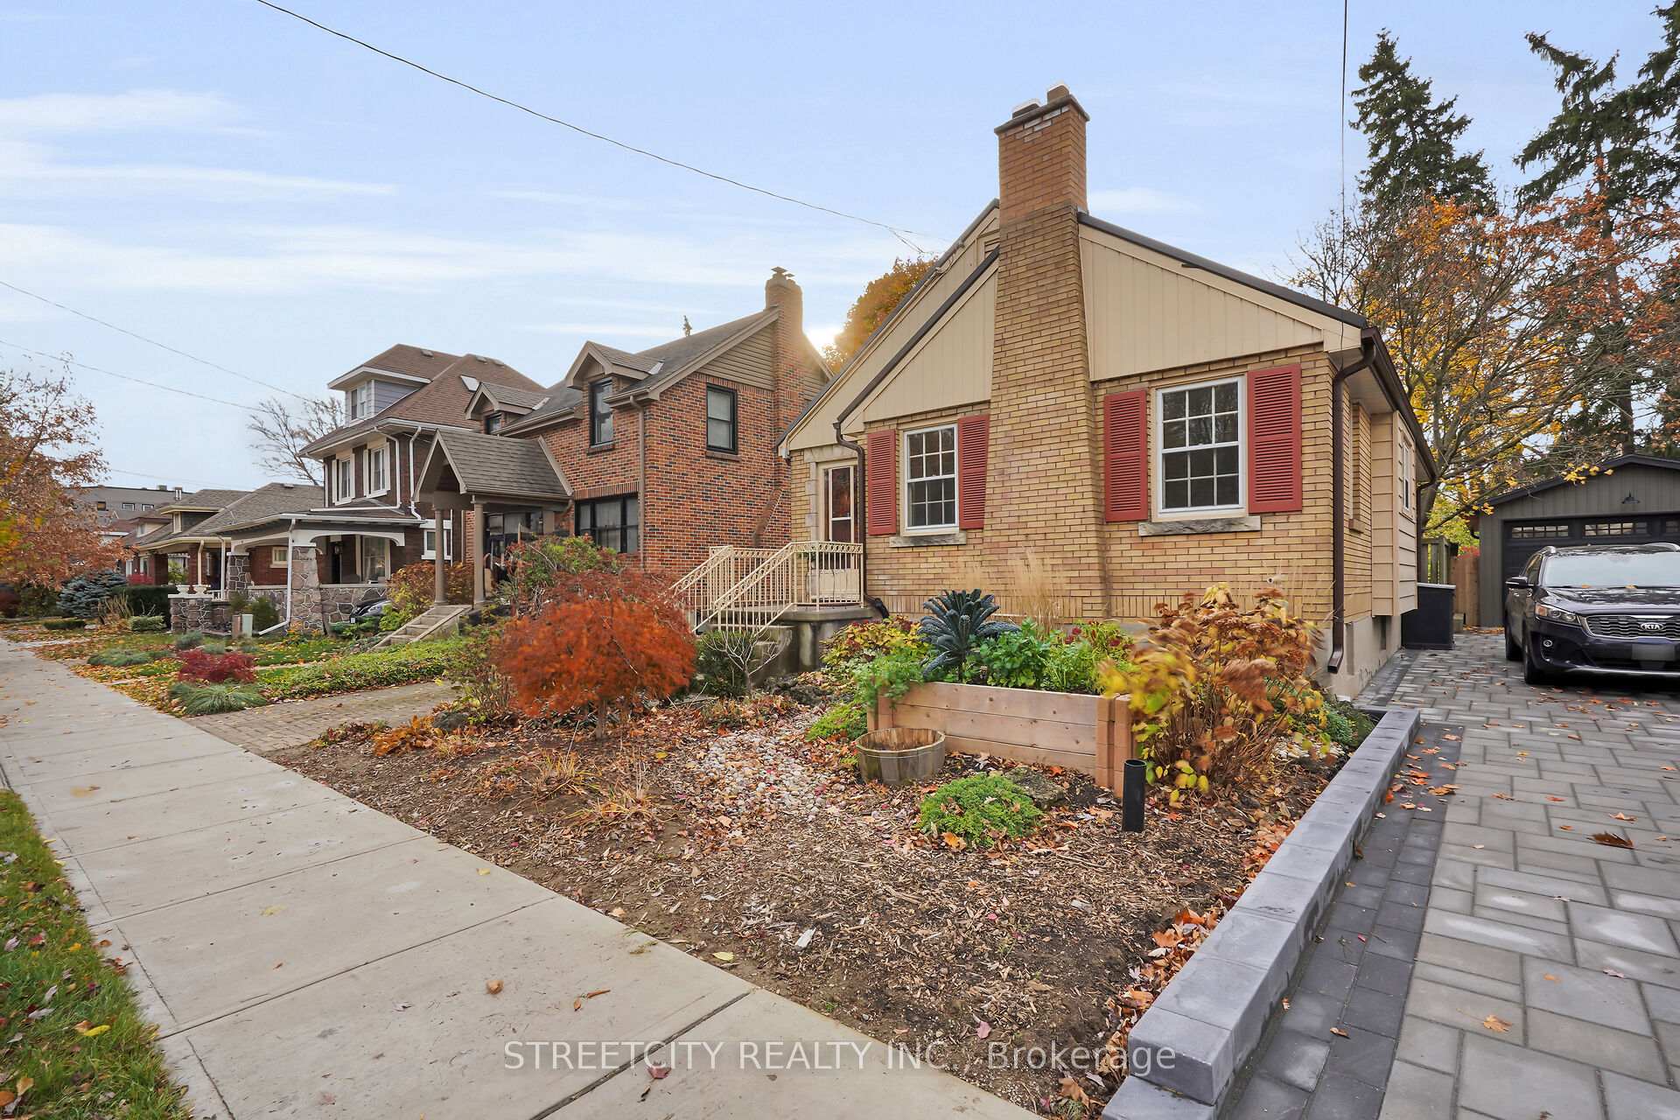
Located in one of "Old Souths" premium, sought after streets. Minutes to Wortley Village, Schools & Arena. Stunning, open-concept main floor with extensive kitchen renos. Crafted & designed with much love and West Coast ingenuity, including custom Bamboo Countertops plus Stainless Farm house Sink. Stainless Fridge & Bosch Dishwasher with integrated panel. High end range hood for the gourmet in the family. Updated main floor bathroom includes flooring, sink/vanity, shelving as well as paint and exhaust fan. Dining area beside the kitchen has new flooring, paint, wainscoting and shelving/storage. Lower level boasts upgraded plumbing & electrical panel. Huge Rec room has new vinyl flooring, window latches and paint. Lower 2-pc bath has Cedar walls, sink, toilet, exhaust fan, lighting and electrical upgrades. Outside the bathroom in the laundry area has pine tongue & groove wood with a rough-in for a laundry sink or future shower potential. The exterior of the home has been water proofed on the Southeast corner up to the side door and French drains on the West side and rear yard. Water line was replaced when the street was upgraded. Front yard landscaping and raised planter make the curb appeal spectacular. Enjoy the rear private deck off the second bedroom for BBQ-ing or quiet serene evenings overlooking the rear yard oasis. Huge potential downstairs for 2 more bedrooms or a separate suite as property is Zoned R2-2. Back-flow preventer installed in sewer line.
Ask about this home
A HOMEH agent will answer your questions about this home.
Around this home
Daily convenience, out of 100, from the distances below
Schools nearby
School rating, out of 10.
Helpful calculators
Your HOMEH agent

"I would see it this week."