

47 Kinnear Crescent
47 Kinnear Crescent
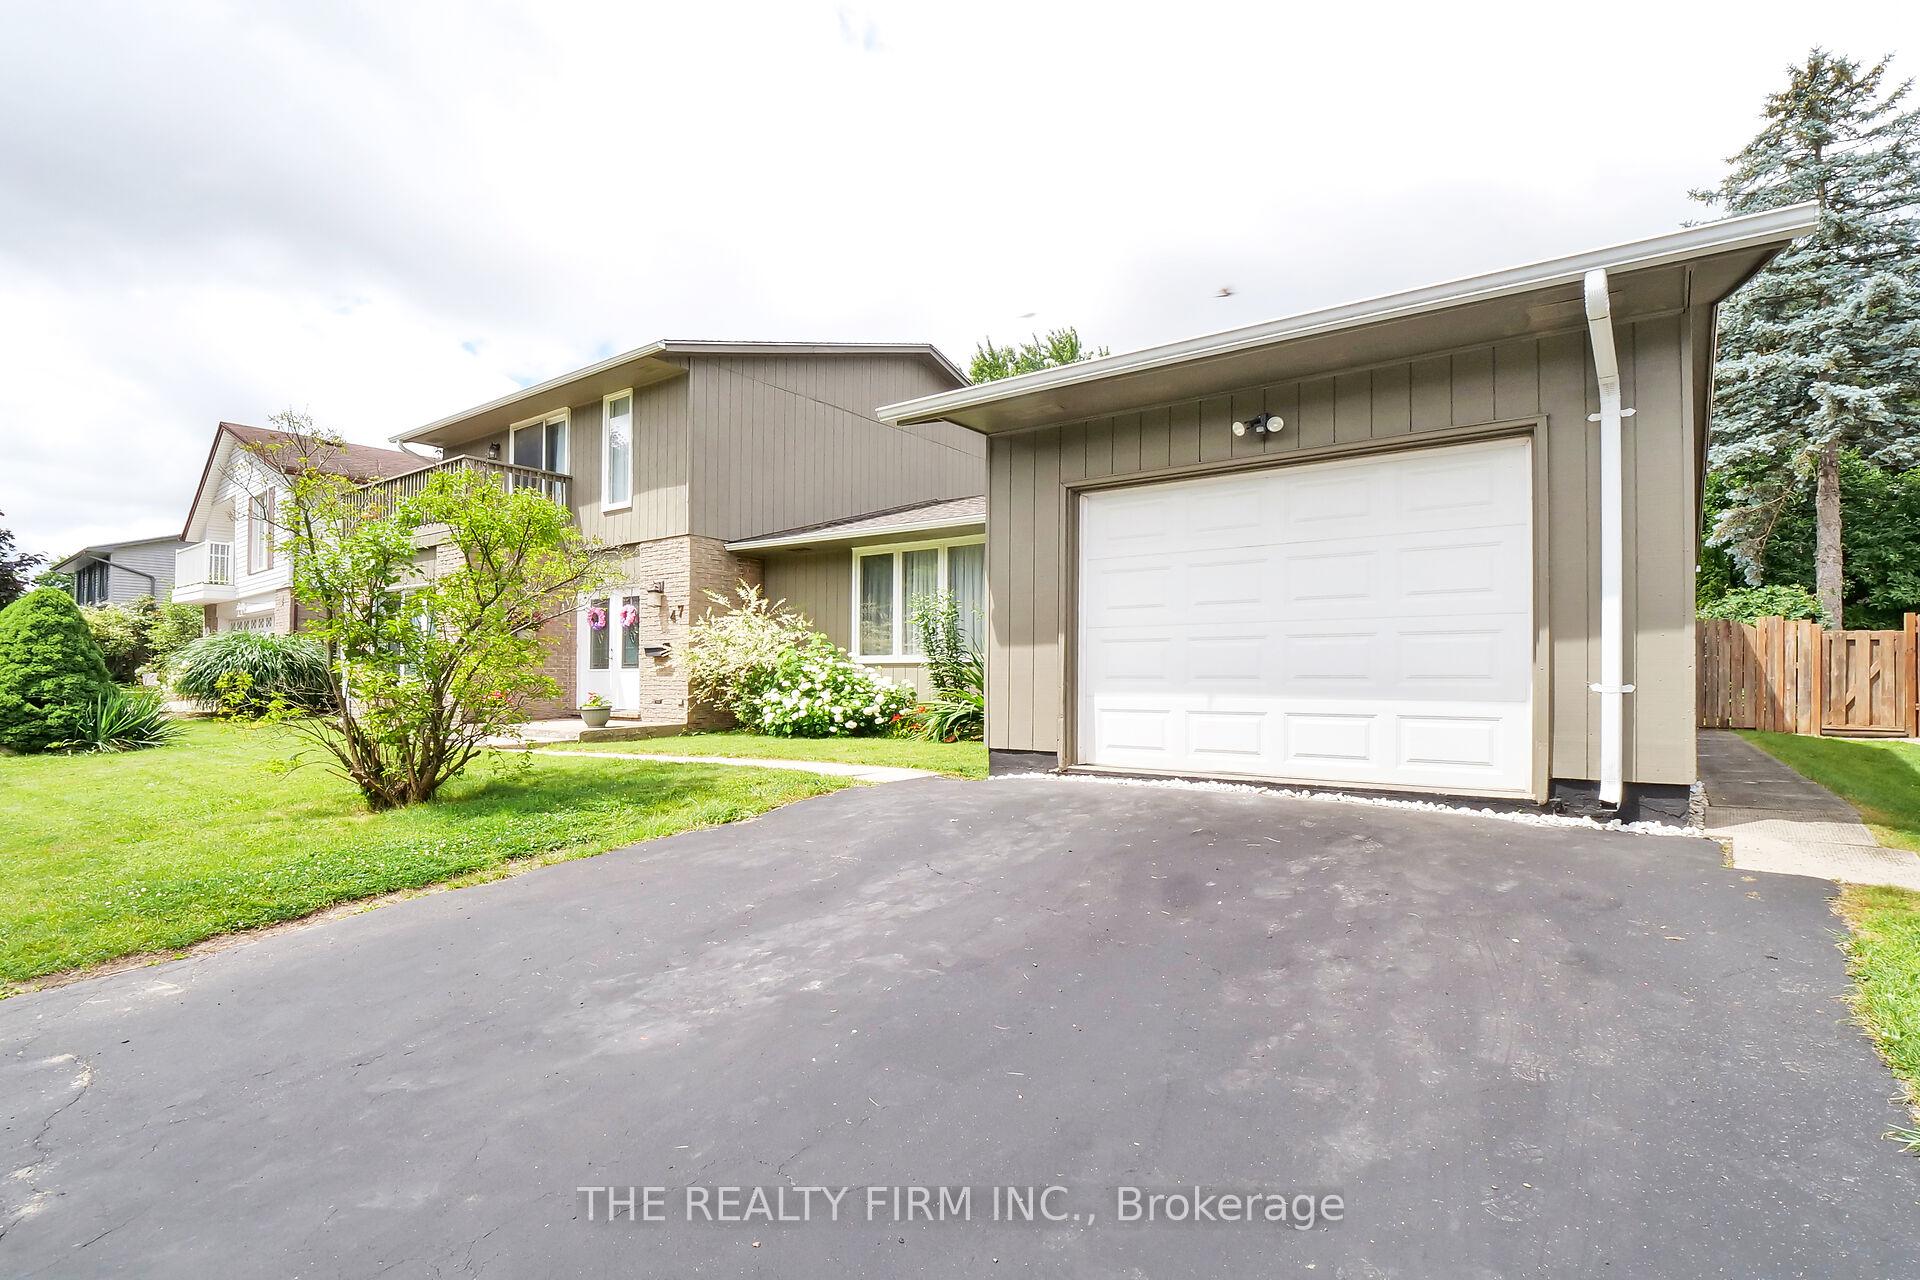 See all 40 photos
Property history
- $824,900TerminatedList: 2024-10-02|End: 2024-11-29|58 daysX9378772
Facts and features
- BasementPart finished
- Age of home31–50 years
- Price per sq ft~$367
- Water, sewerMunicipal
- Fireplace
- Central air
- Pool
The homeDetached, 2-storey, Age 31–50 years
- Type: Detached
- Style: 2-storey
- Age: 31–50 years
- Living space: 2,000–2,500 sq ft
- Basement: Partially finished
InsideFireplace Yes, natural gas, Main level, Auto garage door remote, guest accommodations, primary bedroom - main floor
- Fireplace: Yes, natural gas
- Laundry: Main level
- Features: Auto garage door remote, guest accommodations, primary bedroom - main floor
- Security: Carbon monoxide detectors, smoke detector
- Rooms above ground: 10
- Bedrooms: 4
- Bathrooms: 5
- Kitchens: 1
- Family room: Yes
Outside and lotWood , brick, Shingles, Concrete
- Exterior: Wood , brick
- Roof: Shingles
- Foundation: Concrete
- Pool: Indoor
- Features: Landscaped, patio, privacy
- Other structures: Garden shed
- Size: 121 × 70 ft
- Shape: Rectangular
Parking1 Garage, Attached, Private double
- Spaces: 1 Garage
- Garage: Attached
- Driveway: Private double
Heating, water and powerForced air, gas, Central air, Municipal water
- Heating: Forced air, gas
- Cooling: Central air
- Water: Municipal water
- Sewer: Municipal sewer
Costs and taxesTaxes $4,807 a year, Hot water tank, Hot water tank-gas
- Taxes, 2023: $4,807 a year
- Rental items: Hot water tank
- Under contract: Hot water tank-gas
Included in the saleFridge, stove, washer, dryer, dishwasher, all pool equipment, window coverings, Not included None
- Included: Fridge, stove, washer, dryer, dishwasher, all pool equipment, window coverings
- Not included: None
NearbySchool
- Close to: School
Listing detailsX9378772, Terminated, Oct 2, 2024
- MLS® number: X9378772
- Status: Terminated
- Listed on: Oct 2, 2024
- Days on market: 58
- Updated: Nov 29, 2024
- Possession: 60 days
- Occupied by: Owner
- Listing brokerage: THE REALTY FIRM INC.
About this home
47 Kinnear Crescent, London (South M), ON N6K 1V9
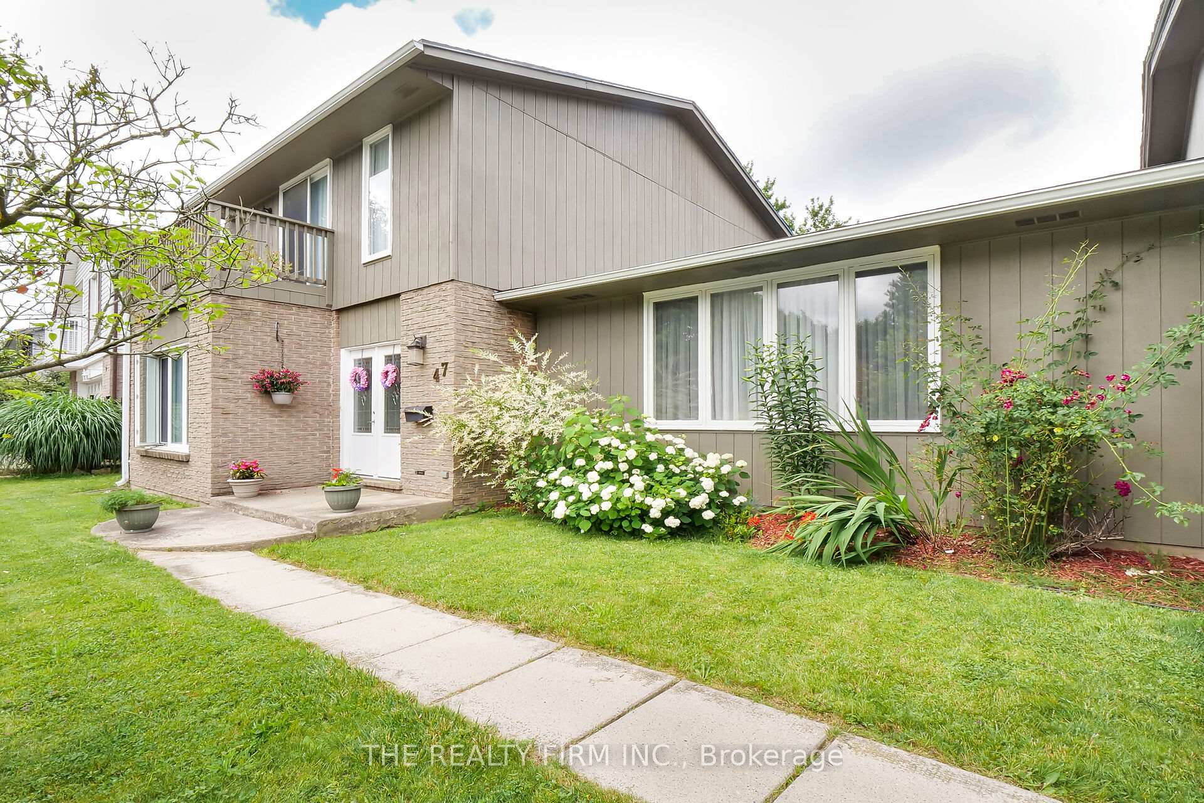
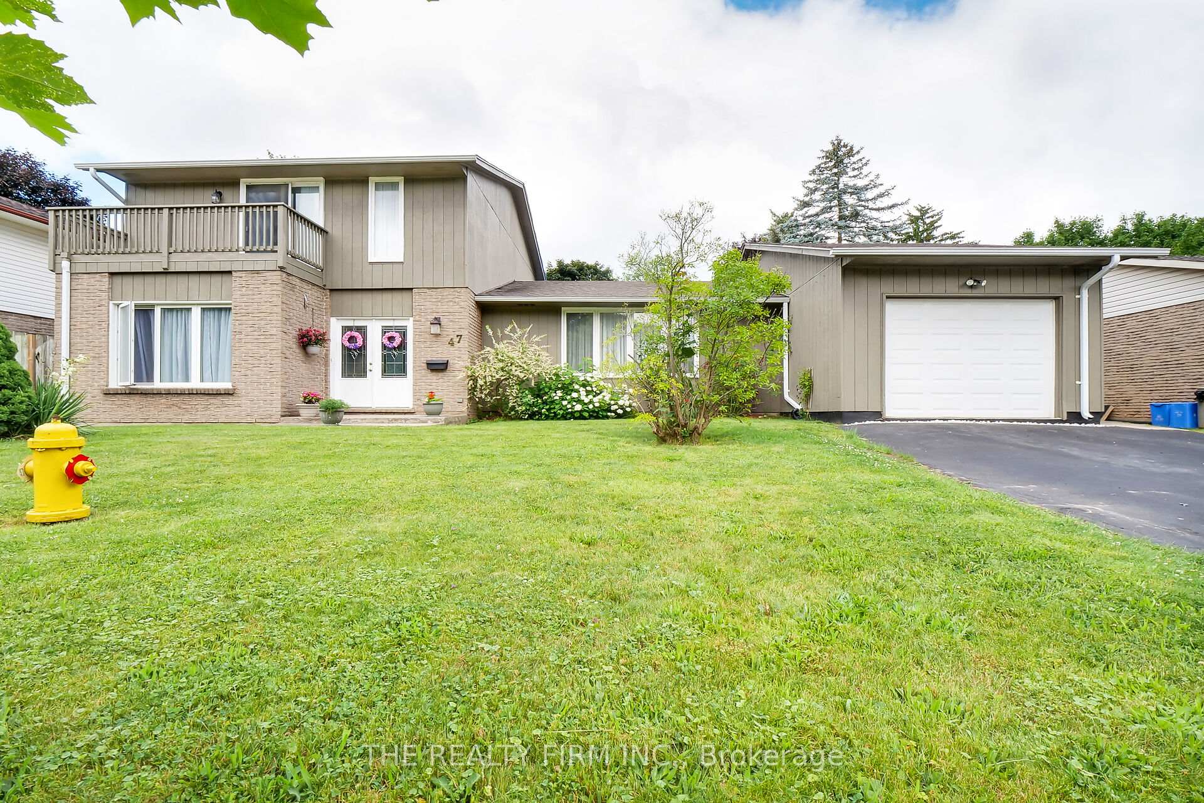
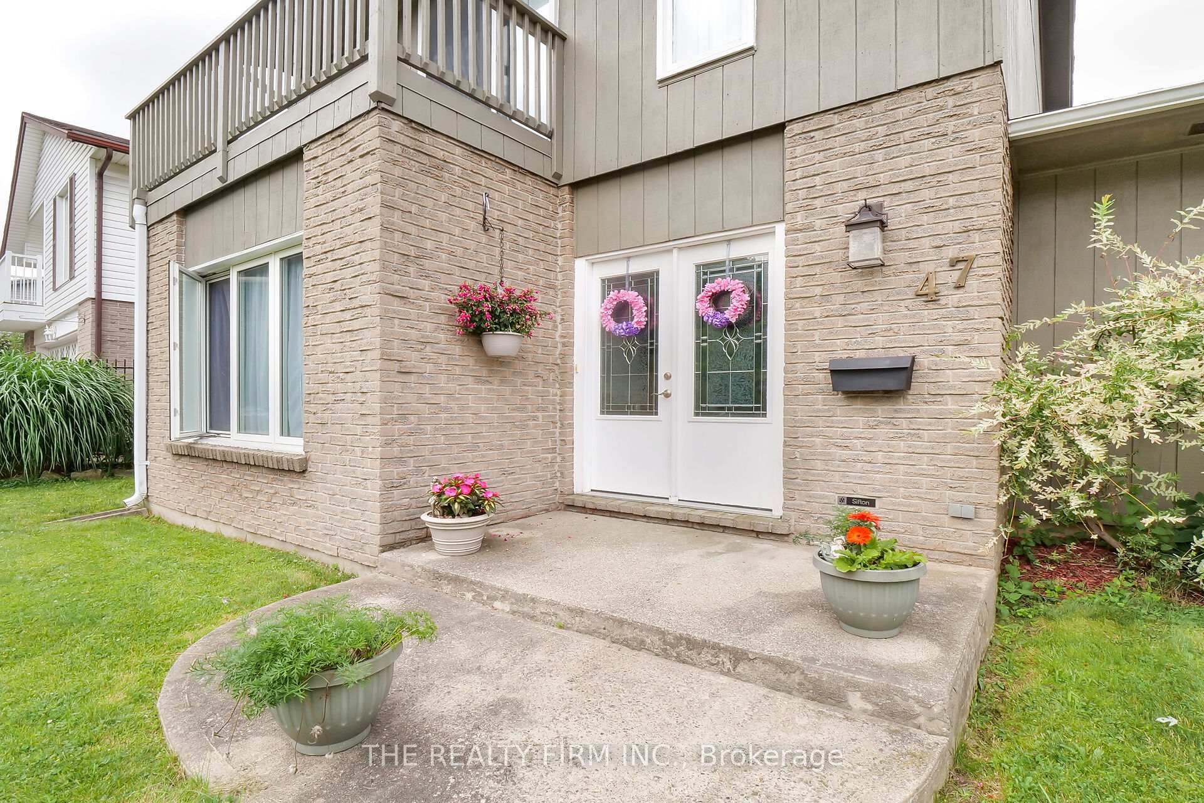
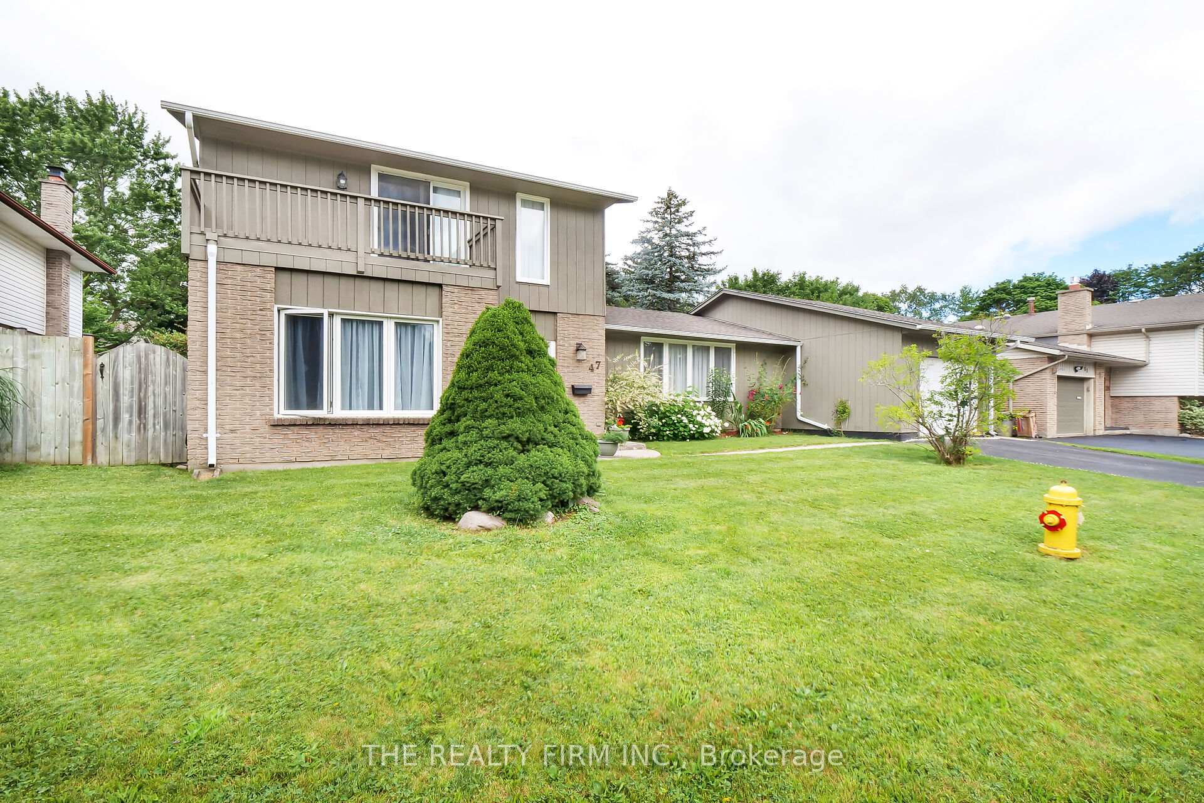
Discover this large, beautiful home nestled in the heart of Westmount this home boasts 4 bedrooms and 5 bathrooms, a main floor guest suite, private backyard oasis and many updates throughout. The main floor offers a spacious living room perfect for entertaining, an updated kitchen that seamlessly connects to the dining area and family room, and ample natural light streaming through two sets of double garden doors. You'll also find convenient main floor laundry and a versatile primary bedroom or guest suite with its own 4-piece ensuite. Upstairs, there are 3 generously sized bedrooms and 2 full bathrooms. The primary bedroom includes an ensuite with a double sink vanity, lots of closet space and a private balcony for your personal retreat. All rooms are adorned in neutral colors, creating a welcoming and stylish ambiance. Step outside to your ultra-private backyard oasis, complete with a huge flagstone patio overlooking an in-ground pool and luxurious landscaping. The mature, private landscaping with a in ground pool is a real gem and doesn't come along often. The basement offers a large living space with endless potential. You can create a theater room, home gym, home office, or games room. Additionally, a completed 3-piece bathroom is already in place for your convenience.
Ask about this home
A HOMEH agent will answer your questions about this home.
Around this home
Daily convenience, out of 100, from the distances below
Schools nearby
School rating, out of 10.
Helpful calculators
Your HOMEH agent

"I would see it this week."