

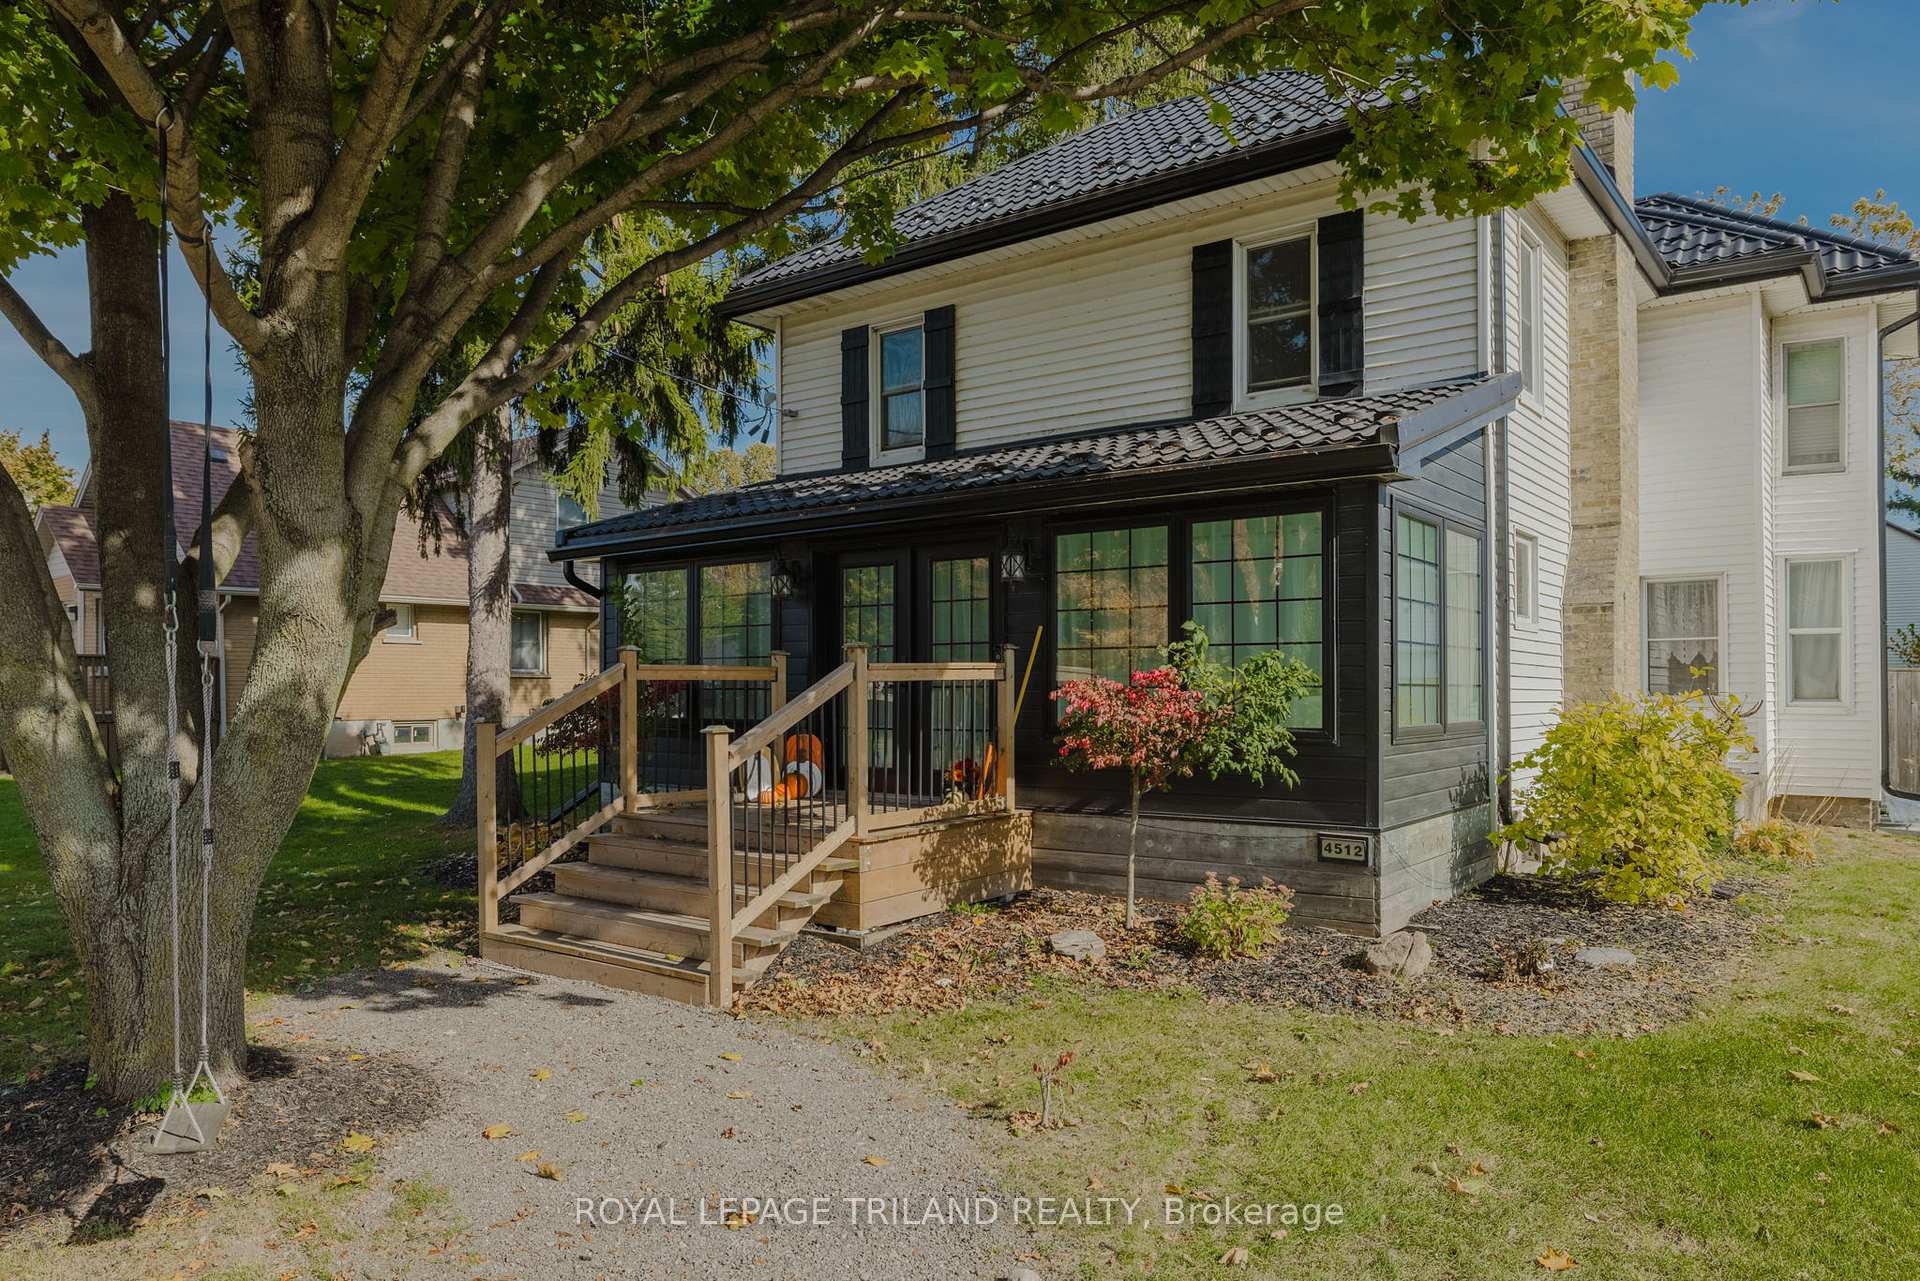
4512 Colonel Talbot Road
4512 Colonel Talbot Road
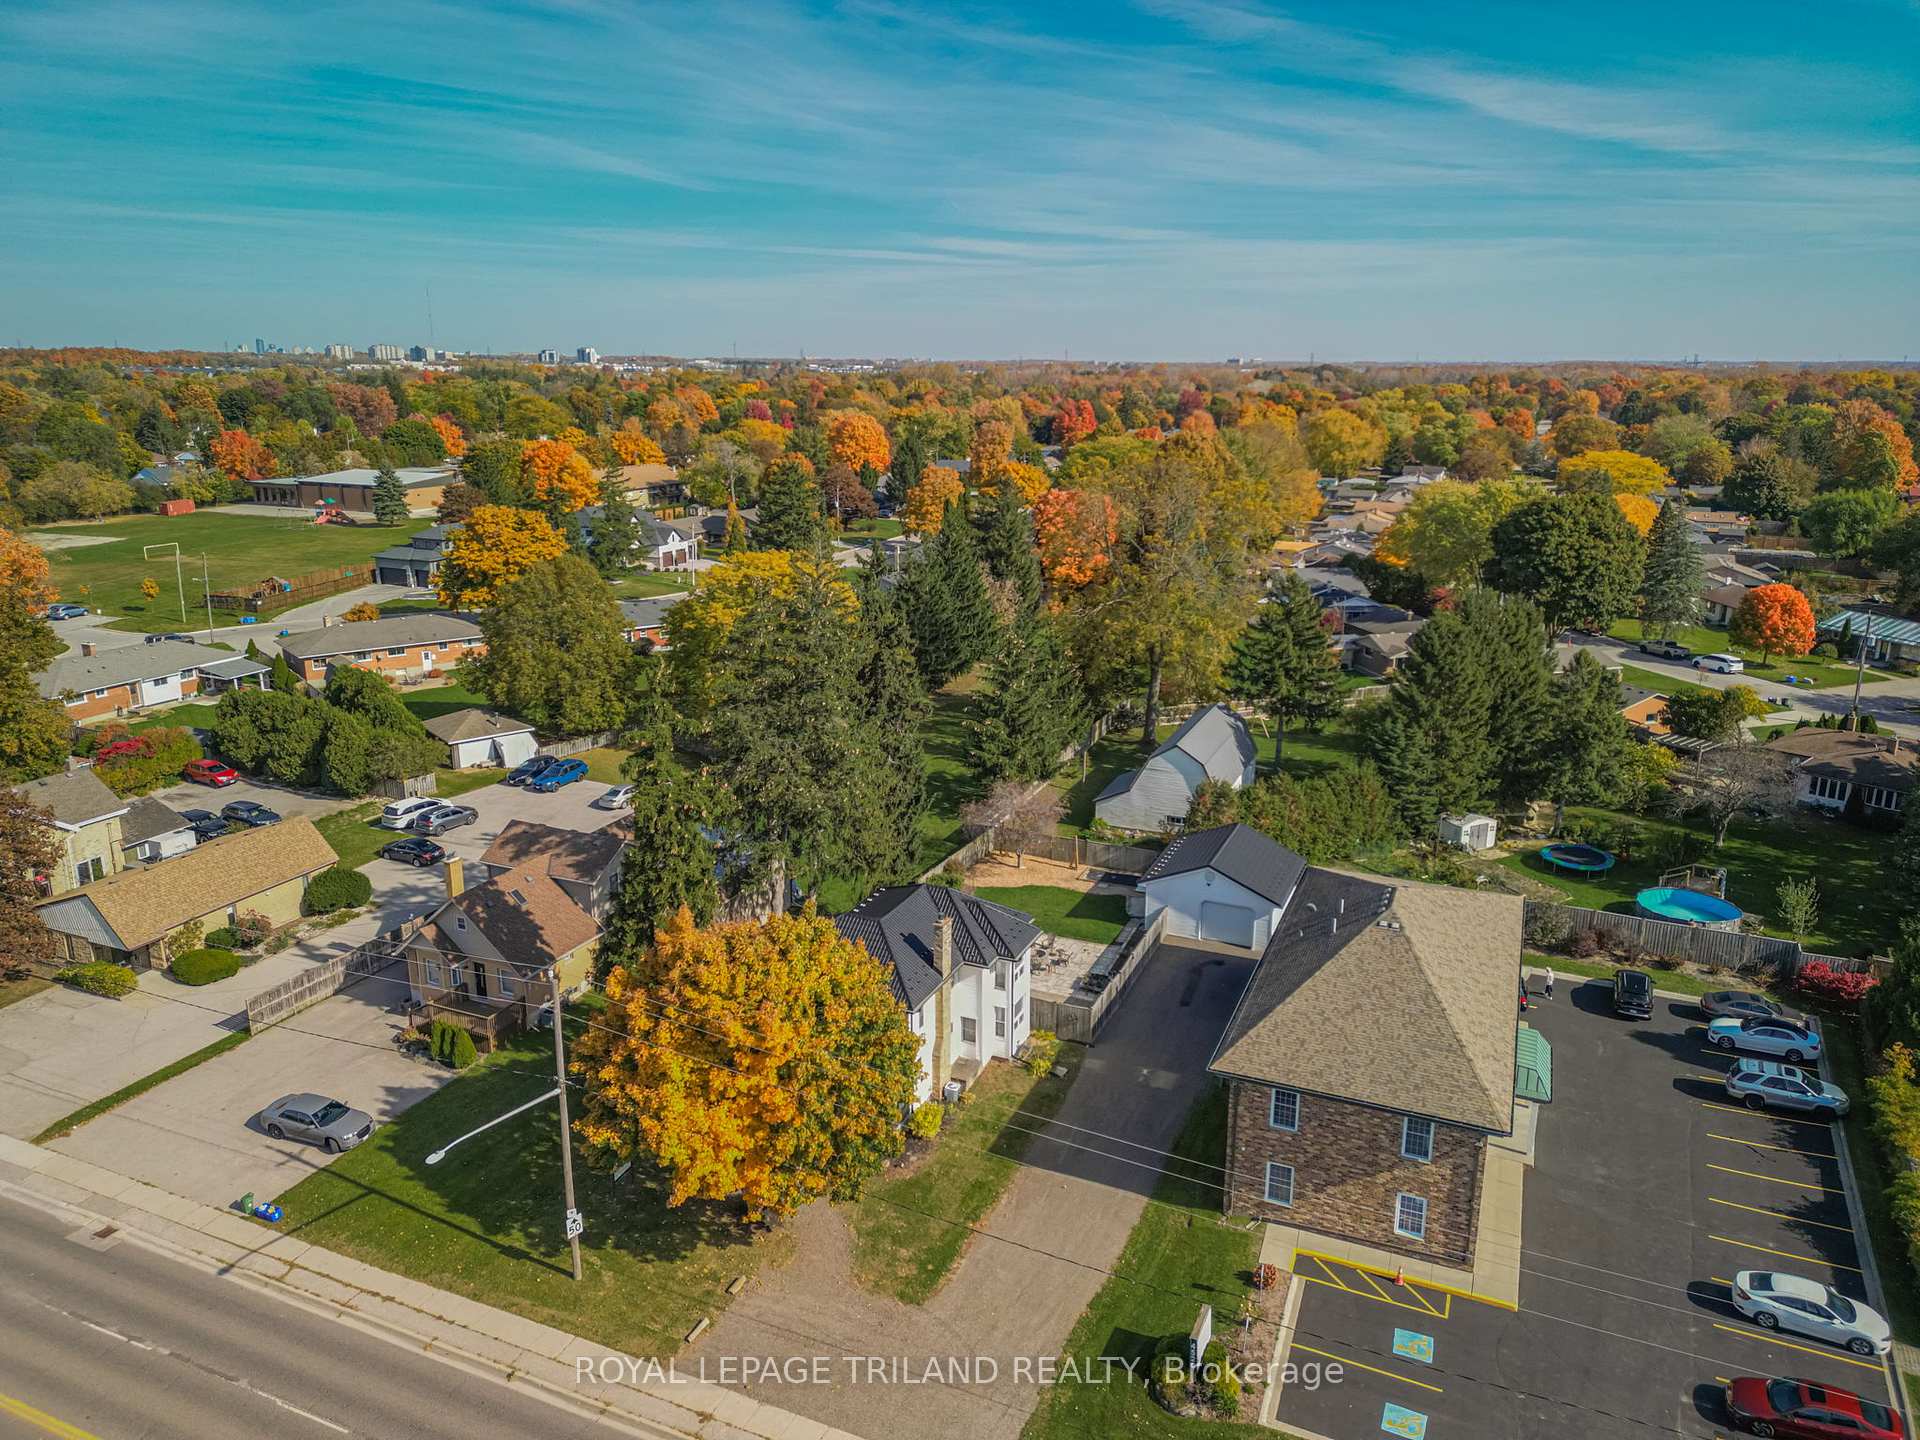 See all 40 photos
Property history
Facts and features
- BasementUnfinished
- Age of home100+
- Water, sewerSeptic
- HeatingForced air
- Fireplace
- Central air
The homeDetached, 2-storey, 100+
- Type: Detached
- Style: 2-storey
- Age: 100+
- Living space: 1,500–2,000 sq ft
- Basement: Full, unfinished
- View: Trees/woods
InsideFireplace Yes, natural gas, living room, Upper level, Auto garage door remote, sump pump, workbench
- Fireplace: Yes, natural gas, living room
- Laundry: Upper level
- Features: Auto garage door remote, sump pump, workbench
- Security: Carbon monoxide detectors, smoke detector
- Rooms above ground: 8
- Bedrooms: 4
- Bathrooms: 2
- Kitchens: 1
- Family room: Yes
Outside and lotMetal/steel siding, vinyl siding, Metal, Brick, concrete block
- Exterior: Metal/steel siding, vinyl siding
- Roof: Metal
- Foundation: Brick, concrete block
- Features: Porch, deck, landscaped
- Other structures: Workshop
- Size: 78.76 × 159.63 ft
- Zoning: h-17*AC2
Parking2 Garage, Detached, Private double
- Spaces: 2 Garage
- Garage: Detached
- Driveway: Private double
Heating, water and powerForced air, gas, Central air, Municipal water
- Heating: Forced air, gas
- Cooling: Central air
- Water: Municipal water
- Sewer: Septic
- Natural gas: Yes
- Hydro: Yes
- Cable: Yes
- Telephone: Yes
Costs and taxesTaxes $3,960 a year, HST included in the price
- Taxes, 2023: $3,960 a year
- HST: HST included in the price
Included in the saleBuilt-in microwave, dishwasher, dryer, garage door opener, gas stove, microwave, refrigerator, smoke detector, washer, window coverings, wine cooler, hot water tank, Work bench and cabinets in the garage, chickens and the fencing and enclosures for them, desk and brownstorage cabinet in the dining room, basement freezers, dining room wall mirror, tall cabinet beside upperlevel laundry machines
- Included: Built-in microwave, dishwasher, dryer, garage door opener, gas stove, microwave, refrigerator, smoke detector, washer, window coverings, wine cooler, hot water tank
- Not included: Work bench and cabinets in the garage, chickens and the fencing and enclosures for them, desk and brownstorage cabinet in the dining room, basement freezers, dining room wall mirror, tall cabinet beside upperlevel laundry machines
NearbyLevel, fenced yard, park, rec./commun.centre, school
- Close to: Level, fenced yard, park, rec./commun.centre, school
Listing detailsX9508916, Sold, Oct 24, 2024
- MLS® number: X9508916
- Status: Sold
- Listed on: Oct 24, 2024
- Days on market: 36
- Updated: Nov 29, 2024
- Possession: Flexible
- Occupied by: Owner
- Listing brokerage: ROYAL LEPAGE TRILAND REALTY
About this home
4512 Colonel Talbot Road, London (South V), ON N6P 1B6
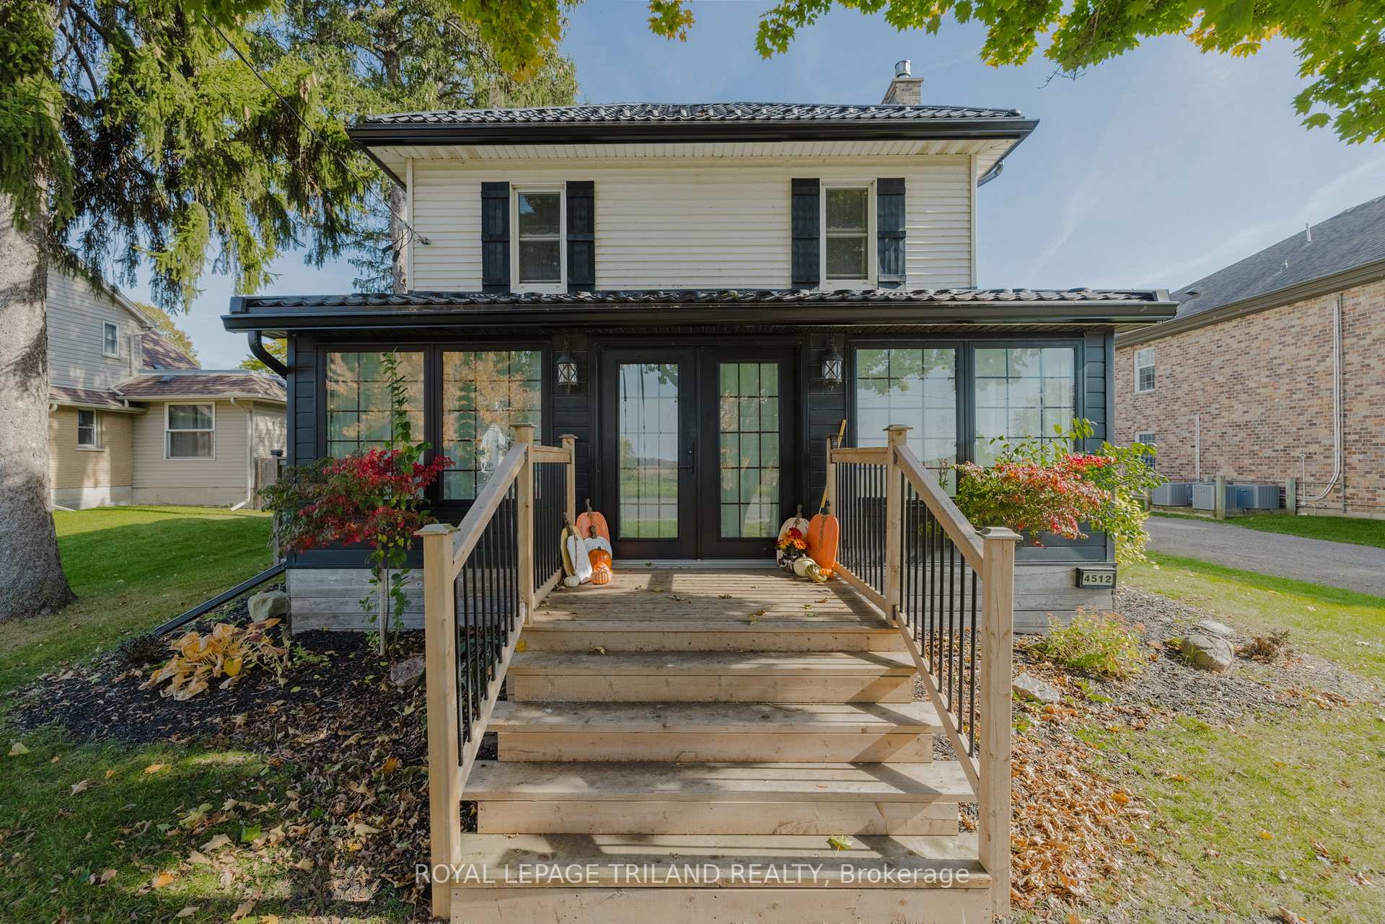
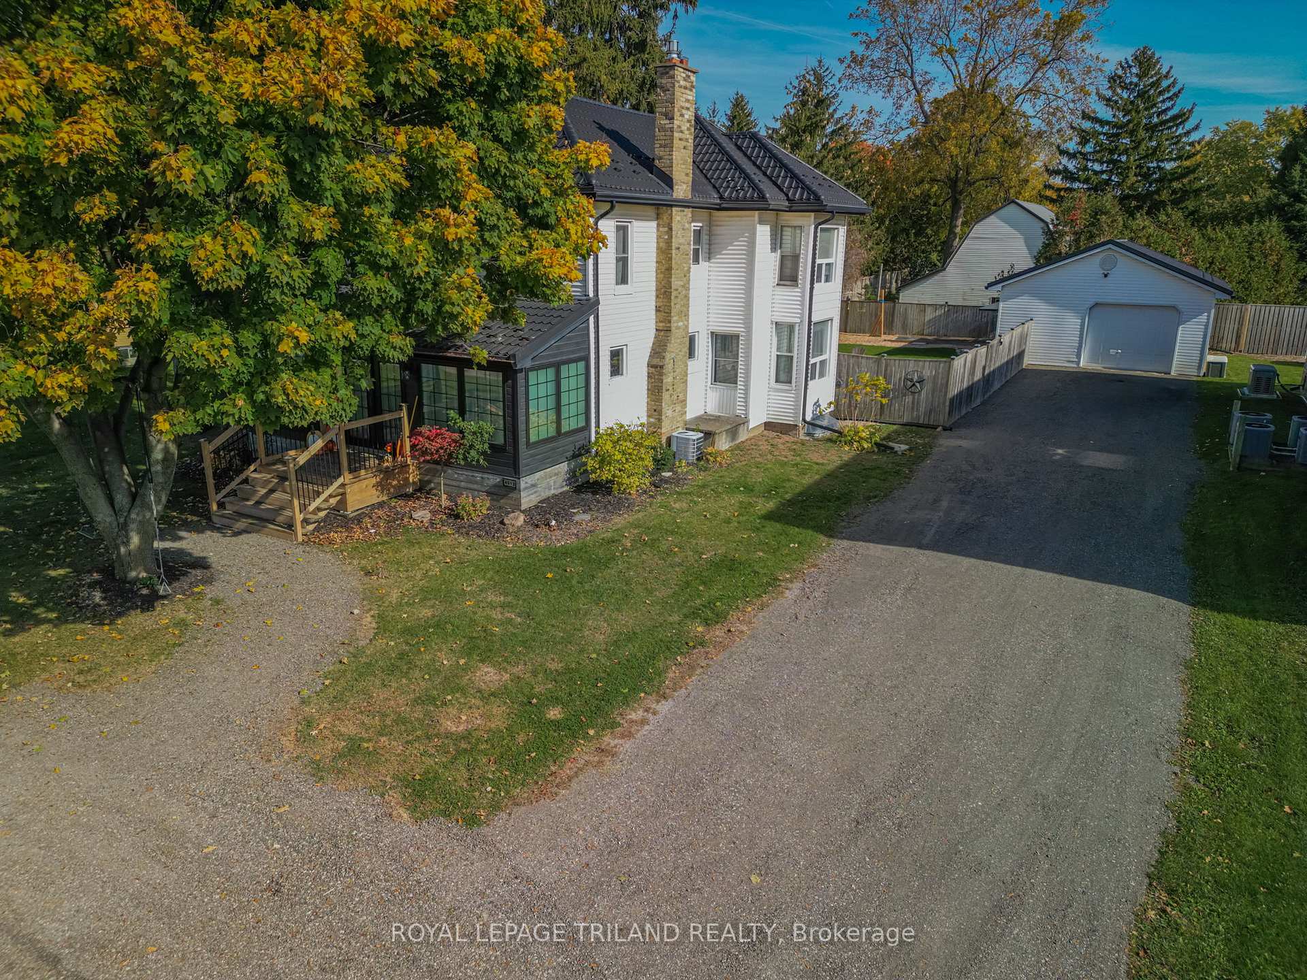
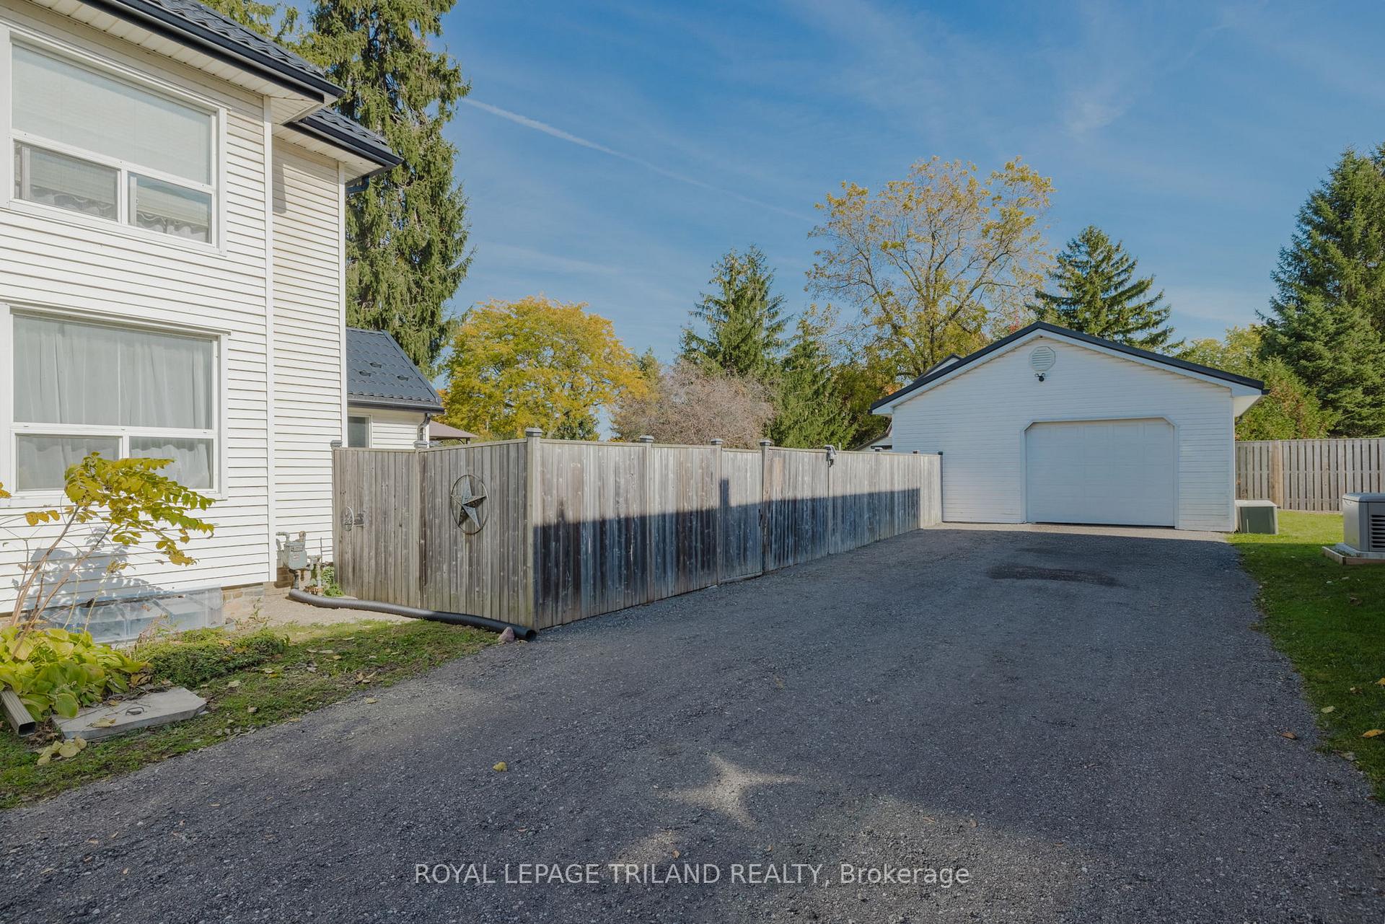
Beautifully updated & plenty of space for the growing family in the heart of Lambeth! Need flexibility of commercial zoning? This home with AC2 zoning could also be perfect for a home-based business or convert to full commercial use! From the moment you enter the enclosed heated/cooled front porch (currently used as a photography studio) you'll find a updated open concept floorplan that retains classic touches like a brick fireplace with a natural gas insert & reclaimed mantel in the bright living room. The stunning & fully renovated kitchen ('21) is anchored by a large quartz island with tons of workspace, high-end cabinets, tile backsplash & stainless appliances (including integrated stove & gas range), across from a large dining room that includes a bay window with an integrated bench. Upstairs, there are 4 nicely-sized bedrooms including a primary with double closets & another with a Murphy bed & laundry centre. The main 4 piece bath has also been completely renovated, including a jetted tub. The lower level provides great storage & a second laundry area! A convenient mud room leads into a fenced backyard (overall just over 1/4 of an acre lot!!) thats safe for pets & kids. There are two decks connected by a stone patio (one that is wired for a hottub!) and walkway, with a focal brick fire pit. There is an oversized detached garage that is heated & insulated with room for a workshop. Updates include, sump pump ('24), eavestroughs with gutter guards ('23), metal roof on the house & garage ('20), many newer windows (final windows to be replaced on order!), furnace & a/c ('10), electrical panel ('10), natural gas bbq connection plus more! The location is perfect for a home-based business, & a long driveway provides ample parking. In addition to being an outstanding family home, some of the permitted business uses include office space, studio, clinic, daycare, medical or dental offices. Conveniently located close to the 401 & 402 plus great shopping & area schools!
Ask about this home
A HOMEH agent will answer your questions about this home.
Around this home
Daily convenience, out of 100, from the distances below
Schools nearby
School rating, out of 10.
Helpful calculators
Your HOMEH agent

"I would see it this week."