

34 Princeton Terrace
34 Princeton Terrace
 See all 46 photos
Property history
Facts and features
- BasementWalk-out
- Age of home0–5 years
- Water, sewerMunicipal
- Lot shapeIrregular
- Separate entrance
- Hardwood floors
- Fireplace
- Central air
The homeDetached, Bungalow, Age 0–5 years
- Type: Detached
- Style: Bungalow
- Age: 0–5 years
- Living space: 2,000–2,500 sq ft
- Basement: Finished with walk-out, separate entrance, walk-out
- View: Forest, pond
InsideFireplace Yes, family room, living room, Hardwood, Heated, Main level
- Fireplace: Yes, family room, living room
- Flooring: Hardwood, Heated
- Laundry: Main level
- Features: Bar fridge, auto garage door remote, built-in oven, primary bedroom - main floor, water heater owned, countertop range, air exchanger, sump pump
- Rooms above ground: 7
- Rooms in the basement: 6
- Bedrooms: 2 + 3 in the basement
- Bathrooms: 3
- Kitchens: 1
- Family room: Yes
Outside and lotBrick, metal/steel siding, Shingles, metal, Poured concrete
- Exterior: Brick, metal/steel siding
- Roof: Shingles, metal
- Foundation: Poured concrete
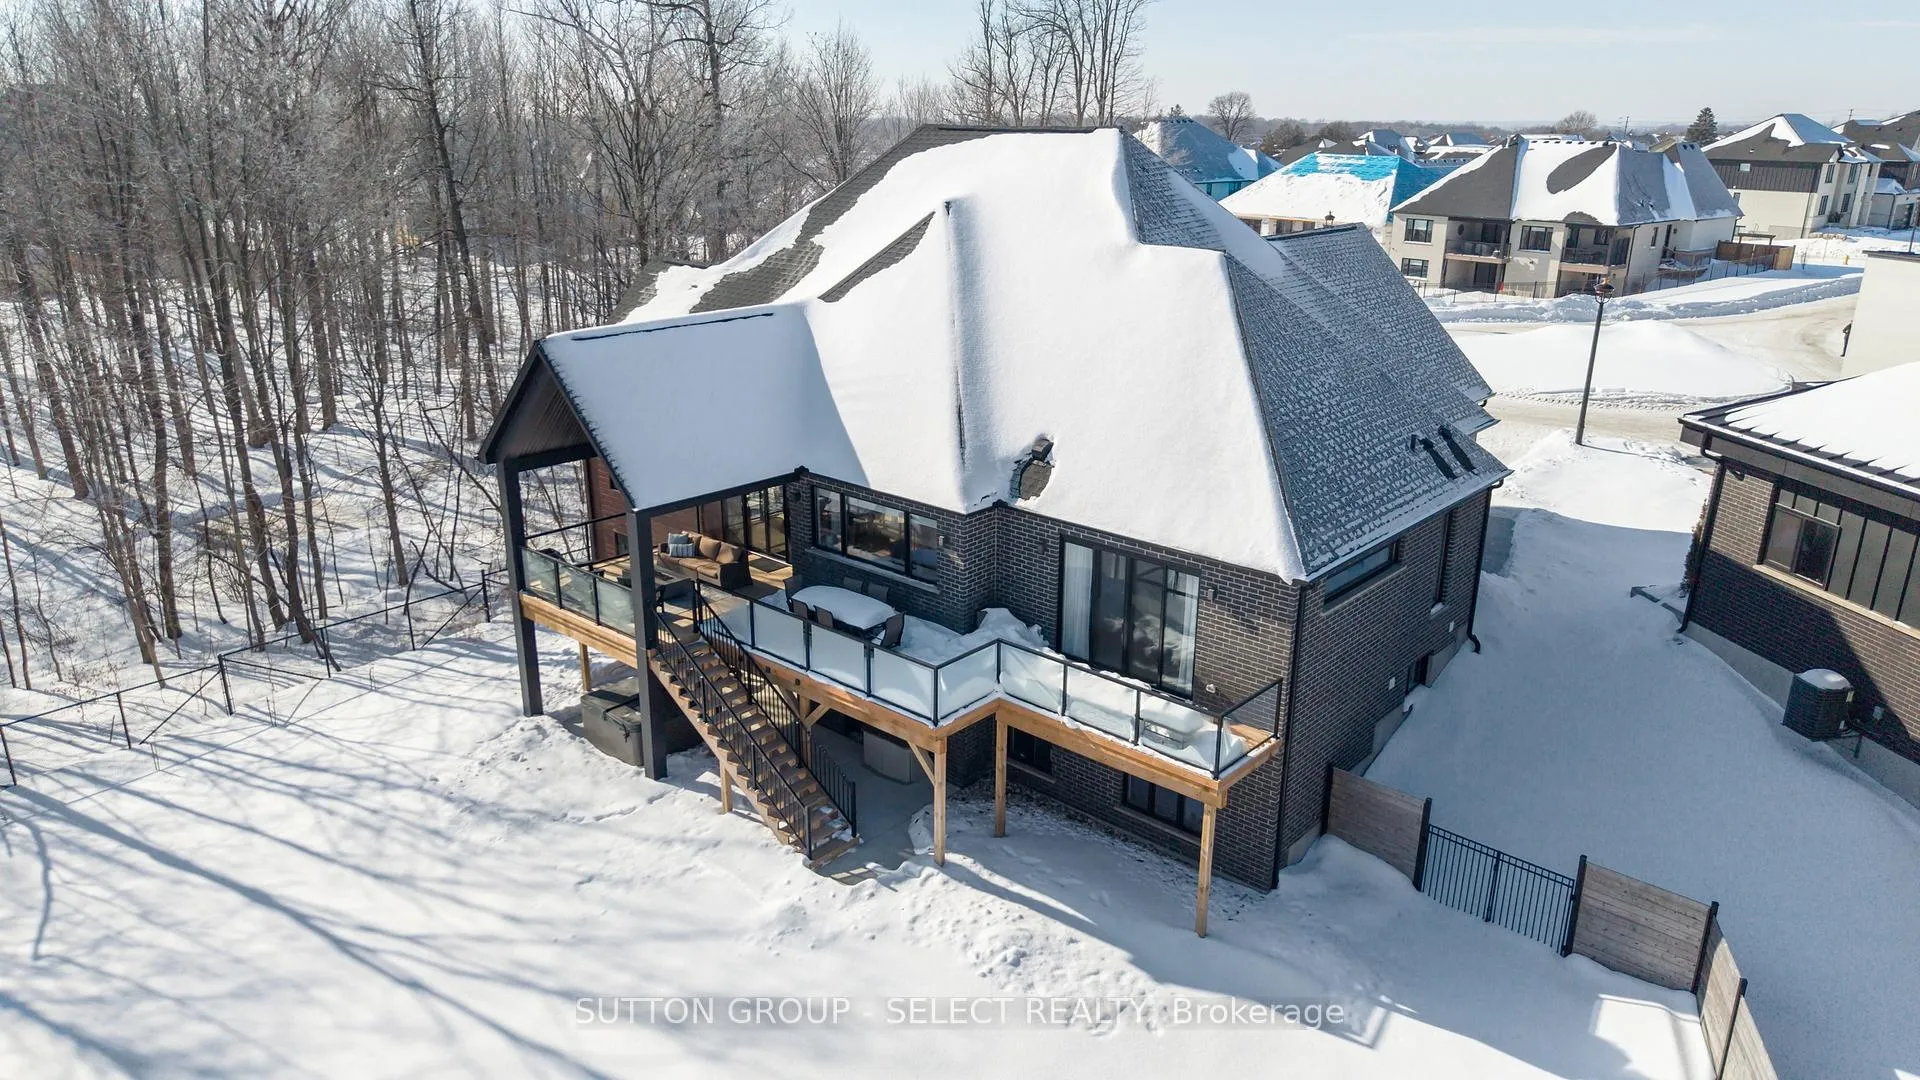
- Features: Backs on green belt, deck, hot tub, porch, patio
- Other structures: Fence - full, garden shed
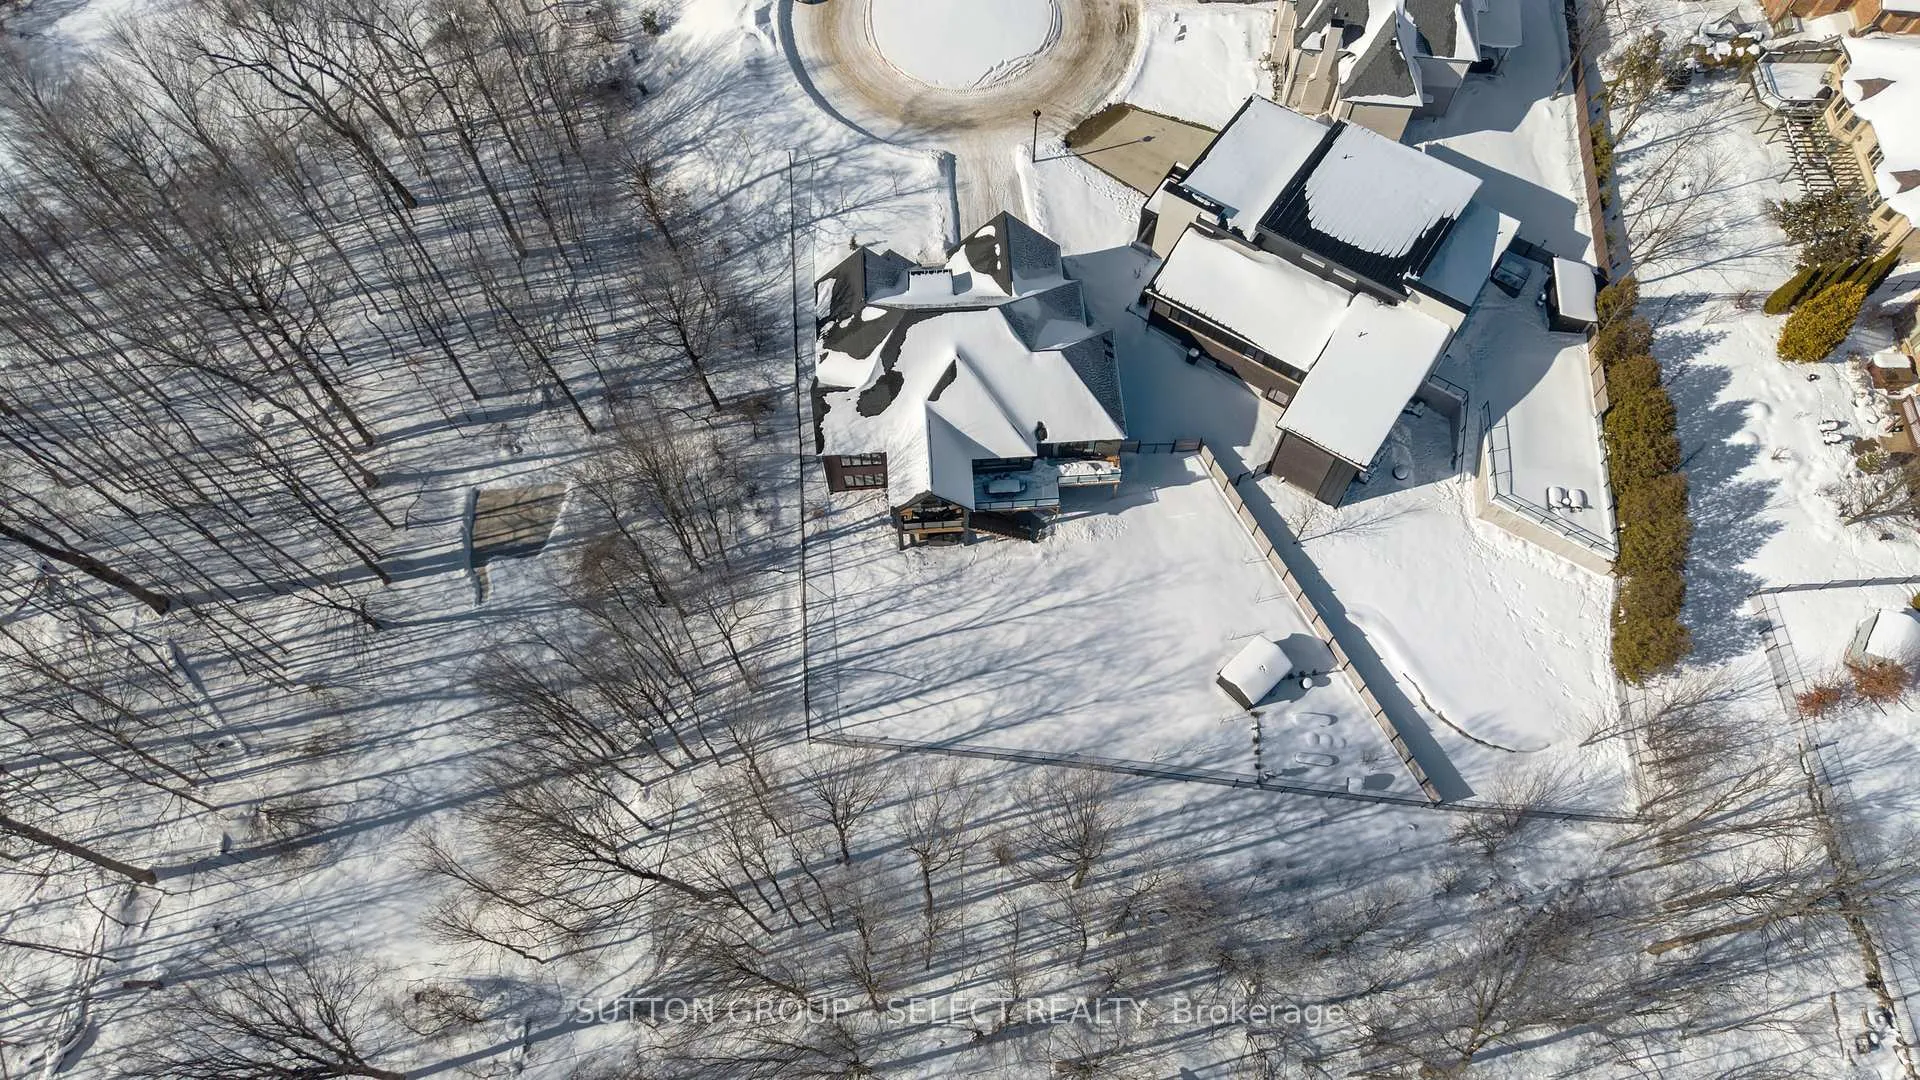
- Size: 65.85 × 153.25 ft
- Shape: Irregular
- Zoning: R1-9(8)
Parking2 Garage, Attached, Inside entry
- Spaces: 2 Garage
- Garage: Attached
- Driveway: Inside entry
Heating, water and powerForced air, gas, Central air, Municipal water
- Heating: Forced air, gas
- Cooling: Central air
- Water: Municipal water
- Sewer: Municipal sewer
- Natural gas: Yes
- Hydro: Yes
- Cable: Yes
- Telephone: Yes
Costs and taxesTaxes $9,924 a year, HST No HST, N/a
- Taxes, 2025: $9,924 a year
- HST: No HST
- Rental items: N/a
Included in the saleKitchen fridge, stove, dishwasher, built-in oven, built-in convection microwave oven, small microwave oven, washer/dryer, bar fridge, window treatments, light fixtures, garage door remote controls/ev charger, lower level bathroom towel warmer, hot tub, on demand water heater., Barnboard hooks in mud room.
- Included: Kitchen fridge, stove, dishwasher, built-in oven, built-in convection microwave oven, small microwave oven, washer/dryer, bar fridge, window treatments, light fixtures, garage door remote controls/ev charger, lower level bathroom towel warmer, hot tub, on demand water heater.
- Not included: Barnboard hooks in mud room.
NearbyCul de sac/dead end, fenced yard, electric car charger, lake/pond, greenbelt/conservation, wooded/treed
- Close to: Cul de sac/dead end, fenced yard, electric car charger, lake/pond, greenbelt/conservation, wooded/treed
Listing detailsX12883606, Sold, Mar 13, 2026
- MLS® number: X12883606
- Status: Sold
- Listed on: Mar 13, 2026
- Days on market: 70
- Updated: May 22, 2026
- Possession: Flexible
- Occupied by: Owner
- Listing brokerage: SUTTON GROUP - SELECT REALTY
About this home
34 Princeton Terrace, London (South K), ON N6K 0L5
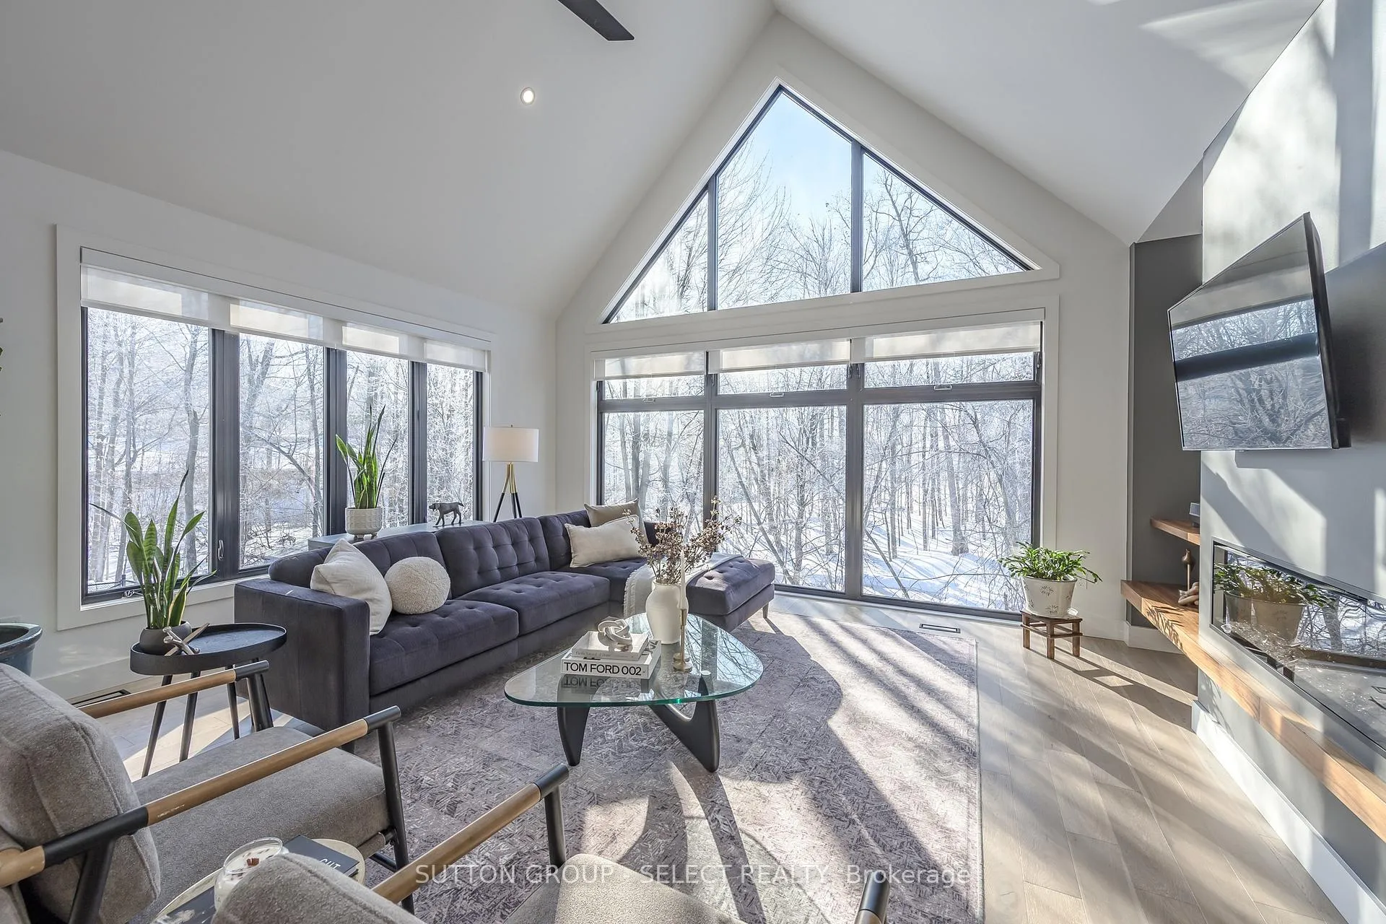
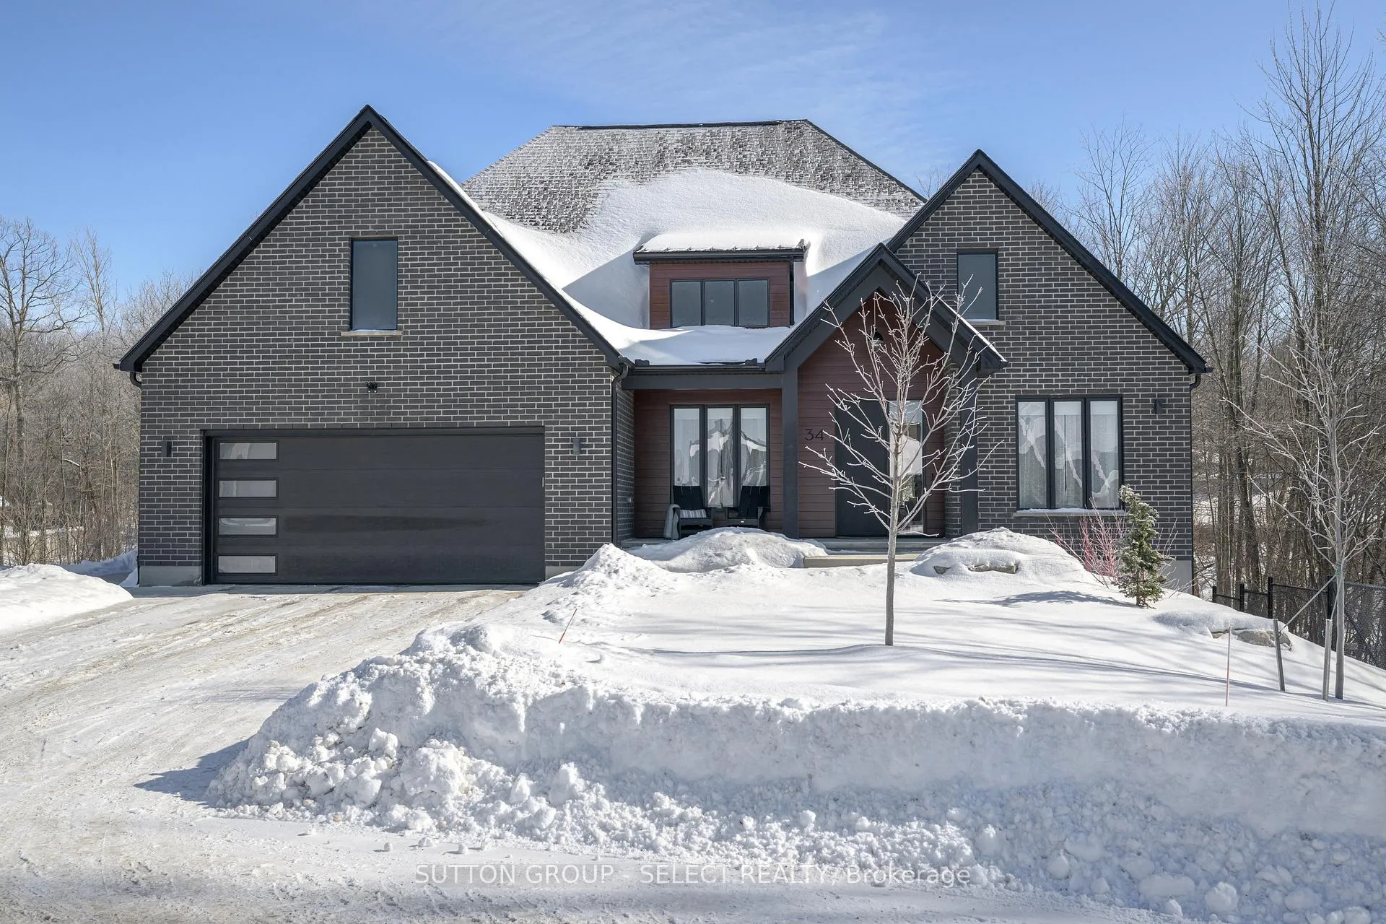
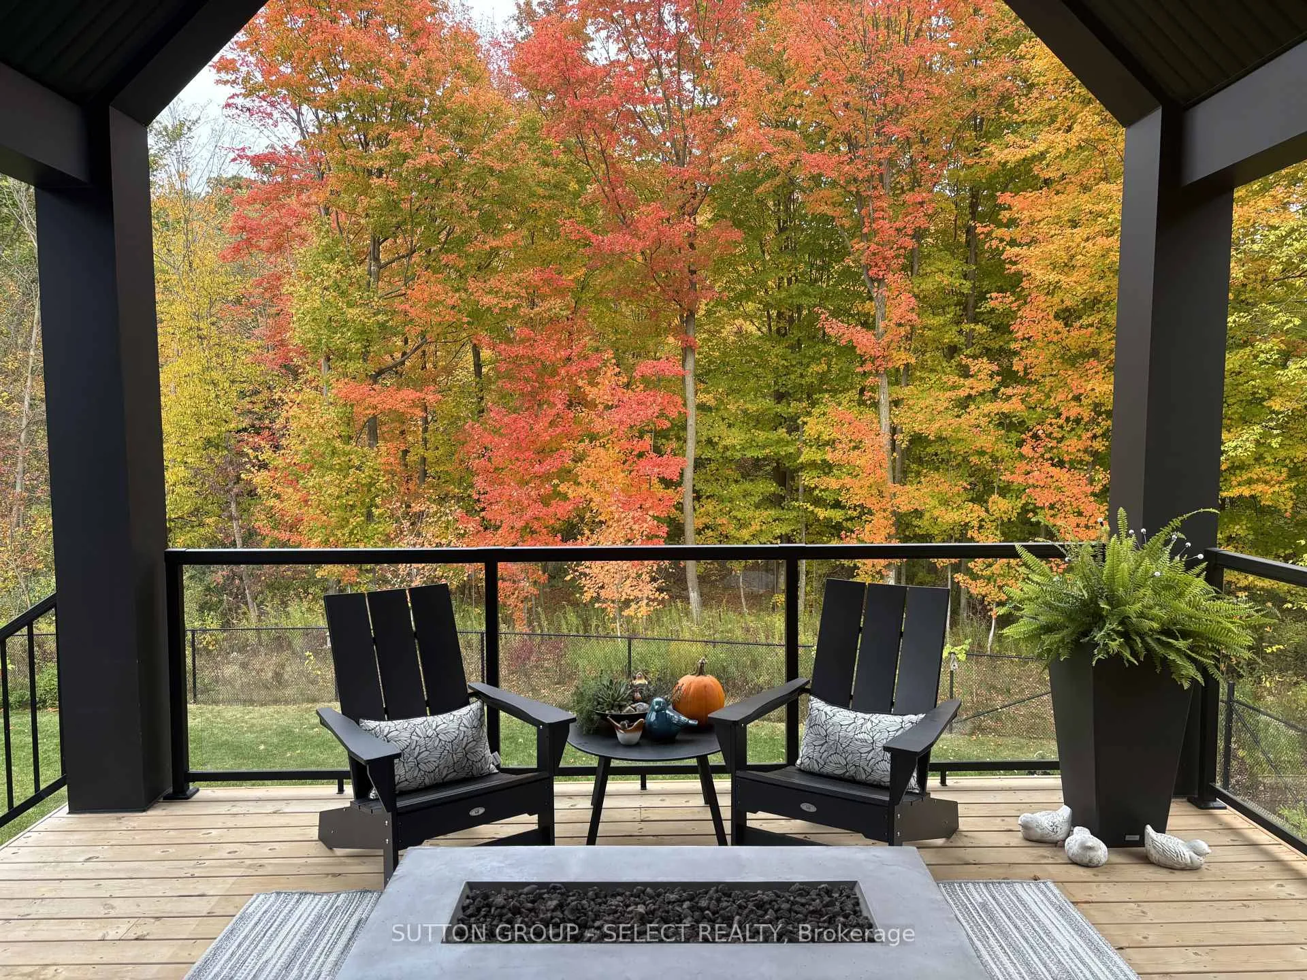
Executive bungalow on a spectacular 1/3-acre lot backing onto protected forest and pond system in prestigious Boler Heights. Positioned at the top of a quiet cul-de-sac, this residence offers rare privacy and immersive four-season views that feel more Muskoka than city living. The open-concept primary living spaces are anchored by a dramatic vaulted window wall that frames the treed landscape like living art. Designed with intentional sightlines across the wooded setting, the great room, dining area and kitchen flow together in a seamless fusion, bathed in natural light and a kaleidoscope of seasonal colour. Views travel effortlessly from one space to the next, allowing the forest to become part of the interior experience. A contemporary fireplace and striking wood slat illusion feature wall along the staircase add architectural texture and warmth. The chef-inspired kitchen is both refined & inviting, featuring a full-height tile backsplash feature wall, statement island, stainless appliances a walk-in pantry. Designed for effortless entertaining, it opens directly to the late partly covered deck with glass railings -an elevated outdoor living room suspended in the trees. Rich walnut detailing throughout the main level continues into the lower level, creating cohesive design continuity. The main floor primary suite offers private deck access, a spa-inspired ensuite and walk-in closet. A second bedroom, full bath, private office and generous mudroom/laundry enhance comfort and convenience, while the oversized garage, EV charger-ready. The walkout lower level is finished with in-floor radiant heat and features an expansive entertaining area with wet bar, 3 additional bedrooms and a covered patio with hot tub. Large windows draw natural light throughout. A full bath with exterior access supports future pool plans and refined backyard gatherings. An exceptional opportunity for retirees or discerning buyers seeking a luxury cottage-inspired lifestyle within the city.
Ask about this home
A HOMEH agent will answer your questions about this home.
Around this home
Daily convenience, out of 100, from the distances below
Schools nearby
School rating, out of 10.
Helpful calculators
Your HOMEH agent

"I would see it this week."