

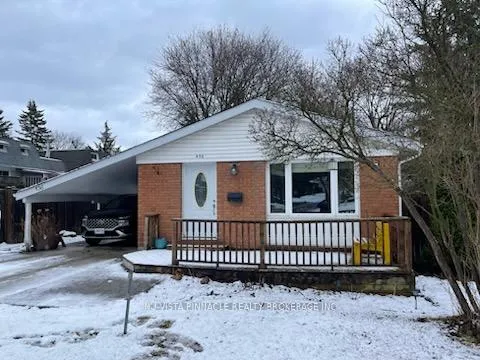
456 Rippleton Road
456 Rippleton Road
Facts and features
- BasementFinished
- Age of home51–99 years
- Water, sewerMunicipal
- HeatingForced air
- Central air
The homeDetached, Sidesplit 4, Age 51–99 years
- Type: Detached
- Style: Sidesplit 4
- Age: 51–99 years
- Living space: 700–1,100 sq ft
- Basement: Finished
- Special designation: Accessibility
InsideLower level, Carpet free, Rooms above ground 9
- Laundry: Lower level
- Features: Carpet free
- Rooms above ground: 9
- Bedrooms: 4
- Bathrooms: 2
- Kitchens: 1
Outside and lotBrick, Asphalt shingle, Unknown
- Exterior: Brick
- Roof: Asphalt shingle
- Foundation: Unknown
- Size: 50 × 100 ft
Parking2 Parking, Carport, Covered
- Spaces: 2 Parking
- Garage: Carport
- Driveway: Covered
Heating, water and powerForced air, gas, Central air, Municipal water
- Heating: Forced air, gas
- Cooling: Central air
- Water: Municipal water
- Sewer: Municipal sewer
Costs and taxesTaxes $4,409 a year, HST included in the price, Water heater
- Taxes, 2025: $4,409 a year
- HST: HST included in the price
- Rental items: Water heater
- Under contract: Hot water tank-gas
Included in the saleBar fridge, dishwasher, dryer, microwave, refrigerator, stove, washer, window coverings, Not included None
- Included: Bar fridge, dishwasher, dryer, microwave, refrigerator, stove, washer, window coverings
- Not included: None
Listing detailsX12882500, Sold, Mar 8, 2026
- MLS® number: X12882500
- Status: Sold
- Listed on: Mar 8, 2026
- Days on market: 93
- Updated: Jun 9, 2026
- Possession: 2026-04-15 / Flexible
- Occupied by: Tenant
- Listing brokerage: NU-VISTA PINNACLE REALTY BROKERAGE INC
About this home
456 Rippleton Road, London (North K), ON N6G 1M5
Move-in ready 3-bedroom back split steps from Western University! This home features a stunning, modern kitchen and a bright, beautiful living room perfect for relaxing. Enjoy the convenience of a private carport and an unbeatable location within walking distance to Western University campus, University Hospital, University Height Public School, public transit and amenities. Ideal for families or an incredible investment opportunity. Terrific open kitchen/living/dining space ('17) with soft close cabinets, granite counters and stainless appliances. Private, treed, fully fenced garden. Furnace, central air and hot water tank are rentals ('15 ) Roof shingles ('17)
Ask about this home
A HOMEH agent will answer your questions about this home.
Around this home
Daily convenience, out of 100, from the distances below
Schools nearby
School rating, out of 10.
Helpful calculators
Your HOMEH agent

"I would see it this week."