

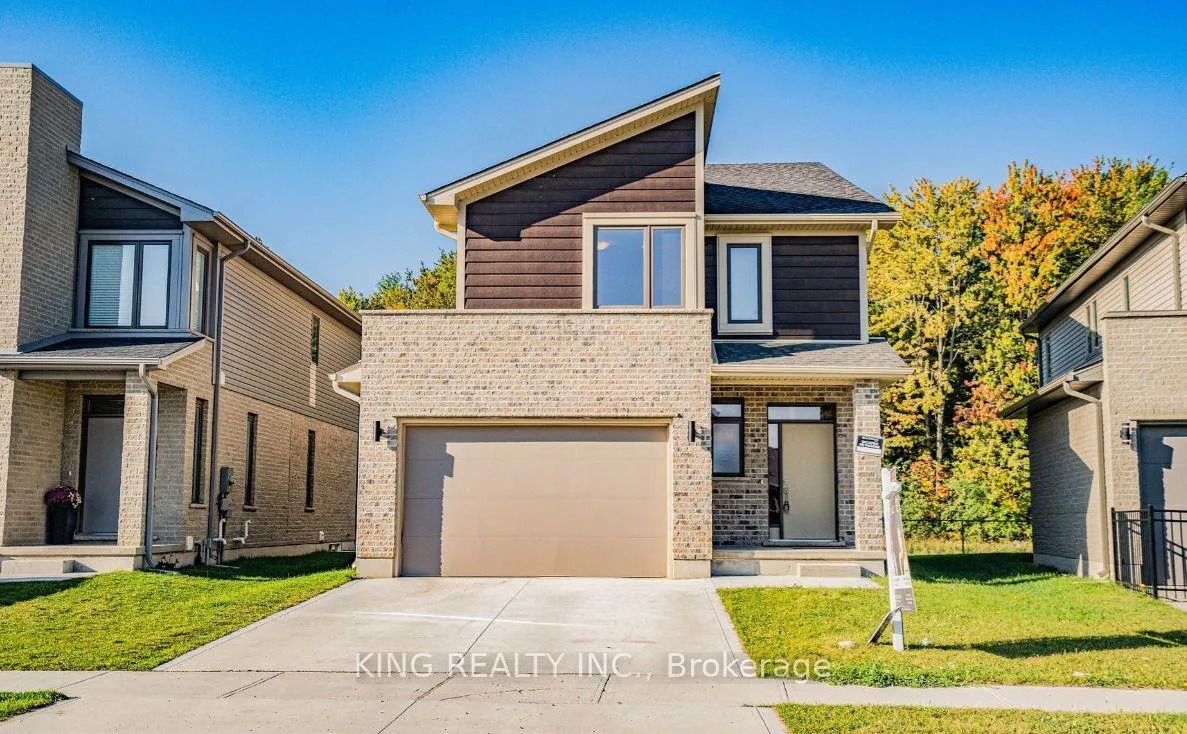
690 Chelton Road
690 Chelton Road
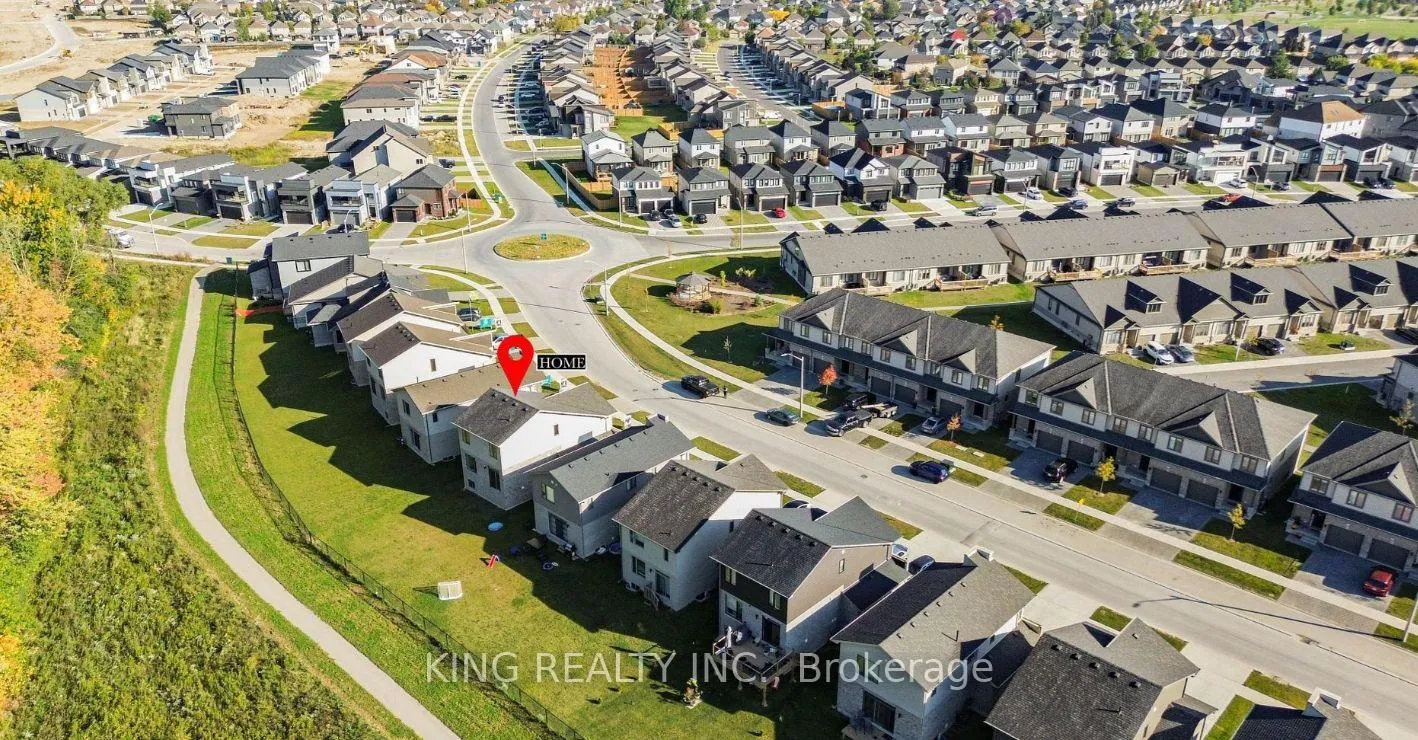 See all 41 photos
Property history
Facts and features
- BasementUnfinished
- Age of home0–5 years
- Water, sewerMunicipal
- HeatingForced air
- Central air
The homeDetached, Other, Age 0–5 years
- Type: Detached
- Style: Other
- Age: 0–5 years
- Living space: 1,500–2,000 sq ft
- Basement: Full, unfinished
InsideTile, Upper level, Other
- Flooring: Tile
- Laundry: Upper level
- Features: Other
- Rooms above ground: 10
- Bedrooms: 3
- Bathrooms: 3
- Kitchens: 1
Outside and lotBrick, vinyl siding, Asphalt shingle, Concrete
- Exterior: Brick, vinyl siding
- Roof: Asphalt shingle
- Foundation: Concrete
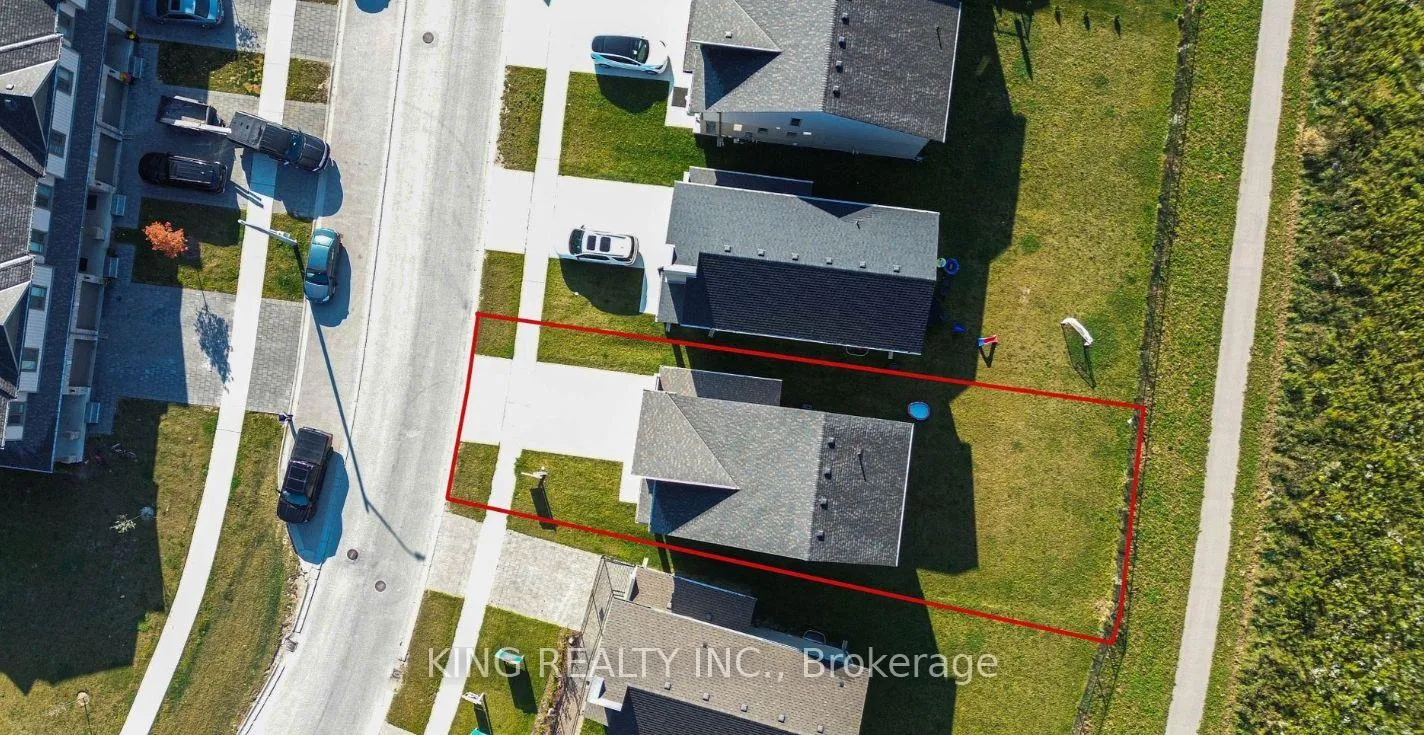
- Size: 36.75 × 115.67 ft
- Zoning: R1-3(7)
Parking1 Garage, Attached, Private double
- Spaces: 1 Garage
- Garage: Attached
- Driveway: Private double
Heating, water and powerForced air, gas, Central air, Municipal water
- Heating: Forced air, gas
- Cooling: Central air
- Water: Municipal water
- Sewer: Municipal sewer
- Natural gas: Yes
- Hydro: Yes
- Cable: Yes
- Telephone: Yes
Costs and taxesTaxes $4,600 a year, HST included in the price
- Taxes, 2025: $4,600 a year
- HST: HST included in the price
NearbyHospital, park, library, place of worship, ravine, school
- Close to: Hospital, park, library, place of worship, ravine, school
Listing detailsX12882246, Sold, Mar 13, 2026
- MLS® number: X12882246
- Status: Sold
- Listed on: Mar 13, 2026
- Days on market: 43
- Updated: Apr 25, 2026
- Possession: Flexible
- Occupied by: Tenant
- Listing brokerage: KING REALTY INC.
About this home
690 Chelton Road, London (South U), ON N6M 0A1
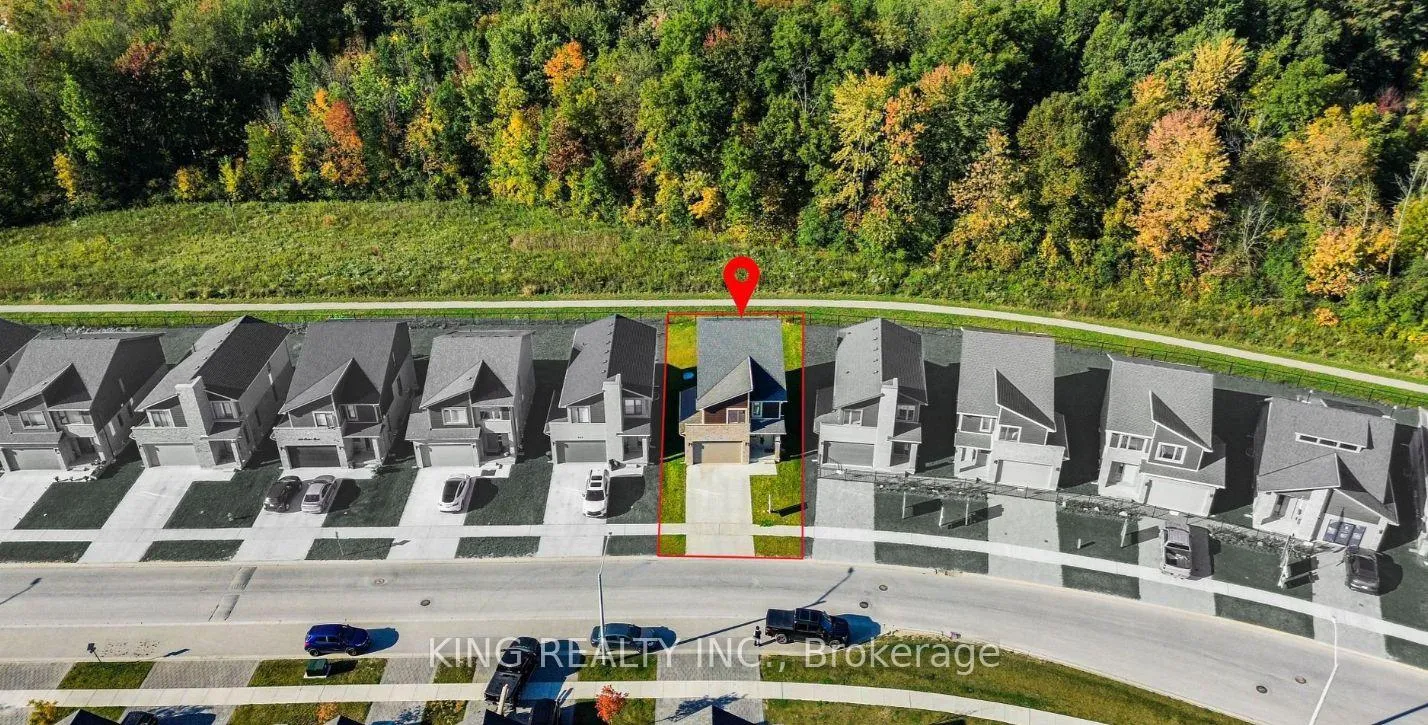
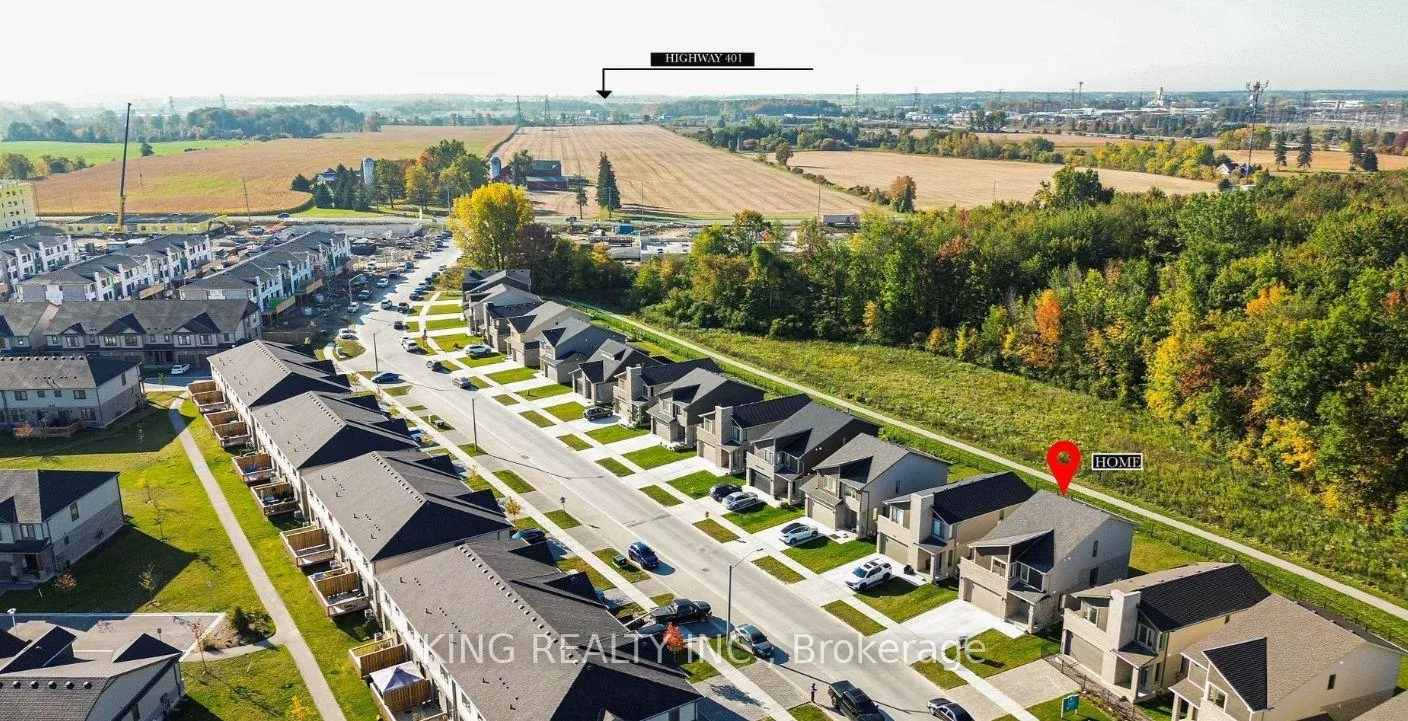
Modern less-than-2-year-old multi-level split home located in the desirable Summerside community, situated on a premium ravine pie-shaped lot. This beautiful property features an open-concept main floor with a stylish kitchen, spacious living room, and dining area filled with natural light from large windows that overlook the scenic surroundings. Just a few steps up, the primary bedroom offers a walk-in closet and a private 4-piece ensuite, creating a comfortable retreat. Two additional bedrooms, a well-appointed 3-piece bathroom, and a conveniently located laundry area complete the upper level. The lookout basement provides excellent potential for future development. Ideally located less than two minutes from Highway 401 (Exit 189) and close to key amenities including Victoria Hospital, Activity Plex, and Meadowgate Park, making this a fantastic opportunity to enjoy the sought-after Summerside lifestyle.
Ask about this home
A HOMEH agent will answer your questions about this home.
Around this home
Daily convenience, out of 100, from the distances below
Schools nearby
School rating, out of 10.
Helpful calculators
Your HOMEH agent

"I would see it this week."