

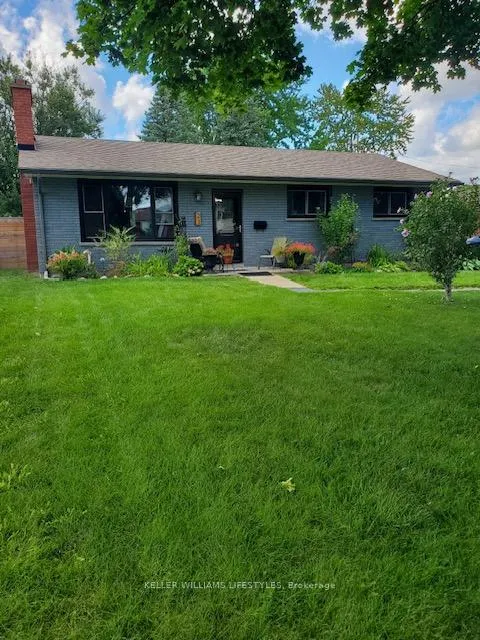
23 Stormont Drive
23 Stormont Drive
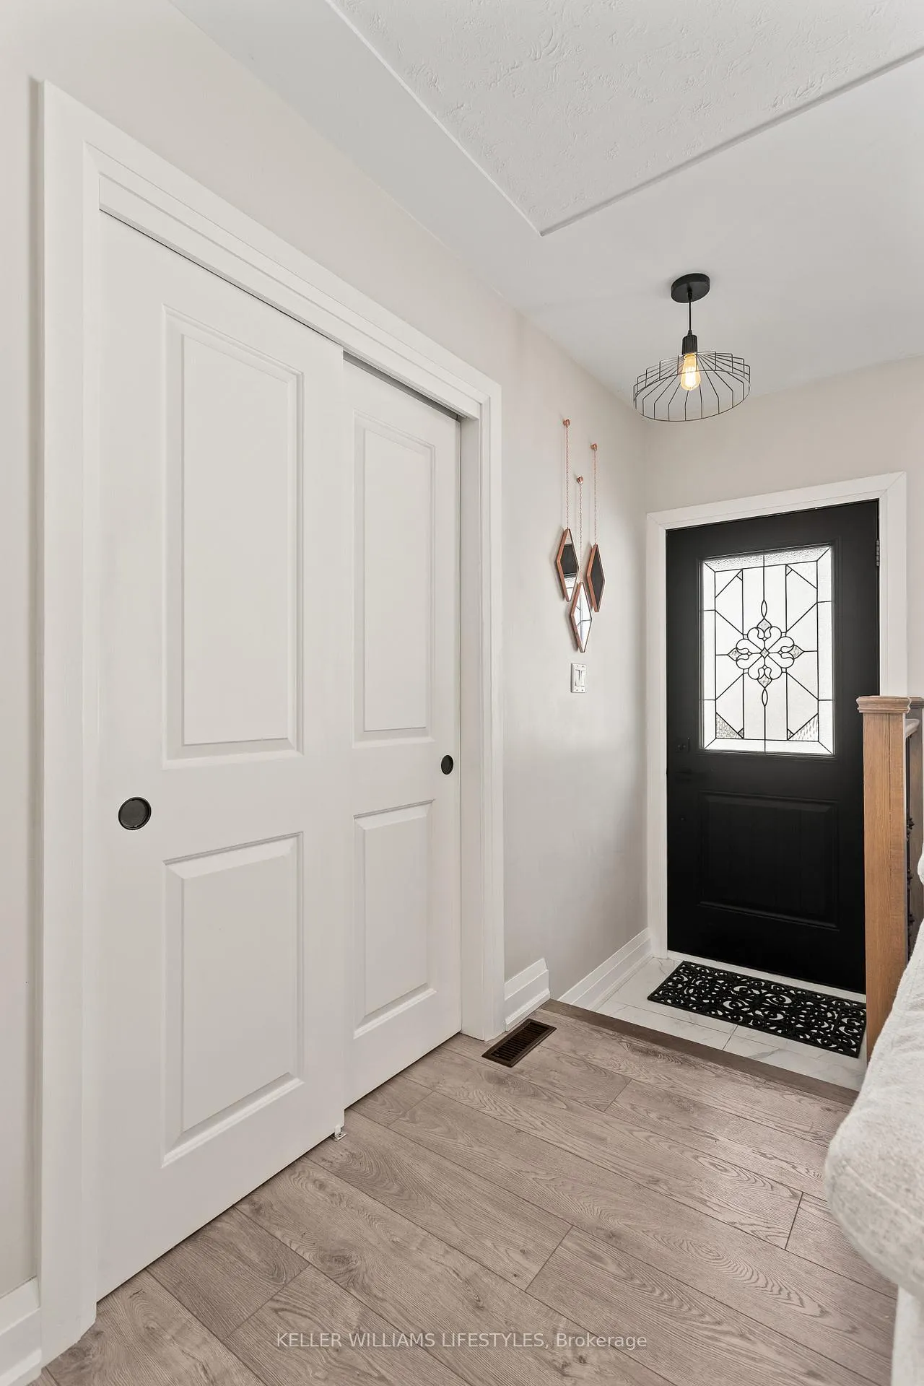
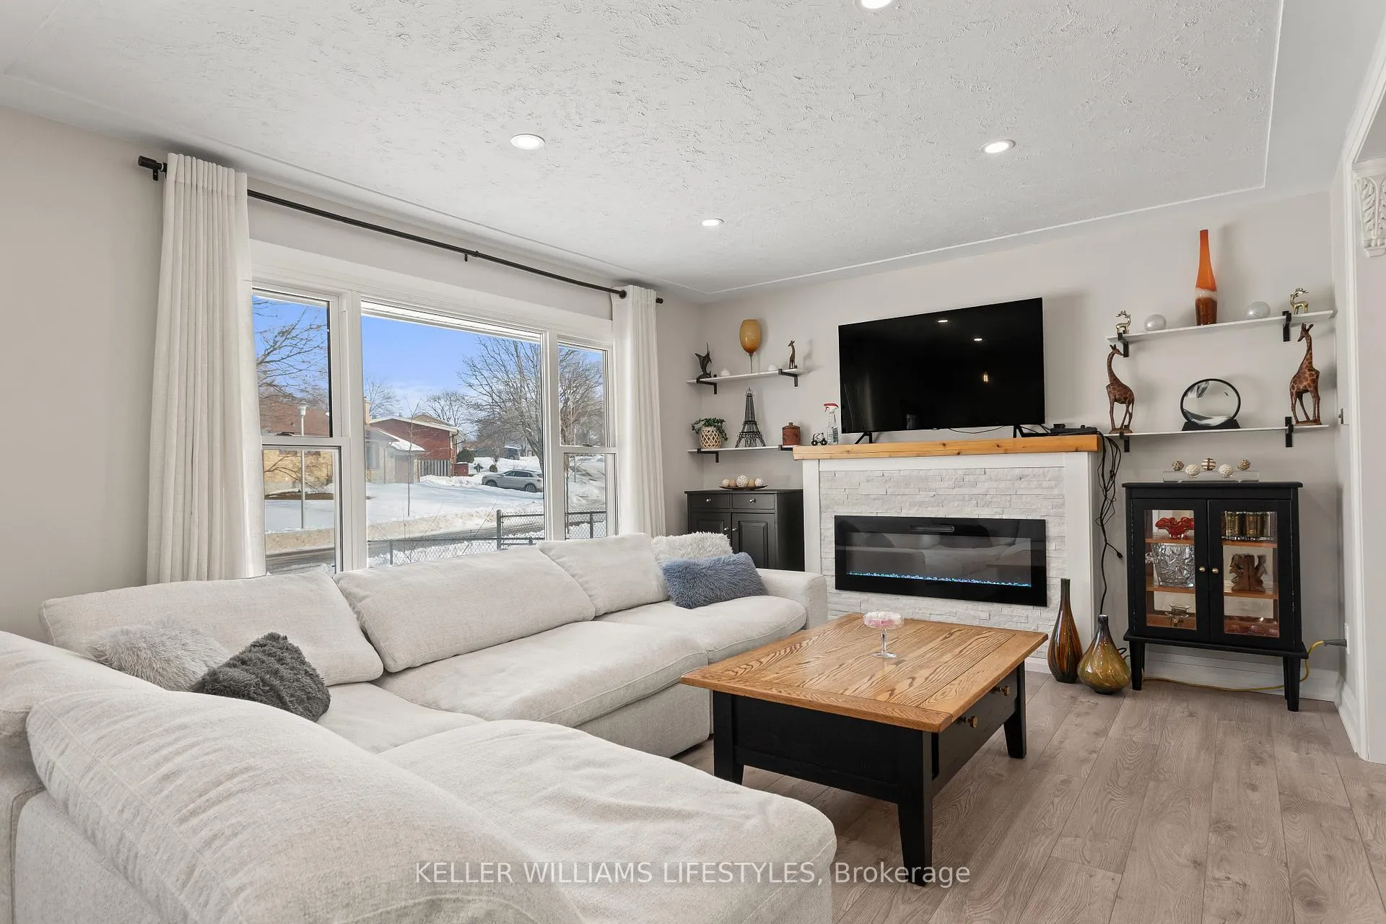
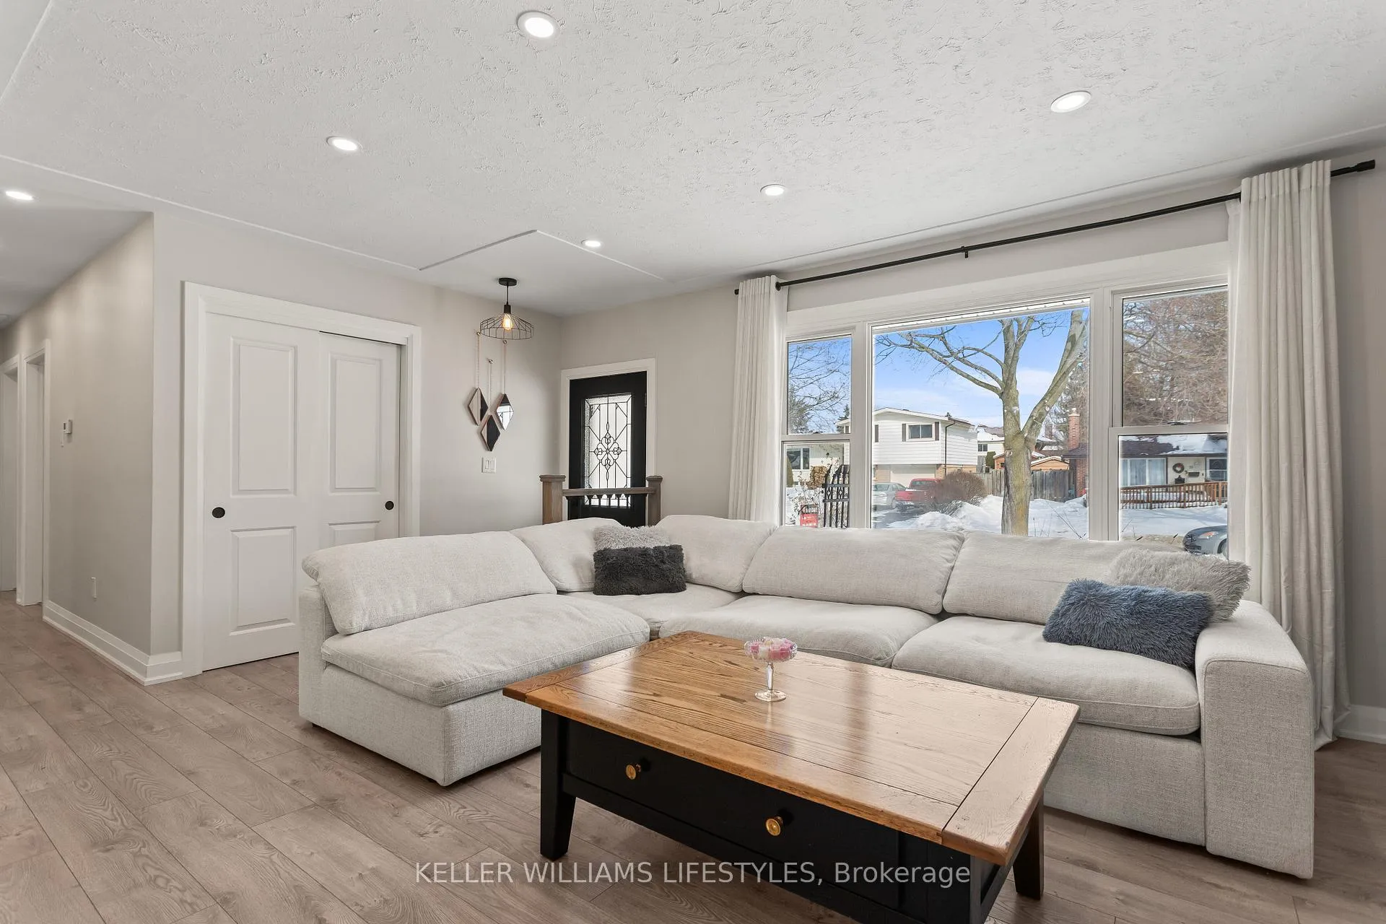
 See all 32 photos
Property history
- $599,900ExpiredList: 2026-03-13|End: 2026-06-09|88 daysX12881560
- $619,900TerminatedList: 2026-02-14|End: 2026-03-13|27 daysX12791144
Facts and features
- BasementFinished
- Age of home51–99 years
- Price per sq ft~$667
- Water, sewerMunicipal
- Second kitchen
- Fireplace
- Central air
The homeDetached, Bungalow, Age 51–99 years
- Type: Detached
- Style: Bungalow
- Age: 51–99 years
- Living space: 700–1,100 sq ft
- Basement: Full, finished
InsideFireplace Yes, electric, In-law capability, on demand water heater, Rooms above ground 5
- Fireplace: Yes, electric
- Features: In-law capability, on demand water heater
- Rooms above ground: 5
- Rooms in the basement: 4
- Bedrooms: 3 + 1 in the basement
- Bathrooms: 2
- Kitchens: 2
Outside and lotBrick, Shingles, Poured concrete
- Exterior: Brick
- Roof: Shingles
- Foundation: Poured concrete
- Other structures: Fence - full, shed
- Size: 60.15 × 100.26 ft
- Zoning: R1-7
Parking4 Parking, Private
- Spaces: 4 Parking
- Driveway: Private
Heating, water and powerForced air, gas, Central air, Municipal water
- Heating: Forced air, gas
- Cooling: Central air
- Water: Municipal water
- Sewer: Municipal sewer
Costs and taxesTaxes $4,761 a year, HST included in the price, On demand water heater
- Taxes, 2025: $4,761 a year
- HST: HST included in the price
- Rental items: On demand water heater
Included in the sale2 refrigerators, 2 stoves, 2 dishwashers
- Included: 2 refrigerators, 2 stoves, 2 dishwashers
NearbyHospital, public transit, school
- Close to: Hospital, public transit, school
Listing detailsX12881560, Expired, Mar 13, 2026
- MLS® number: X12881560
- Status: Expired
- Listed on: Mar 13, 2026
- Days on market: 88
- Updated: Jun 9, 2026
- Possession: Flexible
- Occupied by: Owner
- Listing brokerage: KELLER WILLIAMS LIFESTYLES
About this home
23 Stormont Drive, London (South T), ON N5Z 3Z4
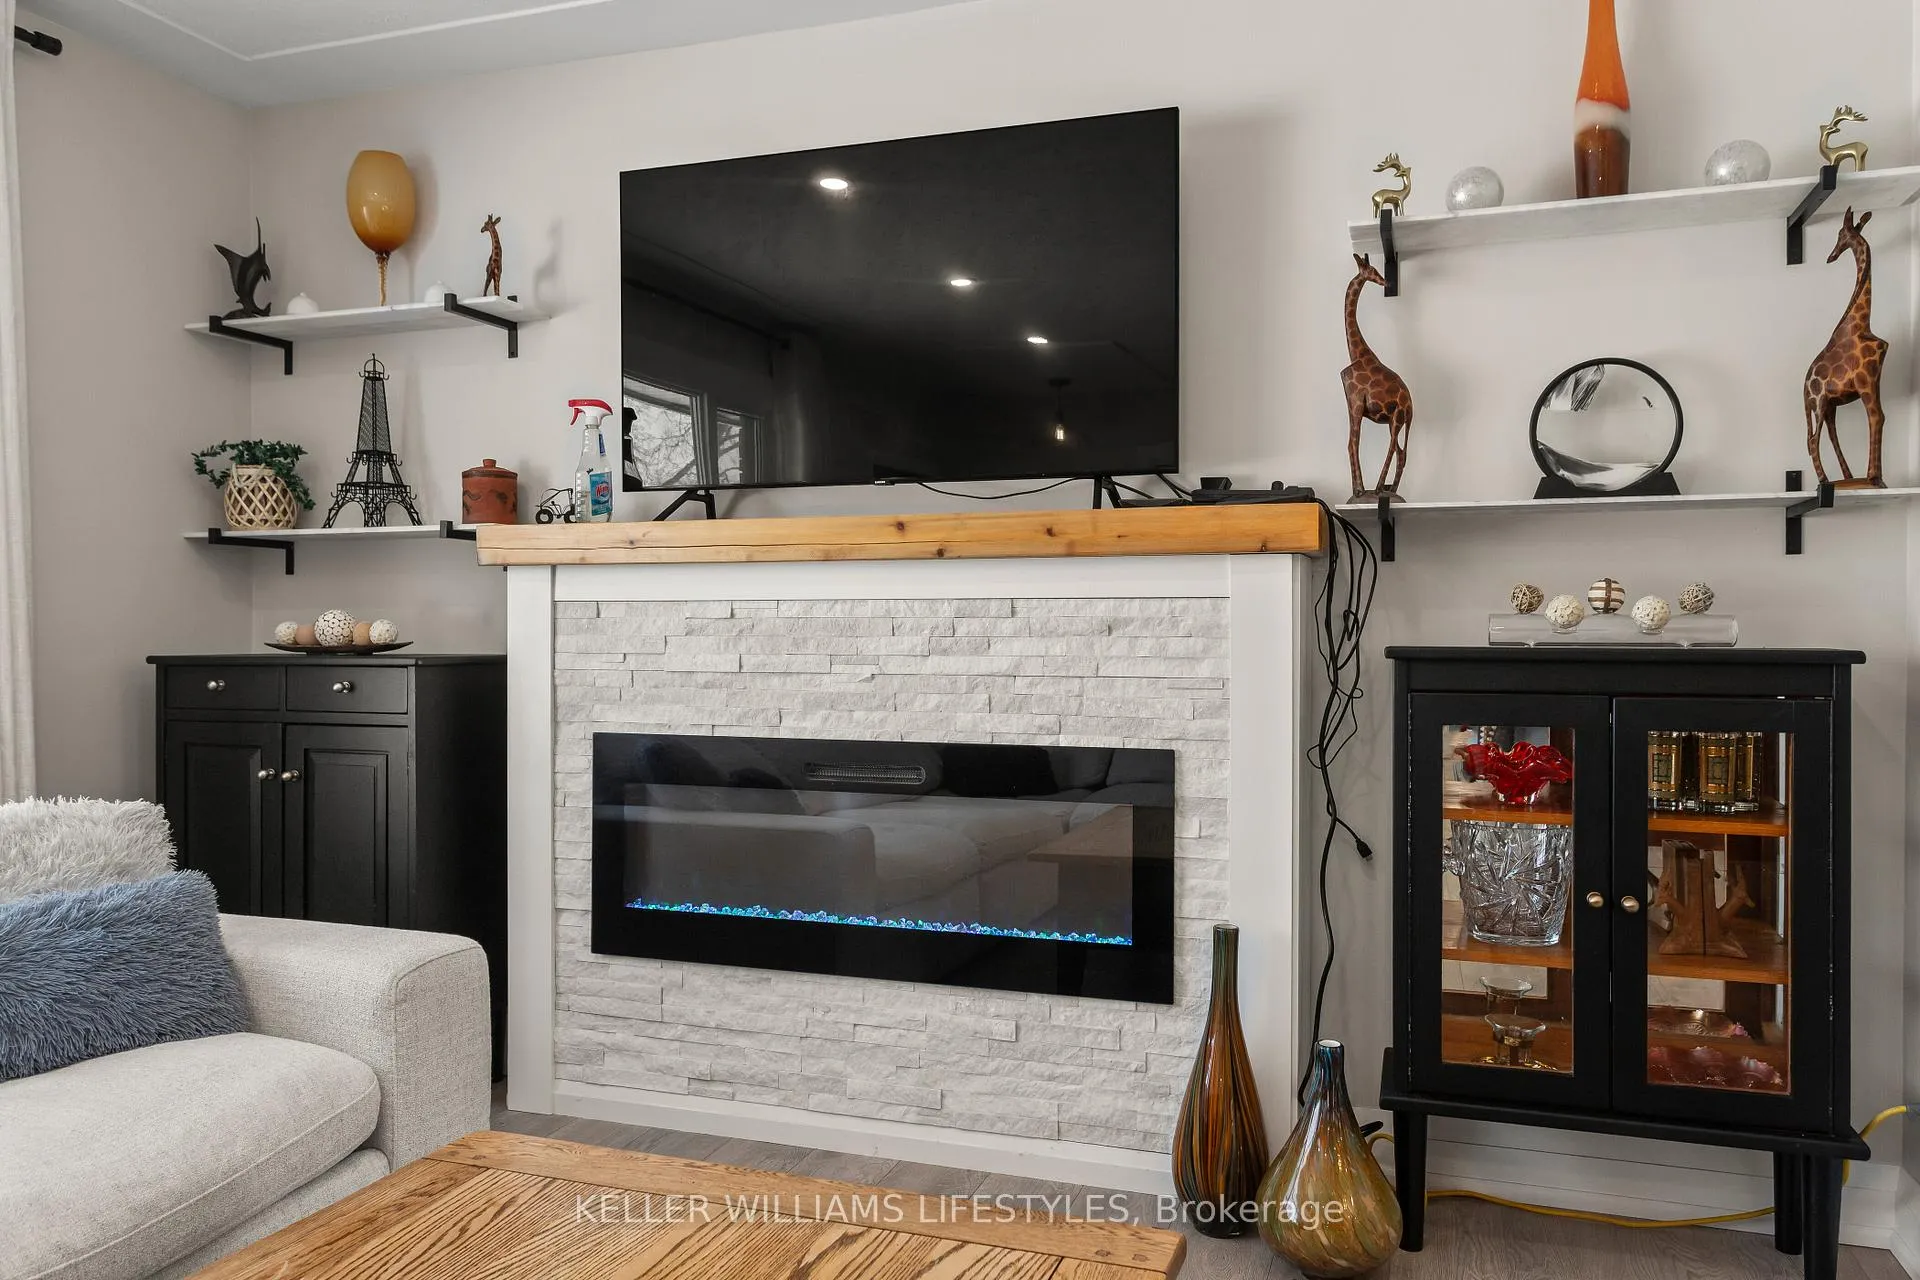
Extensive renovations offered in this 3+1 bedroom, 2-bath stained brick ranch quietly set on a family-friendly crescent. Recent updates include flooring, trim, doors, bathrooms, lighting, fresh paint, and more. The main level offers three bedrooms, 4-piece bath with cozy fireplace, updated kitchen with maple cabinetry, bright living room featuring an electric fireplace, and the convenience of main-floor laundry. Step out from the kitchen into a spacious backyard with newer fencing-ideal for outdoor living and entertaining. The updated lower level features a comfortable family room with electric fireplace, additional bedroom with egress windows, kitchen with quartz countertop, bath, and laundry, creating excellent potential for an in-law suite. Key updates include shingles (2019) and furnace (2018). Conveniently located close to LHSC, schools, shopping, everyday amenities, and quick access to Highway 401.
Ask about this home
A HOMEH agent will answer your questions about this home.
Around this home
Daily convenience, out of 100, from the distances below
Schools nearby
School rating, out of 10.
Helpful calculators
Your HOMEH agent

"Priced 13% over the Hestimate. I would see it this week."