

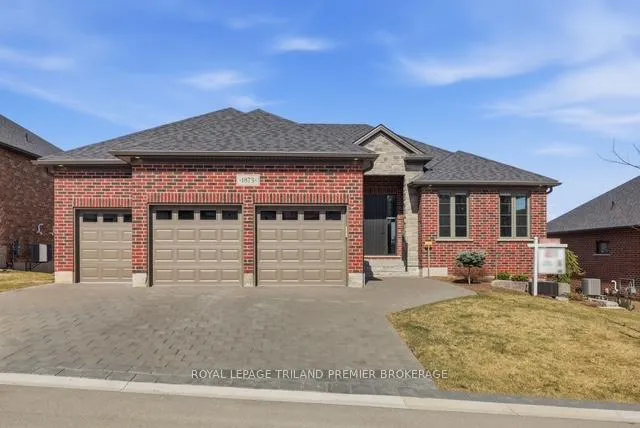
1873 Sandy Somerville Lane
1873 Sandy Somerville Lane
 See all 46 photos
Property history
Facts and features
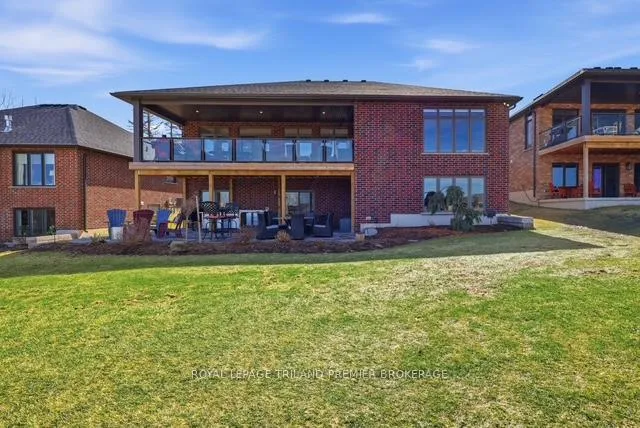
- BasementWalk-out
- Age of home0–5 years
- Water, sewerMunicipal
- HeatingForced air
- Fireplace
- Central air
- Pool
The homeDetached, Bungalow, Age 0–5 years
- Type: Detached
- Style: Bungalow
- Age: 0–5 years
- Living space: 2,000–2,500 sq ft
- Basement: Finished with walk-out
- View: Forest, golf course, trees/woods
InsideFireplace Yes, living room, Main level, Auto garage door remote, bar fridge, built-in oven, countertop range, erv/hrv, floor drain, on demand water heater, primary bedroom - main floor, solar tube, storage area lockers, sump pump
- Fireplace: Yes, living room
- Laundry: Main level
- Features: Auto garage door remote, bar fridge, built-in oven, countertop range, erv/hrv, floor drain, on demand water heater, primary bedroom - main floor, solar tube, storage area lockers, sump pump
- Security: Carbon monoxide detectors, concierge/security, smoke detector, security guard
- Rooms above ground: 10
- Rooms in the basement: 6
- Bedrooms: 2 + 2 in the basement
- Bathrooms: 4
- Kitchens: 1
- Family room: Yes
Outside and lotBrick, Asphalt shingle, Concrete
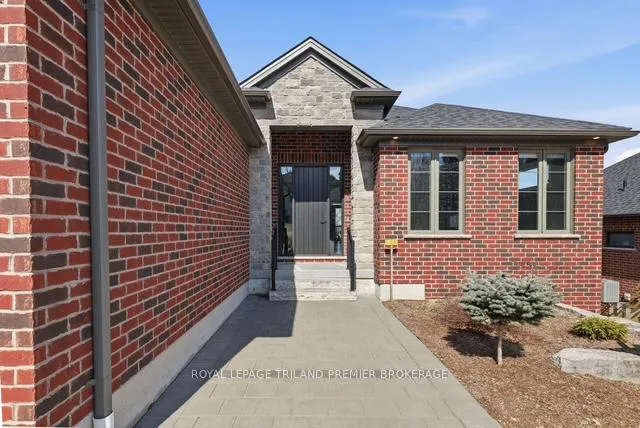
- Exterior: Brick
- Roof: Asphalt shingle
- Foundation: Concrete
- Pool: Community
- Features: Controlled entry, deck, landscaped, lawn sprinkler system, lighting, patio, recreational area, security gate, year round living
- Other structures: Additional garage(s)
- Size: 65 × 131 ft
Parking3 Garage, Attached, Private
- Spaces: 3 Garage
- Garage: Attached
- Driveway: Private
Heating, water and powerForced air, electric, Central air, Municipal water
- Heating: Forced air, electric
- Cooling: Central air
- Water: Municipal water
- Sewer: Municipal sewer
- Natural gas: Yes
- Hydro: Yes
- Cable: Yes
- Telephone: Yes
Costs and taxesTaxes $10,327 a year, HST included in the price, On demand water heater
- Taxes, 2025: $10,327 a year
- HST: HST included in the price
- Rental items: On demand water heater
- Under contract: On demand water heater
Included in the saleAll outdoor patio furniture seen during showing. furrion outdoor tv and bracket., Basement fridge
- Included: All outdoor patio furniture seen during showing. furrion outdoor tv and bracket.
- Not included: Basement fridge
NearbyCul de sac/dead end, electric car charger, golf, greenbelt/conservation, river/stream
- Close to: Cul de sac/dead end, electric car charger, golf, greenbelt/conservation, river/stream
Listing detailsX12880934, Sold, Mar 12, 2026
- MLS® number: X12880934
- Status: Sold
- Listed on: Mar 12, 2026
- Days on market: 28
- Updated: Apr 9, 2026
- Possession: Immediate
- Occupied by: Owner
- Listing brokerage: ROYAL LEPAGE TRILAND PREMIER BROKERAGE
About this home
1873 Sandy Somerville Lane, London (South A), ON N6K 5R1
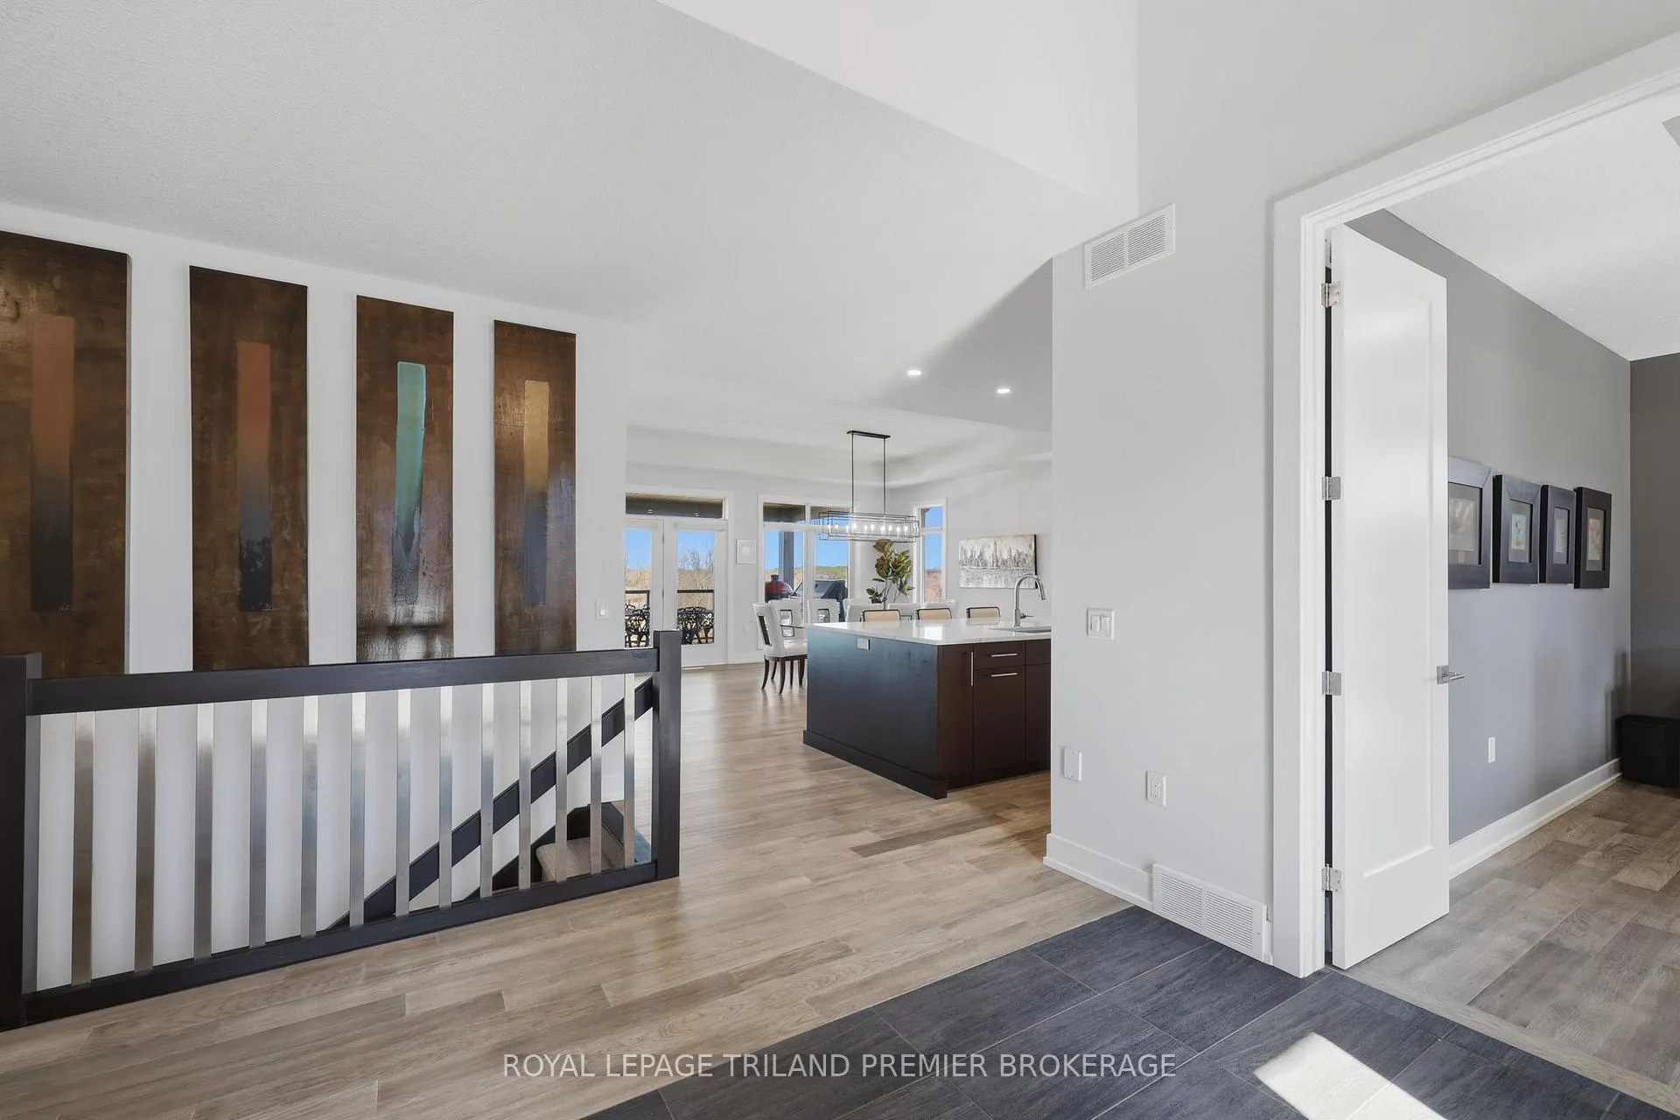
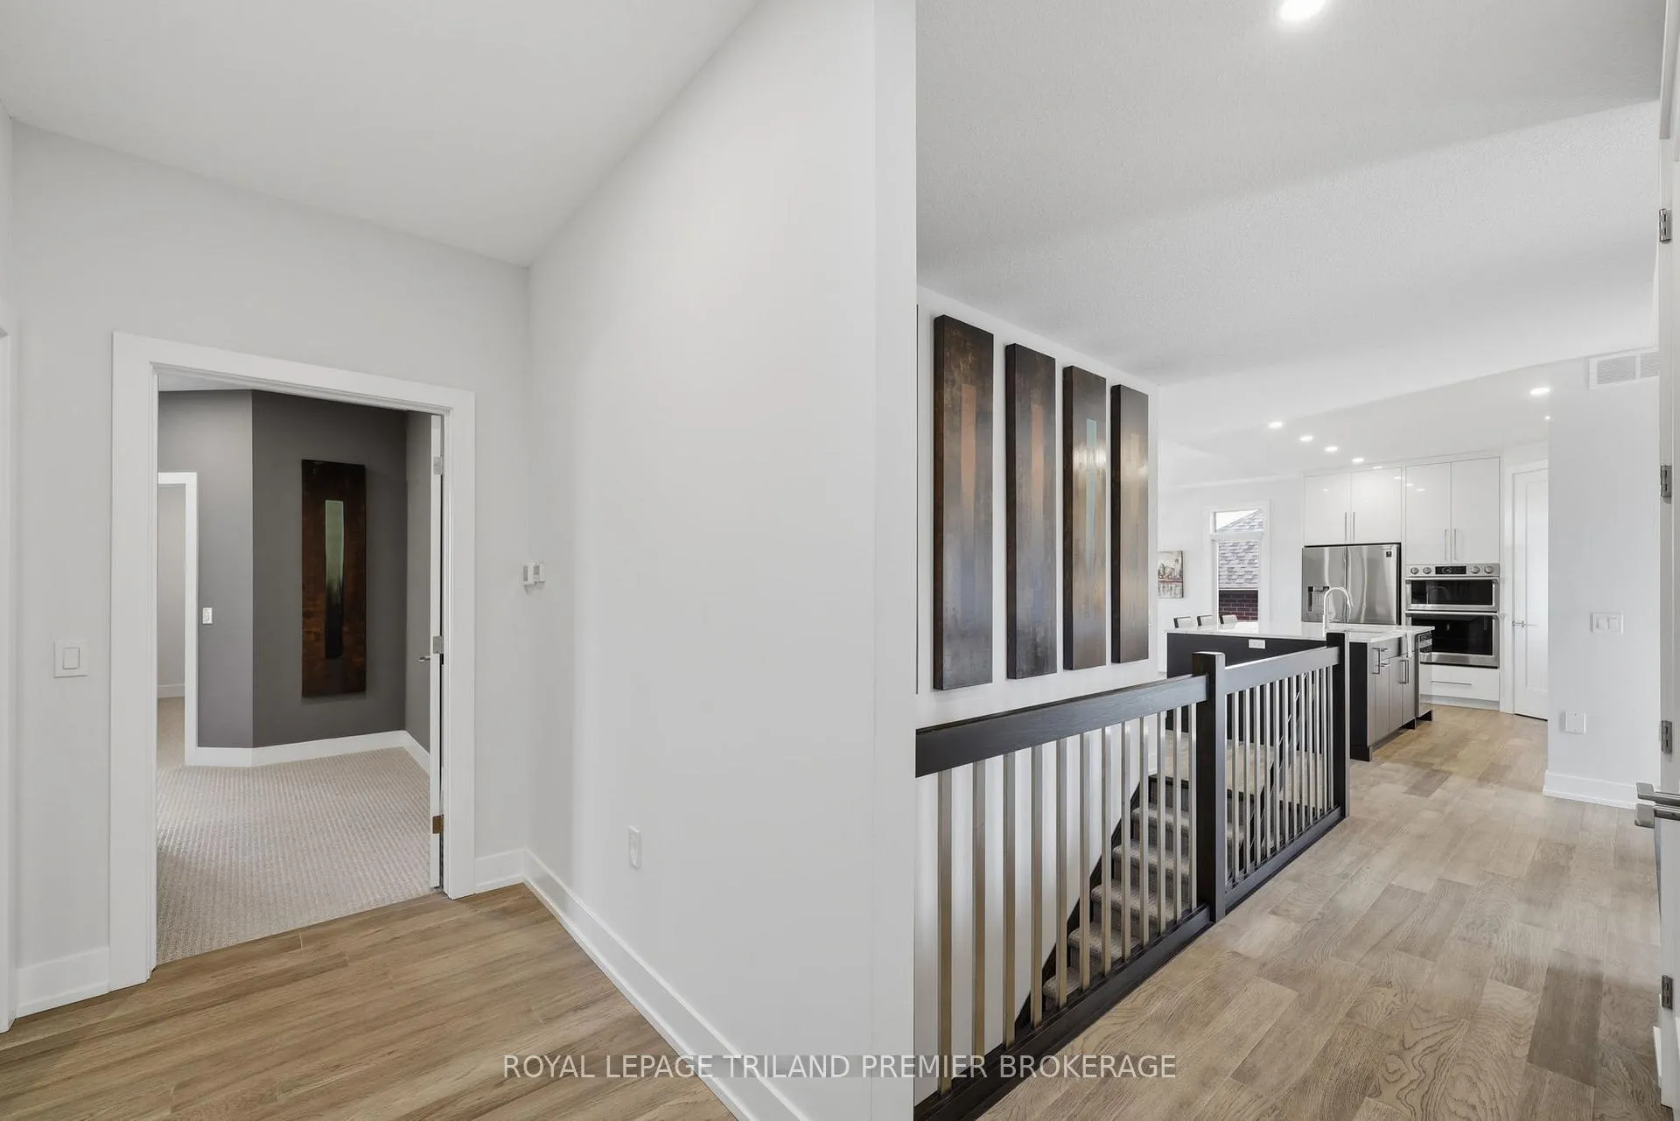
Welcome to the views and lifestyle at 1873 Sandy Somerville, located within the prestigious gated community surrounding RiverBend Golf Course. Tucked away on a quiet dead-end street, this stunning home impresses the moment you walk through the door. Expansive windows frame the great room, capturing breathtaking golf course views from every angle. The main level features a chef's kitchen, dedicated office, beautiful hardwood flooring, solid surface finishes, and high-end fixtures throughout. Just off the great room, step onto the covered upper deck, a true extension of the living space. Glass railings make you feel as though you are floating above the course while taking in the sweeping views. The space includes a TV hookup, BBQ gas quick-connect, and all outdoor furniture as seen during showings, making it ready to enjoy from day one. The garage is a dream for car enthusiasts, featuring high-lift doors, a car hoist, EV charger, and golf cart space. A convenient main floor laundry/pantry and powder room greet you from the garage entrance. The primary suite enjoys incredible course views from bed and a luxurious ensuite with double vanity and walk-in shower system. A guest bedroom with ensuite and generous closets completes the main level. The lower level offers 9ft ceilings, two additional bedrooms, a 4-piece bath, large storage, and a spacious recreation area with continued course views. Walk out to the covered patio with outdoor kitchen and landscaped grounds. All upper and lower patio furniture and outdoor tv is included - perfect for entertaining or a little friendly heckling of golfers passing by. Loaded with upgrades and inclusions. Detailed list available upon request.
Ask about this home
A HOMEH agent will answer your questions about this home.
Around this home
Daily convenience, out of 100, from the distances below
Schools nearby
School rating, out of 10.
Helpful calculators
Your HOMEH agent

"I would see it this week."