

639 Emery Street E
639 Emery Street E
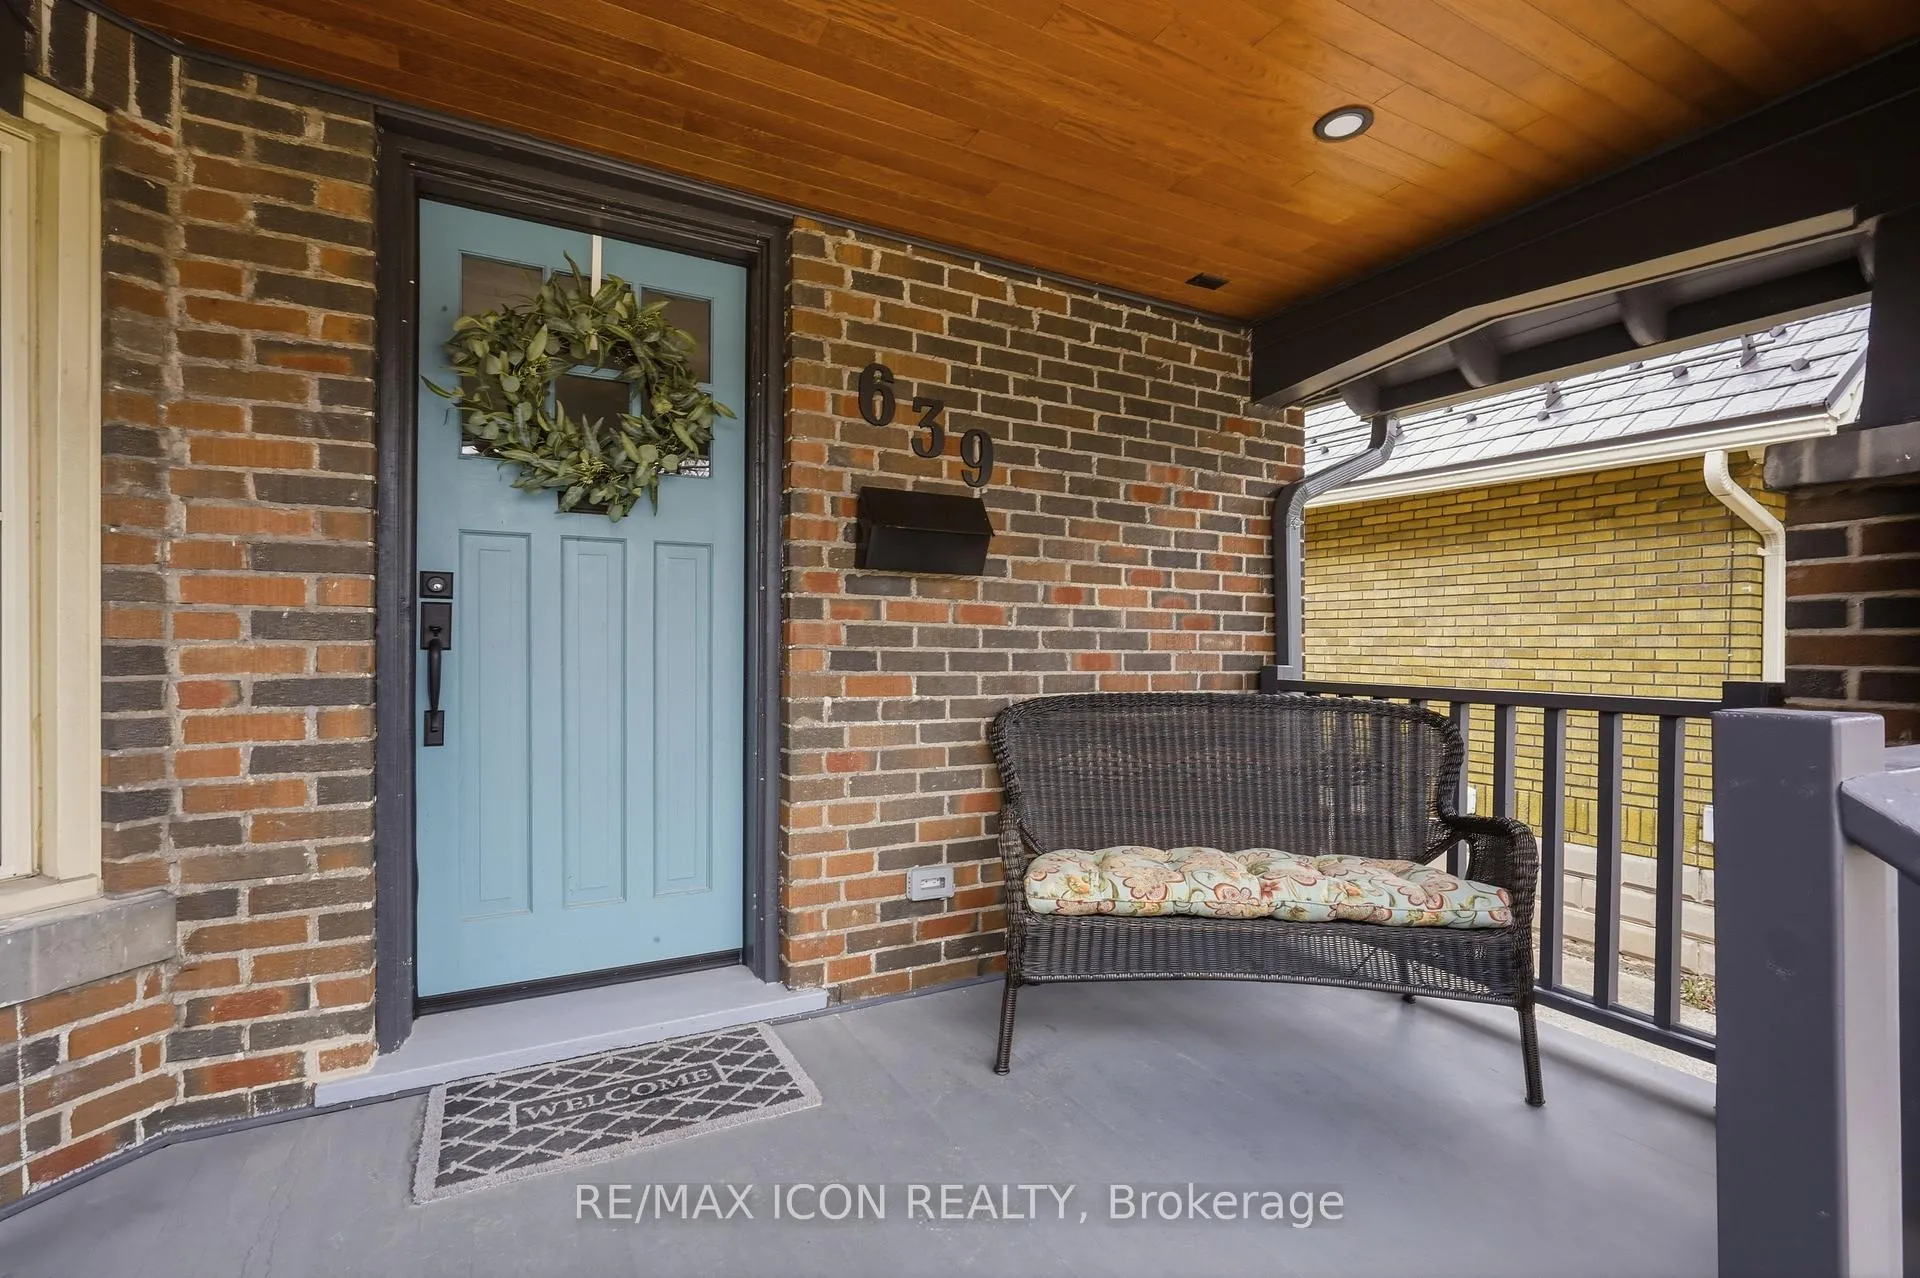 See all 47 photos
Property history
Facts and features
- BasementFinished
- Water, sewerMunicipal
- Lot shapeRectangular
- HeatingForced air
- Separate entrance
- Fireplace
- Central air
The homeDetached, 1 storey/apt, 700–1,100 sq ft
- Type: Detached
- Style: 1 storey/apt
- Living space: 700–1,100 sq ft
- Basement: Separate entrance, finished
InsideFireplace Yes, electric, living room, Carpet free, Vinyl, Lower level
- Fireplace: Yes, electric, living room
- Flooring: Carpet free, Vinyl
- Laundry: Lower level
- Features: Auto garage door remote, floor drain, in-law capability, primary bedroom - main floor, water heater, water meter, upgraded insulation
- Security: Security system, smoke detector, carbon monoxide detectors
- Rooms above ground: 4
- Bedrooms: 2 + 1 in the basement
- Bathrooms: 2
- Kitchens: 1
Outside and lotBrick, wood, Asphalt shingle, Concrete block
- Exterior: Brick, wood
- Roof: Asphalt shingle
- Foundation: Concrete block
- Features: Deck, landscaped, privacy, porch
- Other structures: Fence - full
- Size: 32.1 × 124.71 ft
- Shape: Rectangular
- Zoning: R2-2
Parking1 Garage, Detached, Private
- Spaces: 1 Garage
- Garage: Detached
- Driveway: Private
Heating, water and powerForced air, gas, Central air, Municipal water
- Heating: Forced air, gas
- Cooling: Central air
- Water: Municipal water
- Sewer: Municipal sewer
Costs and taxesTaxes $4,543 a year, HST included in the price, Hot water heater and aitc alarm security system
- Taxes, 2025: $4,543 a year
- HST: HST included in the price
- Rental items: Hot water heater and aitc alarm security system
- Under contract: Hot water heater, alarm system
Included in the saleGas stove, fridge, dishwasher, microwave, range hood, washer, dryer, all window coverings, all light fixtures, garage door remotes and all openers, electric fireplace and shelving units beside fireplace, Black shelving units in the basement
- Included: Gas stove, fridge, dishwasher, microwave, range hood, washer, dryer, all window coverings, all light fixtures, garage door remotes and all openers, electric fireplace and shelving units beside fireplace
- Not included: Black shelving units in the basement
NearbyFenced yard, park, place of worship, school bus route, school, public transit
- Close to: Fenced yard, park, place of worship, school bus route, school, public transit
Listing detailsX12880442, Sold, Mar 13, 2026
- MLS® number: X12880442
- Status: Sold
- Listed on: Mar 13, 2026
- Days on market: 7
- Updated: Mar 20, 2026
- Possession: 2026-06-02 / Other
- Occupied by: Owner
- Listing brokerage: RE/MAX ICON REALTY
About this home
639 Emery Street E, London (South G), ON N6C 2G3
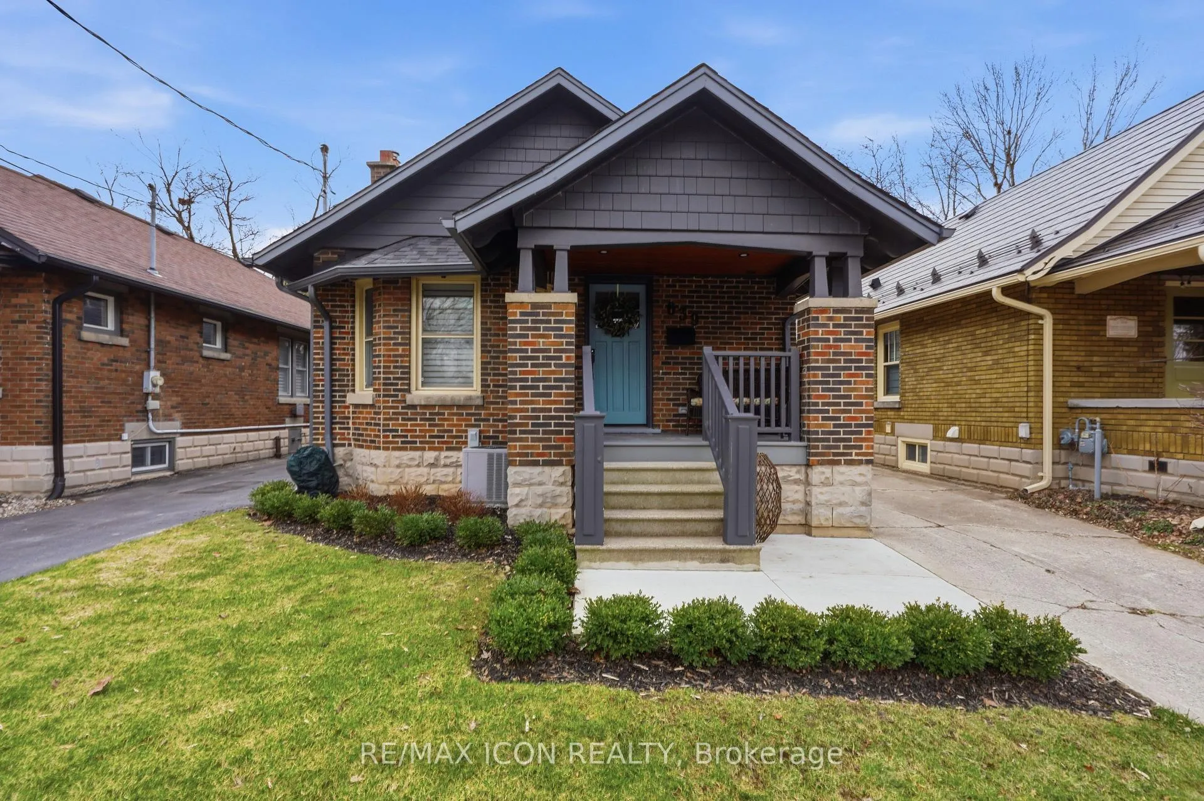
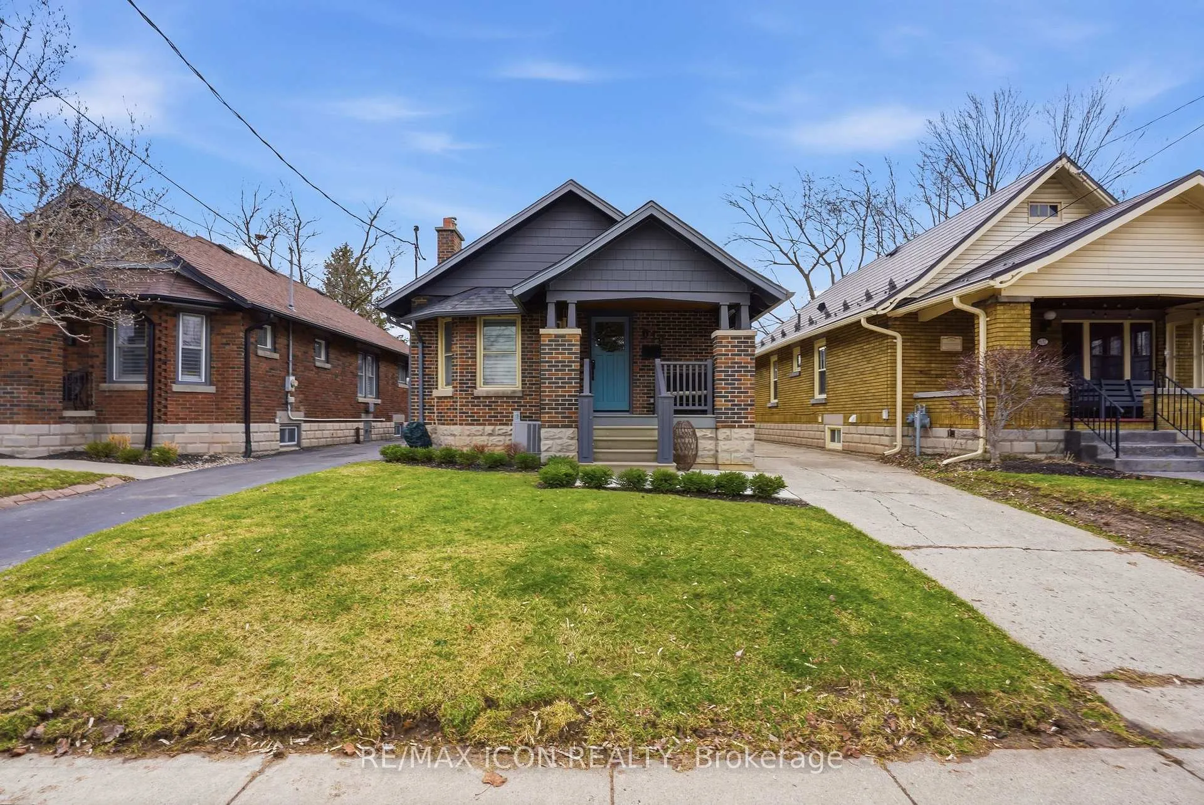
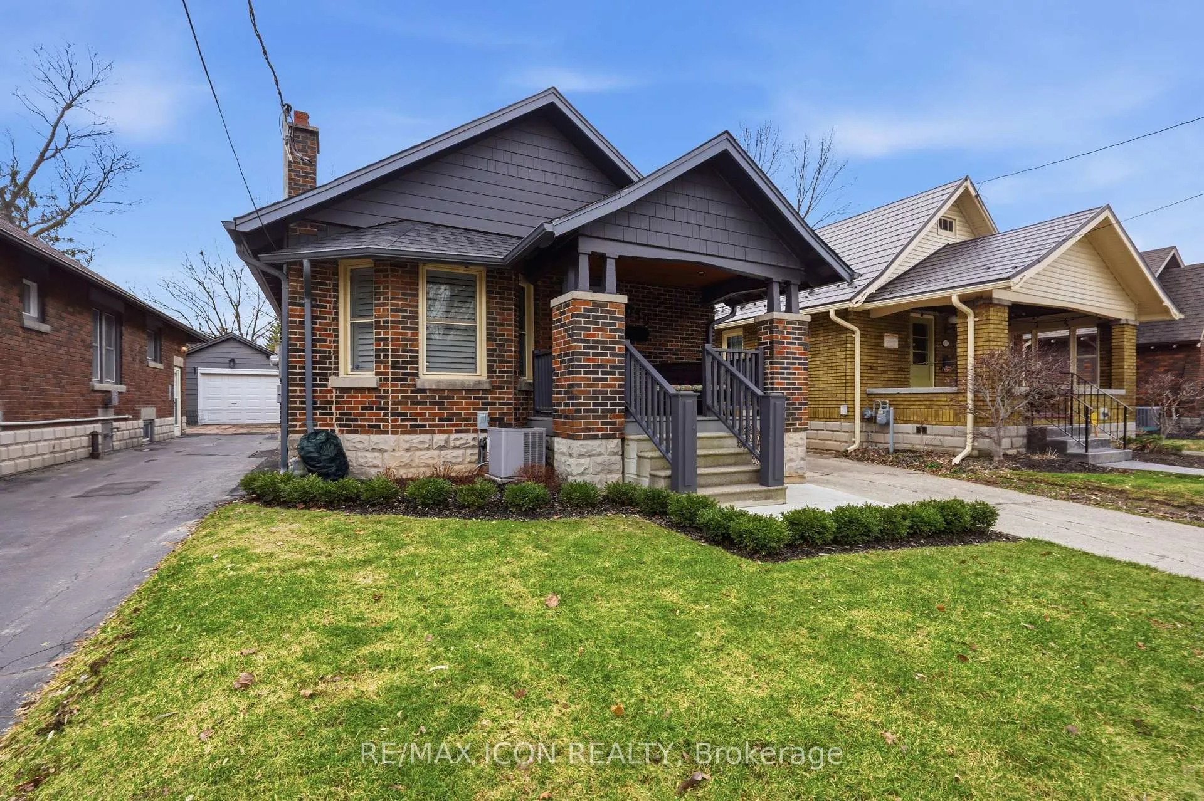
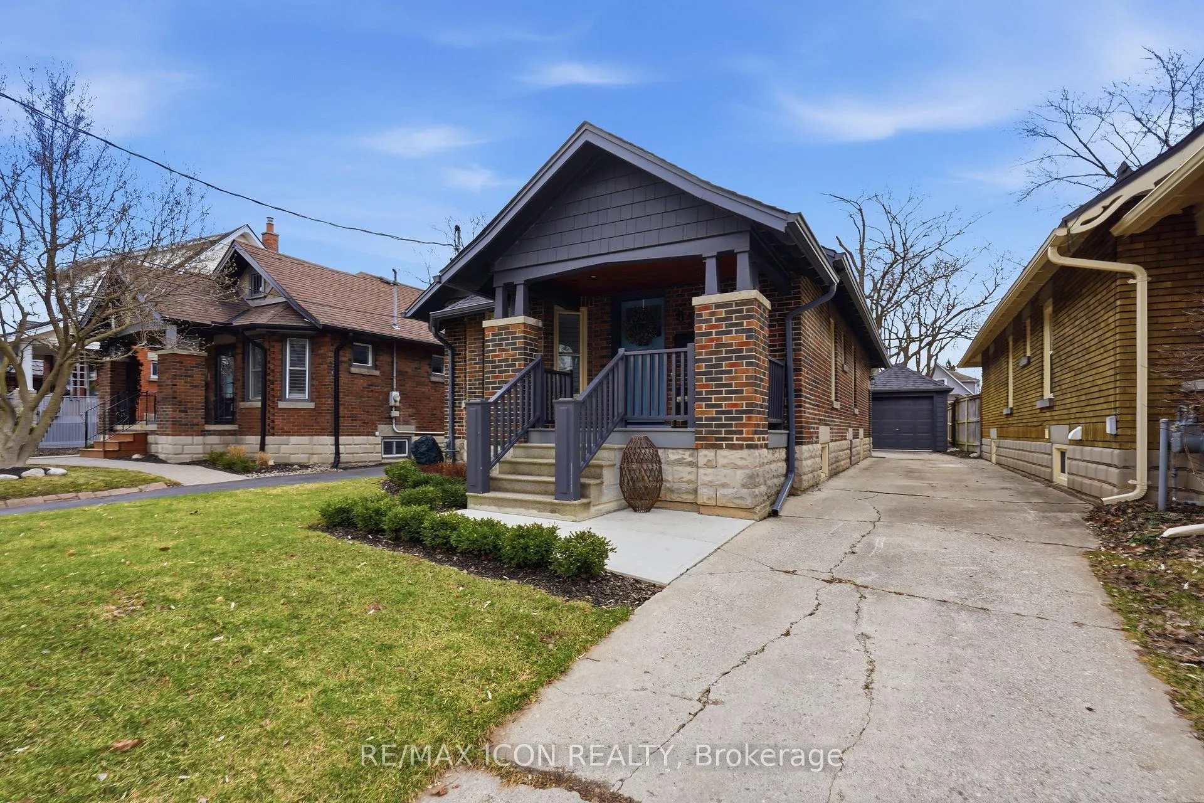
Welcome to this lovingly restored bungalow nestled in the vibrant community of Wortley Village-one of London's most charming and sought-after neighbourhoods. Located at 639 Emery Street East, this beautifully updated home blends timeless character with modern comfort, offering the perfect balance of charm and convenience in the desirable Old South area.Inside, the bright and welcoming main level showcases engineered hardwood flooring, pot lighting, and elegant California shutters throughout. The thoughtfully designed chef's kitchen features all new stainless steel appliances and stylish finishes, creating an inviting space for both everyday living and entertaining. Two comfortable main-floor bedrooms provide great functionality, including a cozy primary bedroom with a walk-in closet. The beautifully updated main bathroom is finished with ceramic tile and a sleek modern shower.The finished lower level with a separate entrance adds incredible versatility, featuring waterproof luxury vinyl flooring with new underlay (2024), a convenient kitchenette setup with stove rough-in, a cozy third bedroom with plush carpet, and a stunning 3-piece bath-perfect for guests, extended family, or additional living space.Step outside through the patio doors to your private backyard with desirable southern exposure. A brand new deck, new landscaping (2024), and a new fence (2024) create a beautiful outdoor retreat-ideal for summer BBQs, morning coffee, or relaxing evenings in your own peaceful oasis.Major updates provide peace of mind, including roof (2023), furnace (2023), central air (2023), electrical (2023), new California shutters (2023), and all new appliances. This charming home is conveniently located with quick access to Highway 401 and just minutes from Victoria Hospital-adding even more convenience to this rare opportunity to own a fully renovated home in the heart of Old South, where community charm, walkability, and modern upgrades come together beautifully.
Ask about this home
A HOMEH agent will answer your questions about this home.
Around this home
Daily convenience, out of 100, from the distances below
Schools nearby
School rating, out of 10.
Helpful calculators
Your HOMEH agent

"I would see it this week."