

95 Highland Woods Court
95 Highland Woods Court
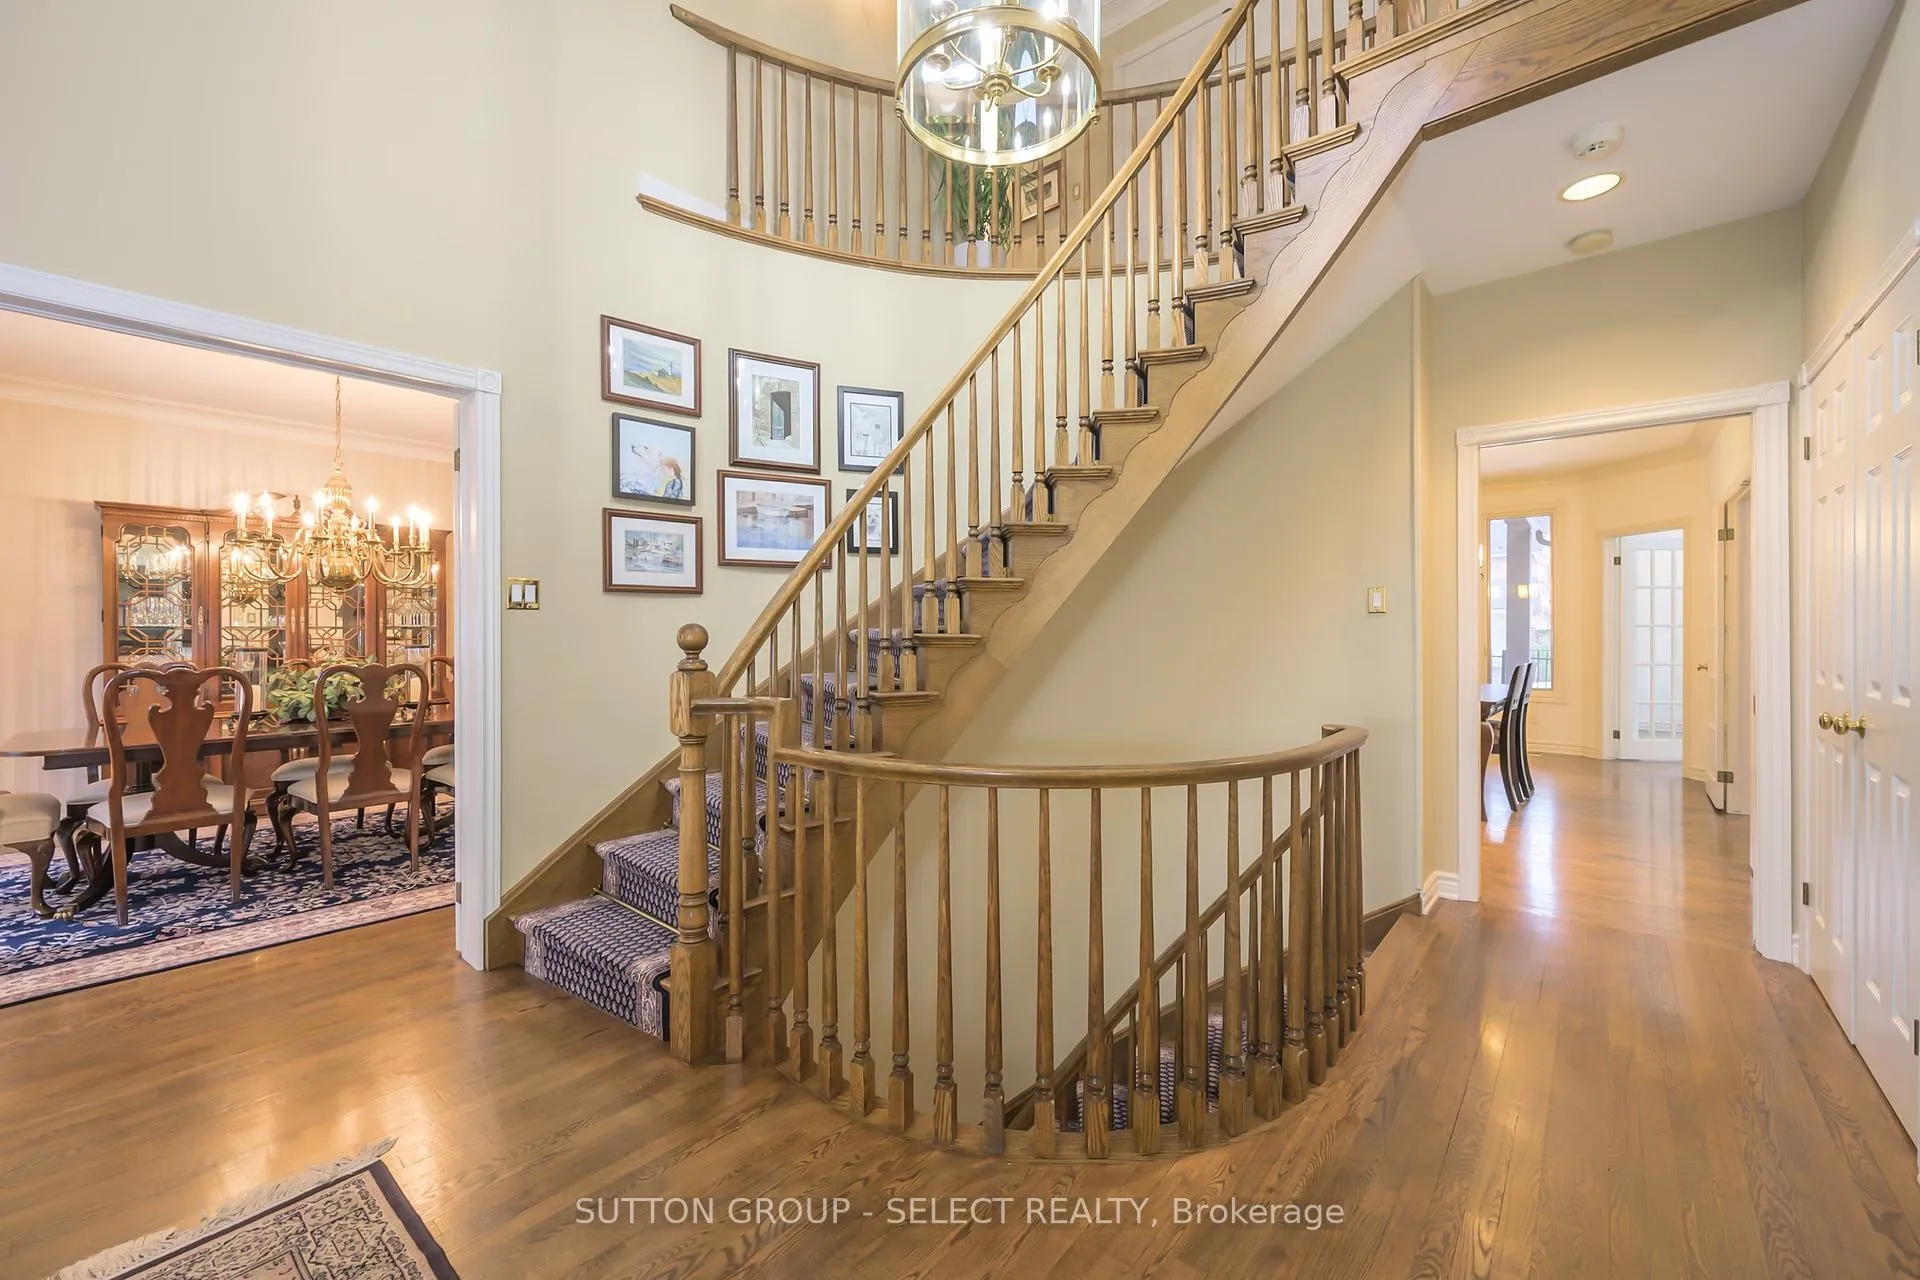 See all 40 photos
Property history
Facts and features
- BasementFinished
- Age of home31–50 years
- Water, sewerMunicipal
- HeatingForced air
- Fireplace
- Central air
- Inground pool
The homeDetached, 2-storey, Age 31–50 years
- Type: Detached
- Style: 2-storey
- Age: 31–50 years
- Living space: 3,500–5,000 sq ft
- Basement: Full, finished
- View: Pool, garden
InsideFireplace Yes, family room, natural gas, other, Main level, Auto garage door remote, countertop range
- Fireplace: Yes, family room, natural gas, other
- Laundry: Main level
- Features: Auto garage door remote, countertop range
- Rooms above ground: 11
- Rooms in the basement: 5
- Bedrooms: 4
- Bathrooms: 4
- Kitchens: 1
- Family room: Yes
Outside and lotBrick, Shingles, Poured concrete
- Exterior: Brick
- Roof: Shingles
- Foundation: Poured concrete
- Pool: Inground
- Features: Landscaped, lawn sprinkler system
- Other structures: Fence - full, other
- Size: 87.53 × 155.17 ft
- Zoning: R1-9
Parking3 Garage, Attached, Inside entry, private triple, tandem
- Spaces: 3 Garage
- Garage: Attached
- Driveway: Inside entry, private triple, tandem
Heating, water and powerForced air, gas, Central air, Municipal water
- Heating: Forced air, gas
- Cooling: Central air
- Water: Municipal water
- Sewer: Municipal sewer
- Natural gas: Yes
- Hydro: Yes
- Cable: Yes
- Telephone: Yes
Costs and taxesTaxes $12,741 a year, HST No HST, Water heater
- Taxes, 2025: $12,741 a year
- HST: No HST
- Rental items: Water heater
Included in the saleKitchen cooktop, built in oven, built in microwave/convection oven, 2 dishwashers, fridge, all window treatments, all light fixtures, all built in/attached storage/shelving, pool equipment/winter pool cover/automatic pool cleaner, pool cabana fridge, N/a
- Included: Kitchen cooktop, built in oven, built in microwave/convection oven, 2 dishwashers, fridge, all window treatments, all light fixtures, all built in/attached storage/shelving, pool equipment/winter pool cover/automatic pool cleaner, pool cabana fridge
- Not included: N/a
NearbyFenced yard, golf, hospital
- Close to: Fenced yard, golf, hospital
Listing detailsX12881316, Sold, Mar 13, 2026
- MLS® number: X12881316
- Status: Sold
- Listed on: Mar 13, 2026
- Days on market: 20
- Updated: Apr 2, 2026
- Possession: 2026-04-30 / Immediate
- Occupied by: Vacant
- Listing brokerage: SUTTON GROUP - SELECT REALTY
About this home
95 Highland Woods Court, London (South P), ON N6C 5X2
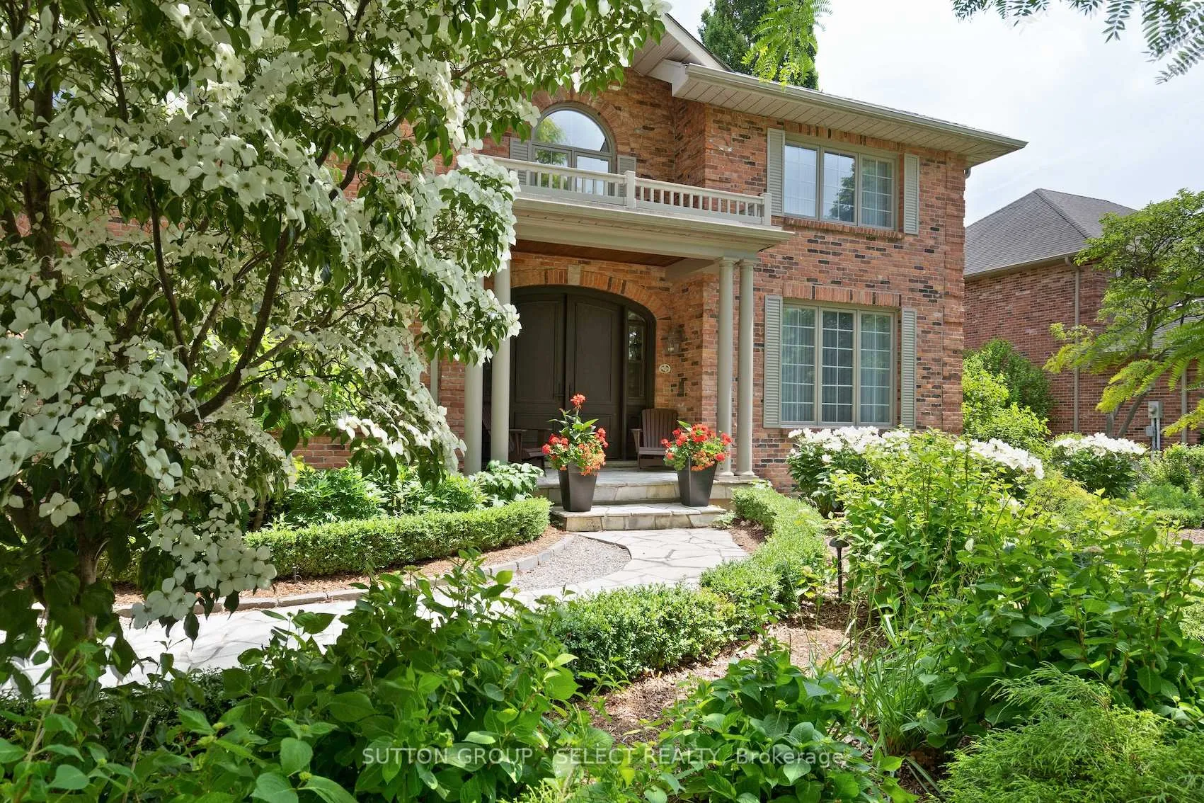
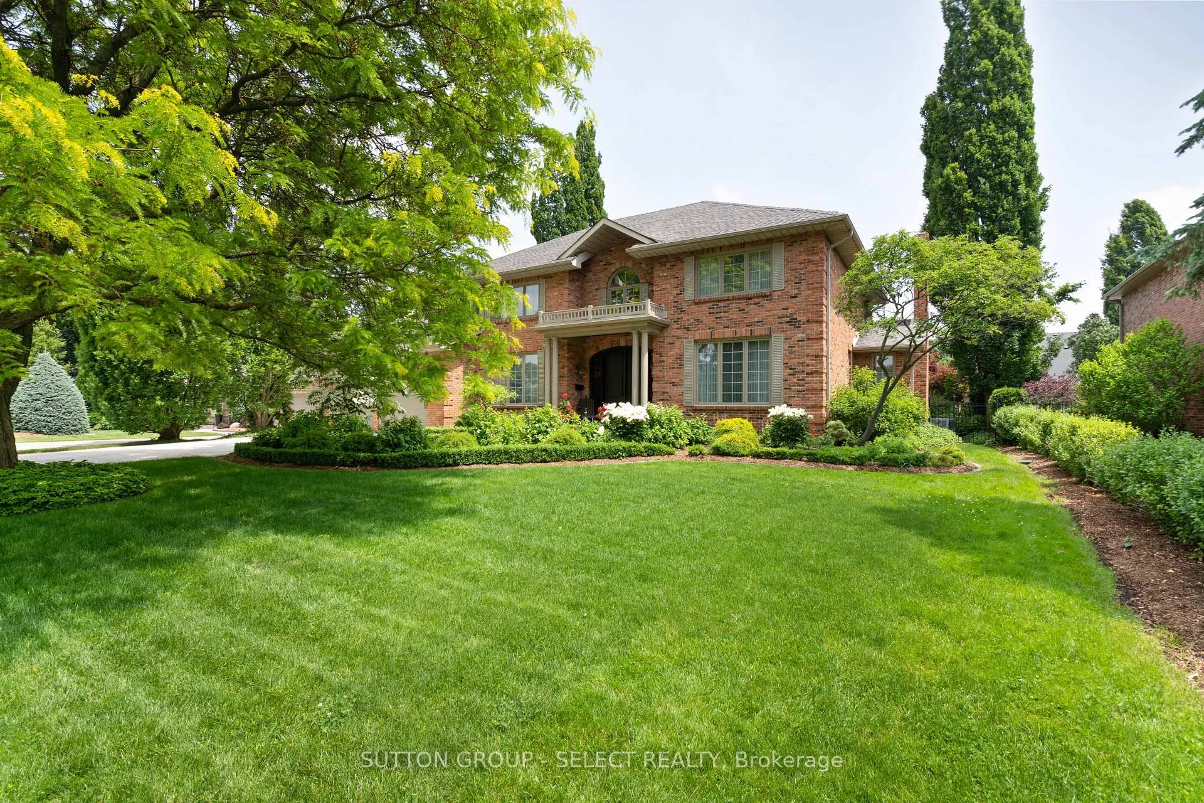
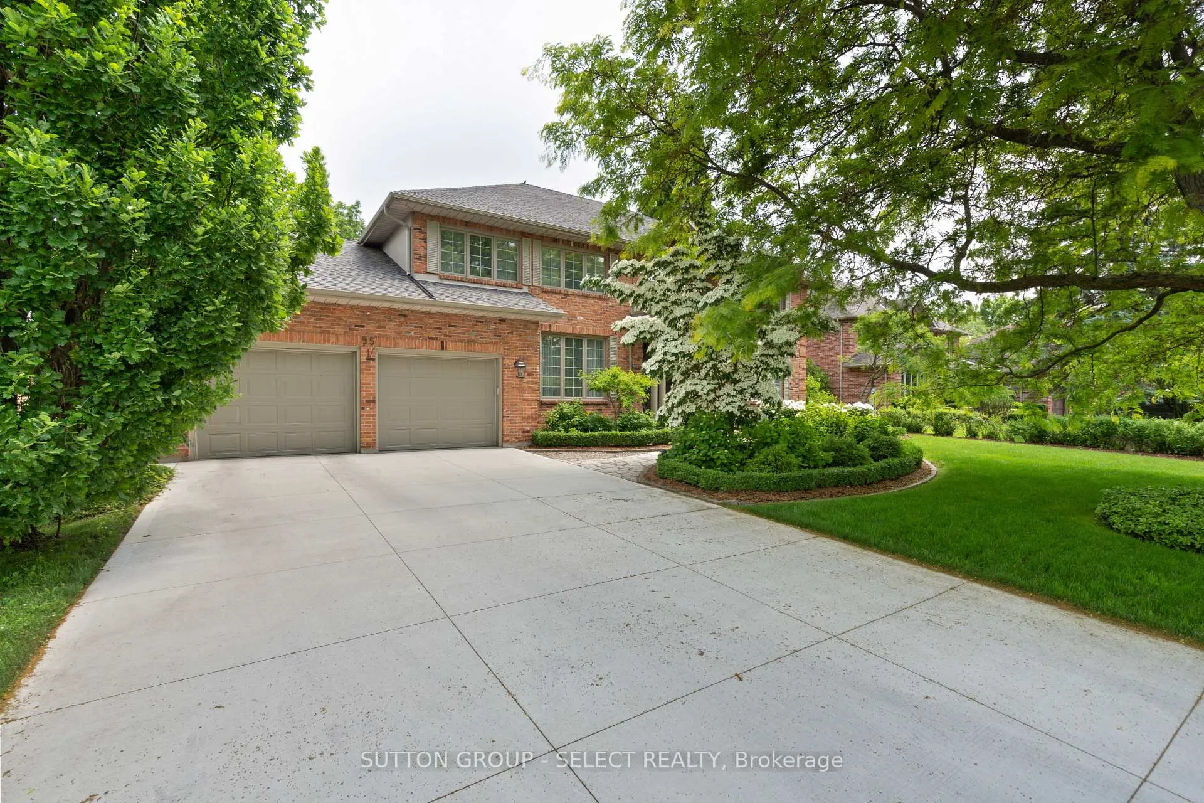
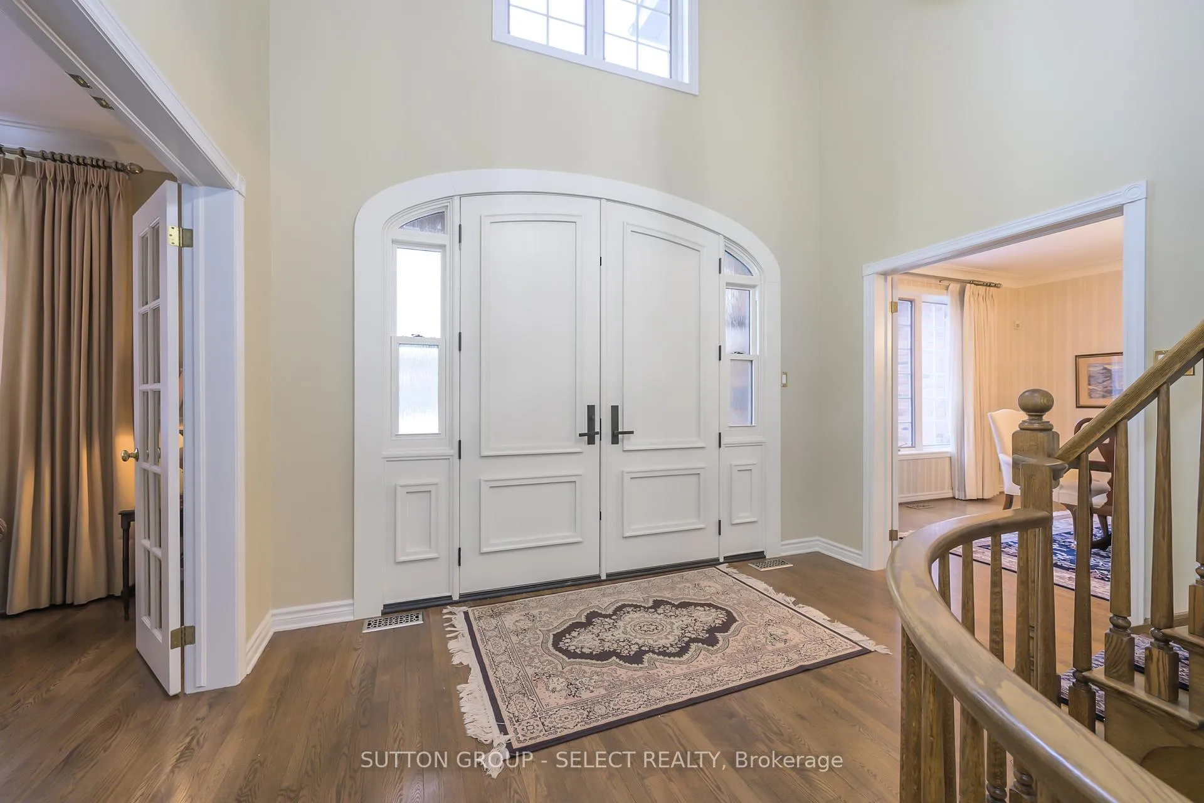
Classic architecture, timeless design, & a rare sense of permanence define this exceptional all-brick residence on prestigious Highland Woods Court. Designed for sanctuary-level privacy w/outstanding proximity to Victoria Hospital, Highland Golf & Country Club, Wortley Village, & downtown London's business centre. A recessed, solid wood double-door entry opens to 2 storey foyer w/ curving staircase &, expansive principal rooms showcasing hardwood floors, crown moulding & rich millwork. Approx 3600 sq. ft a/g (MPAC) + 1200 finished in lower level. The heart of the home is the oversized kitchen featuring extensive custom cabinetry, granite counters, upscale appliances, & a large centre island designed for gathering. Patio doors extend to the covered back terrace-creating seamless indoor-outdoor flow for poolside entertaining. Double French doors lead from the kitchen into an inviting family room anchored by an open-hearth, full-flame gas fireplace. From here, step into the glass-surround sunroom w/ full-height tilt/turn windows & doors overlooking the landscaped gardens, heated pool & cabana w/ 2-piece washroom. Upstairs offers four spacious bedrooms, including an oversized primary suite w/ gas fireplace, an updated 6-piece ensuite w/freestanding soaker tub, seated glass-enclosed shower, skylight, separate water closet, double sink vanity, & custom California closet. The finished lower level adds significant lifestyle space w/ a games room featuring built-ins, media room w/ wet bar, & a dedicated gym & powder room. Outside, the fully fenced yard includes a separately-fenced heated pool, cabana w/ 2-piece bath, irrigation system, flagstone paths, mature trees, layered landscaping, & an oversized covered patio w/ soaring ceiling, lighting, & fans. Bonus 3-car tandem garage w/stairs to lower level completes the offering. Main floor laundry, A property that balances scale, craftsmanship, & location-designed for those who value privacy, family, & enduring quality.
Ask about this home
A HOMEH agent will answer your questions about this home.
Around this home
Daily convenience, out of 100, from the distances below
Schools nearby
School rating, out of 10.
Helpful calculators
Your HOMEH agent

"I would see it this week."