

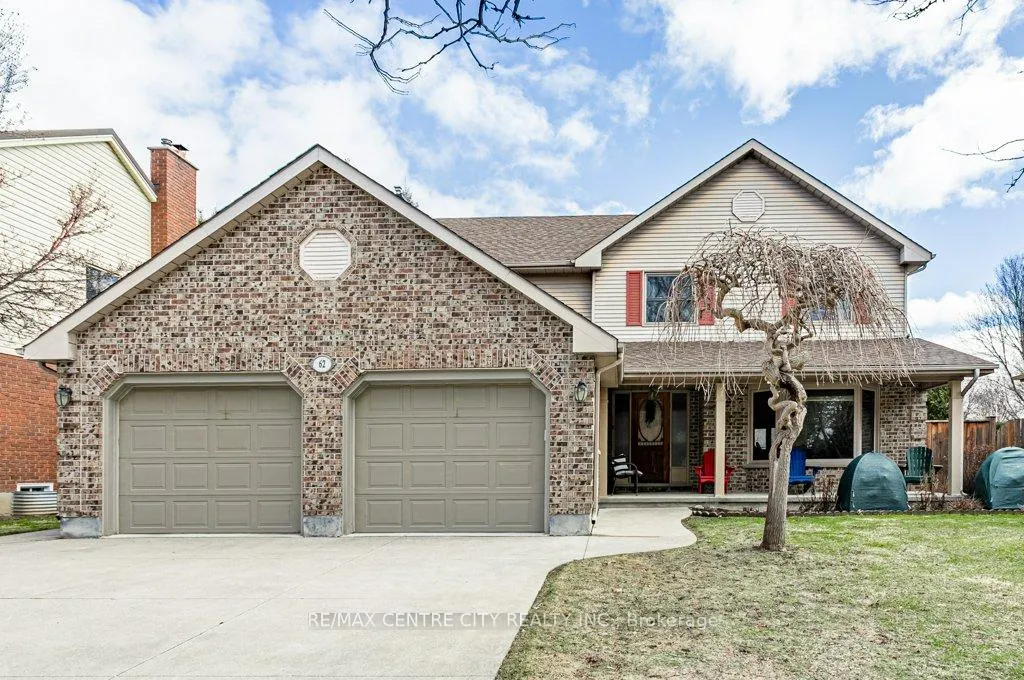
62 Nanette Drive
62 Nanette Drive
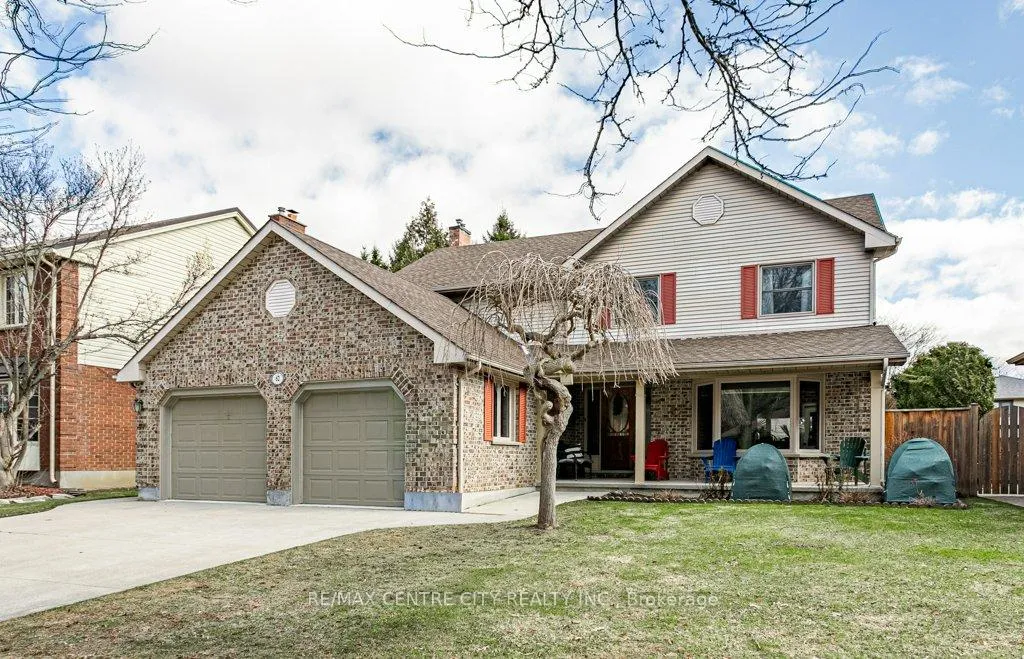
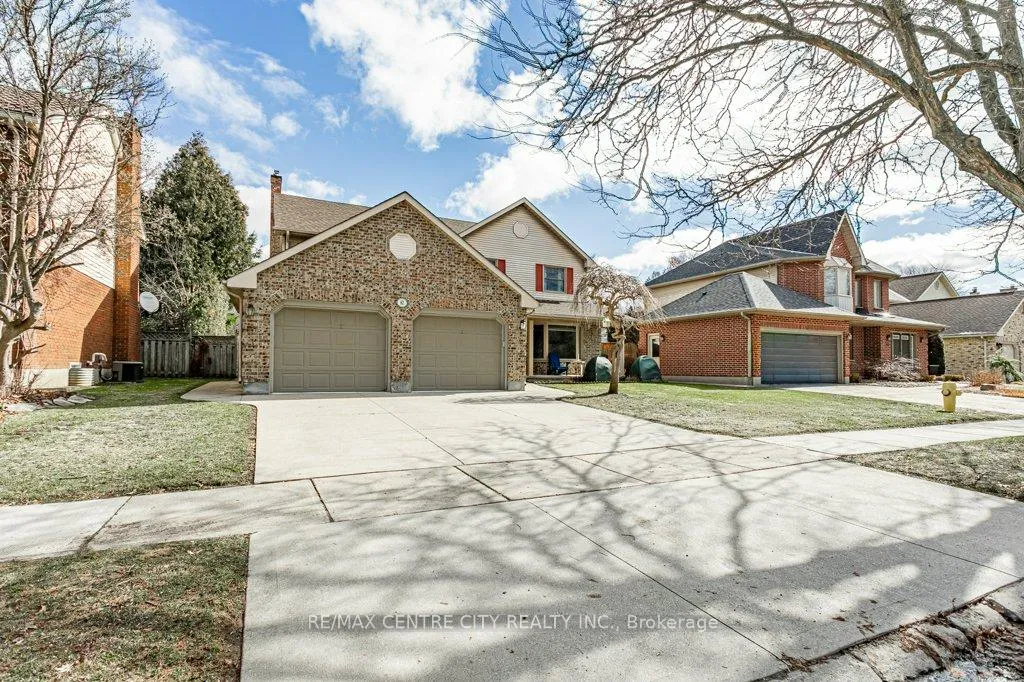
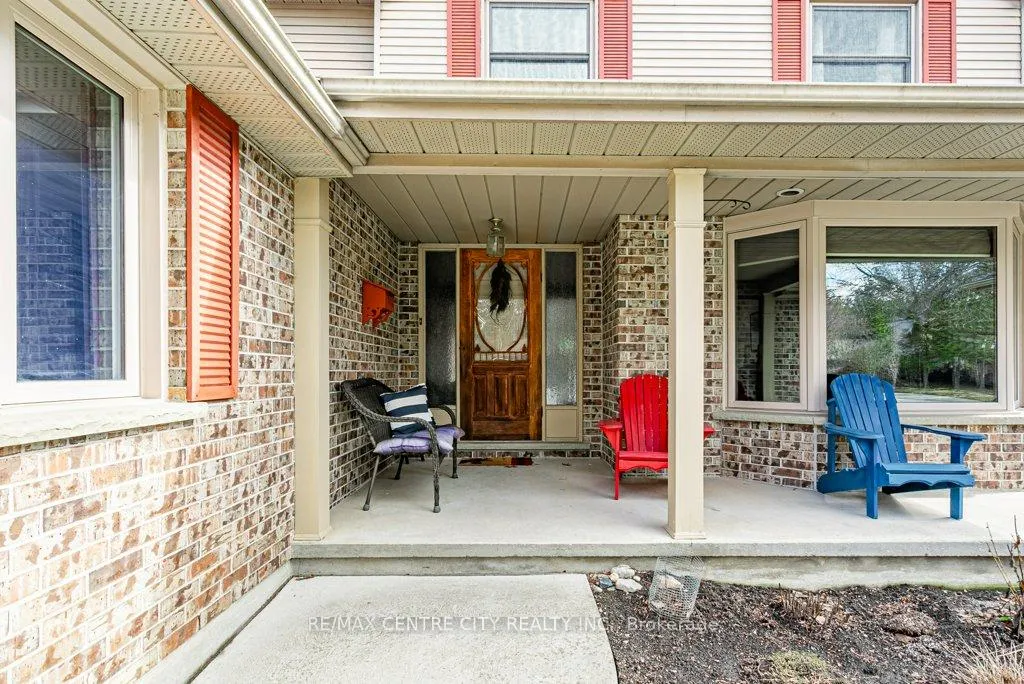
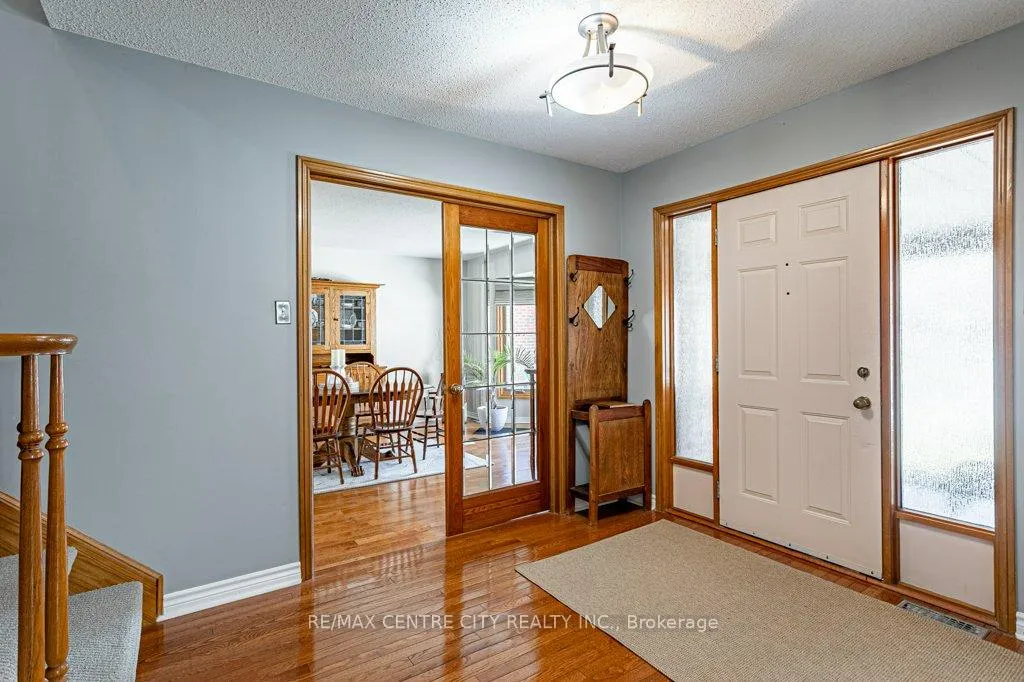 See all 50 photos
Property history
Facts and features
- BasementFinished
- Age of home31–50 years
- Water, sewerMunicipal
- Lot shapeRectangular
- Fireplace
- Central air
- Inground pool
The homeDetached, 2-storey, Age 31–50 years
- Type: Detached
- Style: 2-storey
- Age: 31–50 years
- Living space: 2,500–3,000 sq ft
- Basement: Finished
- Waterfront: None
InsideFireplace Yes, family room, Main level, Auto garage door remote, central vacuum, in-law capability, other, sump pump
- Fireplace: Yes, family room
- Laundry: Main level
- Features: Auto garage door remote, central vacuum, in-law capability, other, sump pump
- Security: Carbon monoxide detectors, smoke detector
- Rooms above ground: 9
- Rooms in the basement: 4
- Bedrooms: 4 + 1 in the basement
- Bathrooms: 4
- Kitchens: 1
- Family room: Yes
Outside and lotBrick, vinyl siding, Asphalt shingle, Poured concrete
- Exterior: Brick, vinyl siding
- Roof: Asphalt shingle
- Foundation: Poured concrete
- Pool: Inground
- Features: Deck, porch, landscaped
- Other structures: Garden shed
- Size: 60.16 × 115.82 ft
- Shape: Rectangular
- Zoning: R1-7
Parking2 Garage, Attached, Private double
- Spaces: 2 Garage
- Garage: Attached
- Driveway: Private double
Heating, water and powerForced air, gas, Central air, Municipal water
- Heating: Forced air, gas
- Cooling: Central air
- Water: Municipal water
- Sewer: Municipal sewer
- Natural gas: Yes
- Hydro: Yes
- Cable: Available
- Telephone: Available
Costs and taxesTaxes $6,890 a year, HST included in the price, Hot water heater
- Taxes, 2025: $6,890 a year
- HST: HST included in the price
- Rental items: Hot water heater
- Under contract: Hot water heater
Included in the saleRefrigerator, gas stove, dishwasher, washer, dryer, microwave, chest freezer, pool cover and equipment, Dyson vaccum
- Included: Refrigerator, gas stove, dishwasher, washer, dryer, microwave, chest freezer, pool cover and equipment
- Not included: Dyson vaccum
NearbyGolf, park, place of worship, public transit, school, school bus route
- Close to: Golf, park, place of worship, public transit, school, school bus route
Listing detailsX12881878, Sold, Mar 13, 2026
- MLS® number: X12881878
- Status: Sold
- Listed on: Mar 13, 2026
- Days on market: 59
- Updated: May 11, 2026
- Possession: Flexible
- Occupied by: Owner
- Listing brokerage: RE/MAX CENTRE CITY REALTY INC.
About this home
62 Nanette Drive, London (North B), ON N5X 3L4
Welcome to 62 Nanette in London's desirable Stoney Creek neighbourhood. Just minutes to Masonville Mall and situated near one of London's top elementary schools, Jack Chambers, this home is sure to invite the street's next fabulous home owners. On the main floor enter the large lobby area with hardwood and tile floors paving the way toward large principle rooms including 2 family rooms, dining room and the kitchen. Socialize in both family rooms, one open to the well thought out kitchen with gas stove, quartz counters and updated cabinetry and the other more formal or even a large dining area as featured here. Laundry, 2 pc powder room, garage access and side door combine utility provide additional function to the main floor. Natural light pours in through patio doors and large windows facing the backyard which open to the 34 x 16 foot inground pool (3ft shallow, 4ft deep). Upstairs the 4 large bedrooms offer space and light. The main bathroom and primary bedroom with ensuite and walk in wardrobe provide convenience and privacy.The basement adds additional recreation space, a 4th bathroom and possible bedroom. Updates include: Verbeek kitchen & quartz counters (2014), Furnace & AC (2005), Basement renovation & 3pc bath (2025), Garage doors (2008), Side entry door (2020), Roof (2018), Oak hardwood in den and dining area (2011), vinyl windows (2010), pool liner (2000), winter pool cover (2024).
Ask about this home
A HOMEH agent will answer your questions about this home.
Around this home
Daily convenience, out of 100, from the distances below
Schools nearby
School rating, out of 10.
Helpful calculators
Your HOMEH agent

"I would see it this week."