

3404 Emilycarr Lane
3404 Emilycarr Lane
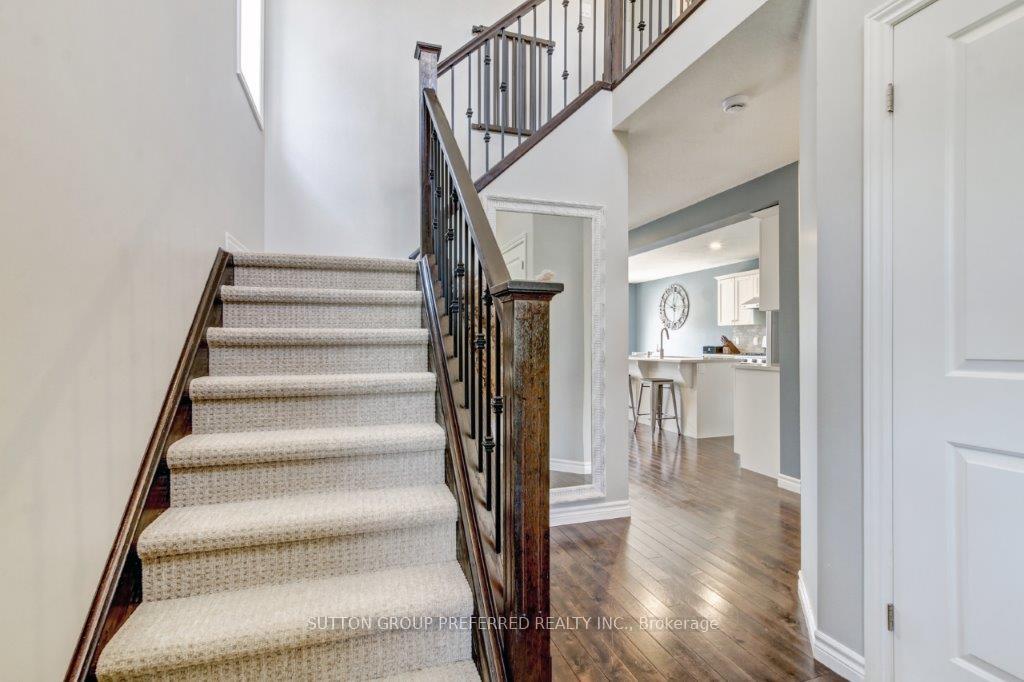 See all 36 photos
Property history
Facts and features
- BasementFinished
- Water, sewerMunicipal
- HeatingForced air
- CoolingCentral air
- Central air
The homeDetached, 2-storey, 1,100–1,500 sq ft
- Type: Detached
- Style: 2-storey
- Living space: 1,100–1,500 sq ft
- Basement: Finished
InsideMain level, Auto garage door remote, sump pump, water heater owned, Rooms above ground 7
- Laundry: Main level
- Features: Auto garage door remote, sump pump, water heater owned
- Rooms above ground: 7
- Rooms in the basement: 2
- Bedrooms: 3
- Bathrooms: 4
- Kitchens: 1
- Family room: Yes
Outside and lotBrick, vinyl siding, Asphalt shingle, Concrete
- Exterior: Brick, vinyl siding
- Roof: Asphalt shingle
- Foundation: Concrete
- Size: 10 × 32 ft
Parking2 Garage, Attached, Private double
- Spaces: 2 Garage
- Garage: Attached
- Driveway: Private double
Heating, water and powerForced air, gas, Central air, Municipal water
- Heating: Forced air, gas
- Cooling: Central air
- Water: Municipal water
- Sewer: Municipal sewer
Costs and taxesTaxes $4,499 a year, HST No HST
- Taxes, 2024: $4,499 a year
- HST: No HST
Included in the saleExisting dishwasher, fridge, stove (gas), hot tub as in condition, hot water heater, workbench in garage, baby gate, all tv wall mounts, washer, dryer, Tv and tv brackets, shed
- Included: Existing dishwasher, fridge, stove (gas), hot tub as in condition, hot water heater, workbench in garage, baby gate, all tv wall mounts, washer, dryer
- Not included: Tv and tv brackets, shed
Listing detailsX12258787, Sold, Jul 3, 2025
- MLS® number: X12258787
- Status: Sold
- Listed on: Jul 3, 2025
- Days on market: 27
- Updated: Jul 30, 2025
- Possession: 60-89 days
- Occupied by: Owner
- Listing brokerage: SUTTON GROUP PREFERRED REALTY INC.
About this home
3404 Emilycarr Lane, London (South W), ON N6L 0A3
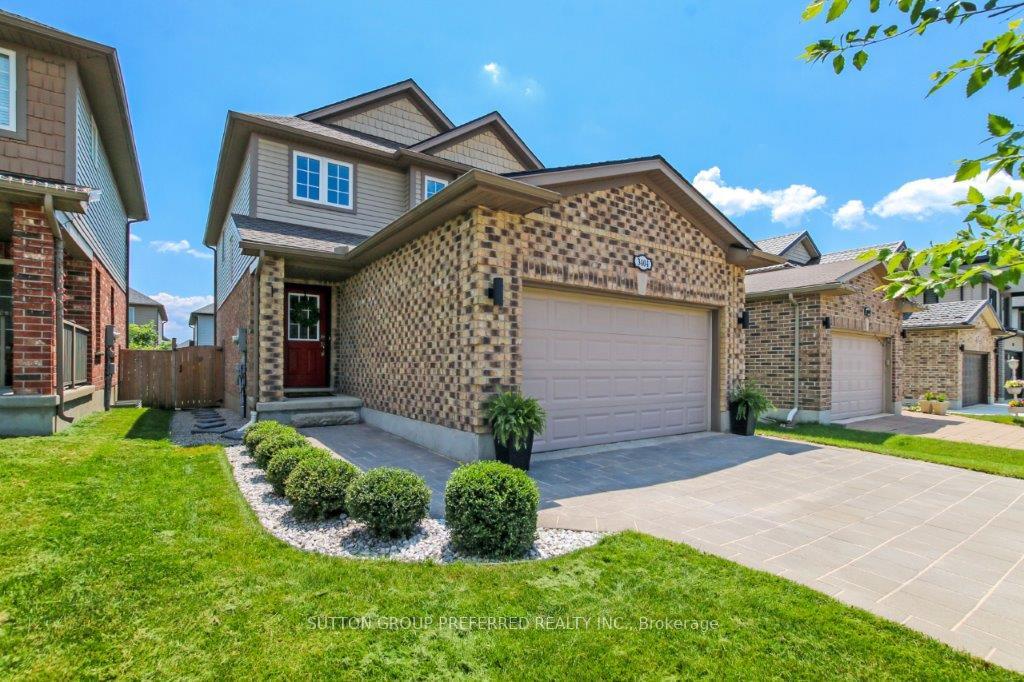
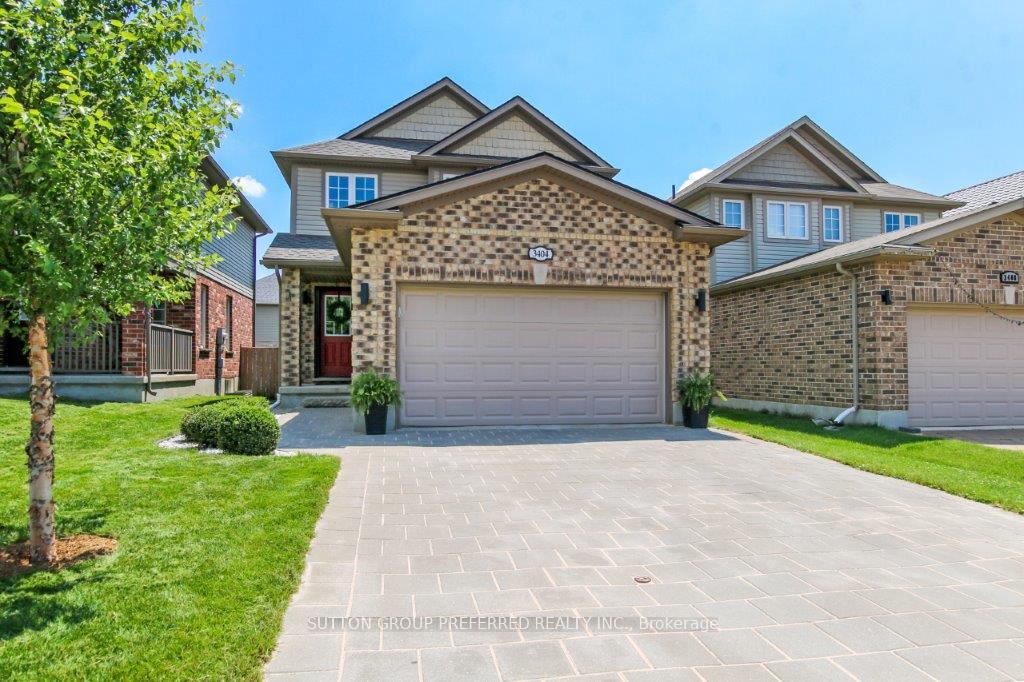
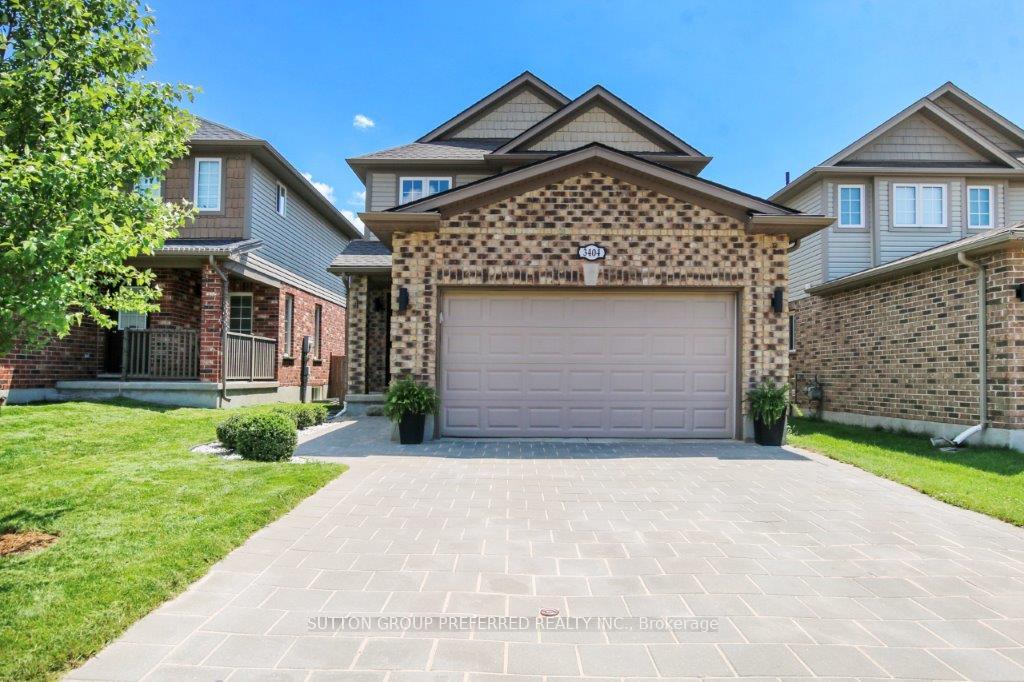
Enjoy this meticulous quiet street, 2 storey home, fully finished top/down in Copperfield Estates. Enjoy the long 4 car double wide paver stone driveway and 2 car garage with working laundry tub. Open concept foyer with custom rod iron staircase. Enjoy the modern kitchen cabinets with island/pantry overlooking family room with hardwood floors mostly on main floor. Main floor laundry. Sliding doors from eating area to a entertaining 2 tier deck with hot tub on lower end, with pergola, fully fenced backyard, nice cedar trees at back of property, gas barbeque line, 3 large bedrooms upstairs with new carpet throughout. Master has a deluxe ensuite and his and her closets. New plumbing fixtures throughout the home with raised vanities on upper level, lower level has a new 4 piece bathroom, rec room, games room, plus a storage area. New light fixtures throughout including plenty of bright pot lights on main and lower level. New roof in 2023. Includes 2 year old fridge, stove, dishwasher. Pride of ownership is evident. Hot water heater is owned and included.
Ask about this home
A HOMEH agent will answer your questions about this home.
Around this home
Daily convenience, out of 100, from the distances below
Schools nearby
School rating, out of 10.
Helpful calculators
Your HOMEH agent

"I would see it this week."