

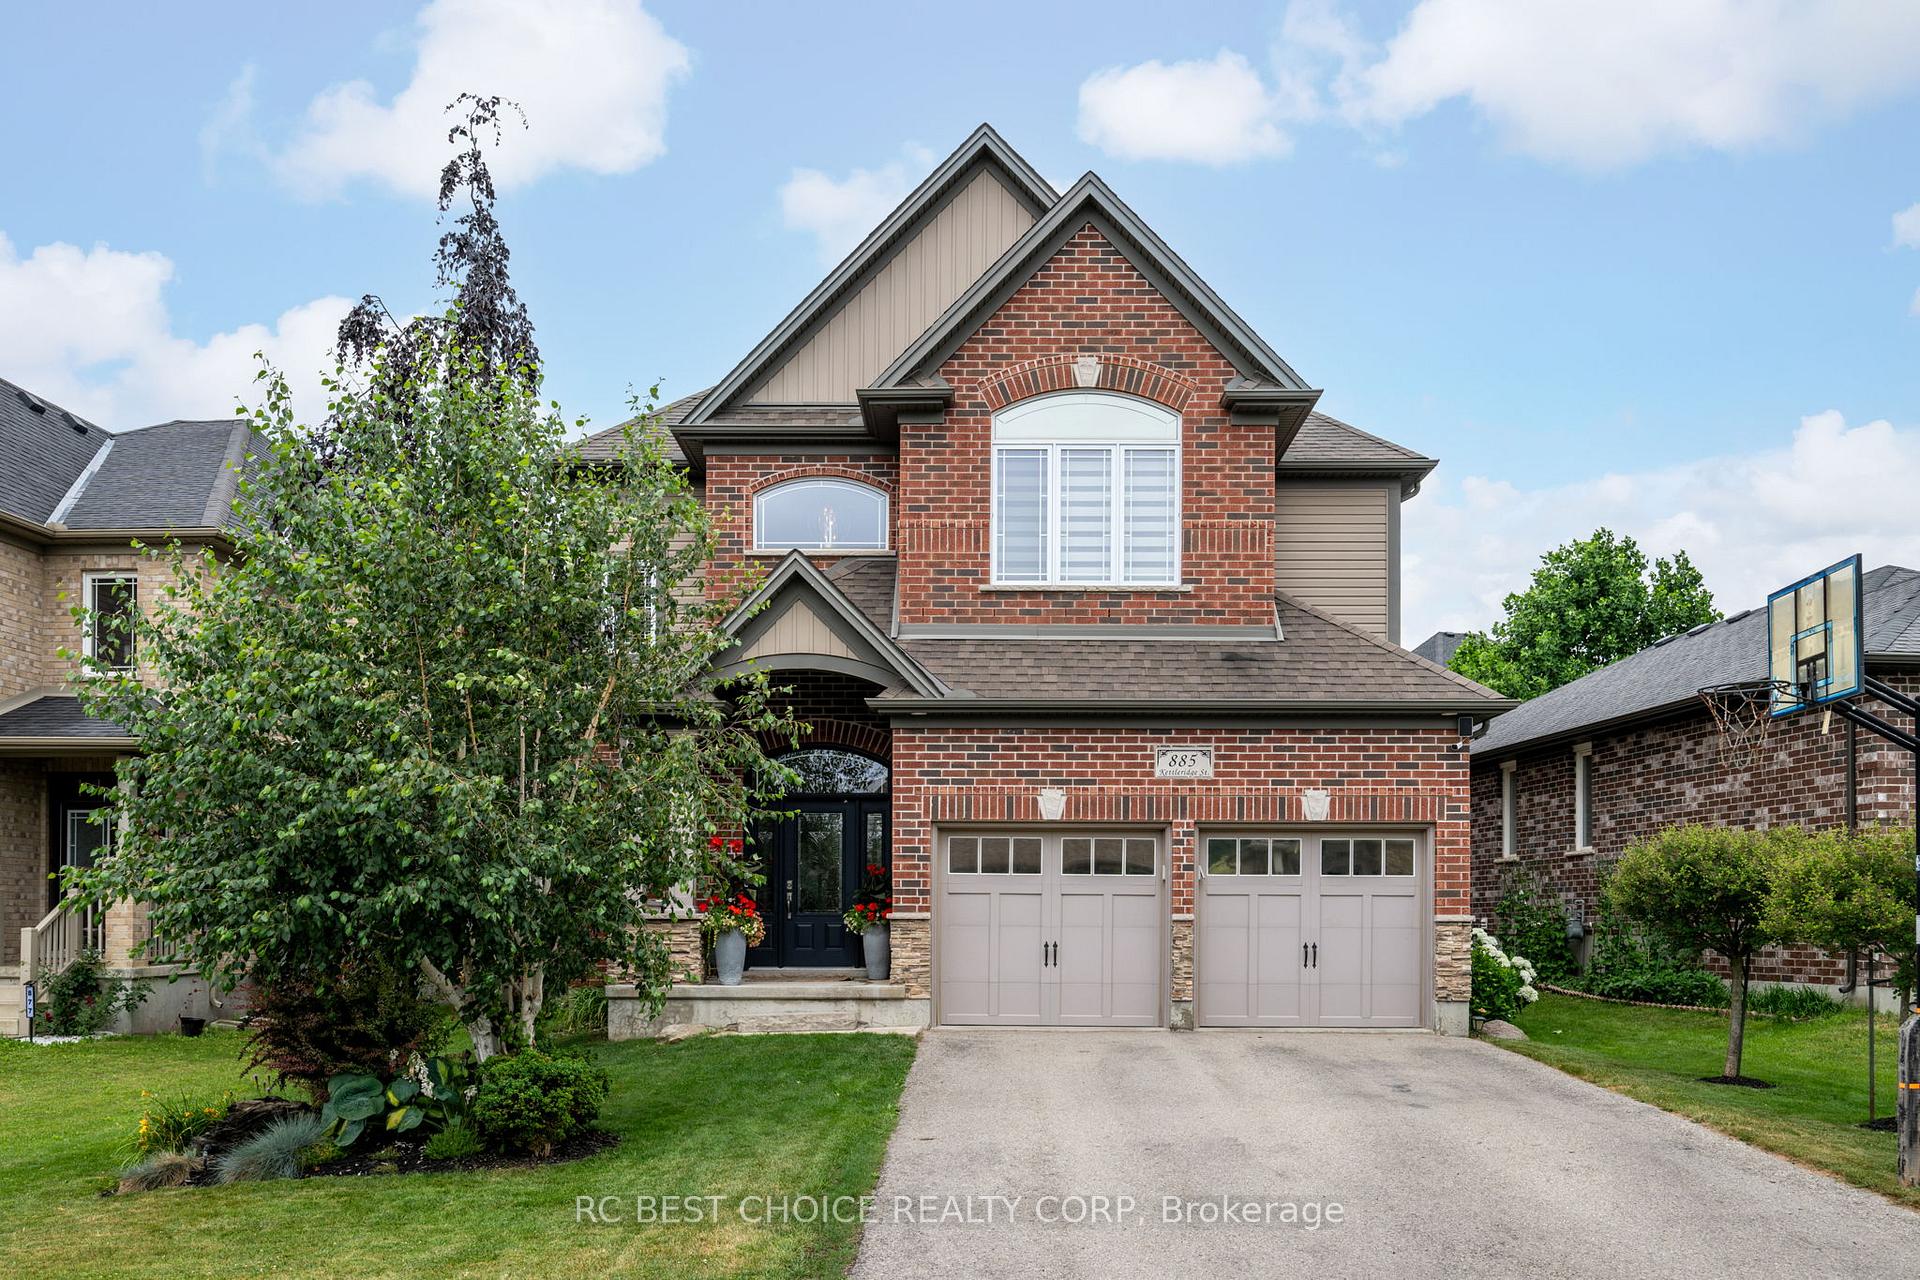
885 Kettleridge Street
885 Kettleridge Street
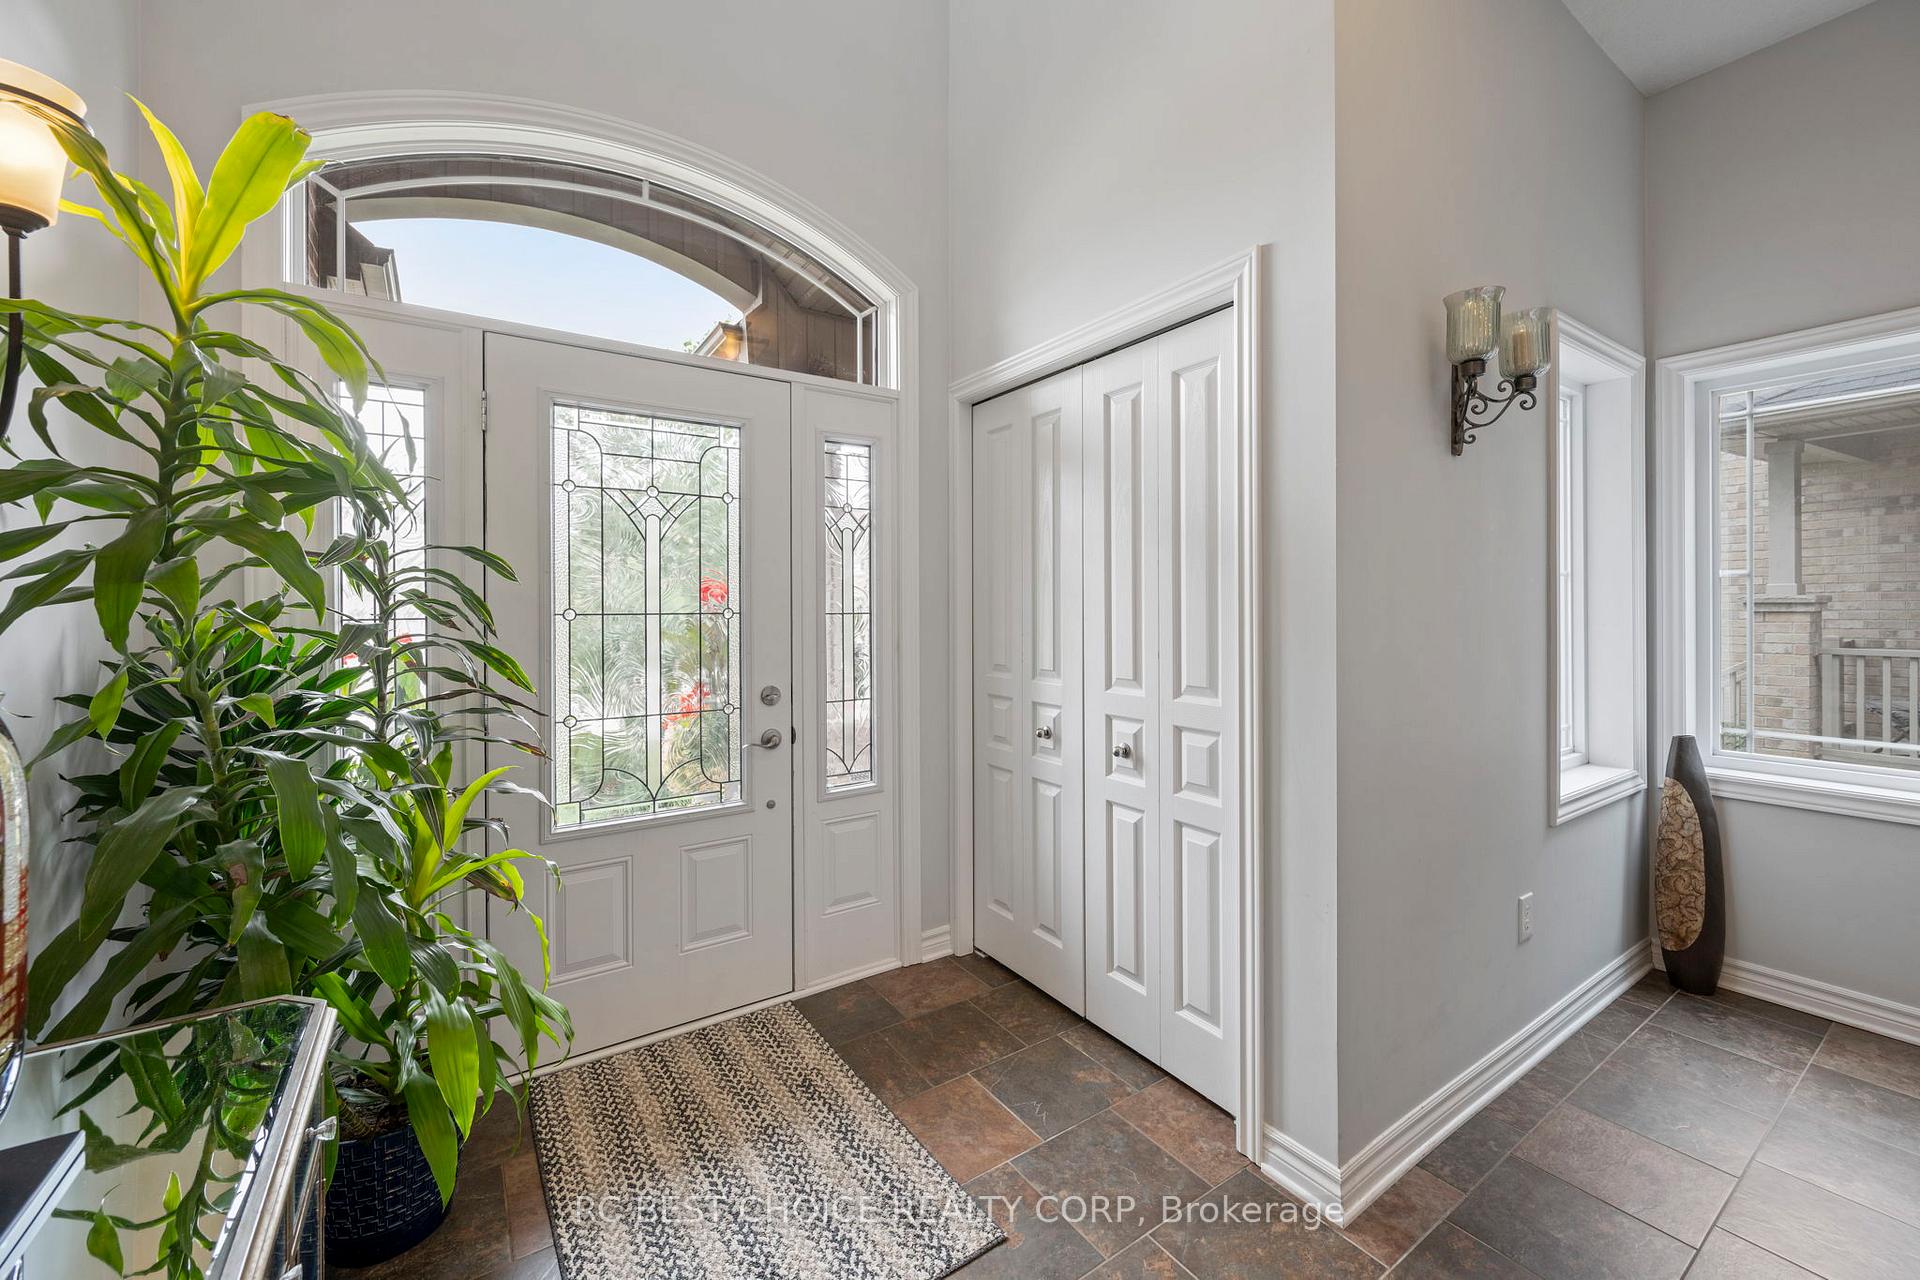 See all 38 photos
Property history
Facts and features
- BasementFinished
- Water, sewerMunicipal
- HeatingForced air
- CoolingCentral air
- Hardwood floors
- Fireplace
- Central air
- Pool
The homeDetached, 2-storey, 2,500–3,000 sq ft
- Type: Detached
- Style: 2-storey
- Living space: 2,500–3,000 sq ft
- Basement: Finished
- Waterfront: None
InsideFireplace Yes, natural gas, Hardwood, Tile, Lower level
- Fireplace: Yes, natural gas
- Flooring: Hardwood, Tile
- Laundry: Lower level
- Features: Central vacuum, erv/hrv
- Rooms above ground: 12
- Bedrooms: 4
- Bathrooms: 4
- Kitchens: 1
- Family room: Yes
Outside and lotBrick, vinyl siding, Asphalt shingle, Concrete
- Exterior: Brick, vinyl siding
- Roof: Asphalt shingle
- Foundation: Concrete
- Pool: Above ground, salt
- Features: Deck, patio
- Size: 49.79 × 109.56 ft
Parking2 Garage, Attached, Private
- Spaces: 2 Garage
- Garage: Attached
- Driveway: Private
Heating, water and powerForced air, gas, Central air, Municipal water
- Heating: Forced air, gas
- Cooling: Central air
- Water: Municipal water
- Sewer: Municipal sewer
Costs and taxesTaxes $6,215 a year, HST included in the price, Hot water tank rental
- Taxes, 2024: $6,215 a year
- HST: HST included in the price
- Rental items: Hot water tank rental
Included in the saleGazebo in backyard, ss appliances in kitchen including fridge, oven, microwave, dishwasher, Security cameras
- Included: Gazebo in backyard, ss appliances in kitchen including fridge, oven, microwave, dishwasher
- Not included: Security cameras
NearbyFenced yard, park, public transit, school bus route
- Close to: Fenced yard, park, public transit, school bus route
Listing detailsX12422491, Sold, Sep 19, 2025
- MLS® number: X12422491
- Status: Sold
- Listed on: Sep 19, 2025
- Days on market: 35
- Updated: Oct 24, 2025
- Possession: Flexible
- Occupied by: Owner
- Listing brokerage: RC BEST CHOICE REALTY CORP
About this home
885 Kettleridge Street, London (North M), ON N6H 0E7
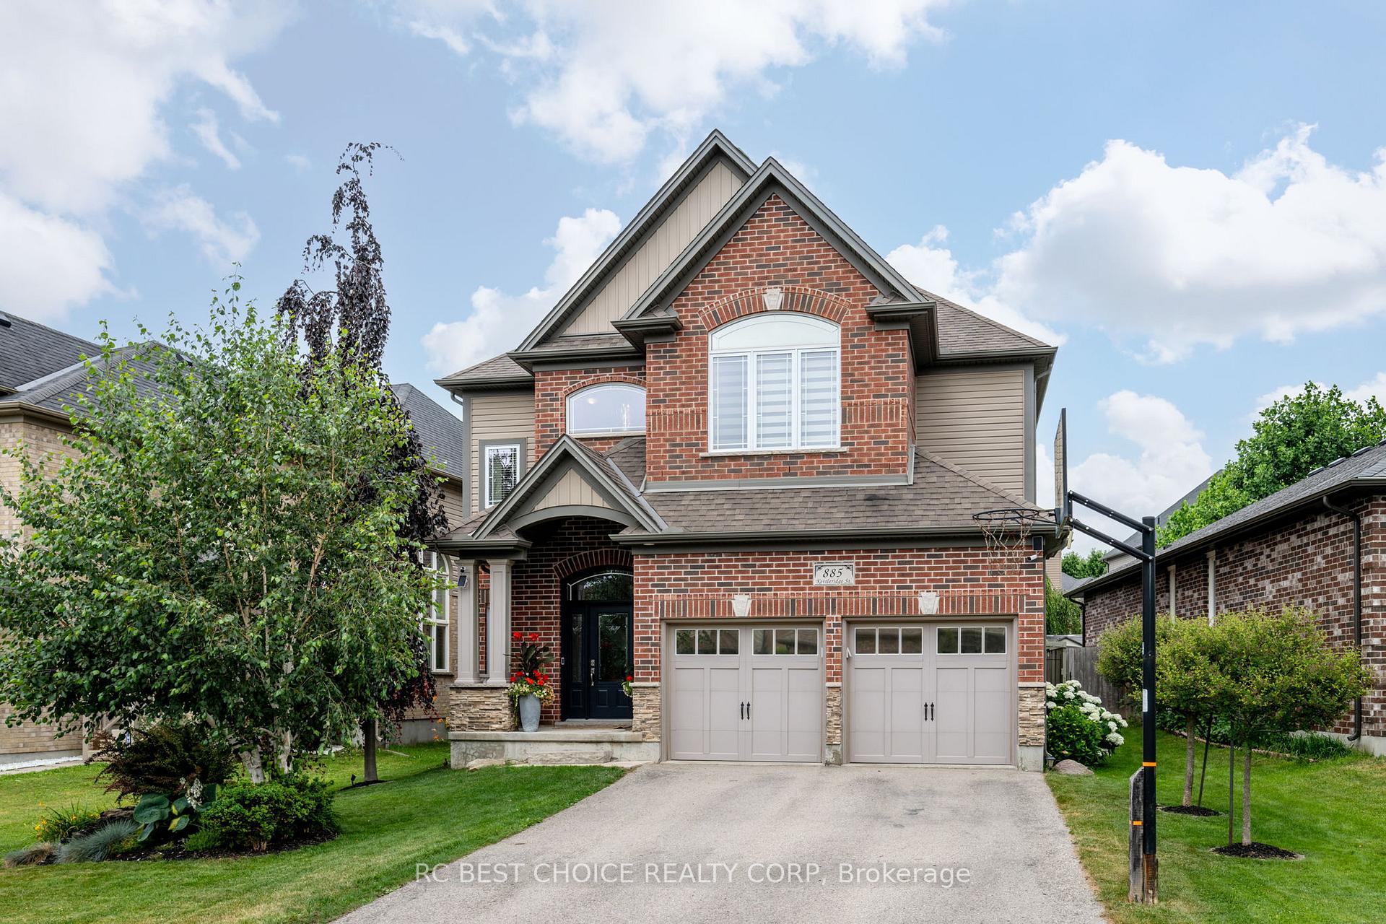
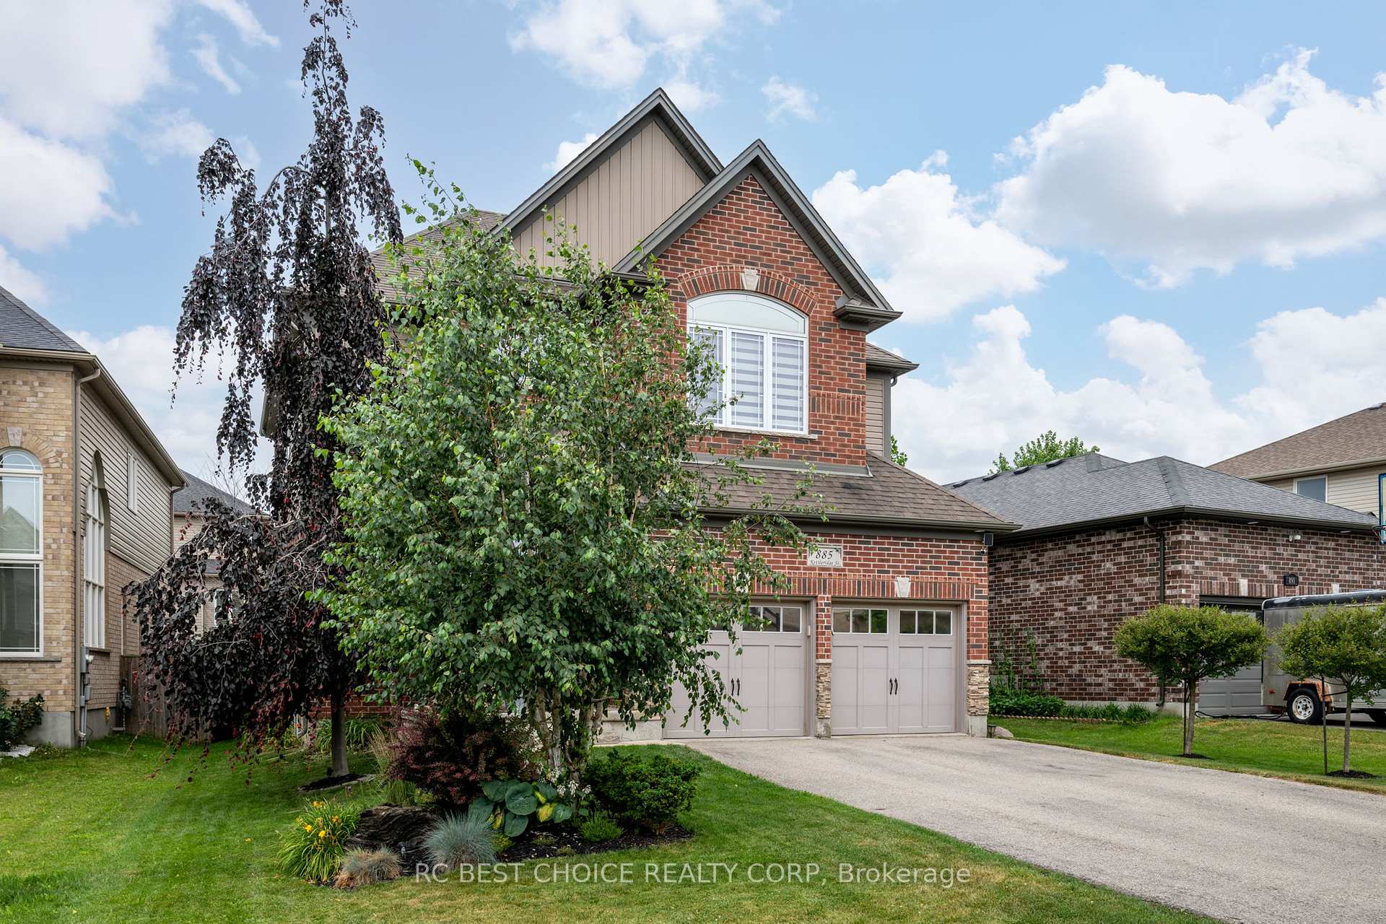
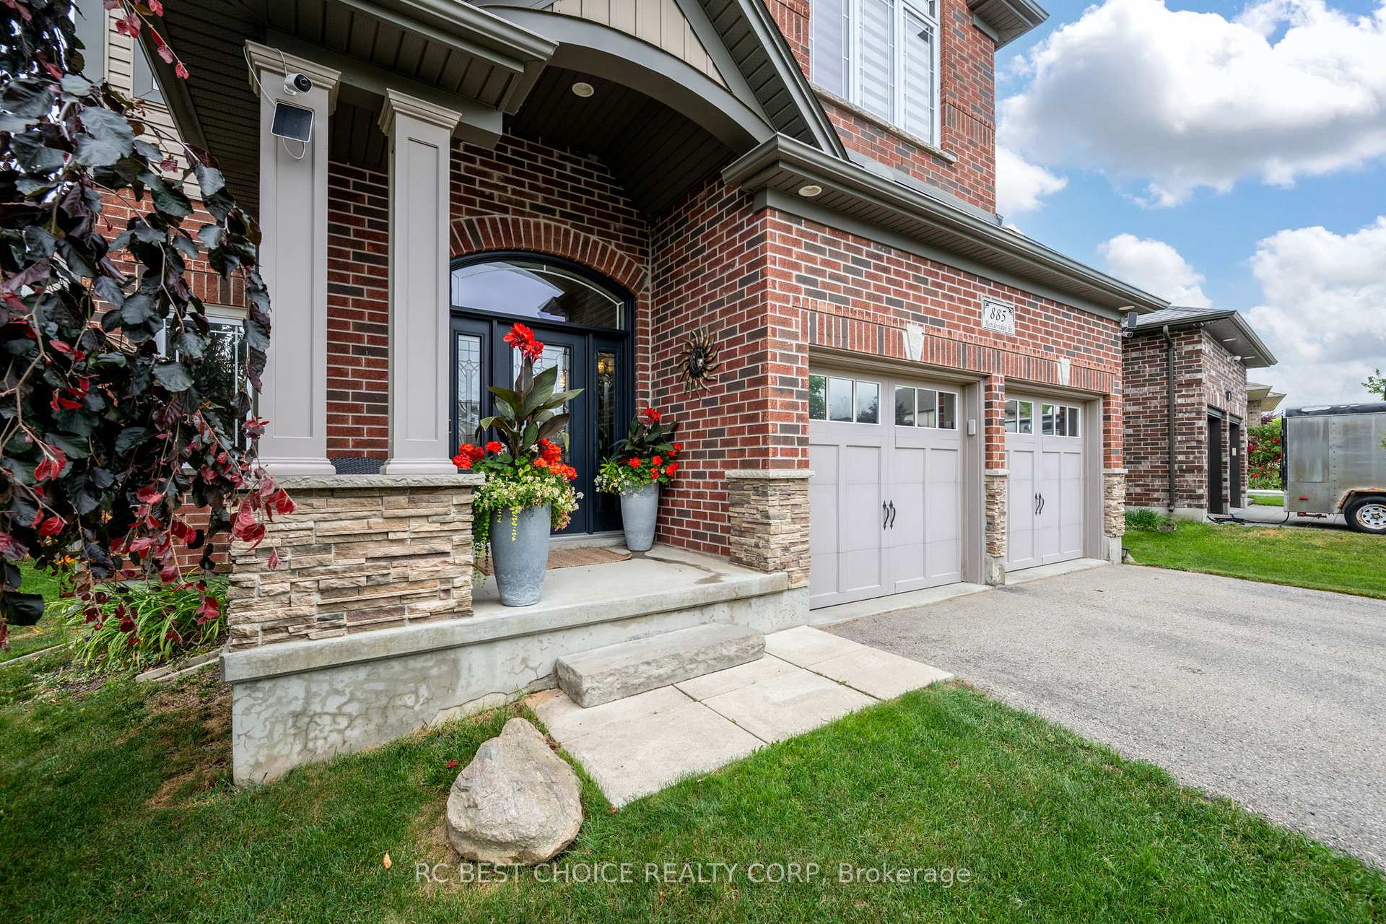
Your dream home awaits in coveted north-west London where luxury meets everyday living. Premium finishes, a large lot, finished basement and saltwater above ground pool are just a few of the features contained within this exceptional home! 9-foot ceilings and hardwood floors throughout, open concept layout where a beautiful kitchen wrapped in quartz countertops seamlessly flows into your living space complete with a beautiful fireplace surrounded by custom built-in cabinetry, 4 completely updated bathrooms with quartz counters and sleek fixtures. Walk up your open airy staircase to a second floor with hardwood floors 4 large bedrooms, personal office space and a Master which offers a grandiose feel with a vaulted ceiling along with its luxurious spa-like ensuite and walk-in closet with custom cabinetry. The tastefully finished basement offers a large living space paired with a custom accent wall complete with a cozy modern electric fireplace and a full bath with heated floors. In the backyard, the oversized deck, complete with a full metal gazebo and the saltwater pool allows you to enjoy your own private oasis in pure comfort and relaxation. The timeless design of the exterior ties it all in making this home the complete package you dont want to miss!
Ask about this home
A HOMEH agent will answer your questions about this home.
Around this home
Daily convenience, out of 100, from the distances below
Schools nearby
School rating, out of 10.
Helpful calculators
Your HOMEH agent

"I would see it this week."