

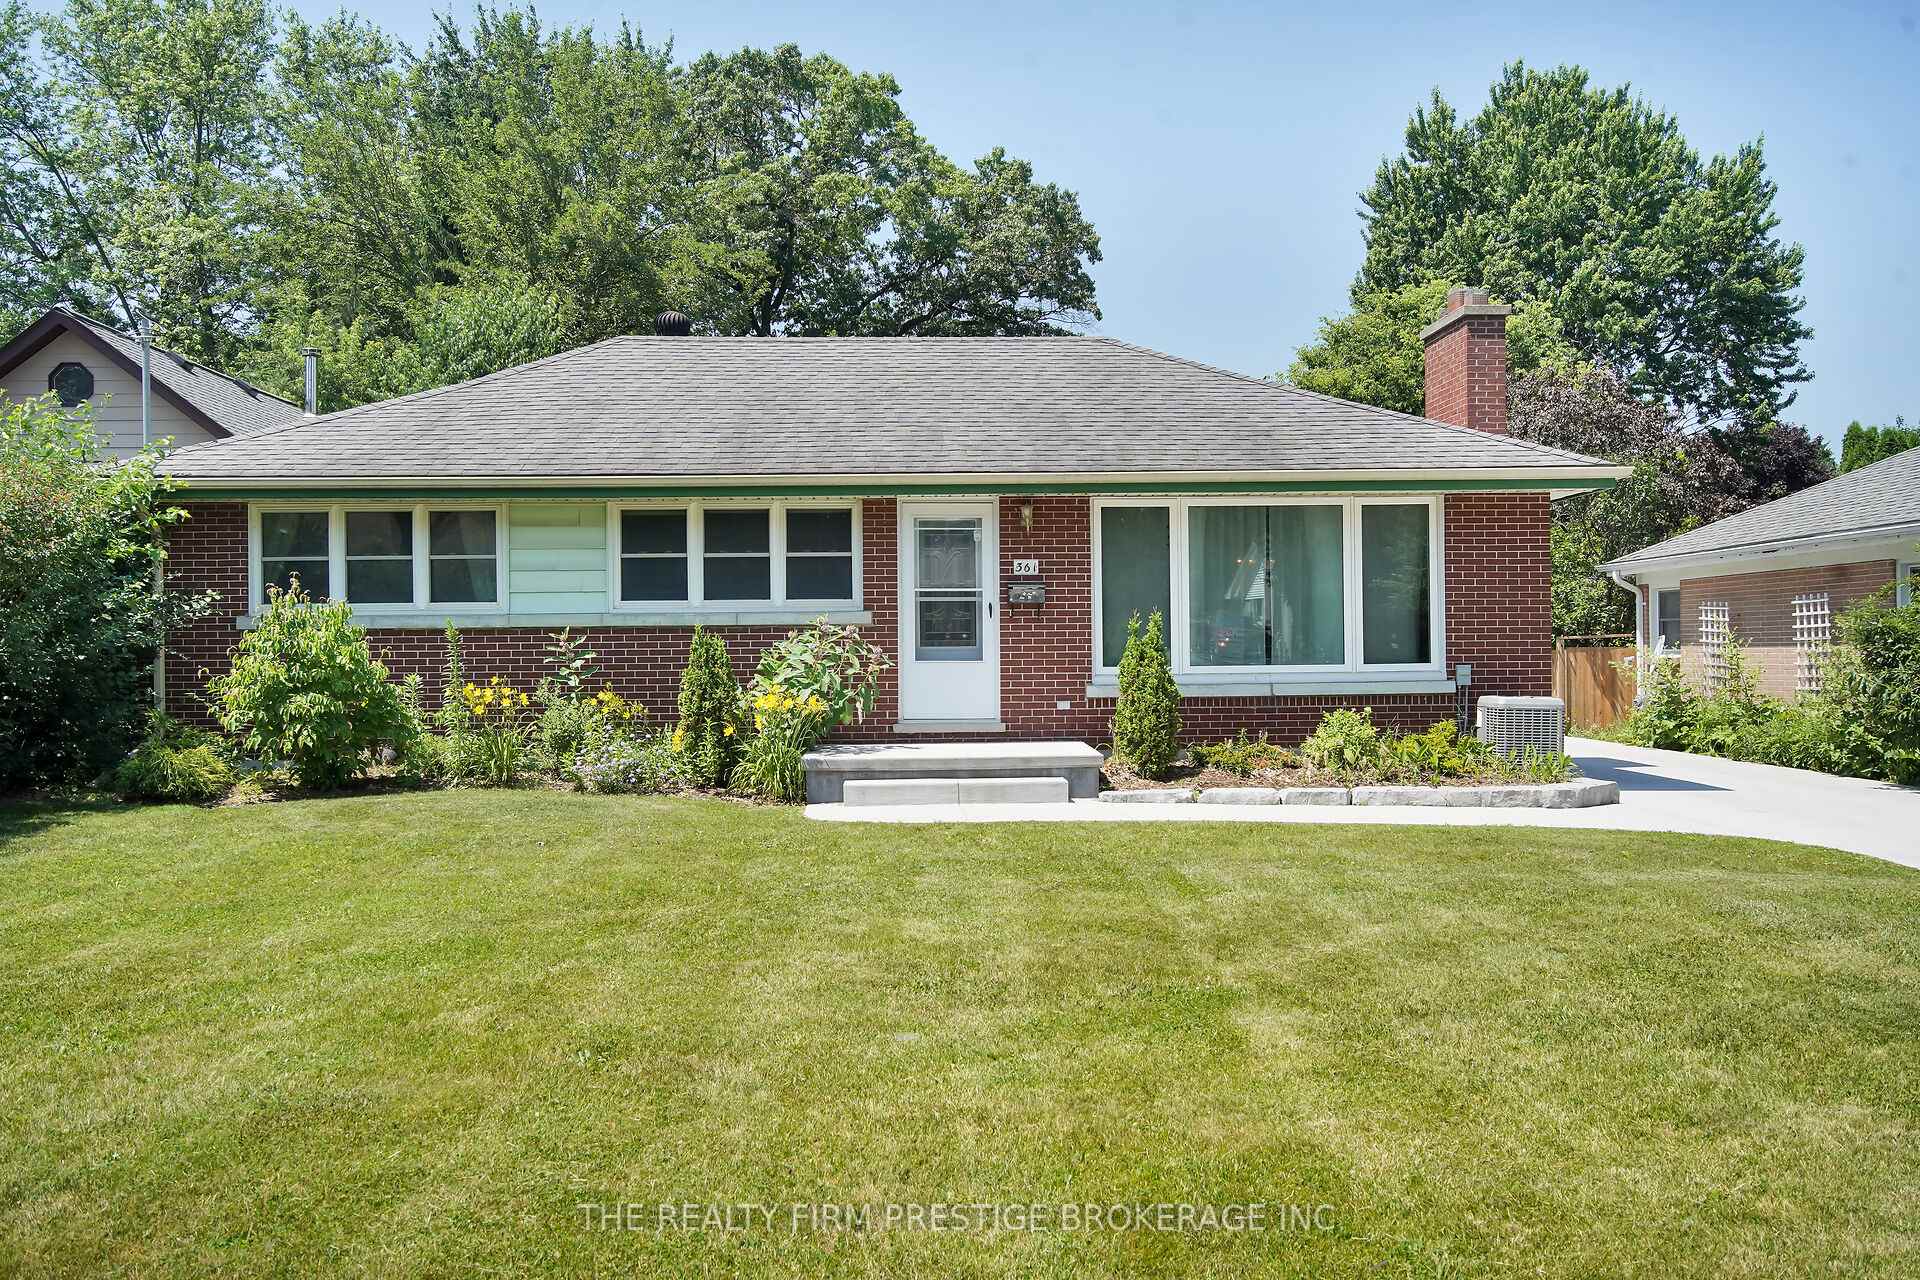
361 Griffith Street
361 Griffith Street
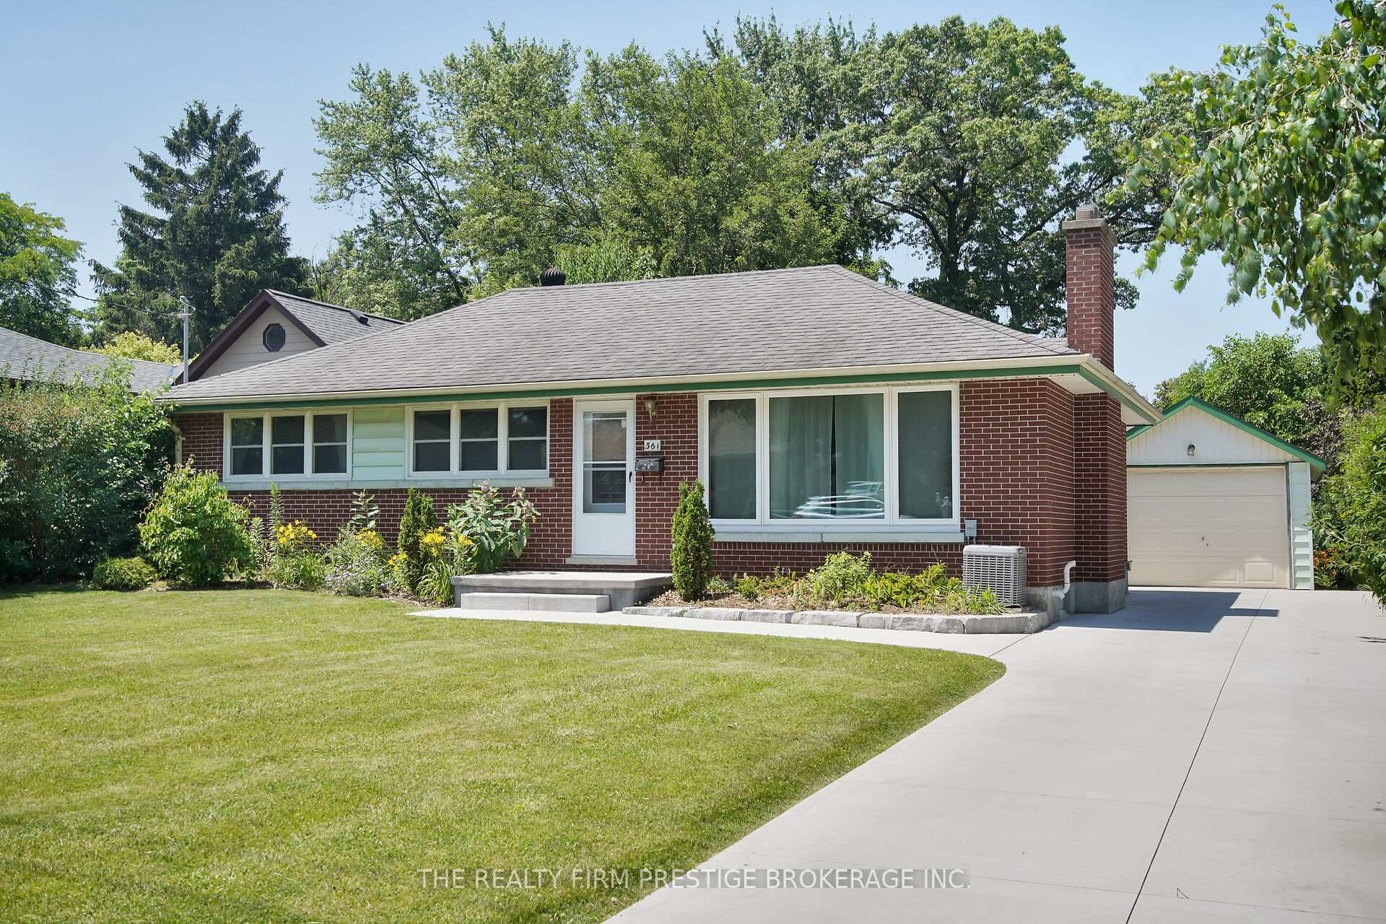
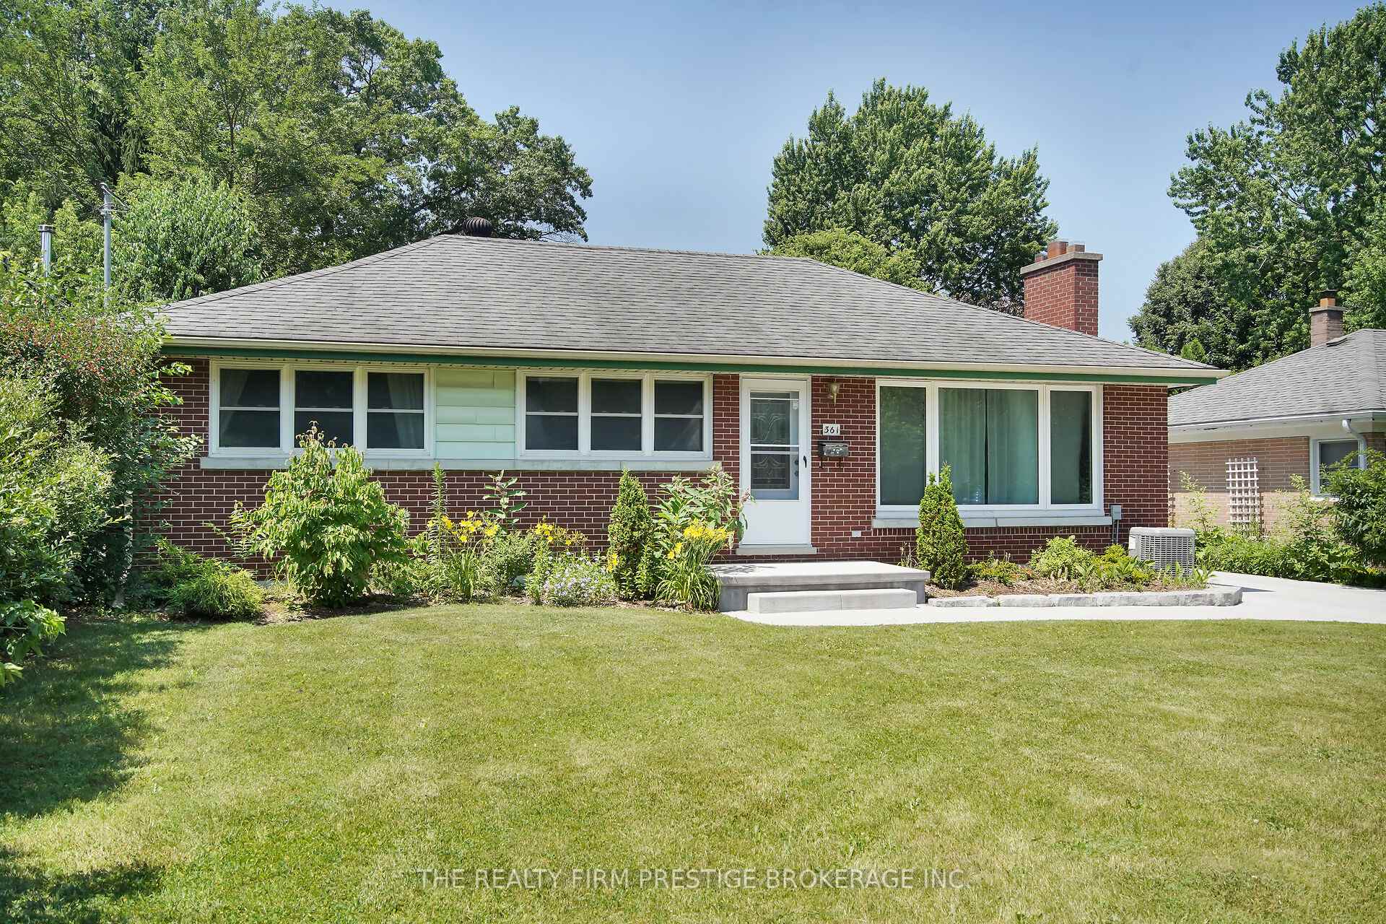
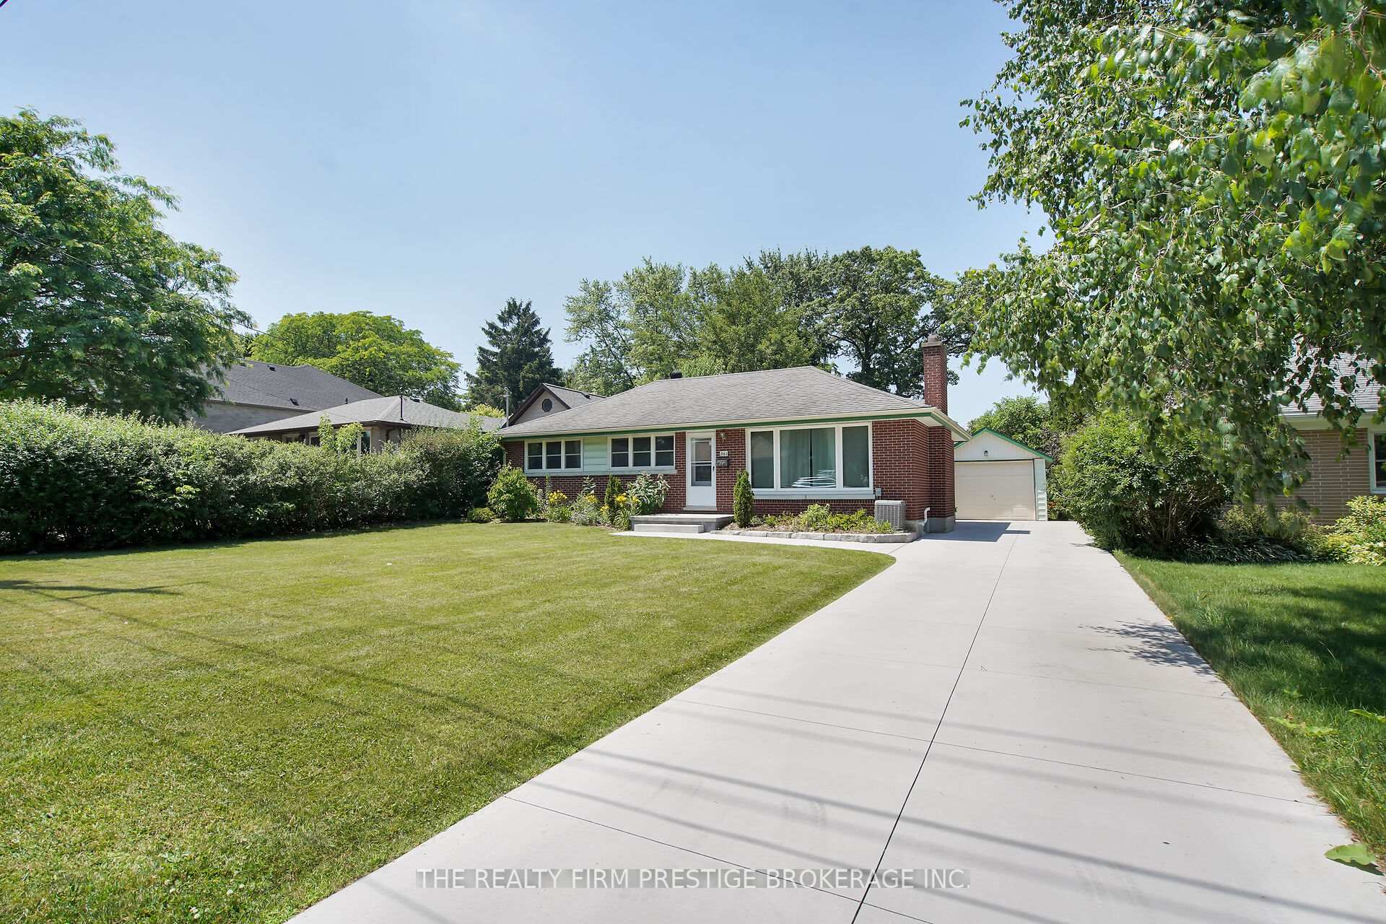
 See all 41 photos
Property history
Facts and features
- BasementFinished
- Age of home51–99 years
- Water, sewerMunicipal
- Lot shapeRectangular
- Fireplace
- Central air
The homeDetached, Bungalow, Age 51–99 years
- Type: Detached
- Style: Bungalow
- Age: 51–99 years
- Living space: 700–1,100 sq ft
- Basement: Finished
InsideFireplace Yes, wood, Other, Rooms above ground 7
- Fireplace: Yes, wood
- Features: Other
- Rooms above ground: 7
- Rooms in the basement: 2
- Bedrooms: 3
- Bathrooms: 2
- Kitchens: 1
- Family room: Yes
Outside and lotBrick, Asphalt shingle, Concrete
- Exterior: Brick
- Roof: Asphalt shingle
- Foundation: Concrete
- Features: Landscaped, patio
- Size: 58.98 × 188.25 ft
- Shape: Rectangular
- Zoning: R1-9
Parking1 Garage, Detached, Private
- Spaces: 1 Garage
- Garage: Detached
- Driveway: Private
Heating, water and powerForced air, gas, Central air, Municipal water
- Heating: Forced air, gas
- Cooling: Central air
- Water: Municipal water
- Sewer: Municipal sewer
Costs and taxesTaxes $3,917 a year, HST included in the price, Water heater
- Taxes, 2024: $3,917 a year
- HST: HST included in the price
- Rental items: Water heater
Listing detailsX12258537, Sold, Jul 3, 2025
- MLS® number: X12258537
- Status: Sold
- Listed on: Jul 3, 2025
- Days on market: 11
- Updated: Jul 14, 2025
- Possession: 2025-09-30 / Flexible
- Occupied by: Owner
- Listing brokerage: THE REALTY FIRM PRESTIGE BROKERAGE INC.
About this home
361 Griffith Street, London (South B), ON N6K 2S1
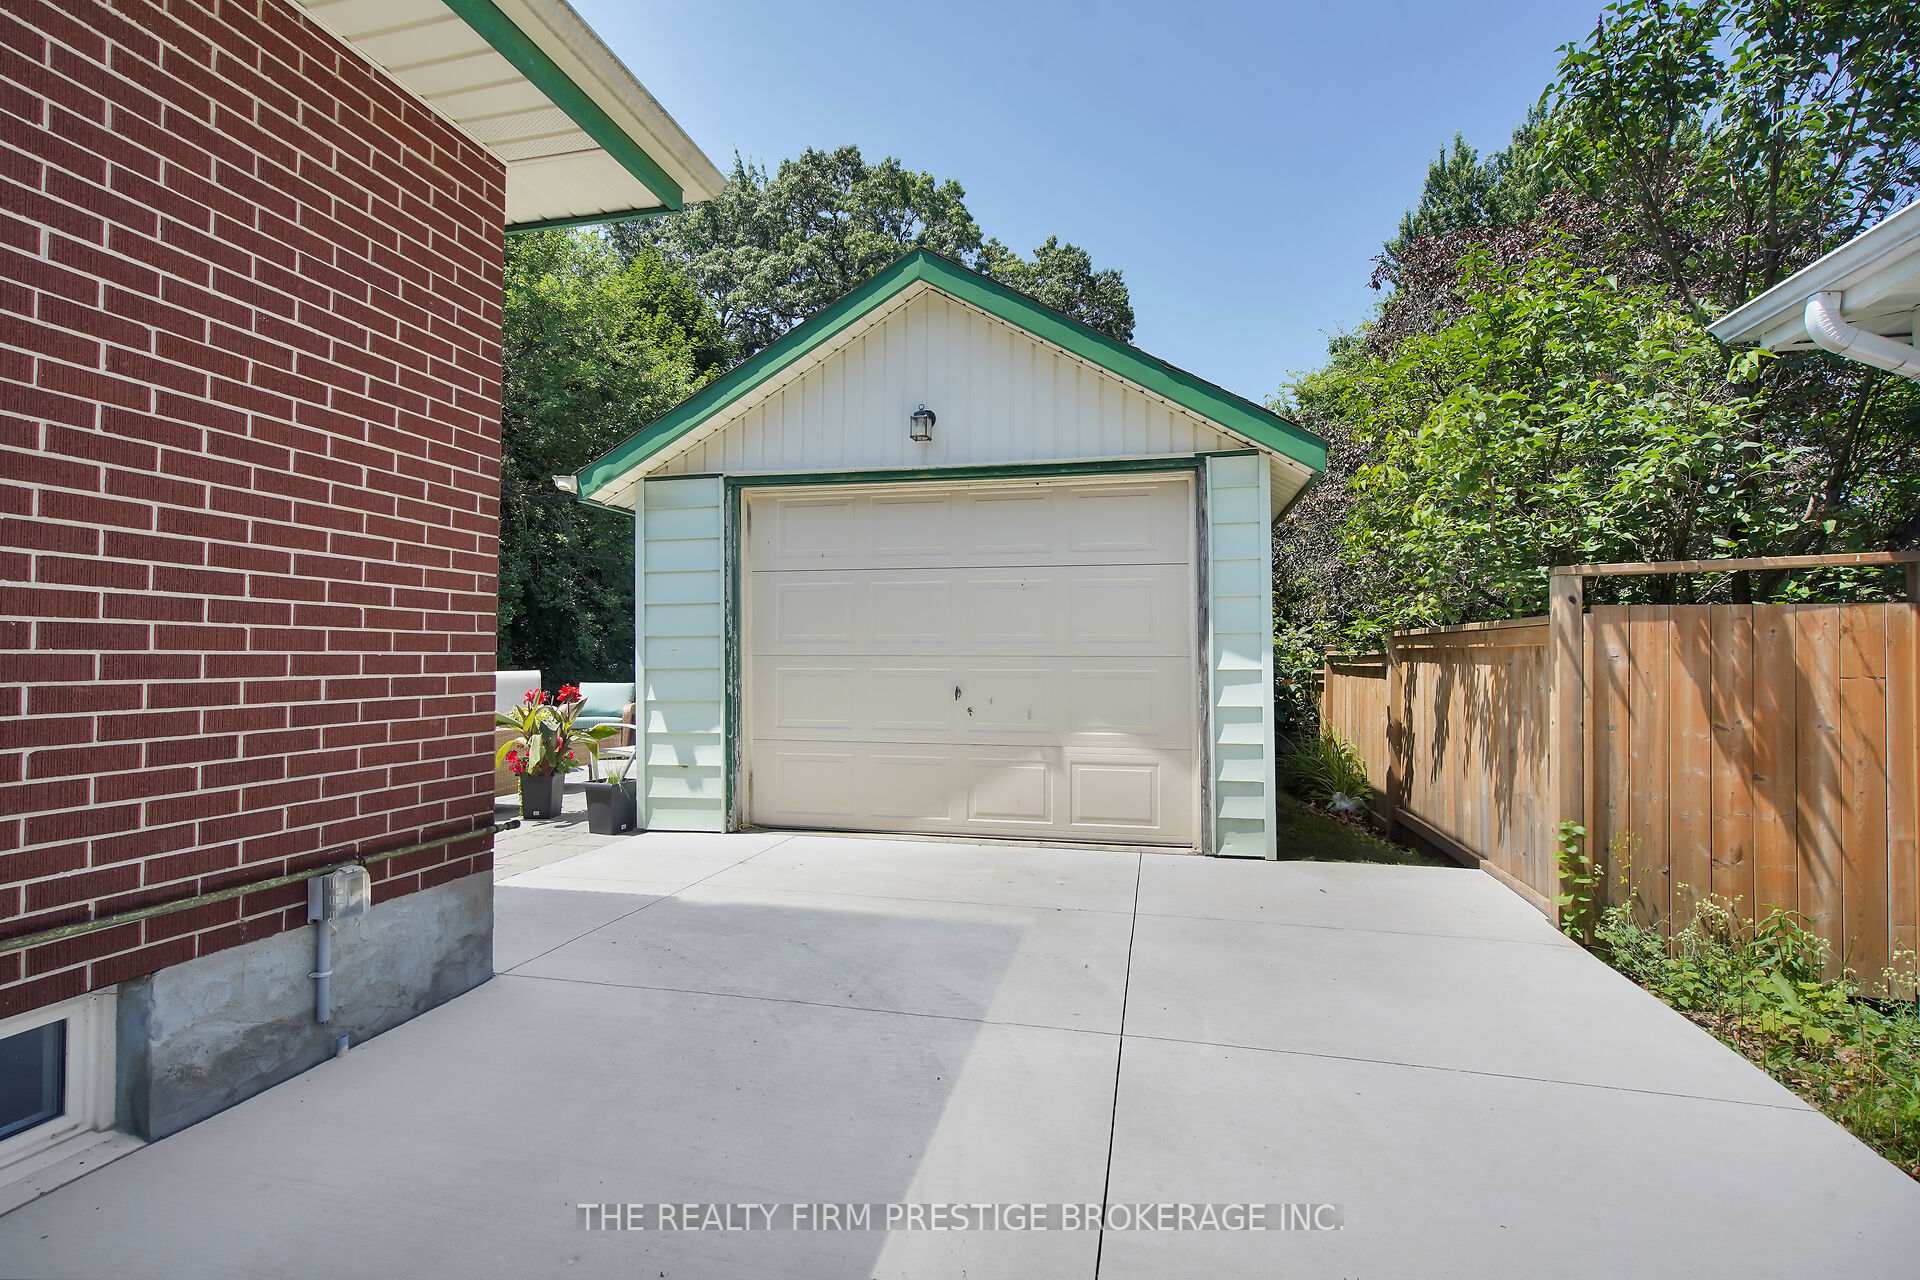
Byron bungalow situated on a huge private lot. This 3 bedroom, 2 bathroom brick home has been lovingly maintained and is now ready for the next family to call it home. The concrete driveway leads to a detached one car garage with a paver stone patio off of it, the perfect place for summer entertaining. Inside boasts hardwood floors in the spacious living room with large front window that pours in natural light. The kitchen offers lots of counter space and cabinetry for storage. There are 3 good sized bedrooms on the main floor. The basement is finished, complete with recroom, den and a 3 piece bathroom. Located in the heart of Byron, close to public transportation, great schools, Boler Mountain, restaurants, shops and all the best Byron has to offer.
Ask about this home
A HOMEH agent will answer your questions about this home.
Around this home
Daily convenience, out of 100, from the distances below
Schools nearby
School rating, out of 10.
Helpful calculators
Your HOMEH agent

"I would see it this week."