

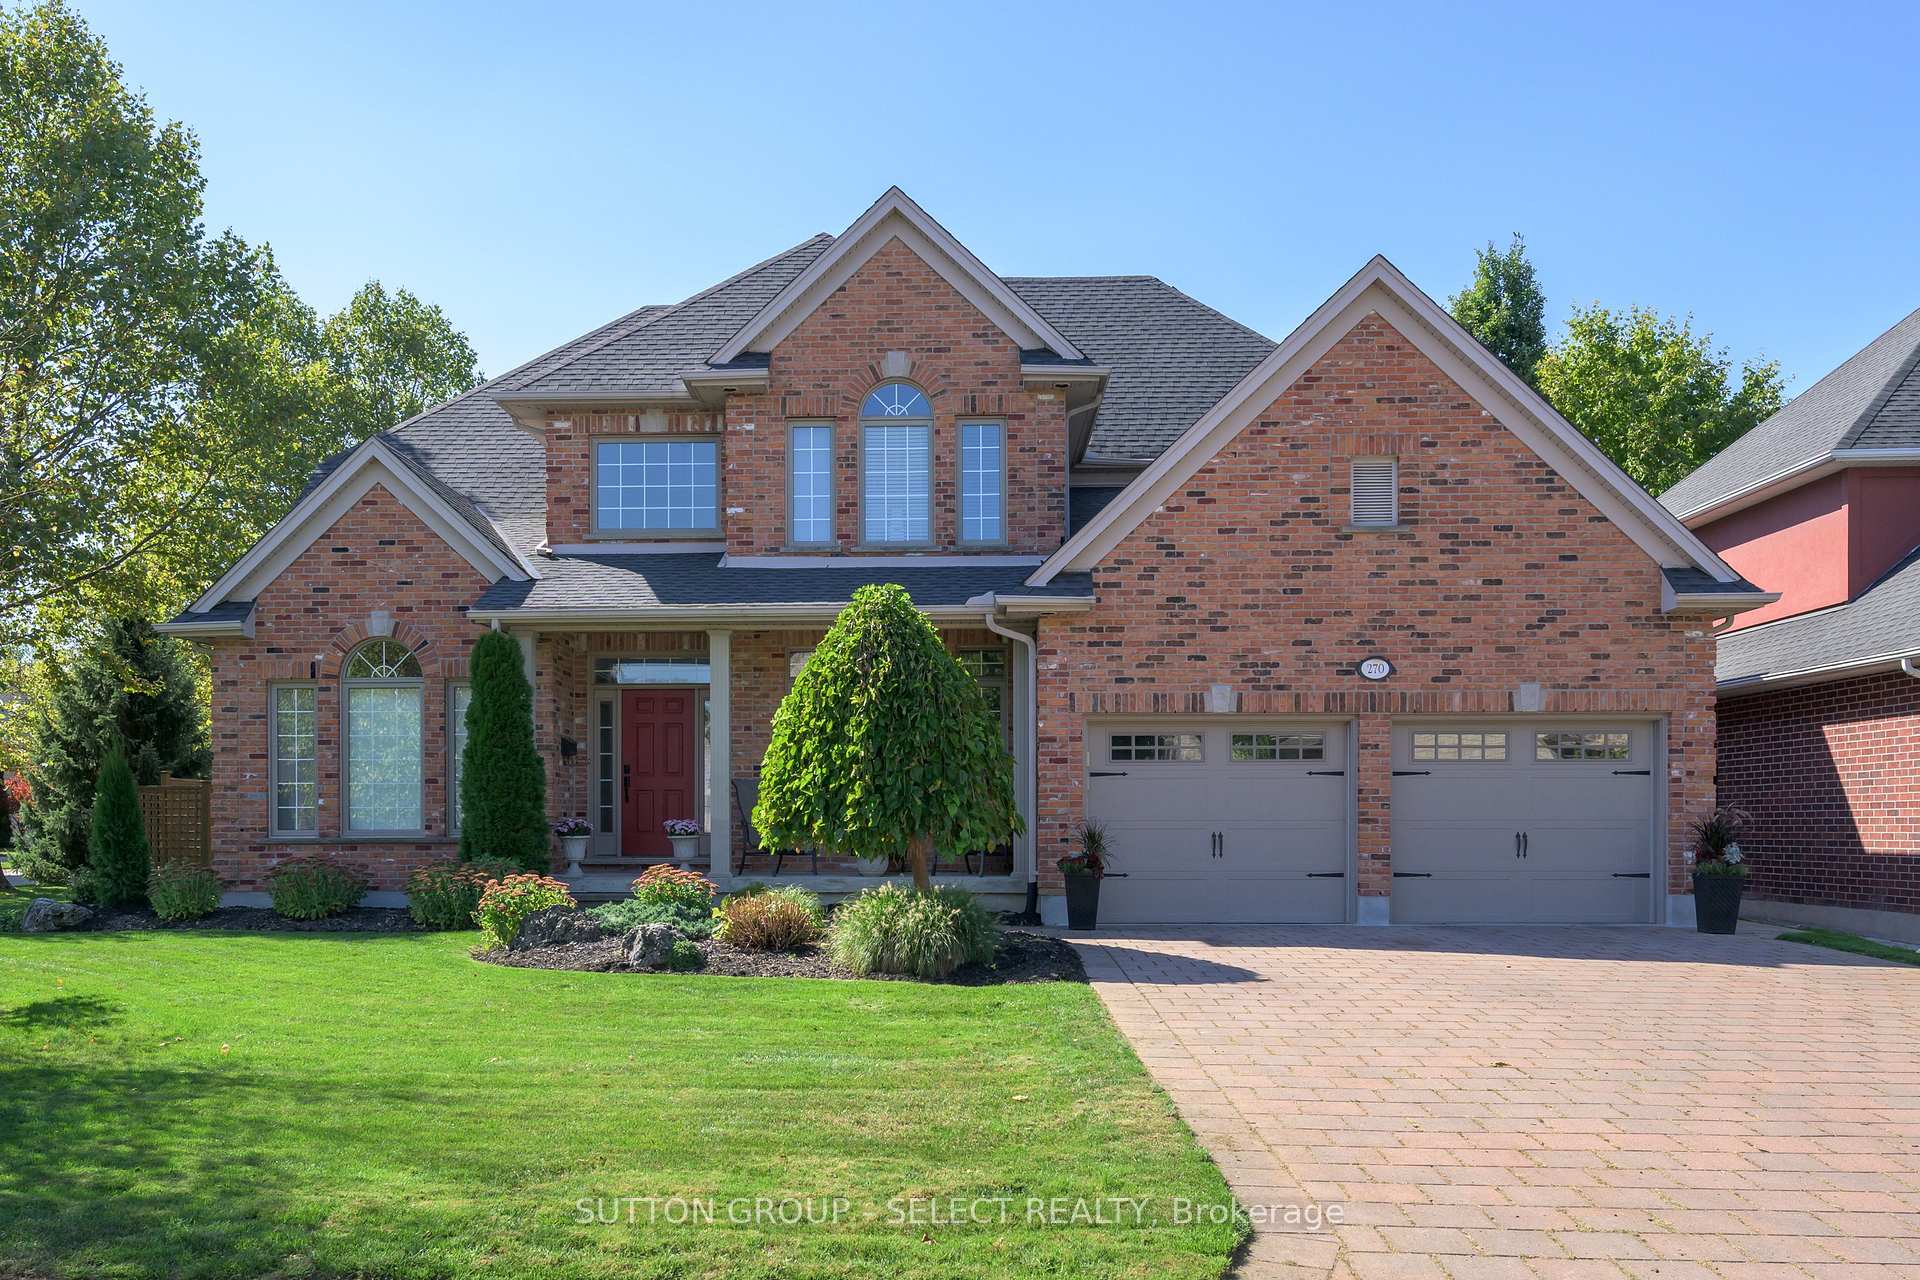
270 East Rivertrace Walk
270 East Rivertrace Walk
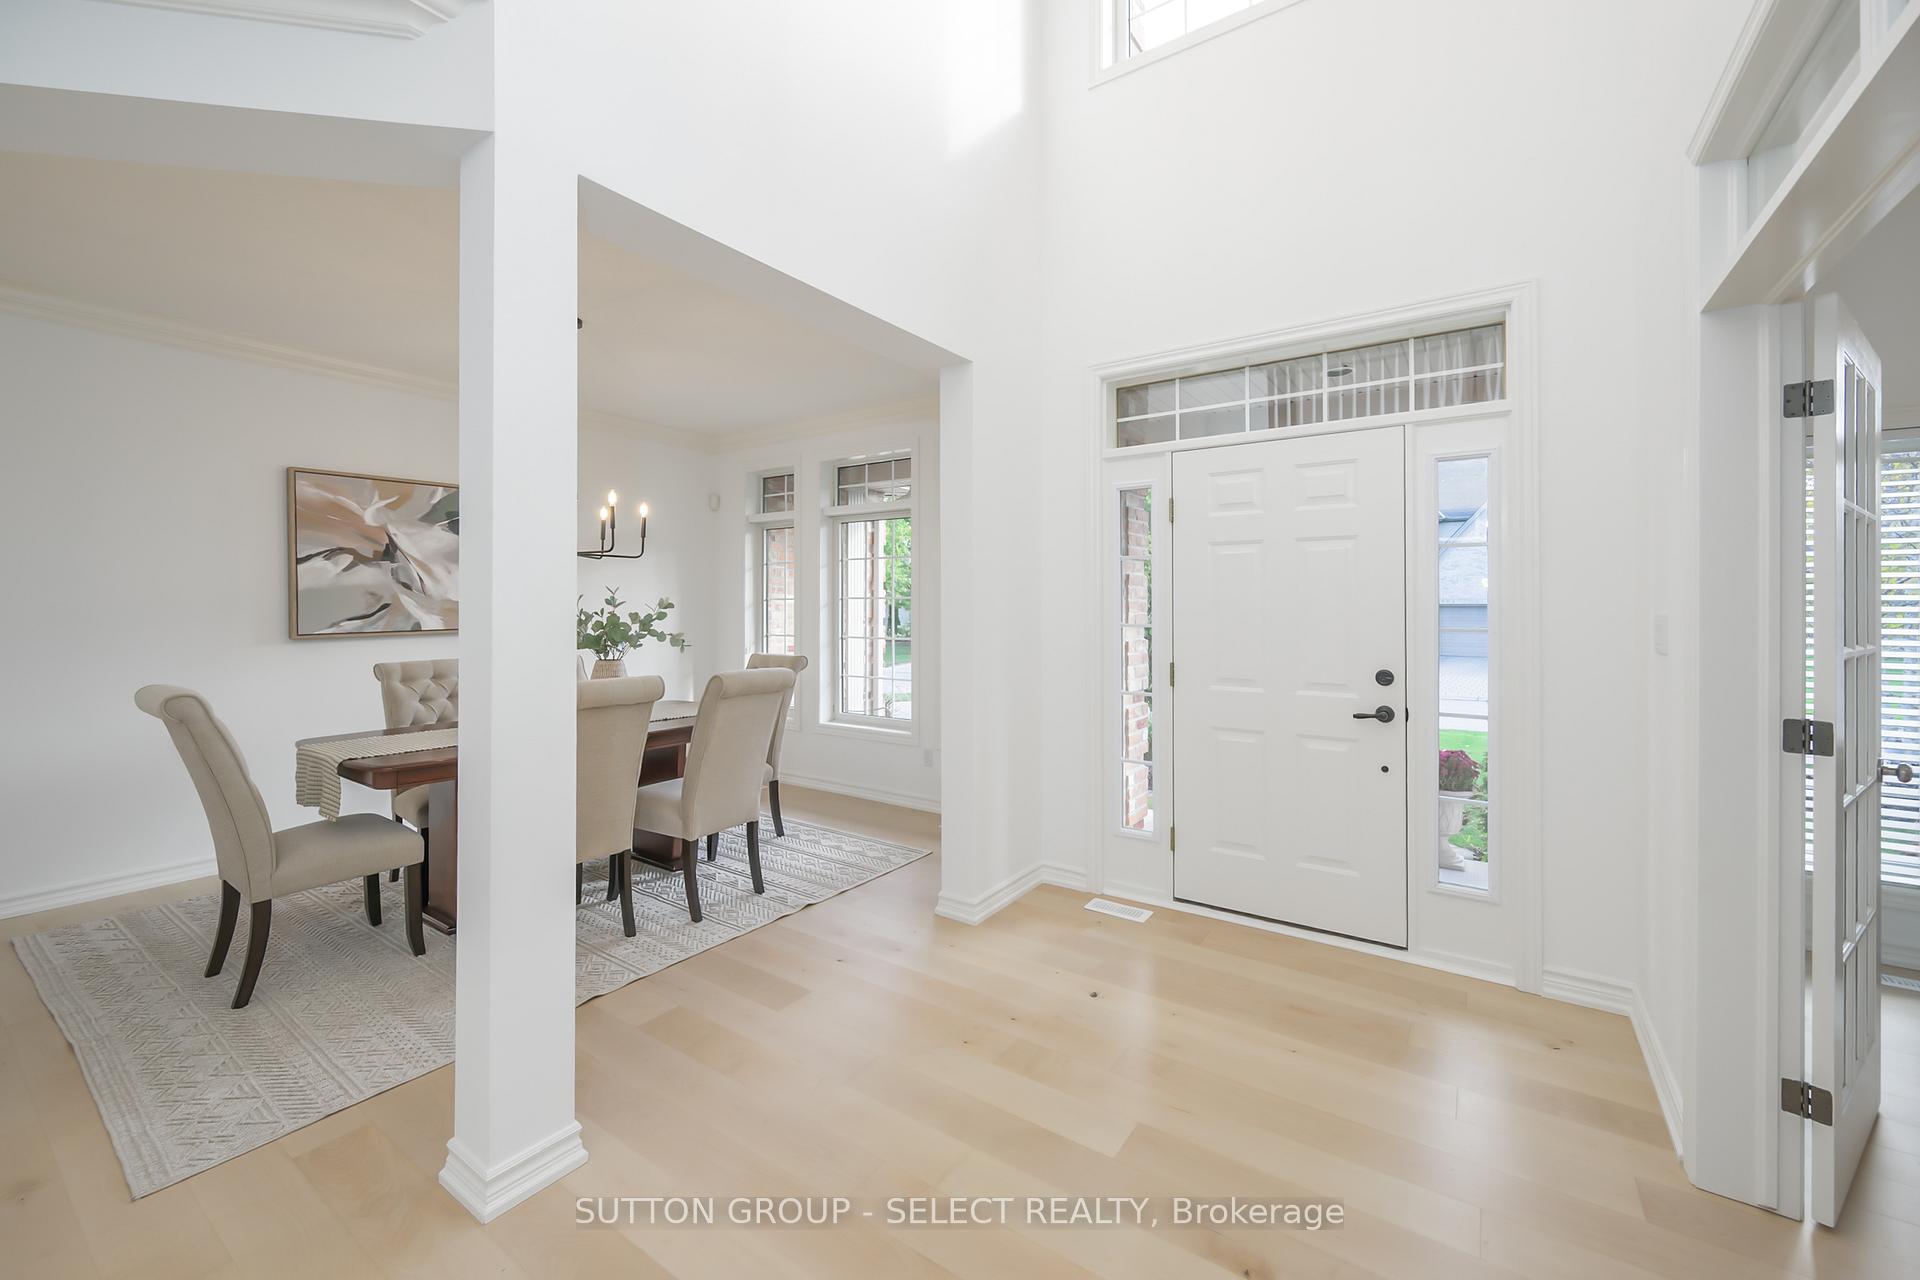 See all 48 photos
Property history
Facts and features
- BasementUnfinished
- Age of home16–30 years
- Water, sewerMunicipal
- Lot shapeIrregular
- Hardwood floors
- Fireplace
- Central air
The homeDetached, 2-storey, Age 16–30 years
- Type: Detached
- Style: 2-storey
- Age: 16–30 years
- Living space: 3,000–3,500 sq ft
- Basement: Unfinished
- View: Trees/woods, garden
InsideFireplace Yes, natural gas, Hardwood, Air exchanger, carpet free
- Fireplace: Yes, natural gas
- Flooring: Hardwood
- Features: Air exchanger, carpet free
- Security: Smoke detector, carbon monoxide detectors, alarm system
- Rooms above ground: 9
- Bedrooms: 4
- Bathrooms: 3
- Kitchens: 1
- Family room: Yes
Outside and lotBrick, vinyl siding, Shingles, Poured concrete
- Exterior: Brick, vinyl siding
- Roof: Shingles
- Foundation: Poured concrete
- Features: Patio, landscaped, porch
- Other structures: Fence - partial
- Size: 68.9 × 125 ft
- Shape: Irregular
Parking2 Garage, Attached, Inside entry, private double
- Spaces: 2 Garage
- Garage: Attached
- Driveway: Inside entry, private double
Heating, water and powerForced air, gas, Central air, Municipal water
- Heating: Forced air, gas
- Cooling: Central air
- Water: Municipal water
- Sewer: Municipal sewer
- Natural gas: Yes
- Hydro: Yes
- Cable: Yes
- Telephone: Yes
Costs and taxesTaxes $9,991 a year, HST No HST, Water heater
- Taxes, 2025: $9,991 a year
- HST: No HST
- Rental items: Water heater
- Under contract: Hot water heater
Included in the saleAppliances, garage door openers window treatments roller blinds hunter douglas 1.5 inch blinds & silhouettes in living room & dining room., N/a
- Included: Appliances, garage door openers window treatments roller blinds hunter douglas 1.5 inch blinds & silhouettes in living room & dining room.
- Not included: N/a
NearbyGolf, hospital, park, river/stream, greenbelt/conservation, lake/pond
- Close to: Golf, hospital, park, river/stream, greenbelt/conservation, lake/pond
Listing detailsX12469121, Sold, Oct 17, 2025
- MLS® number: X12469121
- Status: Sold
- Listed on: Oct 17, 2025
- Days on market: 7
- Updated: Oct 24, 2025
- Possession: Flexible
- Occupied by: Owner
- Listing brokerage: SUTTON GROUP - SELECT REALTY
About this home
270 East Rivertrace Walk, London (North R), ON N6G 5J7
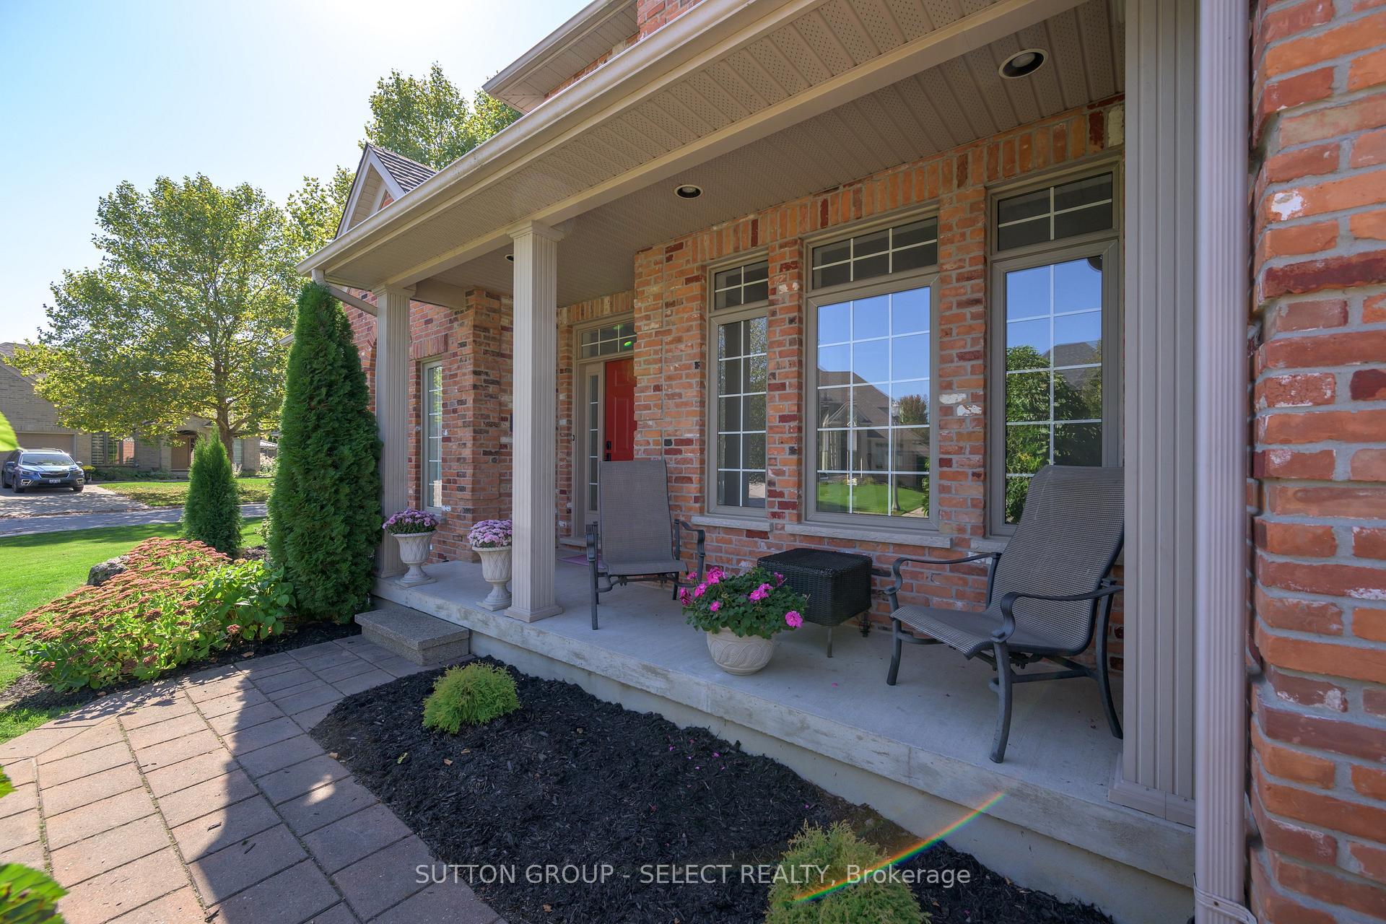
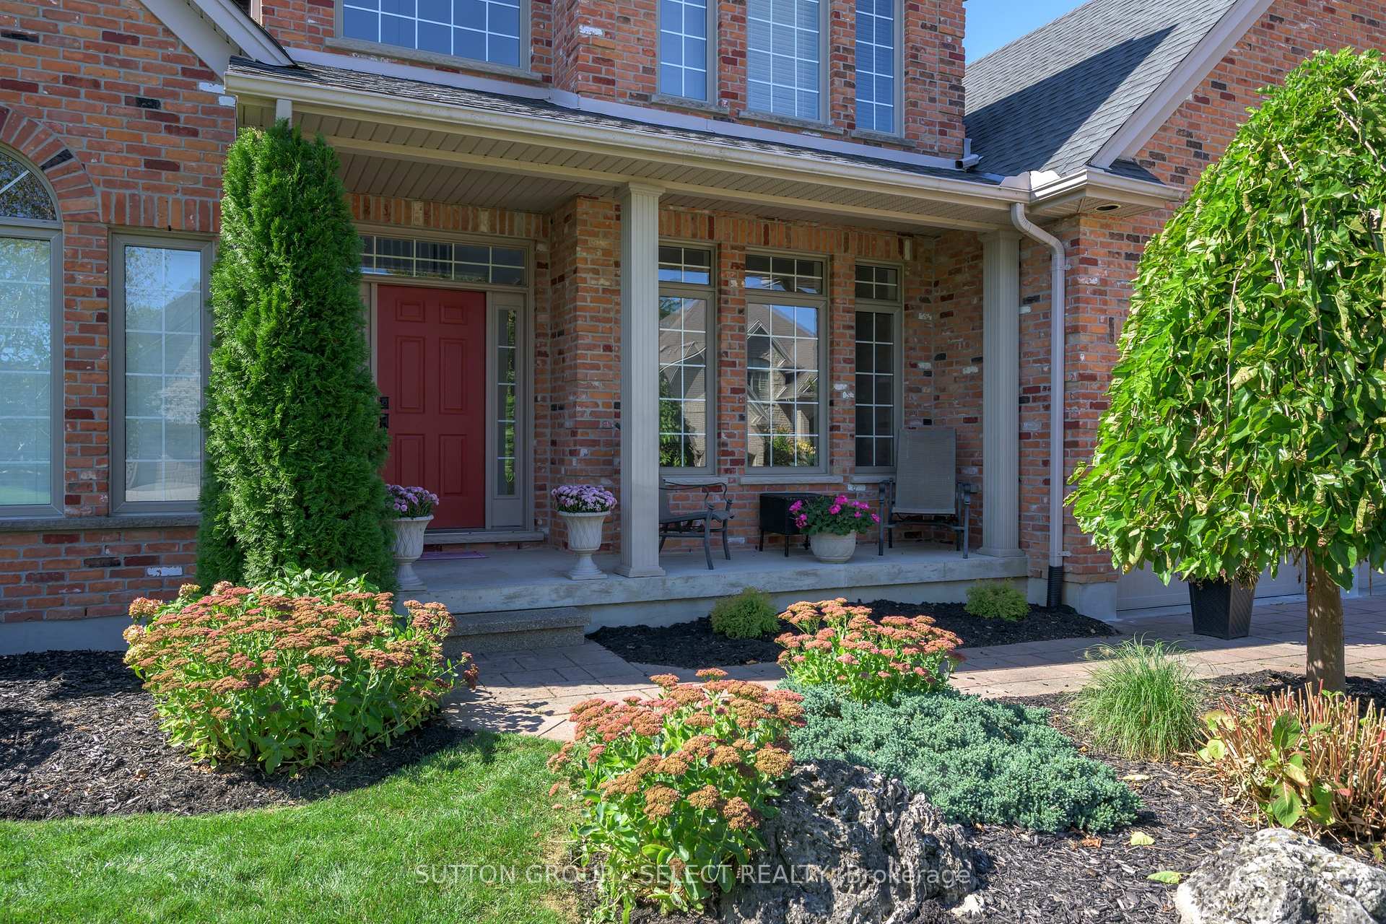
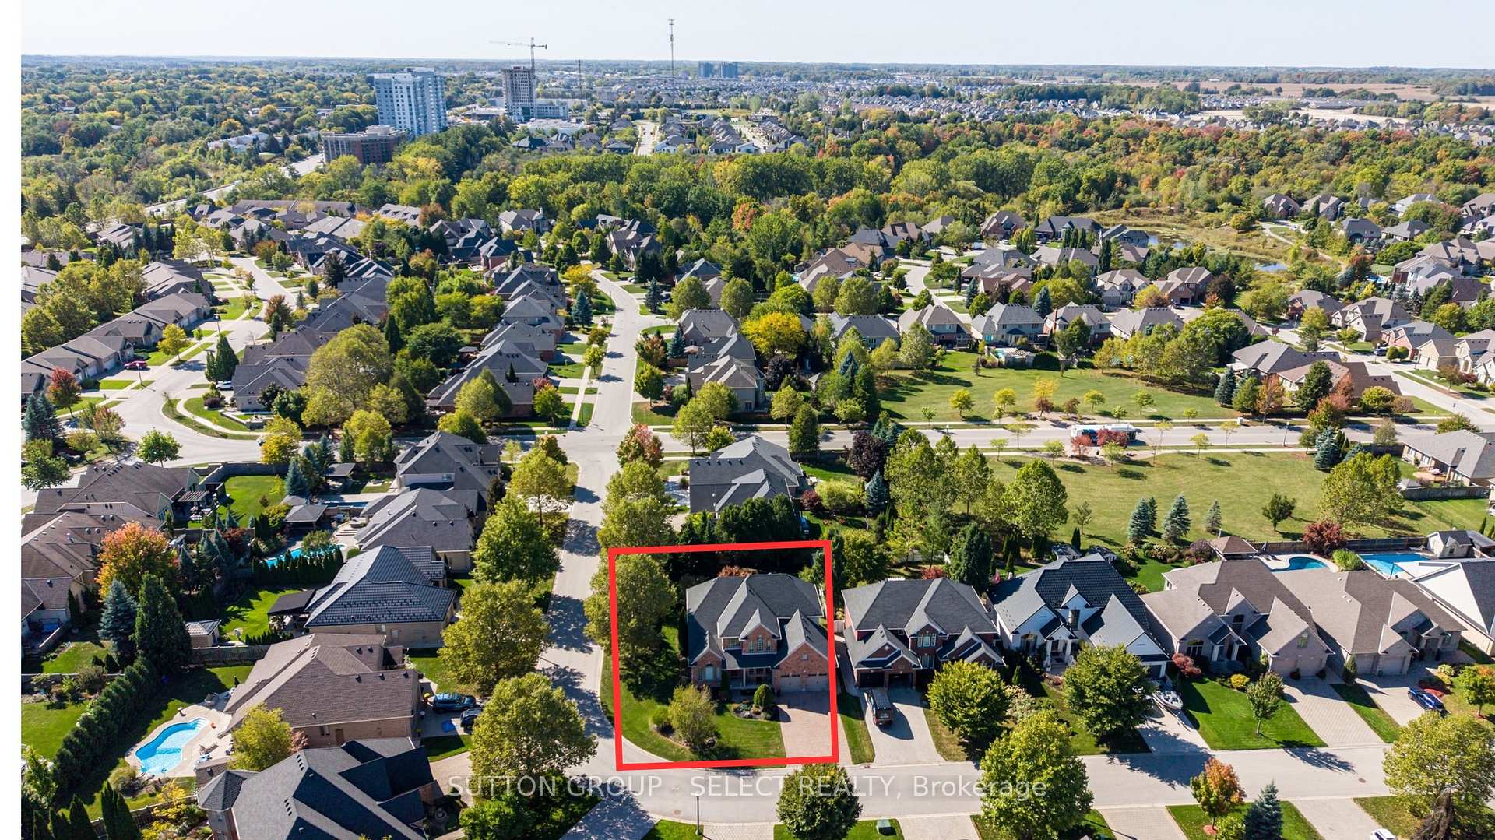
Set on a quiet, sunlit corner lot in prestigious Sunningdale, this Wasko-built executive residence blends refined craftsmanship, natural light, and thoughtful design in one of London's most coveted family neighbourhoods- Sunningdale. Mature trees, all-brick front facade, covered porch and host of windows combine to create fabulous curb appeal in this low-traffic location. Offering over 3,100 sq. ft. above grade, this home balances form and function with spacious principal rooms and beautiful natural maple hardwood flooring throughout (2025). A soaring two-storey foyer introduces abundant light and graceful sightlines leading to the impressive living room, anchored by a trio of large arched transom windows that flood the space with soft light & views of the patio. The open-concept kitchen, dinette, and family room are the heart of the home and merge to showcase quartz surfaces, a contrast island, accent cabinetry in gentle teal tones, newer appliances, a focal-piece fireplace flanked by custom built-ins. A fusion that creates a fantastic gathering area with oversized windows framing private garden views. A cathedral-ceiling office, airy dining room and convenient main-floor laundry complete the space. Upstairs, the hardwood floors continue throughout four spacious bedrooms including the primary suite with a 5-piece ensuite, a cathedral-ceiling feature in the 2nd bedroom and a 5-piece main bath. Designed for efficiency and comfort, this home includes R60 attic insulation, upgraded basement insulation, 2019 shingles, 2024 HVAC, newer stainless appliances and professional landscaping with a partially fenced yard. This desirable enclave places you within minutes of Hospitals, Western University, Ivey, Schulich, and Sunningdale Golf, with Masonville P.S. and St. Catherine of Siena in catchment. Enjoy walkability to shops, dining, parks, playgrounds, and the Medway Valley Heritage Forest trails-a rare blend of executive living and family comfort in London's north end.
Ask about this home
A HOMEH agent will answer your questions about this home.
Around this home
Daily convenience, out of 100, from the distances below
Schools nearby
School rating, out of 10.
Helpful calculators
Your HOMEH agent

"I would see it this week."