

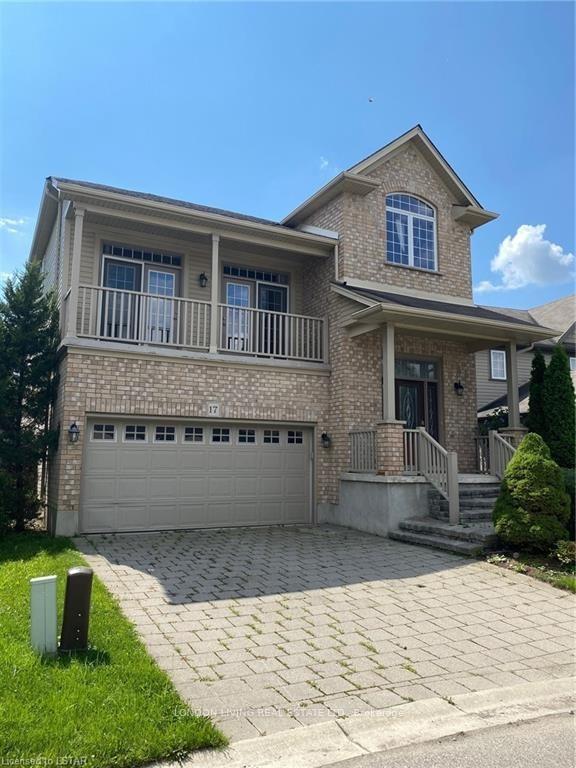
Unit 17, 400 Skyline Avenue
Detached Rented
1/40Unit 17, 400 Skyline Avenue
Detached Rented
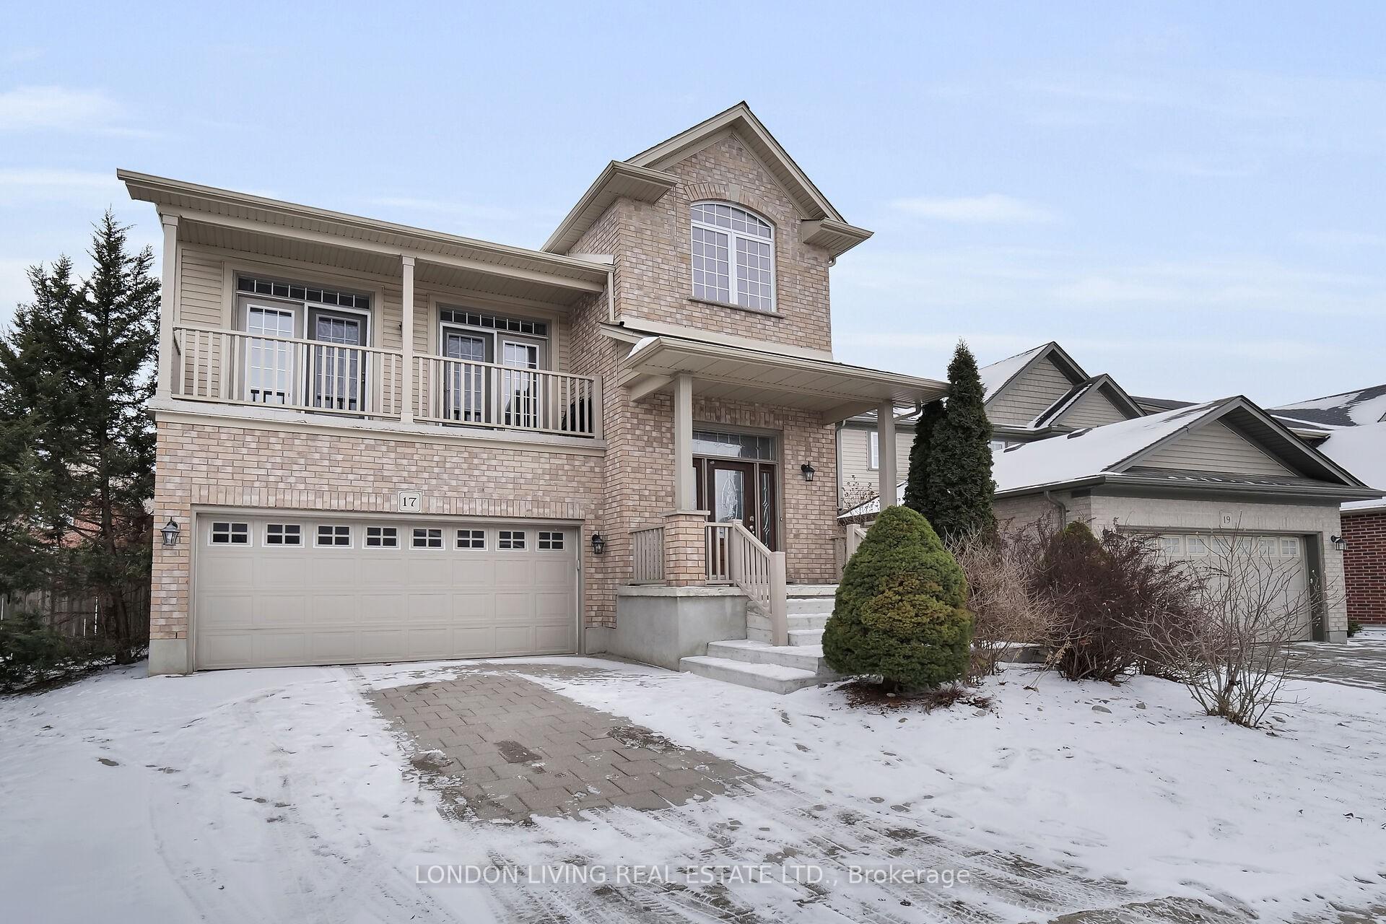
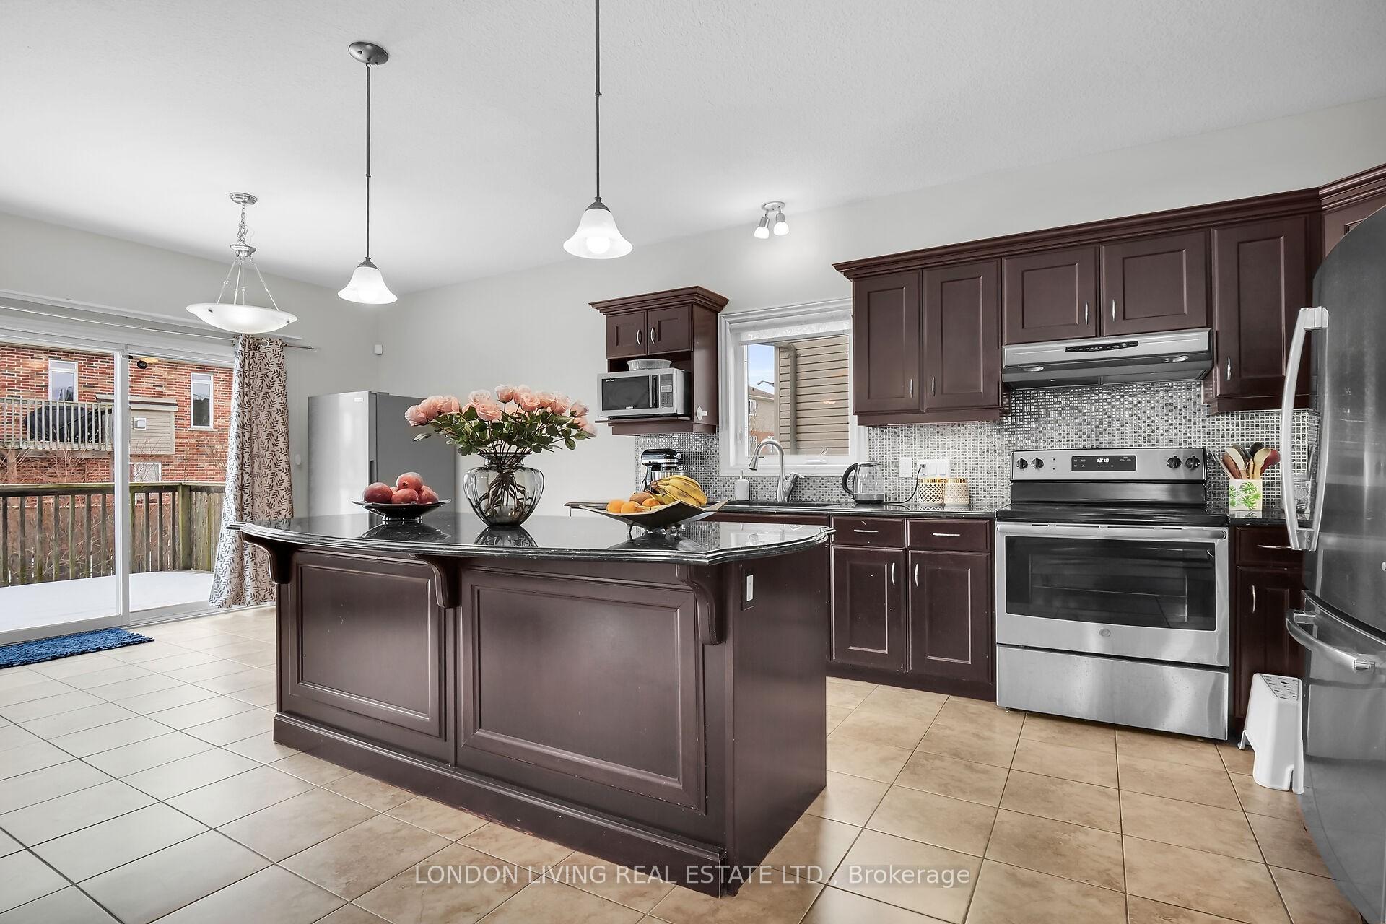
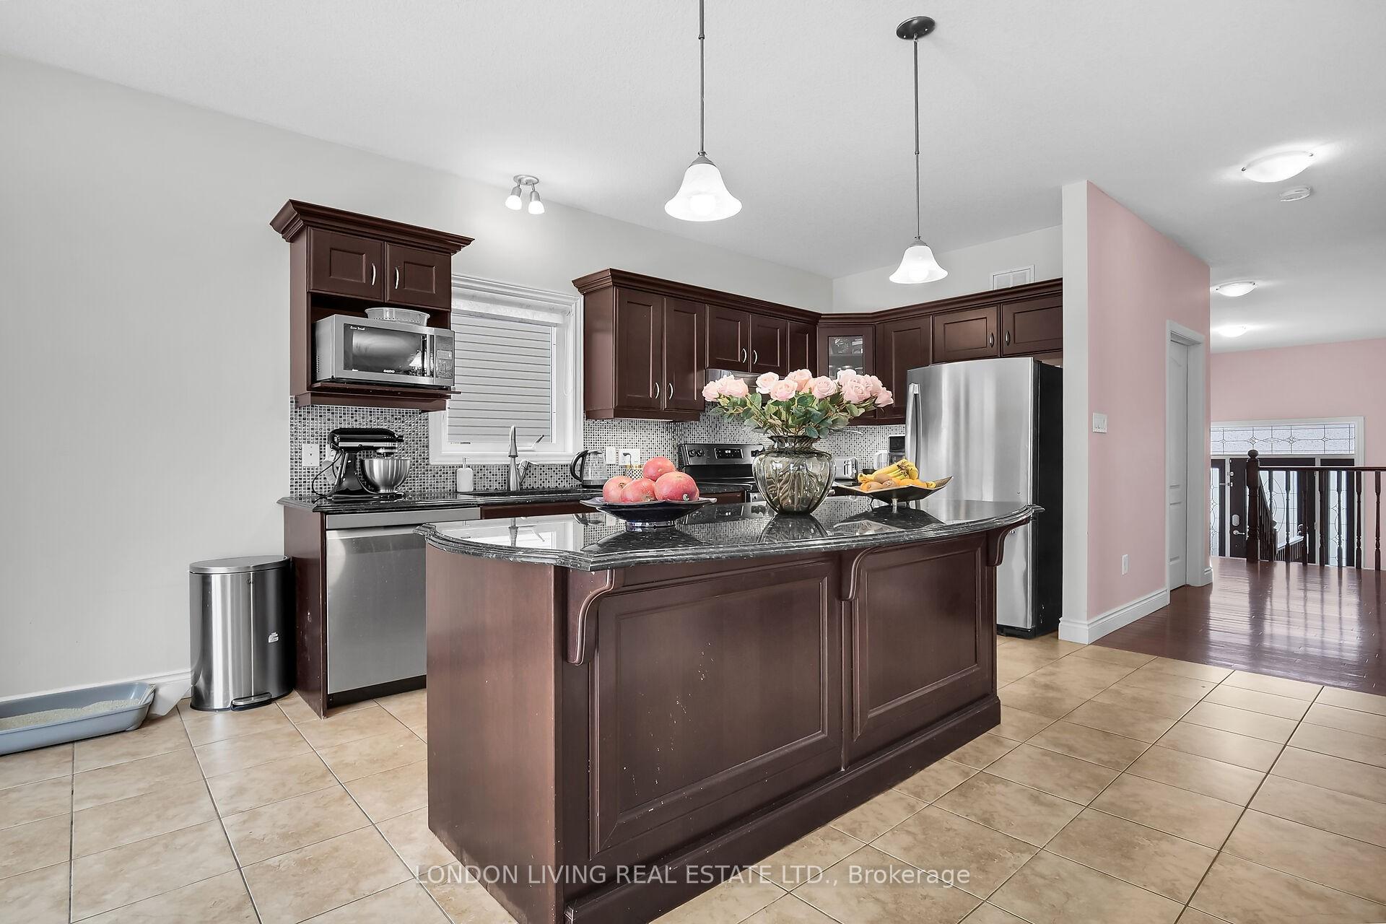
 See all 40 photos
4+1 Bedrooms
4 Bathrooms
2 Garage
— sq.ft
Entire Home
— Unit
Property history
Facts and features
- BasementFinished
- Lease term12 months
- FurnishedUnfurnished
- LaundryEnsuite
What stands out
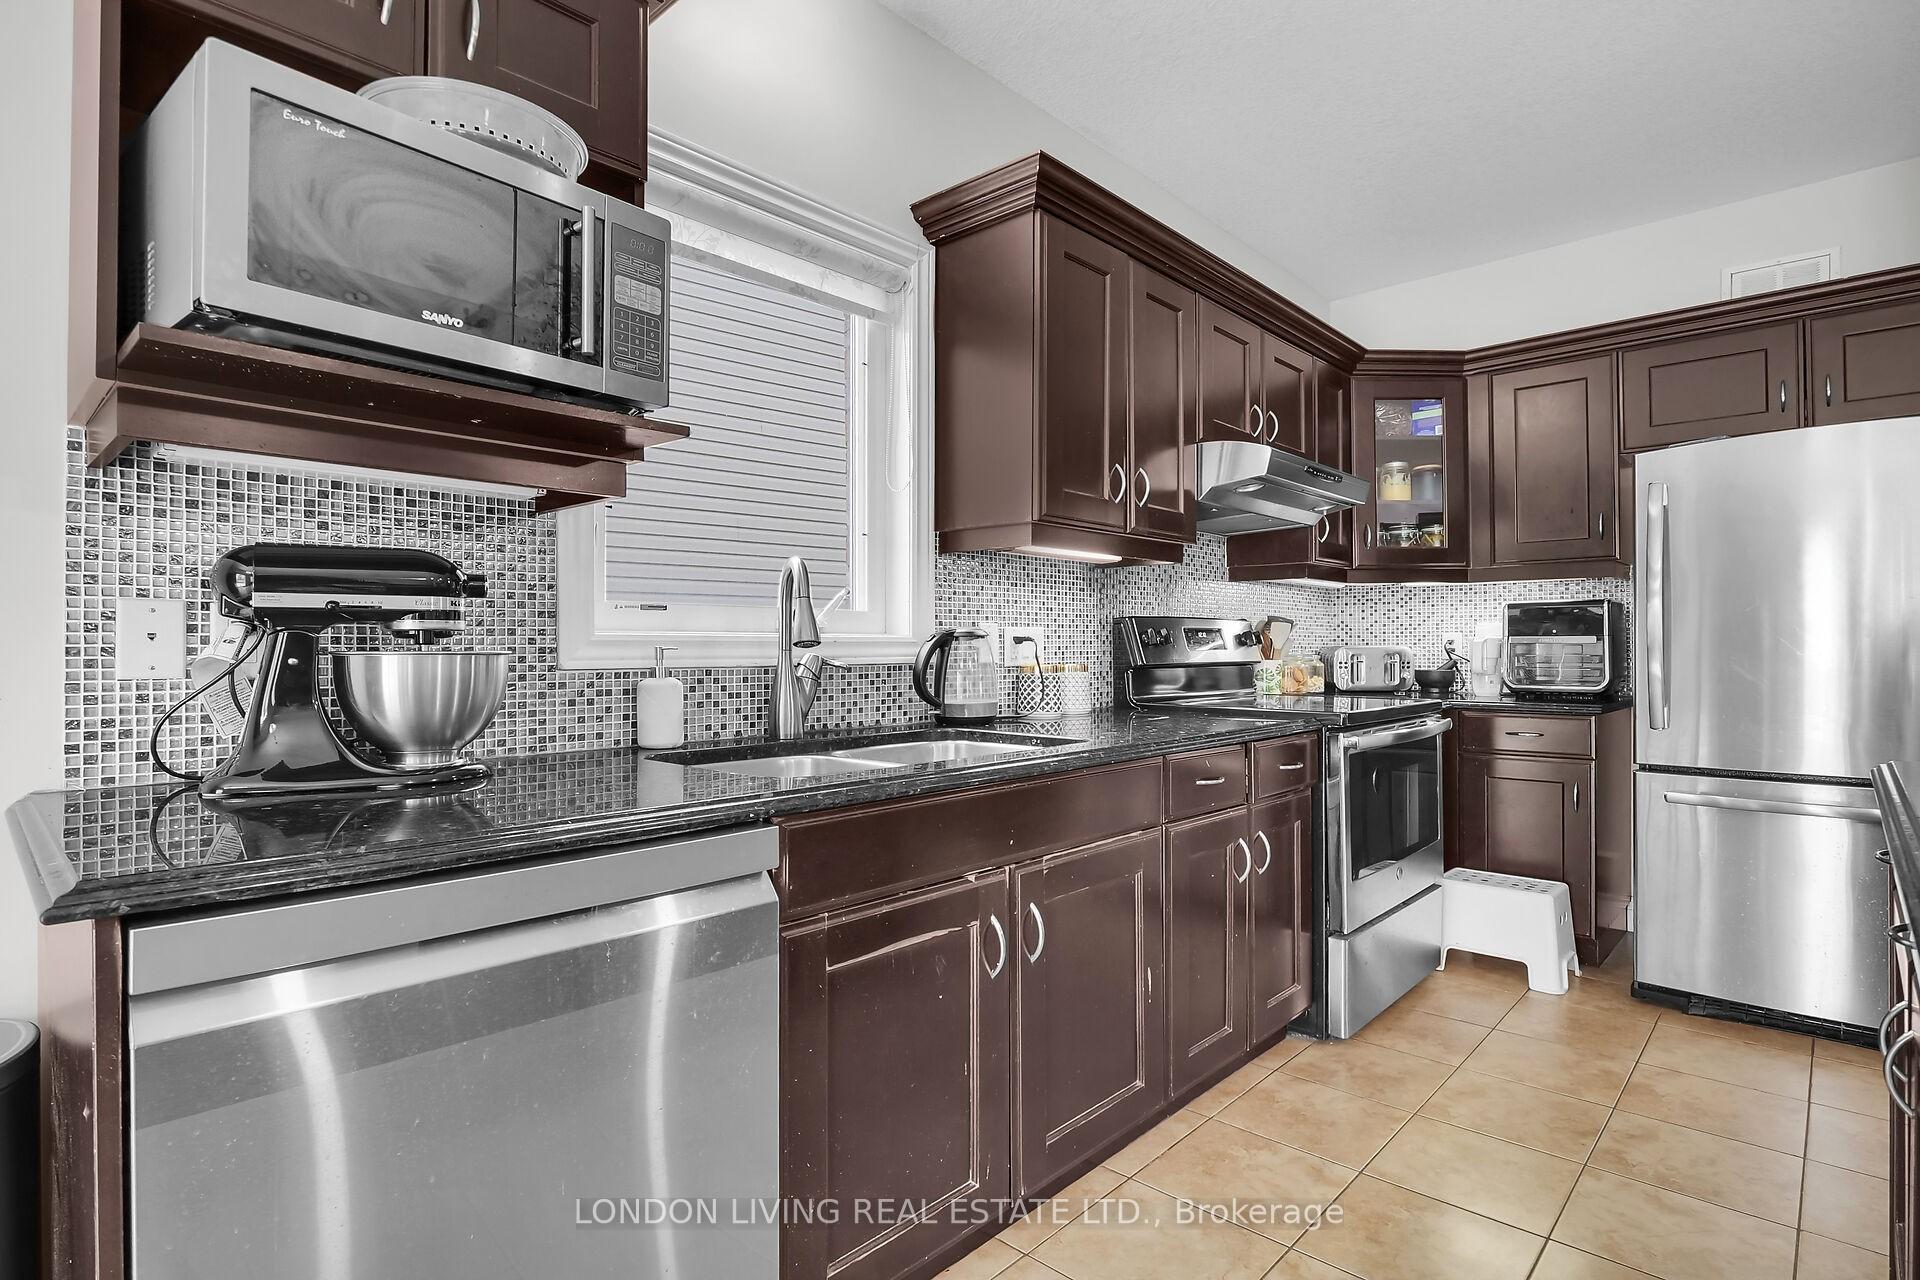
- Second kitchen
- Central air
The homeDetached, 2-storey, Finished
- Type: Detached
- Style: 2-storey
- Basement: Finished
InsideEnsuite, Rooms above ground 8, Rooms in the basement 2
- Laundry: Ensuite
- Rooms above ground: 8
- Rooms in the basement: 2
- Bedrooms: 4 + 1 in the basement
- Bathrooms: 4
- Kitchens: 2
- Family room: Yes
Outside and lotBrick, Asphalt shingle, Concrete
- Exterior: Brick
- Roof: Asphalt shingle
- Foundation: Concrete
- Features: Deck, landscaped
Parking2 Garage, Attached, Private double
- Spaces: 2 Garage
- Garage: Attached
- Driveway: Private double
Heating, water and powerForced air, gas, Central air, Municipal water
- Heating: Forced air, gas
- Cooling: Central air
- Water: Municipal water
- Sewer: Municipal sewer
Rent and termsRent $3,500 a month, Entire property, Unfurnished
- Rent: $3,500 a month
- Space for rent: Entire property
- Furnished: Unfurnished
- Lease: 12 months
- Paid: Monthly
- Rent includes: Common elements
- Deposit: Required
- Credit check: Required
- Employment letter: Required
- Rental application: Required
- References: Required
IncludedStove, fridge, washer, dryer, dishwasher
- Included: Stove, fridge, washer, dryer, dishwasher
Listing detailsX11911120, Rented, Jan 6, 2025
- MLS® number: X11911120
- Status: Rented
- Listed on: Jan 6, 2025
- Days on market: 11
- Updated: Jan 17, 2025
- Possession: 2025-03-01 / March 1, 2025
- Occupied by: Tenant
- Listing brokerage: LONDON LIVING REAL ESTATE LTD.
About this home
Unit 17, 400 Skyline Avenue, London (North B), ON N5X 0B3
DeckLandscaped
Welcome to Expressions In Uplands. Situated in an executive enclave in one of Londons sought after school districts. This spacious 5 bedrooms, 4 bathooms, 2 kitchens is ideal for the growing families or multi-generational living. Minutes to Masonville, Western University and University Hospital. Don't miss this opportunity. Quick possession available.
Read more
Ask about this home
A HOMEH agent will answer your questions about this home.
Ask a question
Around this home
SKYLINE/SUNNINGDALE
Errands
Parks
Schools
Daily convenience, out of 100, from the distances below
ParkHeron Haven Park · 6 within 1 km7 min walk439 m
GroceryPastry culture20 min walk1.2 km
SchoolJack Chambers Public School11 min walk670 m
PharmacyRexall25 min walk1.5 km
Cafés & foodTim Hortons20 min walk1.2 km
Gym & rec centreGoodLife Fitness21 min walk1.3 km
WalkDriveStraight-line distance, open map data
Grocery1.2 km
Park0.4 km
Coffee1.2 km
Dining1.4 km
Gym1.3 km
Schools nearby
School rating, out of 10.
Jack Chambers Public Schoolelementary · Public · 0.7 km
9.1/10Excellent
Medway High Schoolsecondary · Public · 1.6 km
6.3/10Fair
St Catherine of Siena Elementary Schoolelementary · Catholic · 1.6 km
7.6/10Good
Contact agent
Helpful calculators
Rent vs buy
Affordability
Mortgage
Down payment
Stress test
CMHC insurance
Your HOMEH agent

NimaHOMEH agent · London
"I would see it this week."
Ask Nima