

1904 Royal Crescent
1904 Royal Crescent
 See all 24 photos
Property history
Facts and features
- BasementWalk-up
- Age of home31–50 years
- Water, sewerMunicipal
- Lot shapeSquare
- Second kitchen
- Central air
- Pool
The homeDetached, Sidesplit 4, Age 31–50 years
- Type: Detached
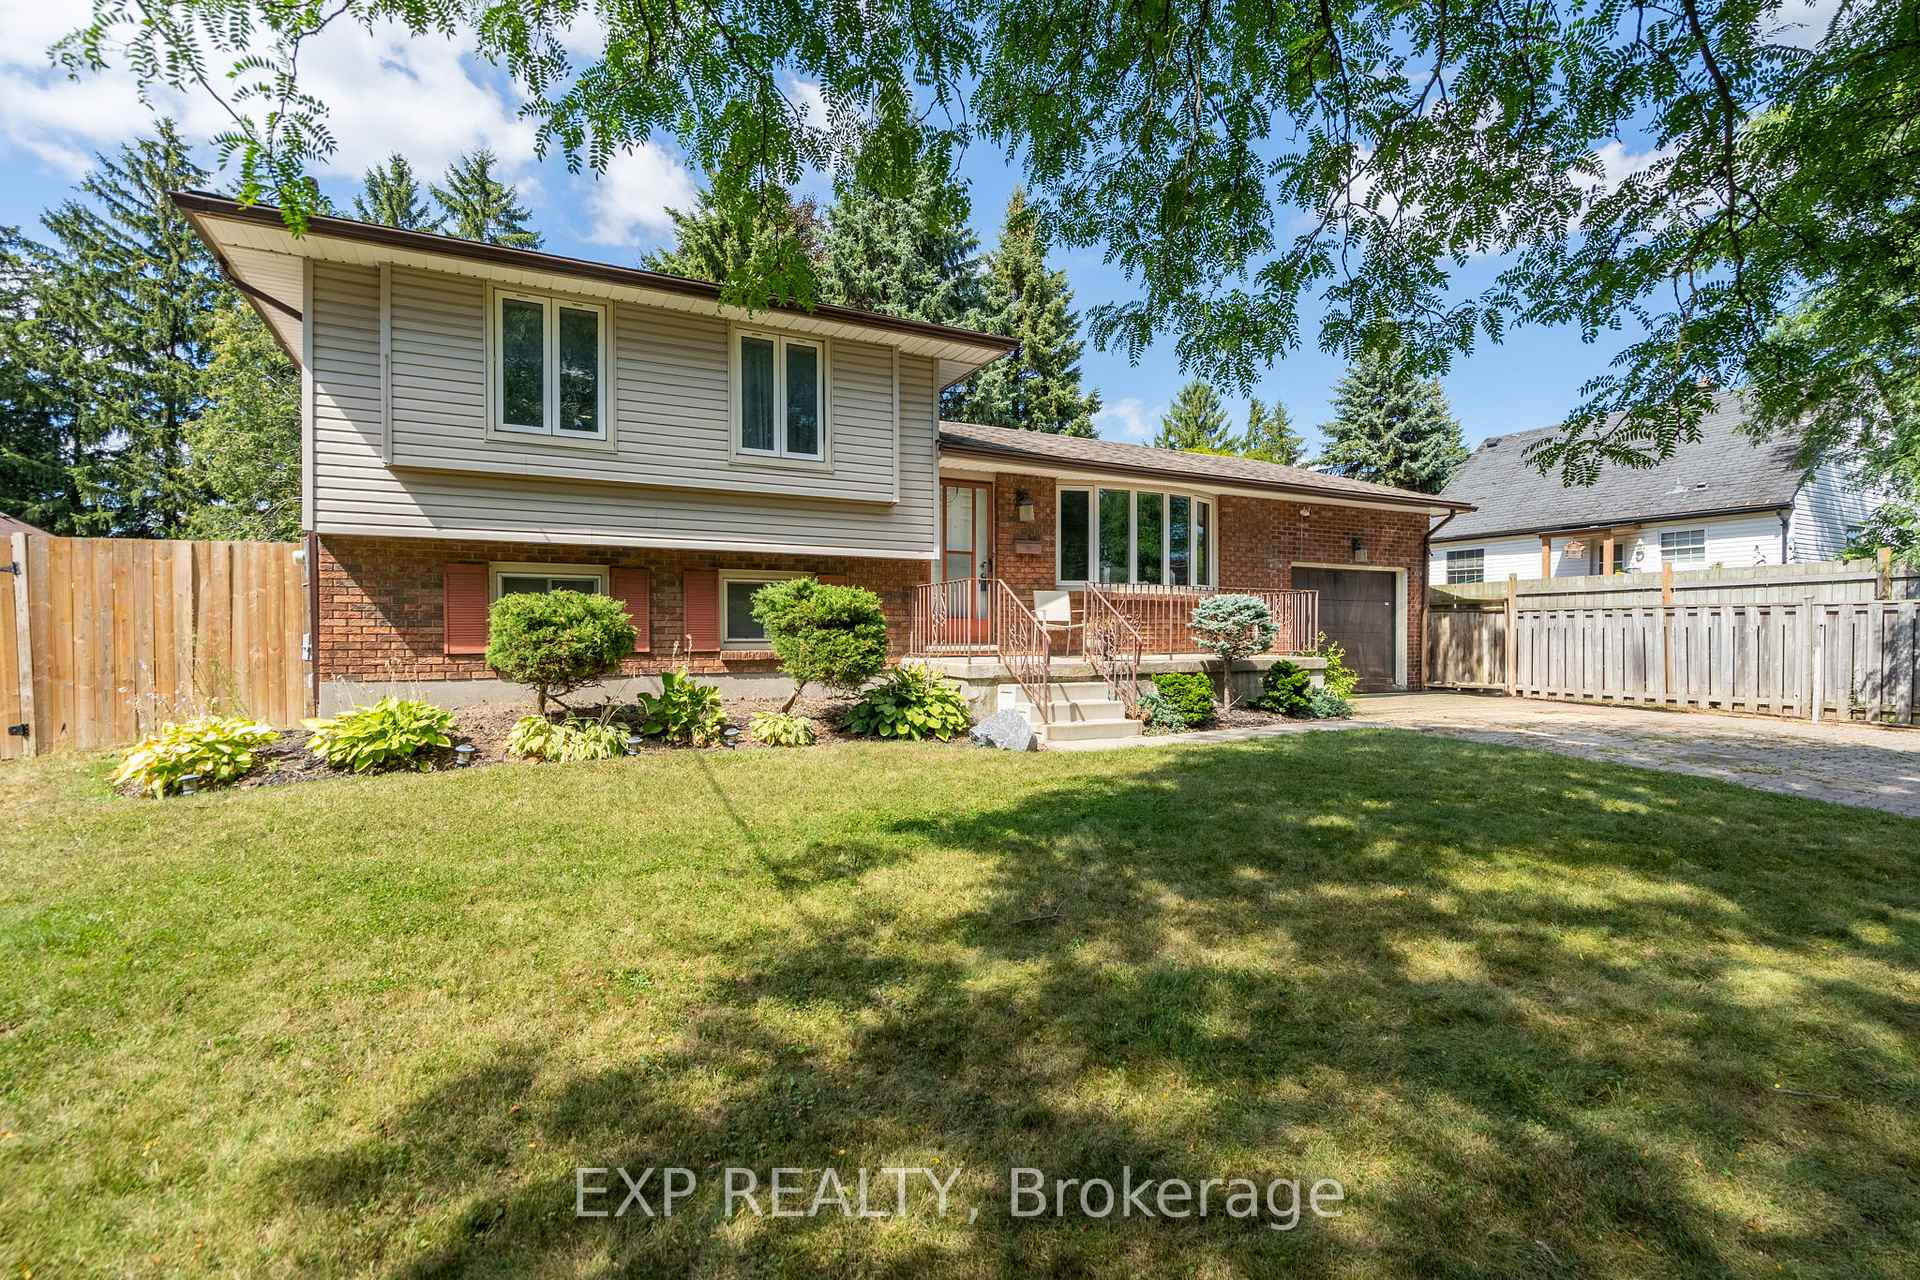
- Style: Sidesplit 4
- Age: 31–50 years
- Living space: 700–1,100 sq ft
- Basement: Partially finished, walk-up
InsideCarpet free, Lower level, Storage, water heater, workbench
- Flooring: Carpet free
- Laundry: Lower level
- Features: Storage, water heater, workbench
- Rooms above ground: 10
- Bedrooms: 3 + 1 in the basement
- Bathrooms: 4
- Kitchens: 2
- Family room: Yes
Outside and lotBrick front, vinyl siding, Fibreglass shingle, Concrete
- Exterior: Brick front, vinyl siding
- Roof: Fibreglass shingle
- Foundation: Concrete
- Pool: Above ground
- Features: Canopy, landscaped, privacy, paved yard, patio
- Other structures: Gazebo
- Size: 72 × 75 m
- Shape: Square
- Zoning: R1-7
Parking1 Garage, Attached
- Spaces: 1 Garage
- Garage: Attached
Heating, water and powerForced air, gas, Central air, Municipal water
- Heating: Forced air, gas
- Cooling: Central air
- Water: Municipal water
- Sewer: Municipal sewer
- Natural gas: Yes
- Hydro: Yes
- Cable: Yes
- Telephone: Yes
Costs and taxesTaxes $3,855 a year, HST No HST, Hot water tank.
- Taxes, 2025: $3,855 a year
- HST: No HST
- Rental items: Hot water tank.
- Under contract: Hot water heater
Included in the saleWasher, dryer, fridges, stoves, dishwasher, pool, gazebo and all window coverings.
- Included: Washer, dryer, fridges, stoves, dishwasher, pool, gazebo and all window coverings.
NearbyPlace of worship, rec./commun.centre, school bus route, school, public transit, library
- Close to: Place of worship, rec./commun.centre, school bus route, school, public transit, library
Listing detailsX12356760, Sold, Aug 20, 2025
- MLS® number: X12356760
- Status: Sold
- Listed on: Aug 20, 2025
- Days on market: 36
- Updated: Sep 25, 2025
- Possession: Flexible
- Occupied by: Owner
- Listing brokerage: eXp Realty
About this home
1904 Royal Crescent, London (East H), ON N5W 2A8
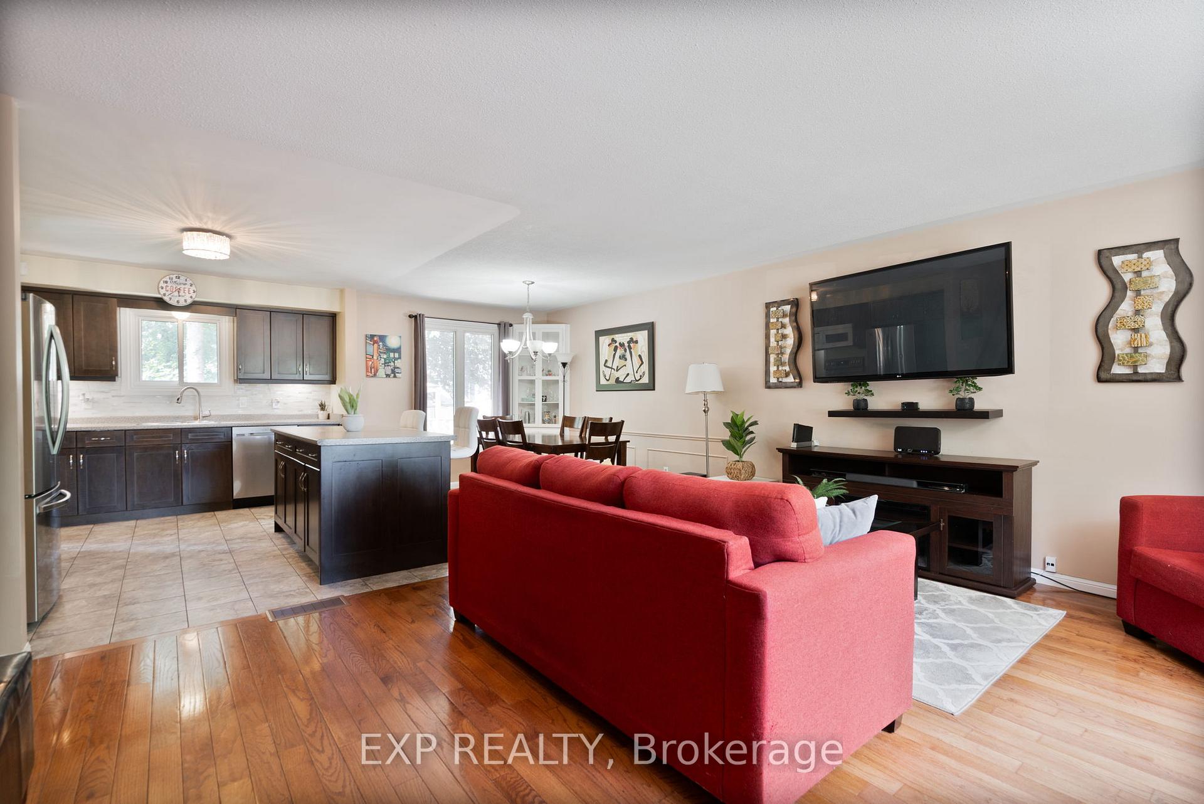
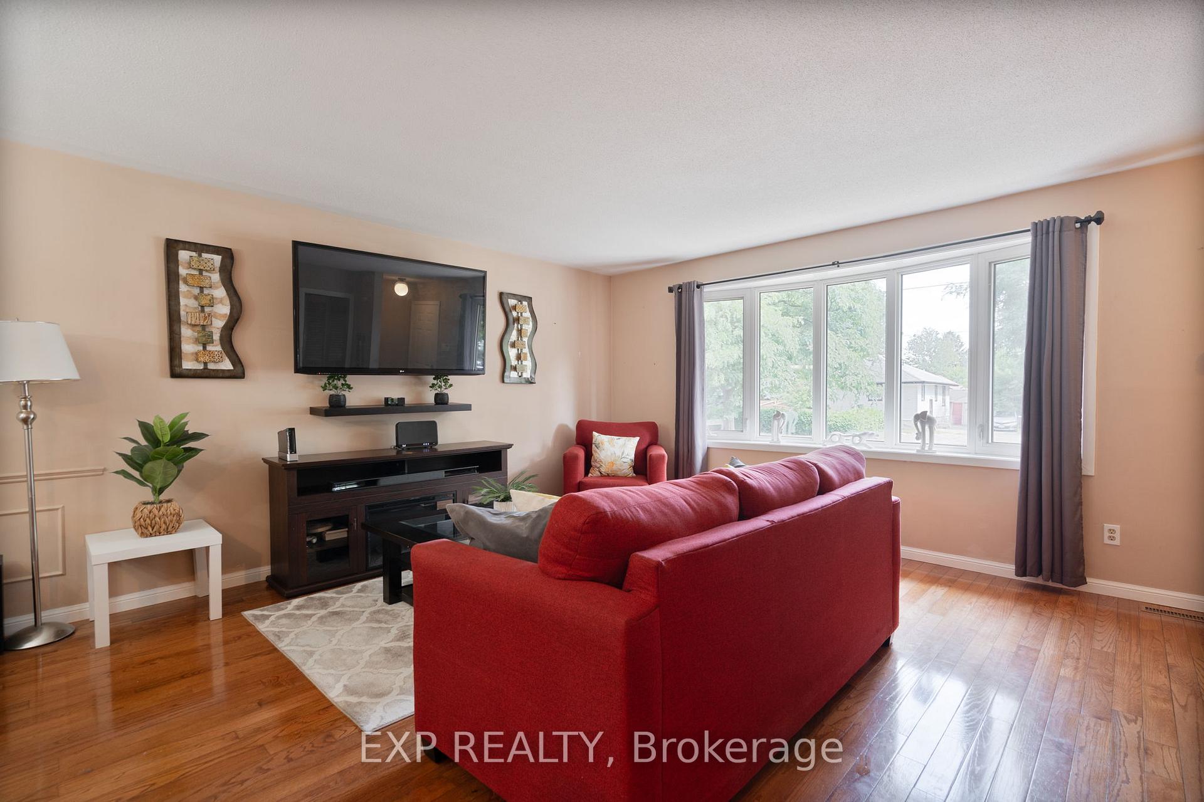
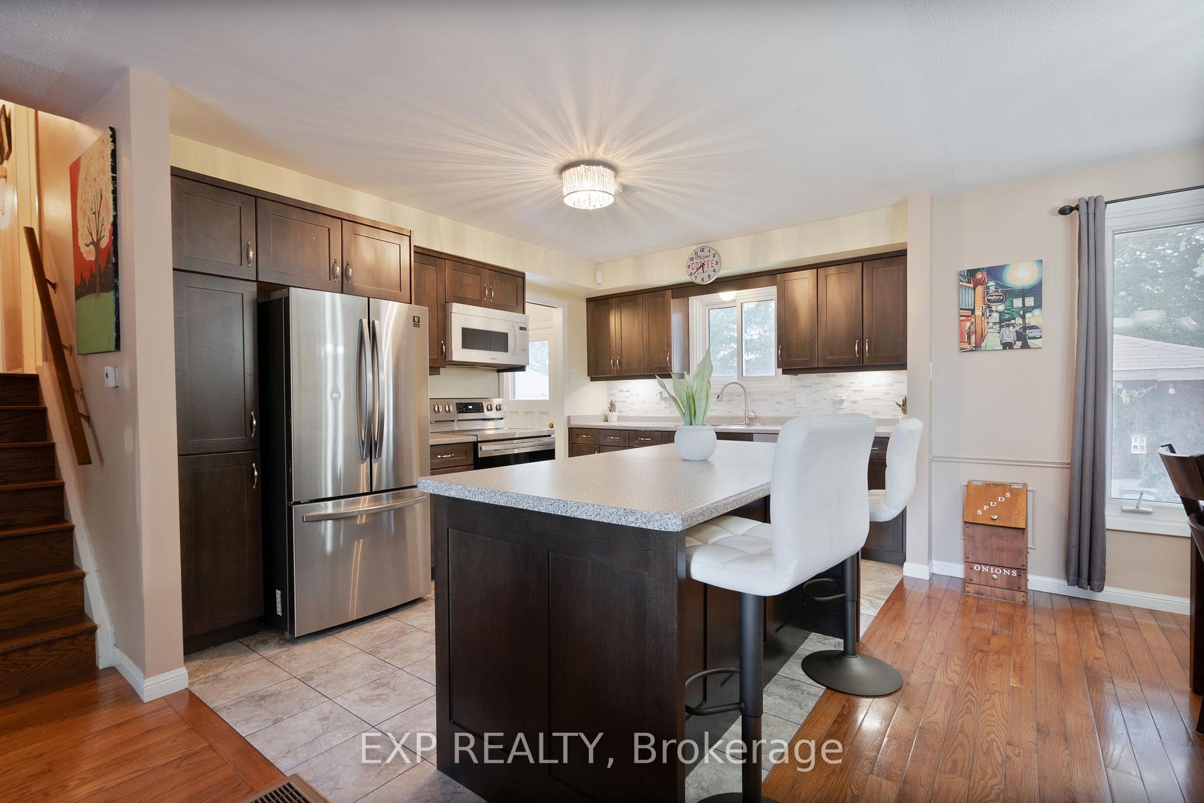
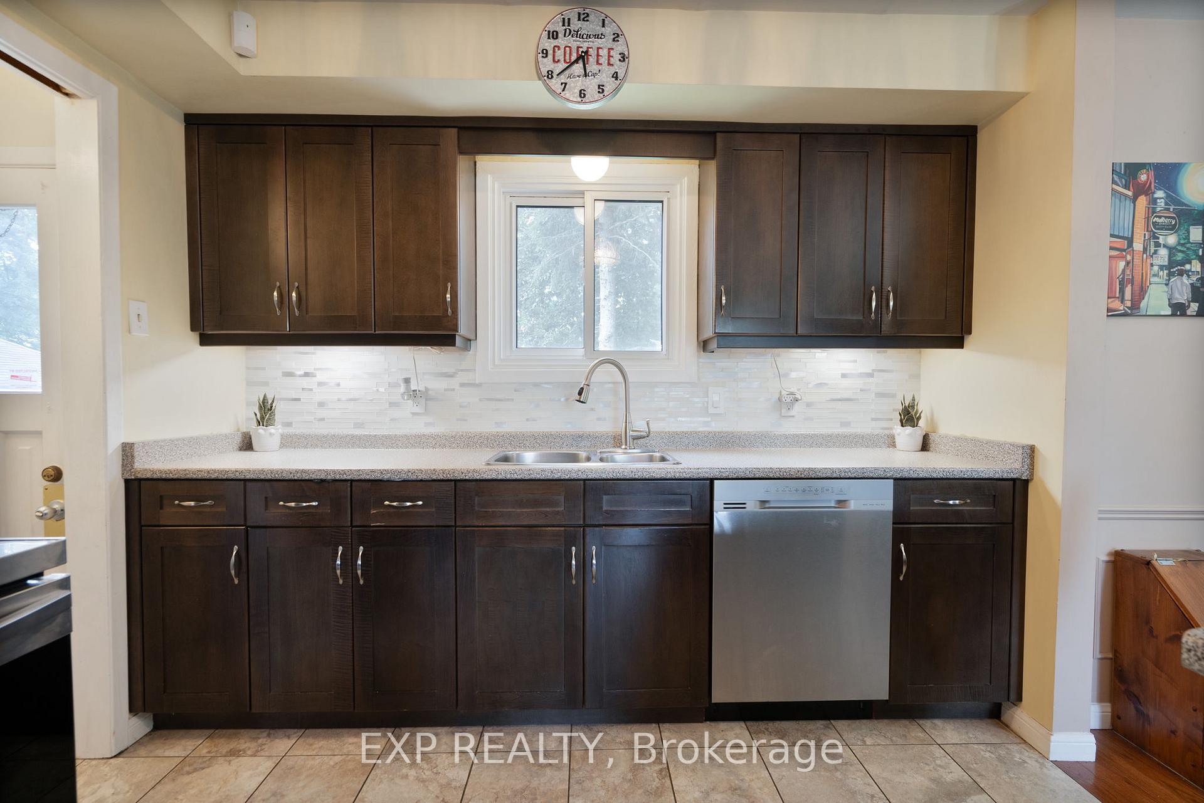
Immaculate 4-level side-split with attached single-car garage, interlocking brick driveway, concrete patio, and fenced backyard with fruit trees and a mini gazebo out back. This spacious home features 3+1 bedrooms and 2 bathrooms, including a master with cheater ensuite access. Renovations include: vinyl siding, oak hardwood flooring on the main level and hallways, imported ceramic tiles in the kitchen and bathrooms, and updated bathroom vanity, toilets, and sink, over the years. The open-concept kitchen boasts custom Longo Kitchen cabinets and a beauty island. Additional highlights include an energy-efficient furnace, central air, newer shingles, windows, and 200 Amp service. Looking to rent out a basement and generate some income here? Being a 4-level side split, makes for a perfect set up. Enjoy direct basement entry from the garage, ready to go with in-law potential with rear exit from basement and a kitchenette in the lower level could make for instant income for the purchaser. Also boasts second rec room in the lower level, an electric fireplace, ample cupboard space, and a large front porch with railing, not to mention the amazing backyard w/pool. Above ground pool could be removed by seller before closing if new buyers are not interested in it. Located in a great area, this beautifully updated home is a must-see!
Ask about this home
A HOMEH agent will answer your questions about this home.
Around this home
Daily convenience, out of 100, from the distances below
Schools nearby
School rating, out of 10.
Helpful calculators
Your HOMEH agent

"I would see it this week."