

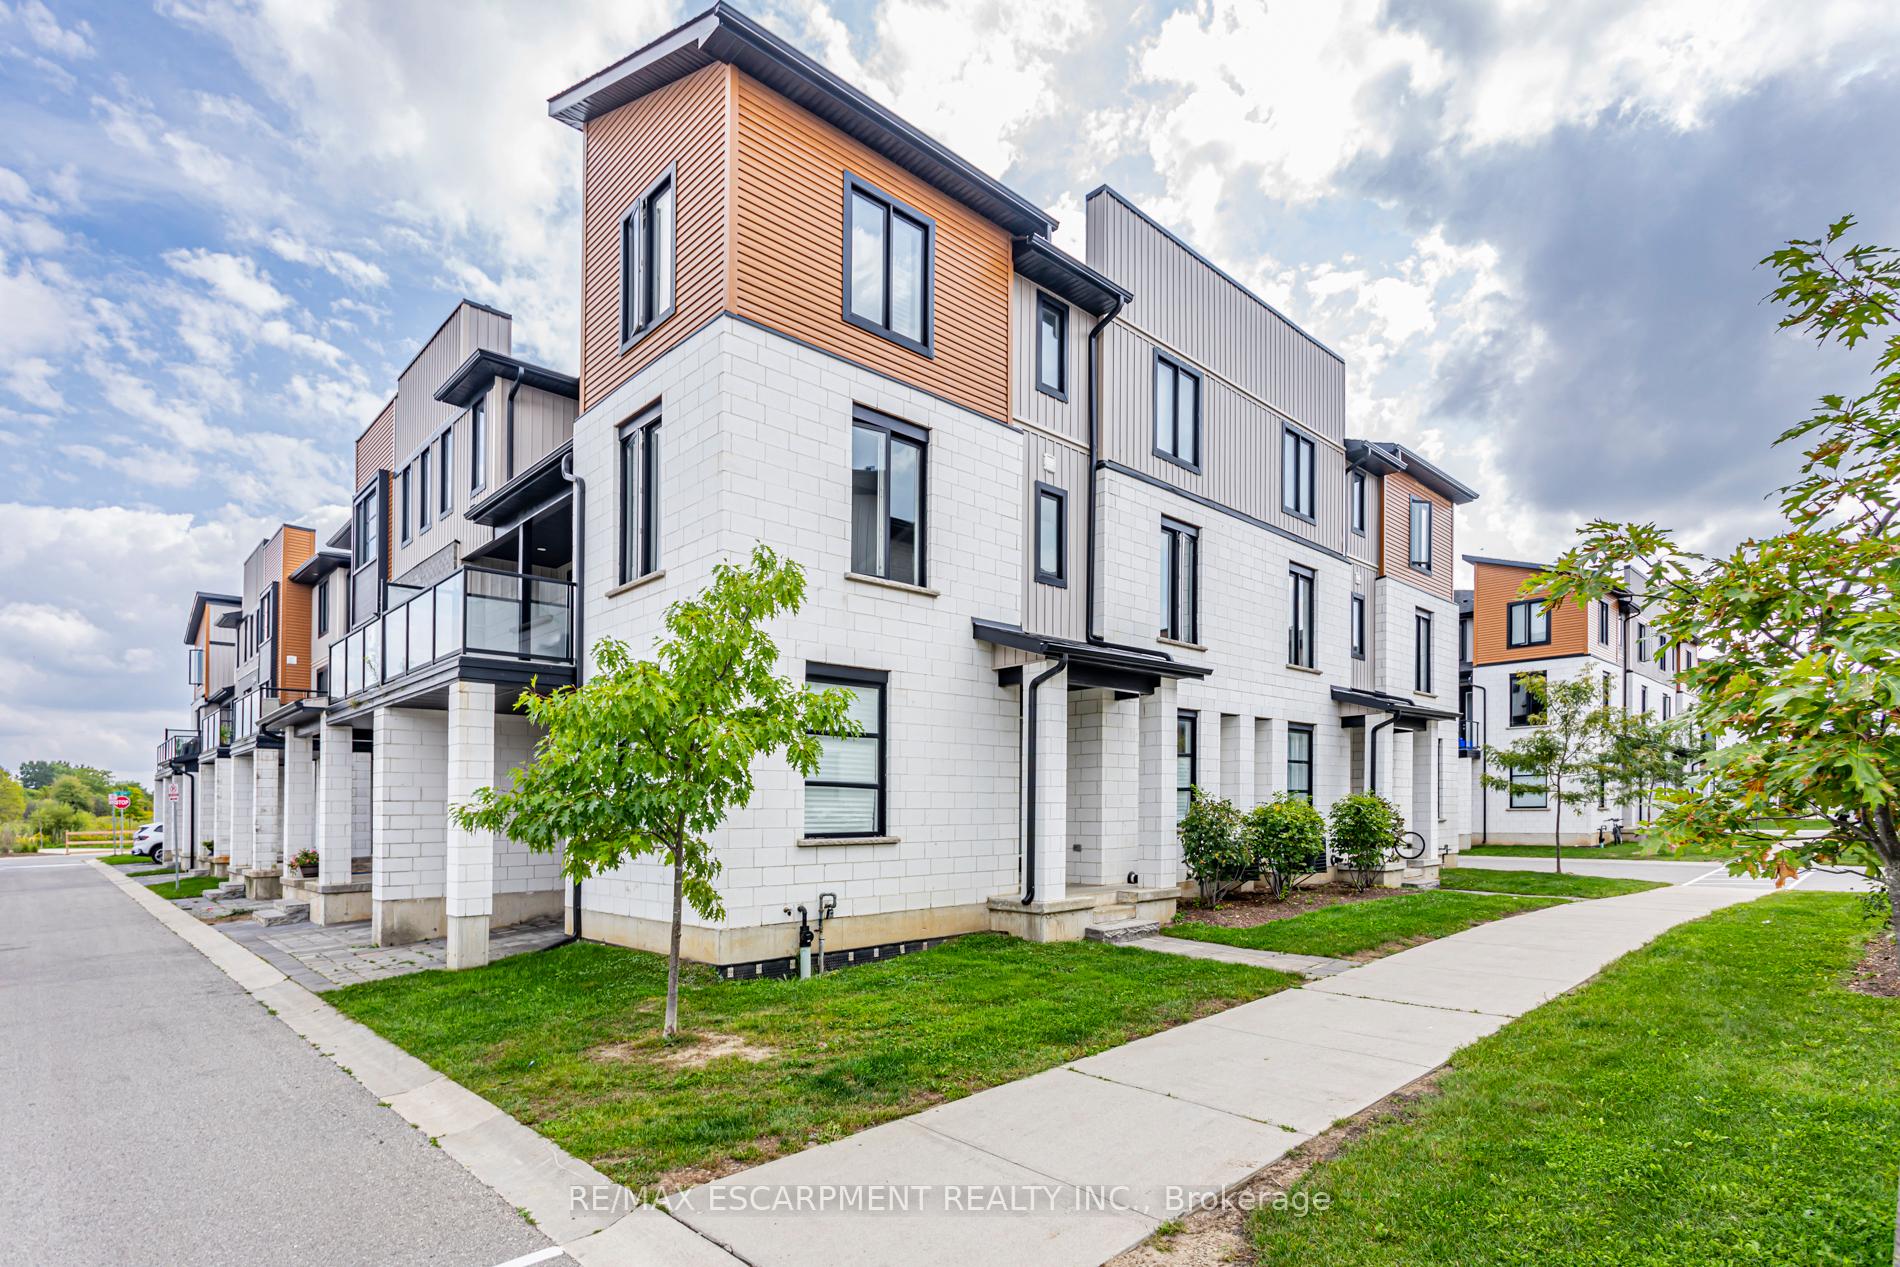
941 Manhattan Way
941 Manhattan Way
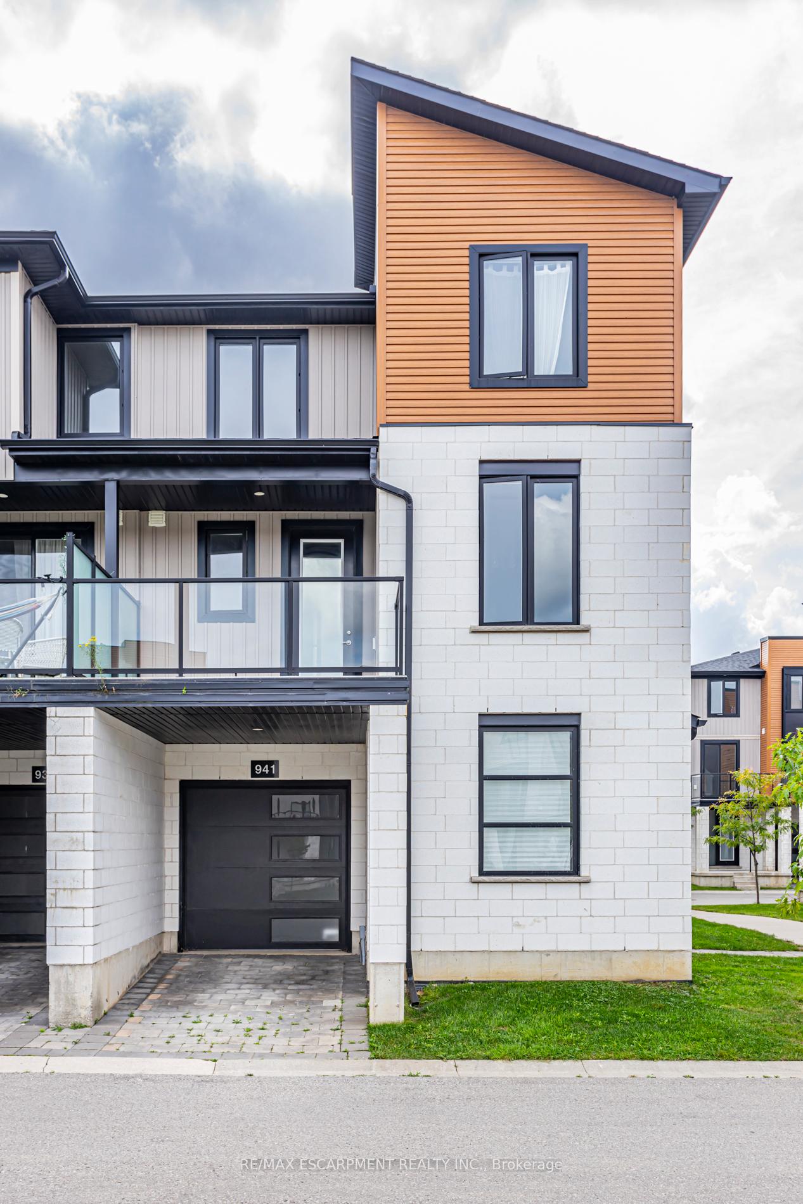
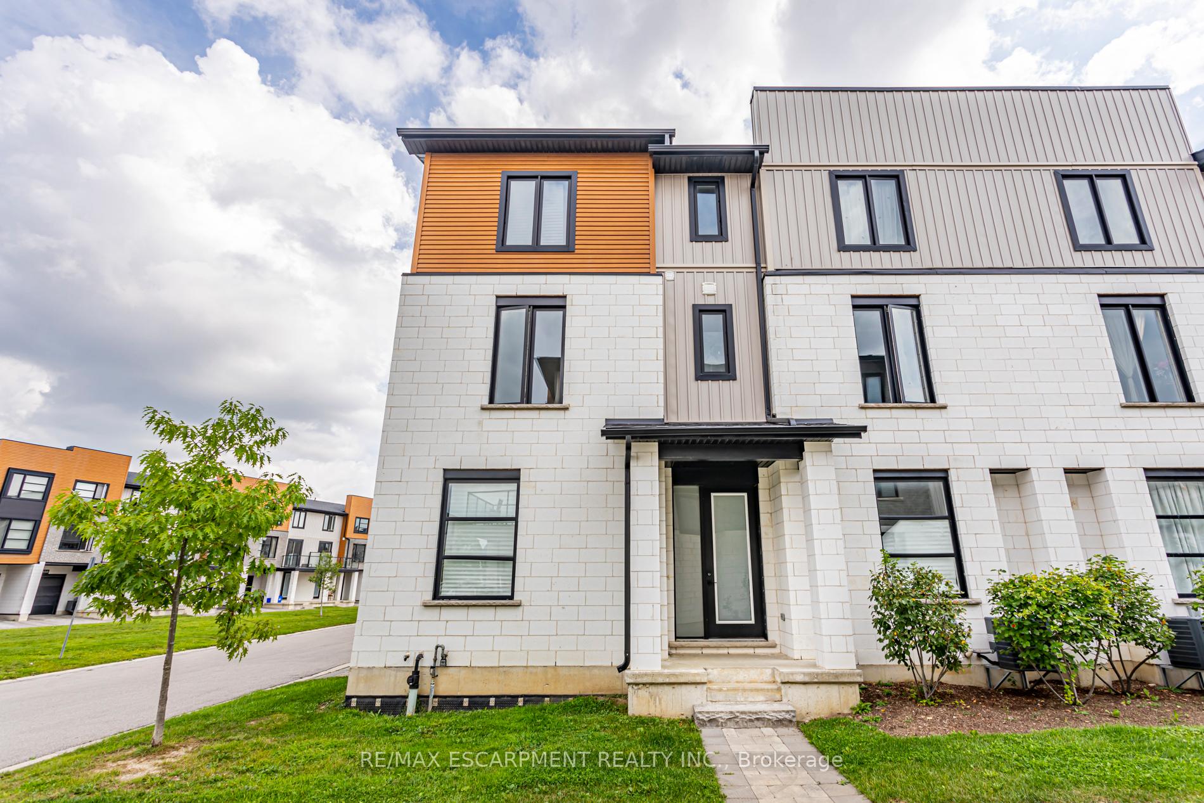
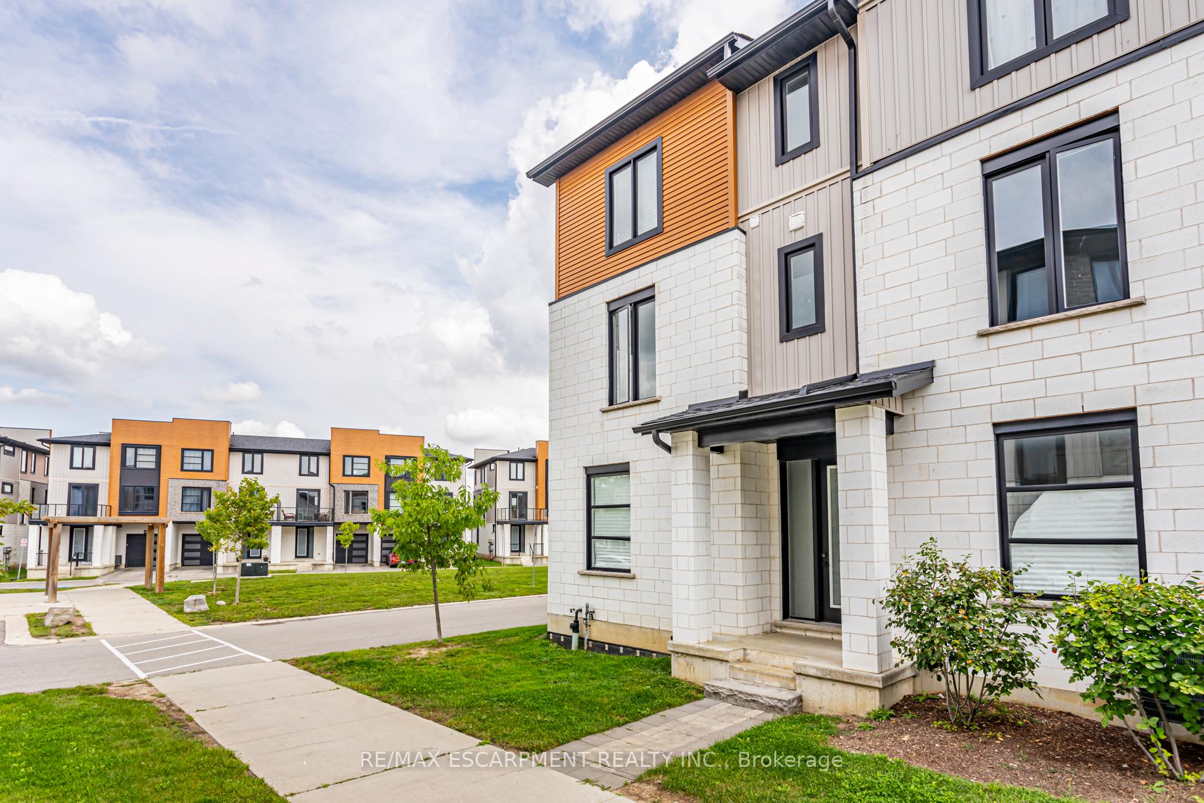
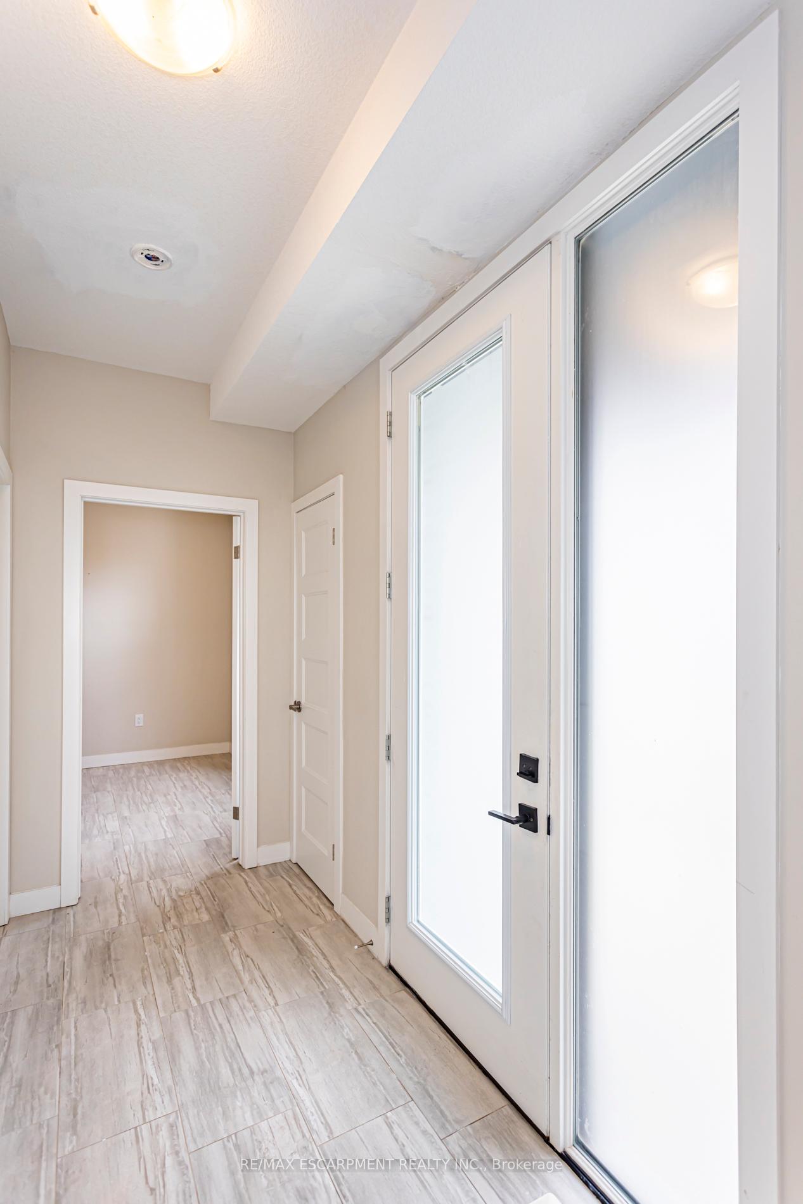 See all 28 photos
Property history
Facts and features
- BasementUnfinished
- Lease term12 months
- FurnishedUnfurnished
- Age of home0–5 years
- Central air
The homeFreehold Townhouse, 3-storey, Age 0–5 years
- Type: Freehold Townhouse
- Style: 3-storey
- Age: 0–5 years
- Living space: 1,500–2,000 sq ft
- Basement: Unfinished
InsideBroadloom, Ensuite, upper level, Water heater, storage
- Flooring: Broadloom
- Laundry: Ensuite, upper level
- Features: Water heater, storage
- Rooms above ground: 8
- Bedrooms: 4
- Bathrooms: 3
- Kitchens: 1
- Family room: Yes
Outside and lotBoard & batten , concrete, Asphalt shingle, Poured concrete
- Exterior: Board & batten , concrete
- Roof: Asphalt shingle
- Foundation: Poured concrete
Parking1 Garage, Built-in, Private
- Spaces: 1 Garage
- Garage: Built-in
- Driveway: Private
Heating, water and powerForced air, gas, Central air, Municipal water
- Heating: Forced air, gas
- Cooling: Central air
- Water: Municipal water
- Sewer: Municipal sewer
Rent and termsRent $2,600 a month, Entire property, Unfurnished
- Rent: $2,600 a month
- Space for rent: Entire property
- Furnished: Unfurnished
- Lease: 12 months
- Deposit: Required
- Credit check: Required
- Employment letter: Required
- Rental application: Required
- References: Required
NearbyPark, place of worship, public transit, school
- Close to: Park, place of worship, public transit, school
Listing detailsX10406872, Rented, Nov 4, 2024
- MLS® number: X10406872
- Status: Rented
- Listed on: Nov 4, 2024
- Days on market: 74
- Updated: Jan 17, 2025
- Possession: To Be Determined
- Occupied by: Vacant
- Listing brokerage: RE/MAX ESCARPMENT REALTY INC.
About this home
941 Manhattan Way, London (North M), ON N6G 0J7
Stunning Executive End-Unit Tribecca Townhome In Hyde Park Neighborhood. Modern Exterior Leads To Spacious Foyer, Ideal Main Floor Den/Office & Ample Storage. Second Level Offers Open Concept Floorplan W/Beautiful Chef's Kitchen W/Quartz Counters & Upgraded S/S Appliances, Spacious Living & Dinning Rooms, Powder Room & W/O To Large Balcony. Upper Level Features Master Bedroom W/4Pc Ensuite & W/I Closet, 2 Additional Large Bedrooms & Modern Main Bath. Extras: S/S Fridge, S/S Stove, S/S Dishwasher, S/S Microwave, Front Load Washer/Dryer, Convenient Upper Level Laundry & 2 Parking Spots. Desired North London Neighborhood In Close Proximity To All Amenities, Public Transit Schools & Parks.
Ask about this home
A HOMEH agent will answer your questions about this home.
Around this home
Daily convenience, out of 100, from the distances below
Schools nearby
School rating, out of 10.
Helpful calculators
Your HOMEH agent

"I would see it this week."