

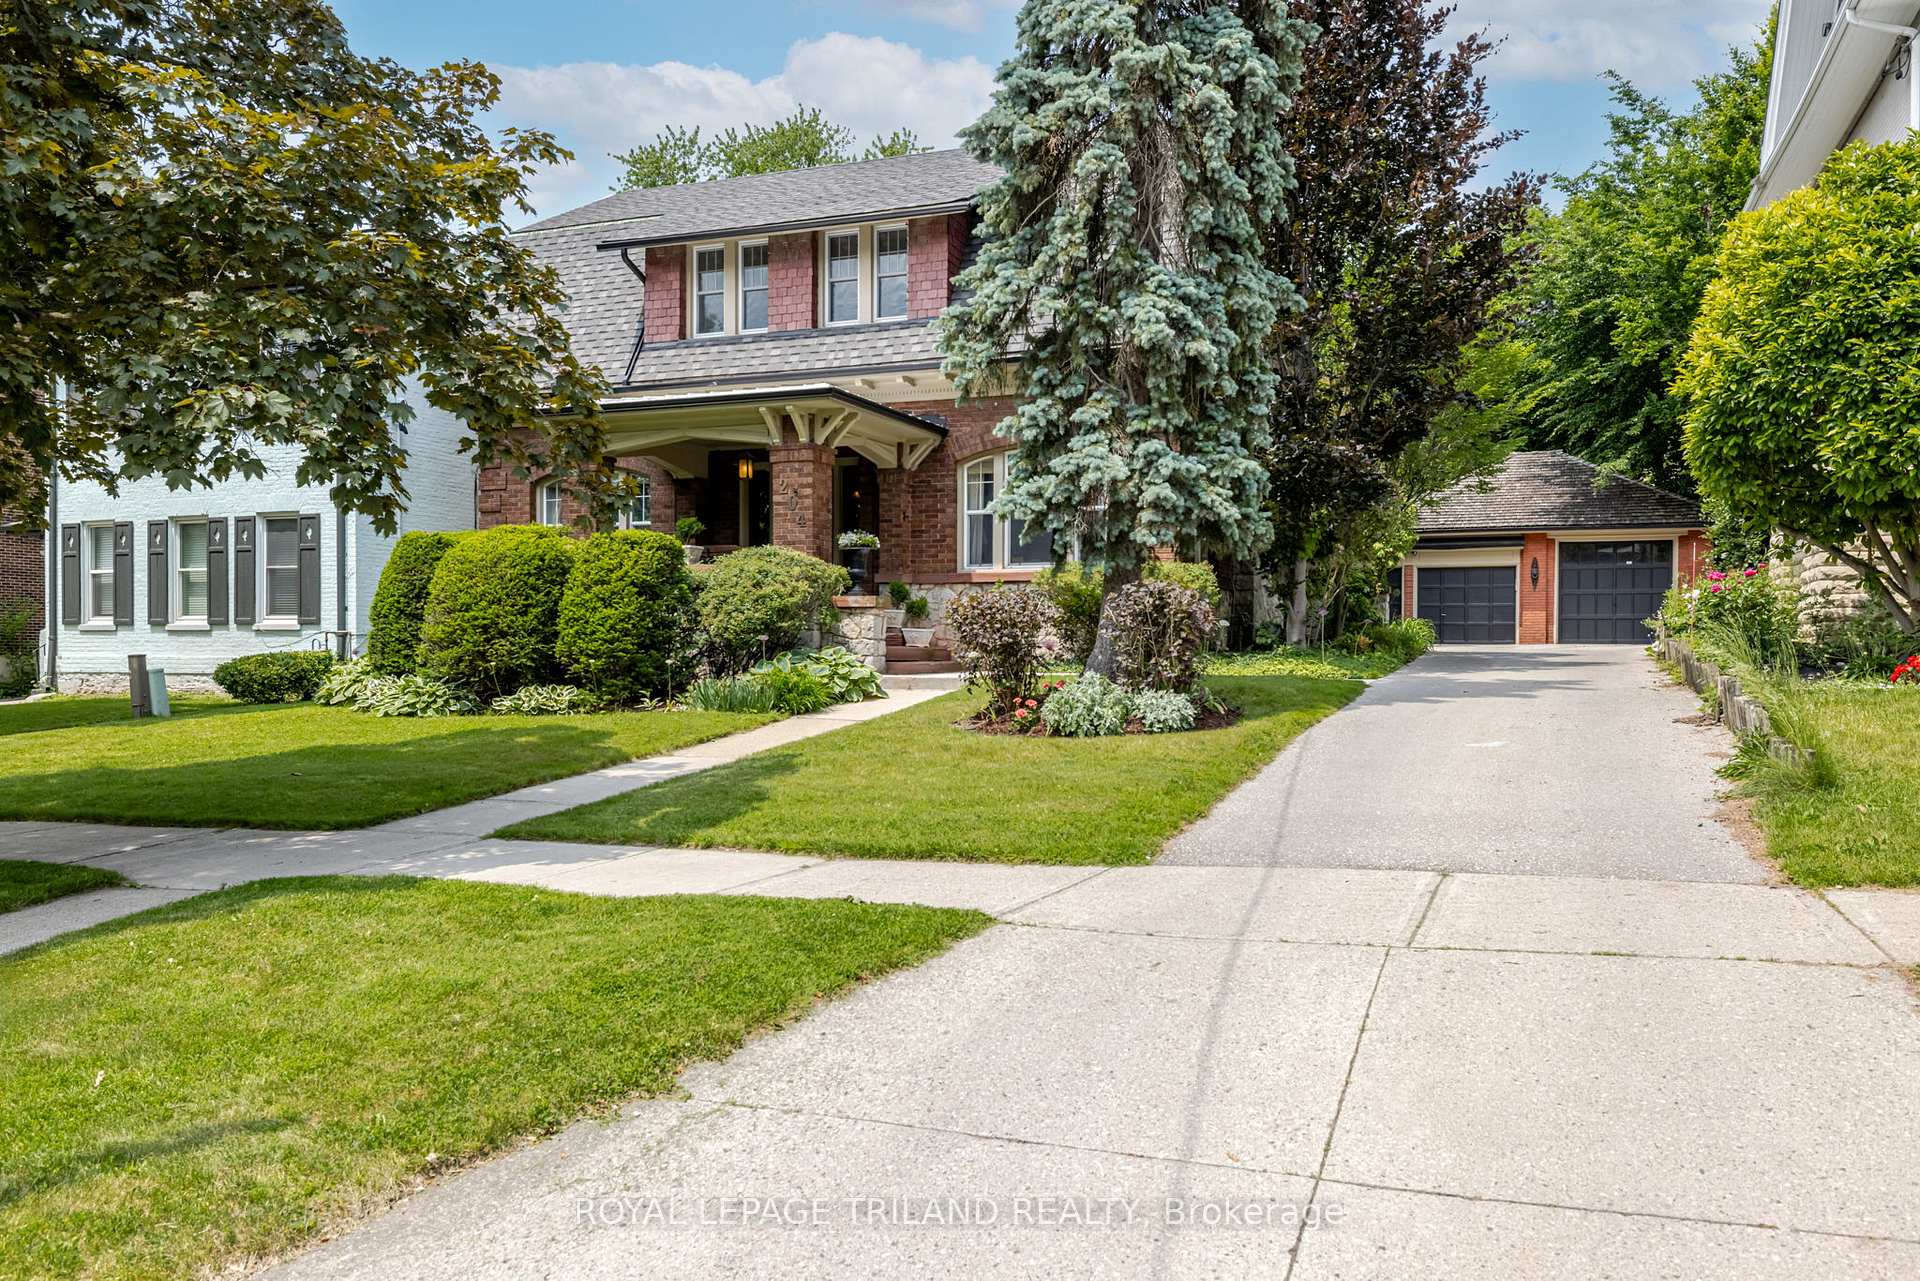
204 St James Street
204 St James Street
 See all 49 photos
Property history
Facts and features
- BasementPart finished
- Age of home100+
- Water, sewerMunicipal
- Lot shapeRectangular
The homeDetached, 2-storey, 100+
- Type: Detached
- Style: 2-storey
- Age: 100+
- Living space: 2,500–3,000 sq ft
- Basement: Partially finished
InsideLower level, Floor drain, storage, water heater, workbench, Rooms above ground 13
- Laundry: Lower level
- Features: Floor drain, storage, water heater, workbench
- Rooms above ground: 13
- Rooms in the basement: 7
- Bedrooms: 4 + 1 in the basement
- Bathrooms: 4
- Kitchens: 1
- Family room: Yes
Outside and lotBrick, stone, Asphalt rolled, flat, shake, slate, Brick, concrete
- Exterior: Brick, stone
- Roof: Asphalt rolled, flat, shake, slate
- Foundation: Brick, concrete
- Features: Landscaped, lawn sprinkler system, patio, porch
- Other structures: Fence - full
- Size: 55.17 × 151.33 ft
- Shape: Rectangular
- Zoning: R3-2
Parking2 Garage, Detached, Mutual
- Spaces: 2 Garage
- Garage: Detached
- Driveway: Mutual
Heating, water and powerWater, gas, Wall unit(s), Municipal water
- Heating: Water, gas
- Cooling: Wall unit(s)
- Water: Municipal water
- Sewer: Municipal sewer
- Natural gas: Yes
- Hydro: Yes
- Cable: Yes
- Telephone: Yes
Costs and taxesTaxes $7,598 a year, HST included in the price, Hot water
- Taxes, 2024: $7,598 a year
- HST: HST included in the price
- Rental items: Hot water
Included in the saleFridge, stove, microwave, dishwasher, washer, dryer, dehumidifier, window coverings
- Included: Fridge, stove, microwave, dishwasher, washer, dryer, dehumidifier, window coverings
NearbyFenced yard, hospital, park, public transit, river/stream, school
- Close to: Fenced yard, hospital, park, public transit, river/stream, school
Listing detailsX12282310, Sold, Jul 14, 2025
- MLS® number: X12282310
- Status: Sold
- Listed on: Jul 14, 2025
- Days on market: 72
- Updated: Sep 25, 2025
- Possession: Flexible
- Occupied by: Owner
- Listing brokerage: ROYAL LEPAGE TRILAND REALTY
About this home
204 St James Street, London (East B), ON N6A 1W8
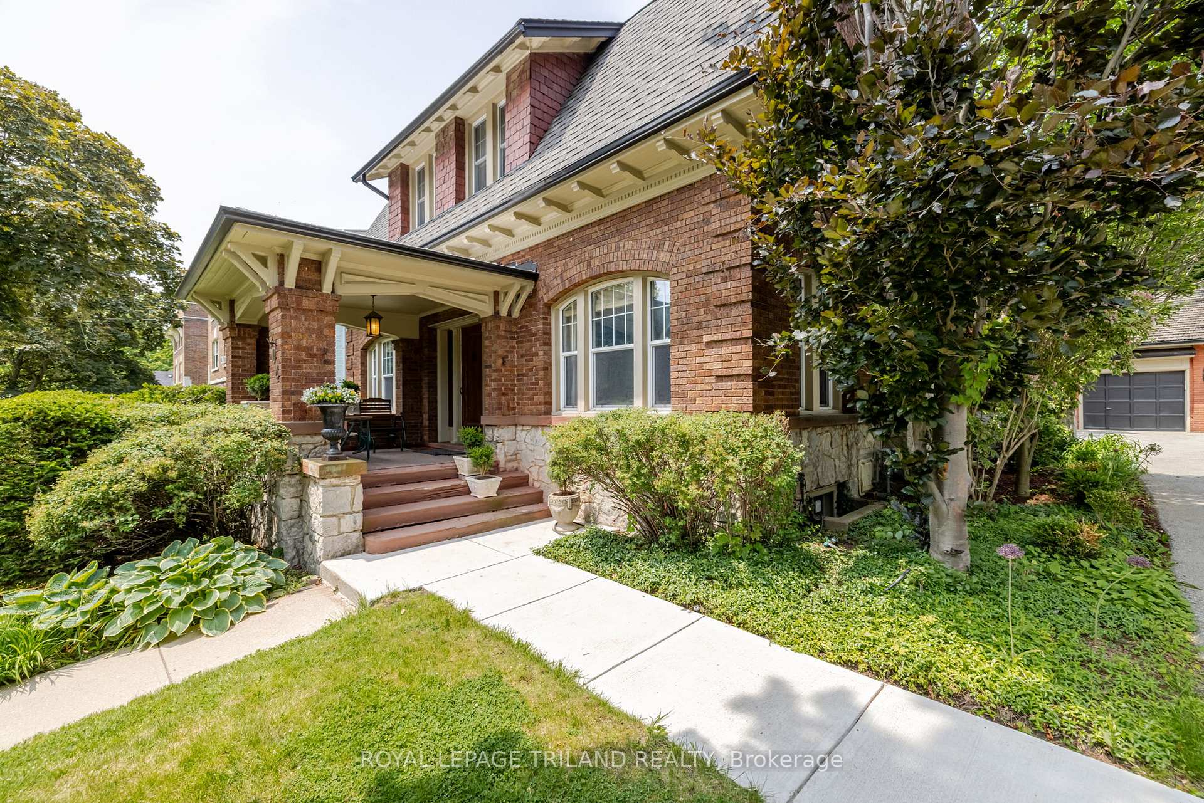
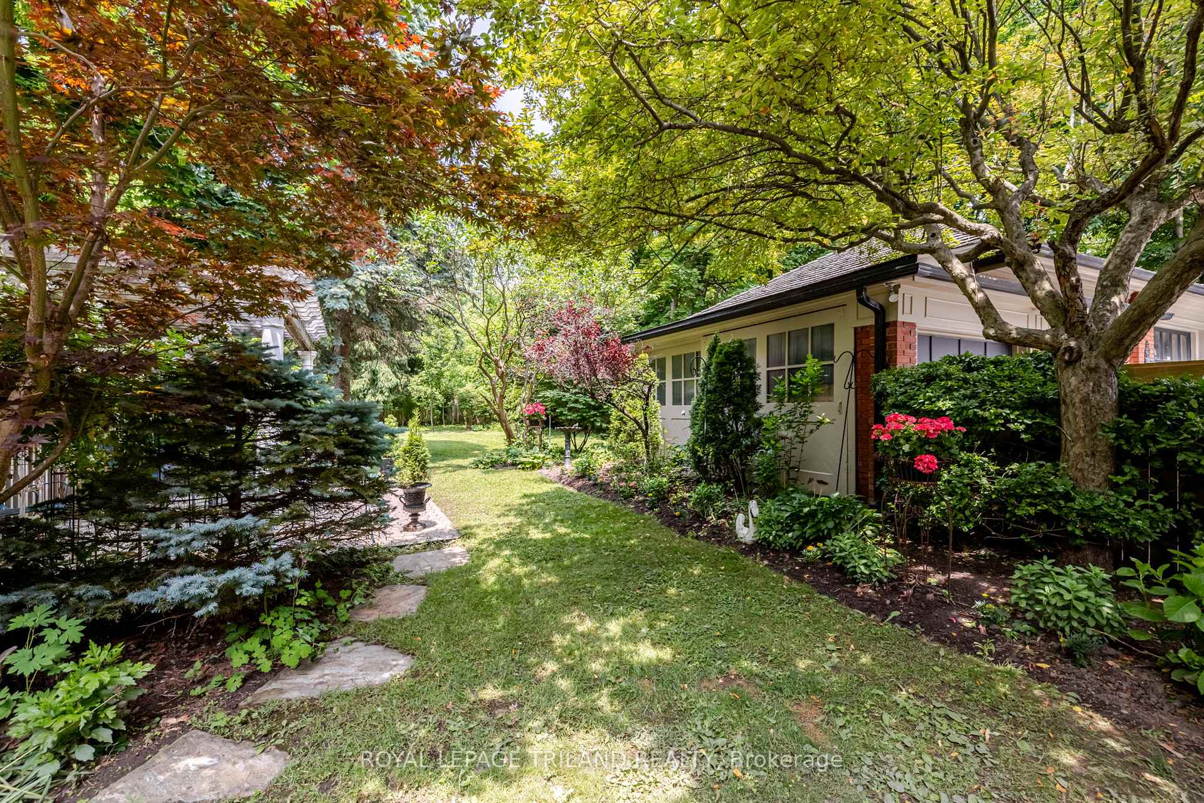
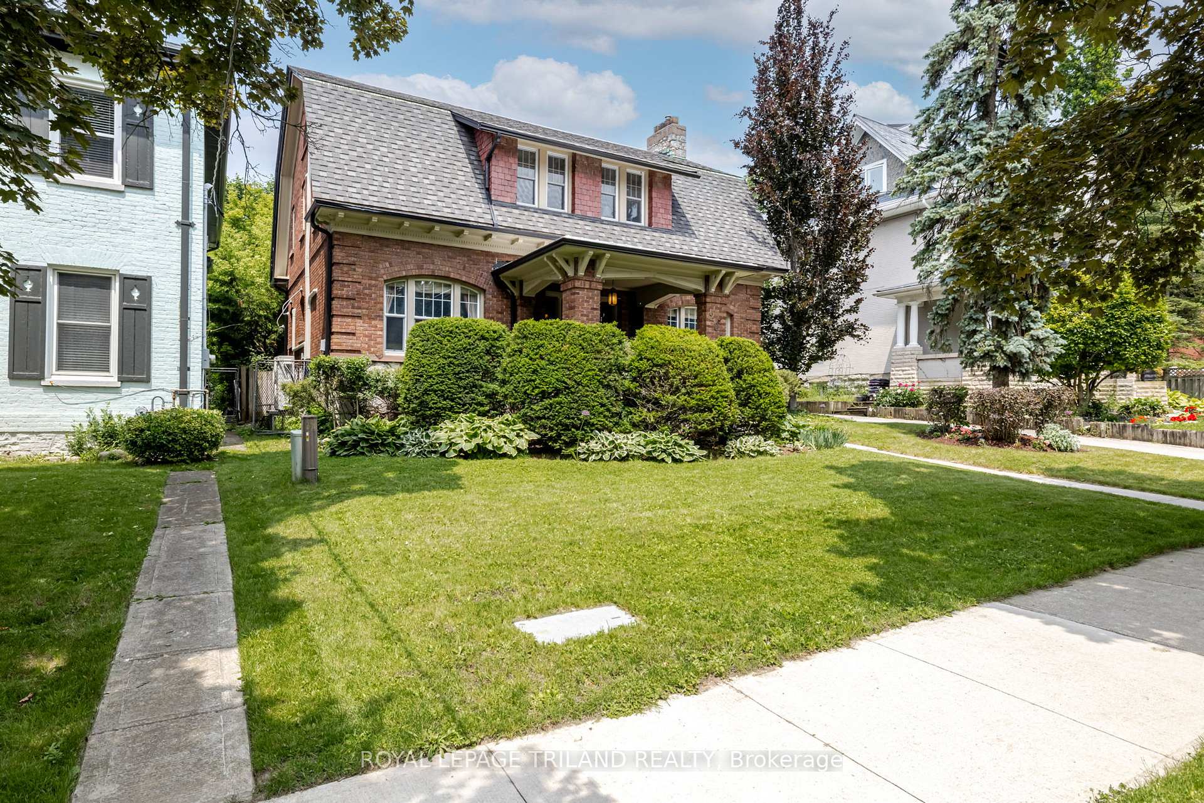
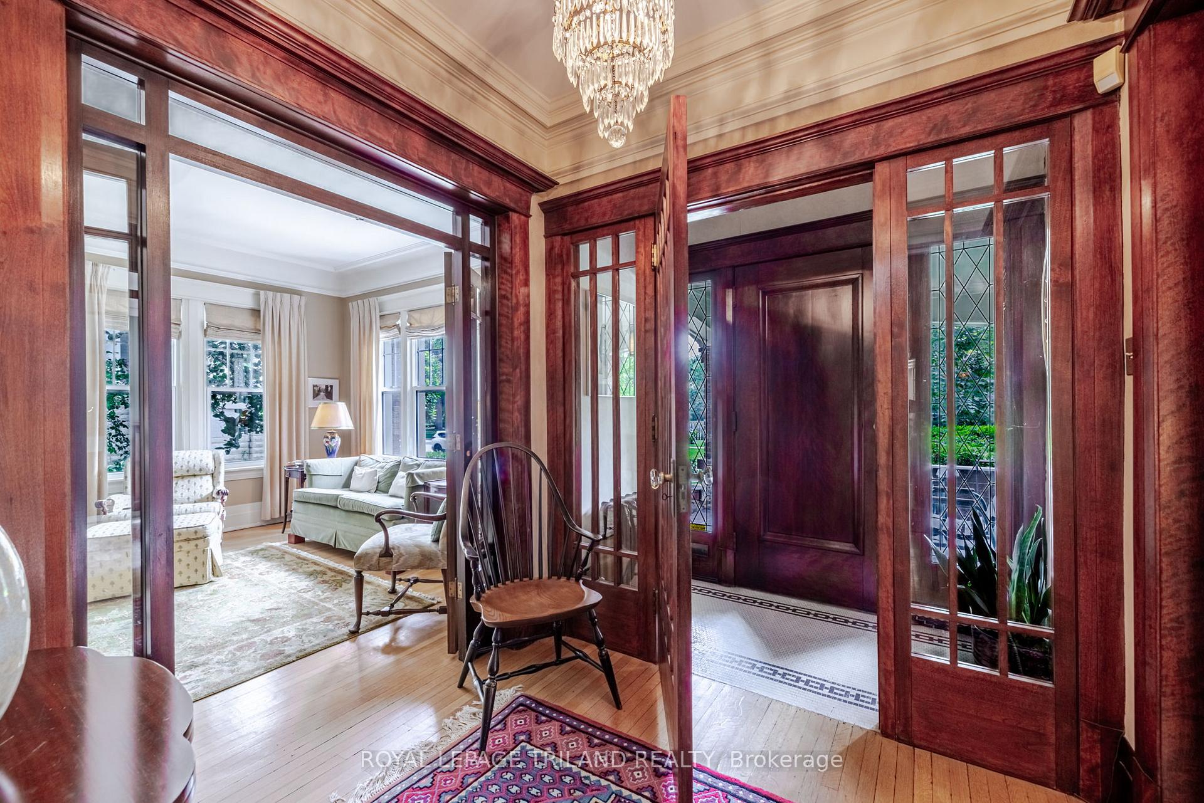
Old North Architectural Gem -Designed by John Mackenzie Moore. This stunning 5-bed, 4-bath home in Old North was designed by renowned architect/civil engineer John Mackenzie Moore. Perfect for Physicians/Professors/Professionals/Entrepreneurs. Walk/Bike to Western/Hospitals/Downtown. A rare blend of Colonial Revival architecture with Arts & Crafts elements, it features a warm brick facade, fieldstone faced foundation and chimney, slate accents, and a carriage house-style double car garage with cedar shakes. Inside, a grand front entrance and vestibule open to a formal office and a sunlit sitting room; both with fireplaces and views of the front garden. The main hall leads to a palatial dining room with stained glass, a bright breakfast room overlooking the private rear garden, a quaint kitchen, and a 2-piece bath. A roomy boot room and pantry sit off the side entrance. Upstairs, the original staircase leads to a second-floor family room (or potential fifth bedroom), a spacious primary suite with ensuite, two large bedrooms with deep closets, and a fourth bathroom, and access steps to a large, wood-lined attic. A hidden stairway leads back to the boot room; one of two secret butler staircases. The finished lower level offers a pub-style games room with billiards, a large bedroom, 2-piece bath, laundry, workshop, and ample storage-plus another secret stairway. The deep rear yard boasts an English-style garden in full bloom with a quiet seating area. This is a rare opportunity to own a piece of local architectural history, rich with character, charm, and craftsmanship. Roof 2023, A/C Heat Pumps 2024.
Ask about this home
A HOMEH agent will answer your questions about this home.
Around this home
Daily convenience, out of 100, from the distances below
Schools nearby
School rating, out of 10.
Helpful calculators
Your HOMEH agent

"I would see it this week."