

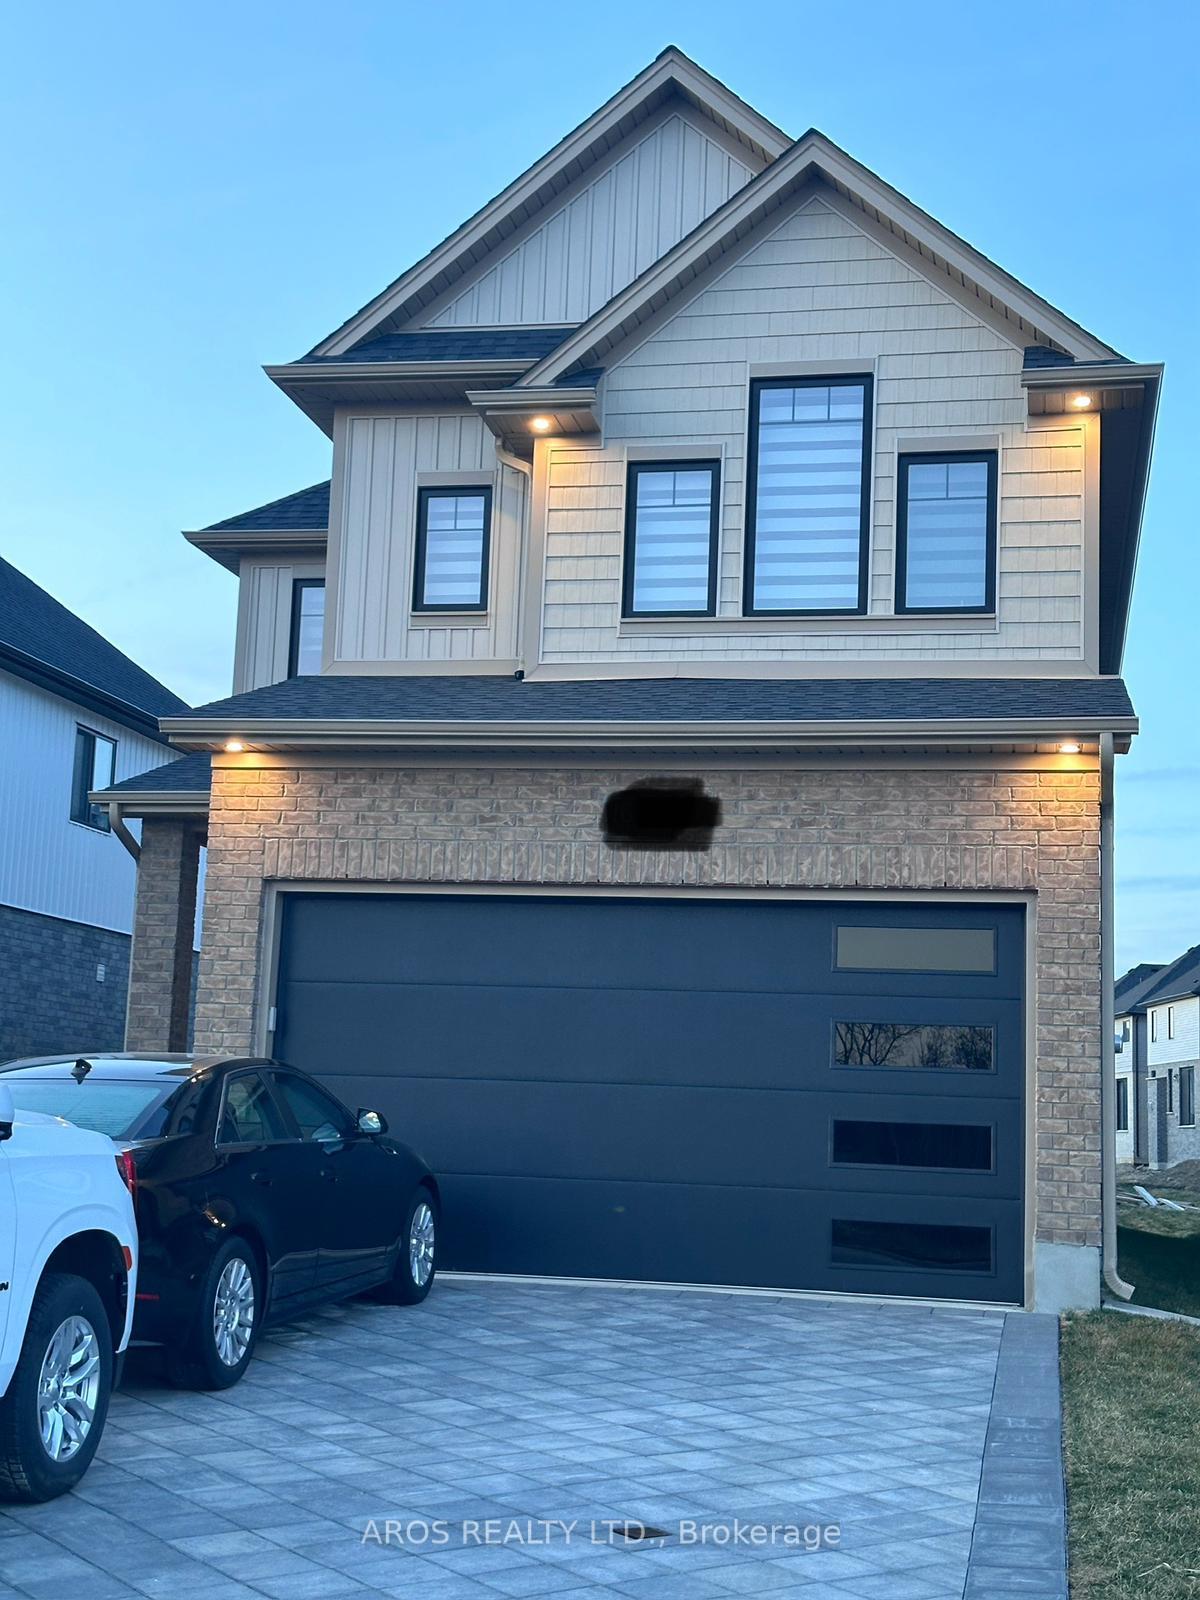
1685 Finley Crescent S
1685 Finley Crescent S
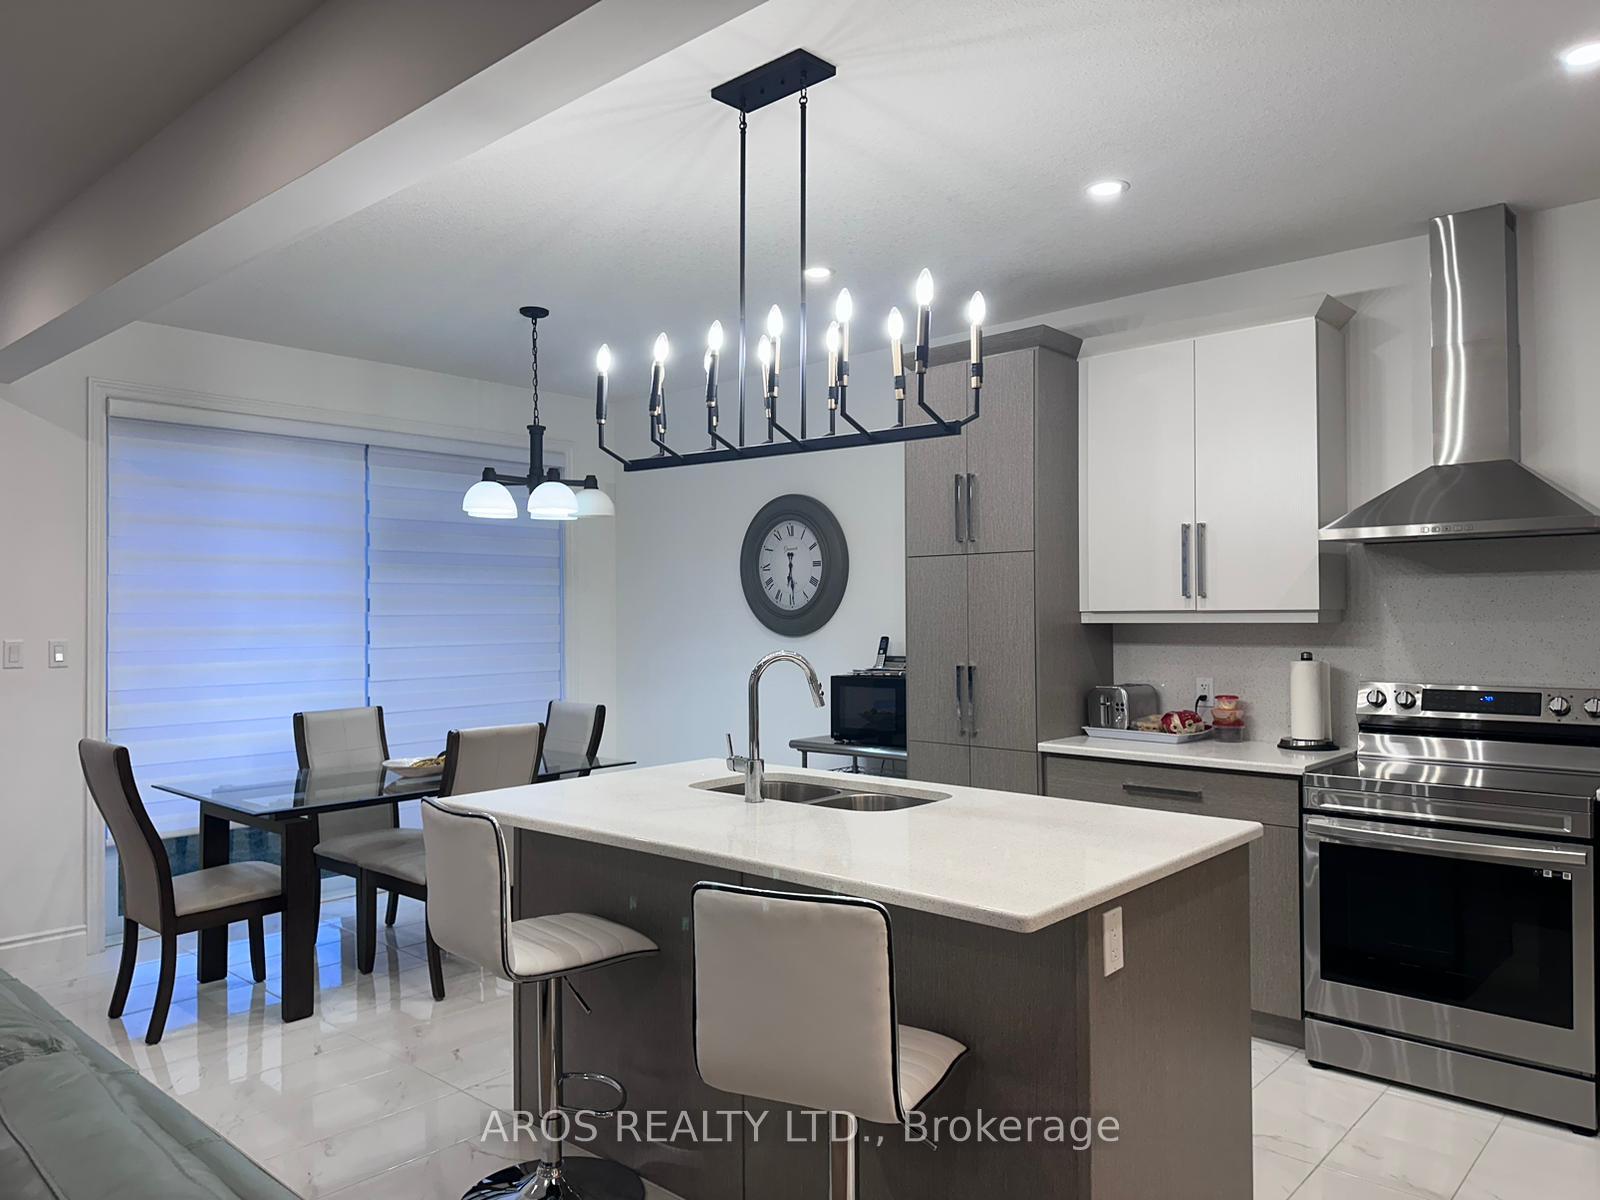 See all 20 photos
Property history
- $3,000TerminatedList: 2024-12-07|End: 2025-01-15|39 daysX11885576
Facts and features
- BasementUnfinished
- Lease term12 months
- FurnishedUnfurnished
- Age of home0–5 years
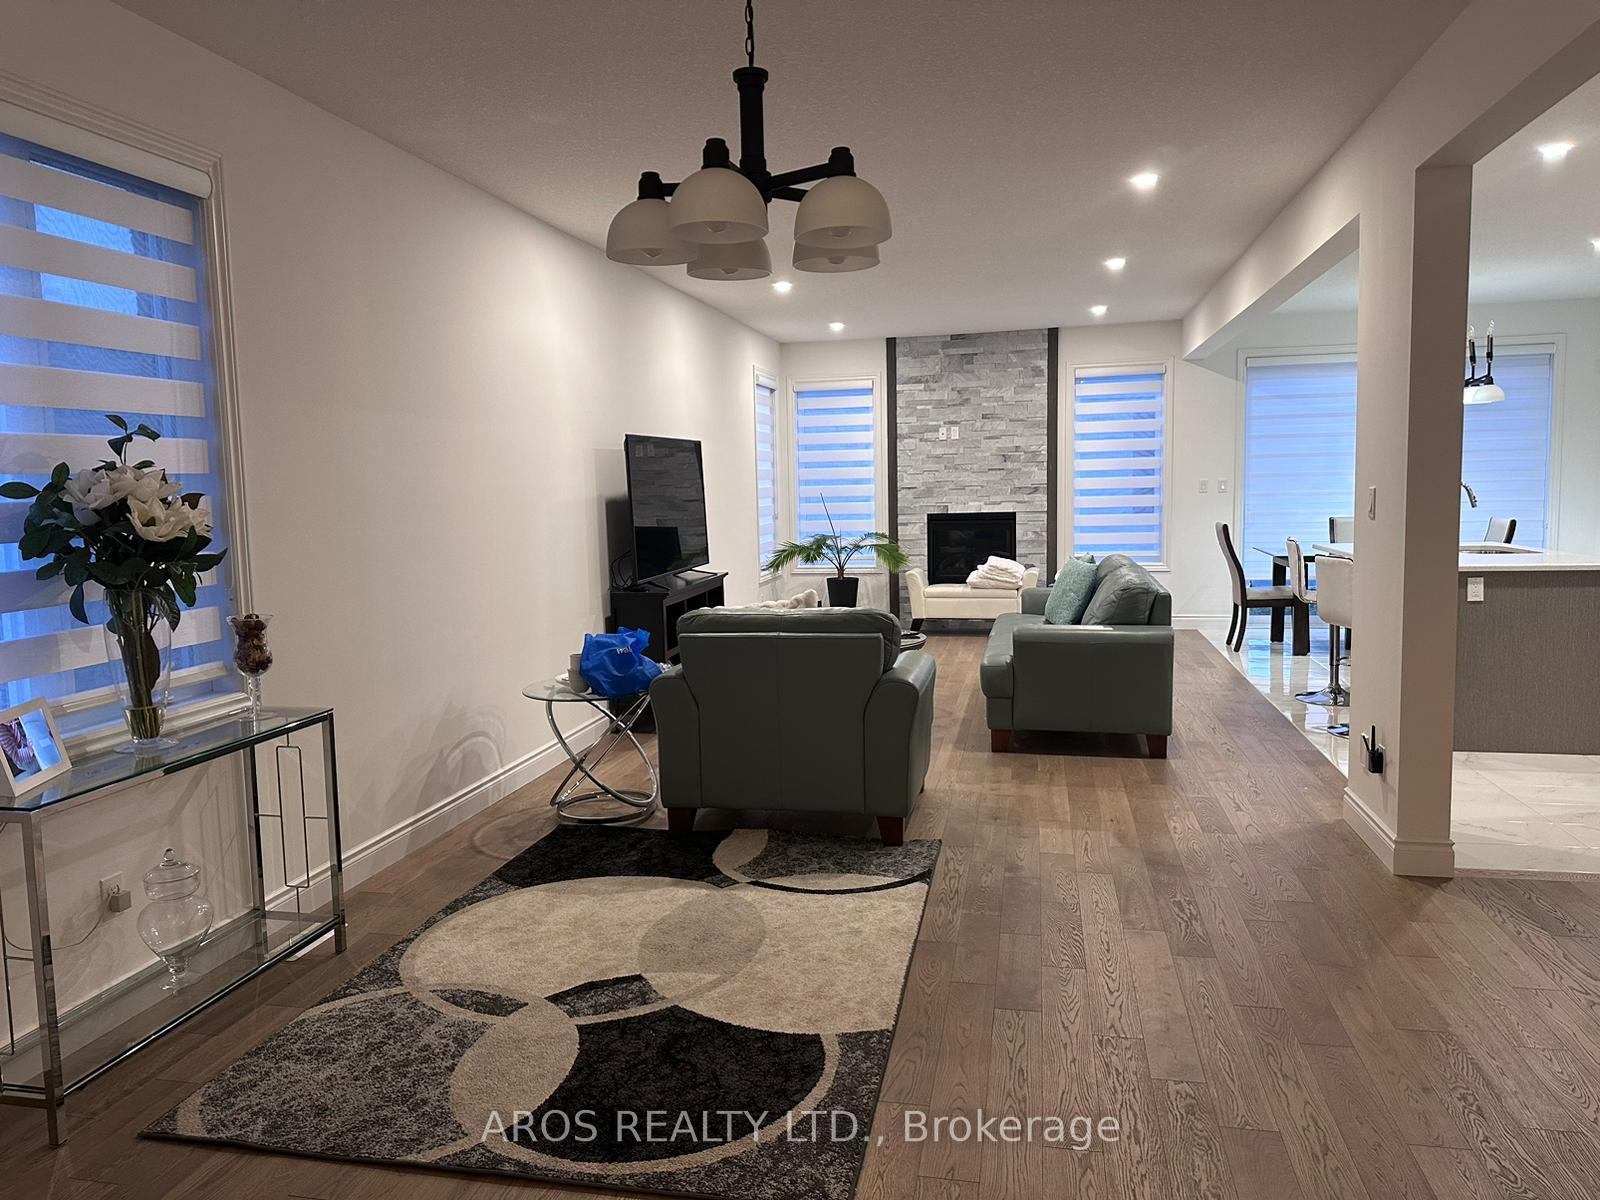
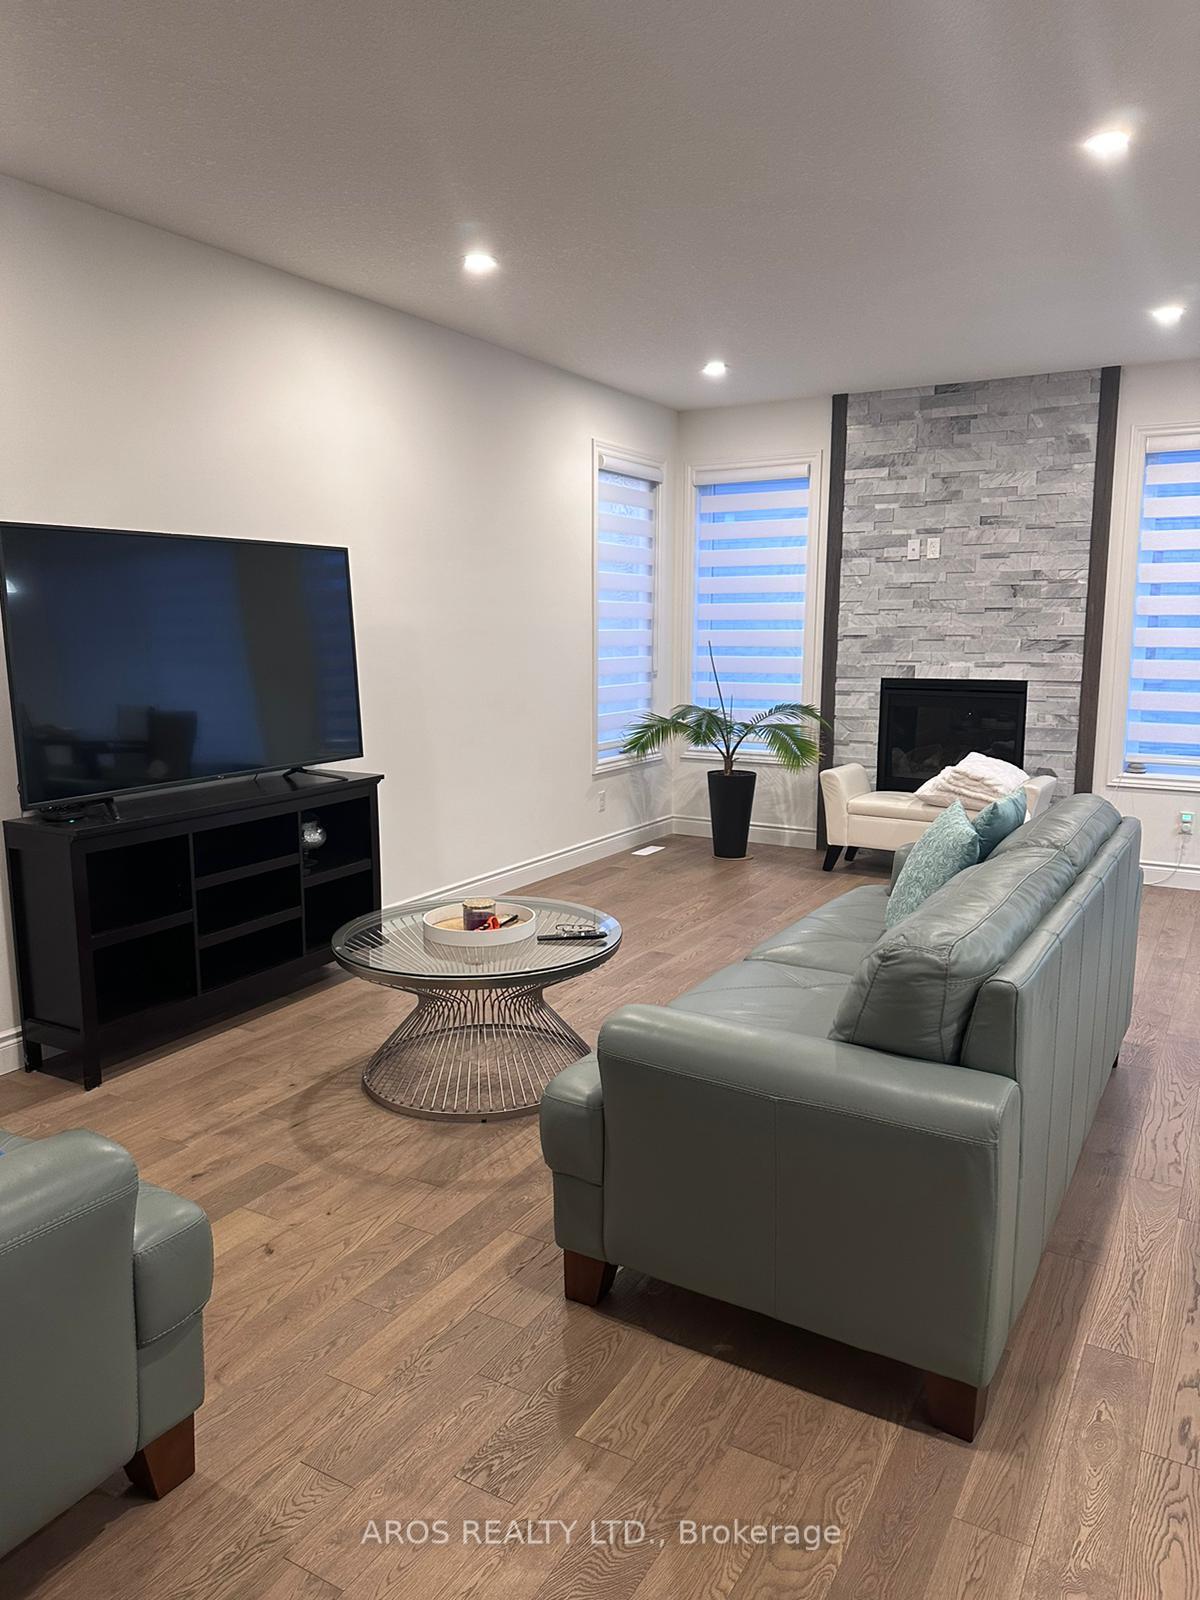
- Fireplace
- Central air
The homeDetached, 2-storey, Age 0–5 years
- Type: Detached
- Style: 2-storey
- Age: 0–5 years
- Basement: Unfinished
InsideFireplace Yes, Laundry room, Sump pump
- Fireplace: Yes
- Laundry: Laundry room
- Features: Sump pump
- Rooms above ground: 4
- Bedrooms: 4
- Bathrooms: 2
- Kitchens: 1
- Family room: Yes
Outside and lotVinyl siding, brick, Shingles, Concrete
- Exterior: Vinyl siding, brick
- Roof: Shingles
- Foundation: Concrete
Parking2 Garage, Attached, Available
- Spaces: 2 Garage
- Garage: Attached
- Driveway: Available
Heating, water and powerForced air, electric, Central air, Municipal water
- Heating: Forced air, electric
- Cooling: Central air
- Water: Municipal water
- Sewer: Municipal sewer
Rent and termsRent $3,000 a month, Entire property, Unfurnished
- Rent: $3,000 a month
- Space for rent: Entire property
- Furnished: Unfurnished
- Lease: 12 months
- Rent includes: Parking, central air conditioning
- Deposit: Required
- Credit check: Required
- Employment letter: Required
- Rental application: Required
- References: Required
- Rental items: Hot water heater
IncludedDishwasher, dryer, refrigerator, stove, washer, window coverings
- Included: Dishwasher, dryer, refrigerator, stove, washer, window coverings
Listing detailsX11885576, Terminated, Dec 7, 2024
- MLS® number: X11885576
- Status: Terminated
- Listed on: Dec 7, 2024
- Days on market: 39
- Updated: Jan 15, 2025
- Possession: 2025-02-01 / February 1, 2025
- Occupied by: Tenant
- Listing brokerage: AROS REALTY LTD.
About this home
1685 Finley Crescent S, London (North I), ON N6G 0B4
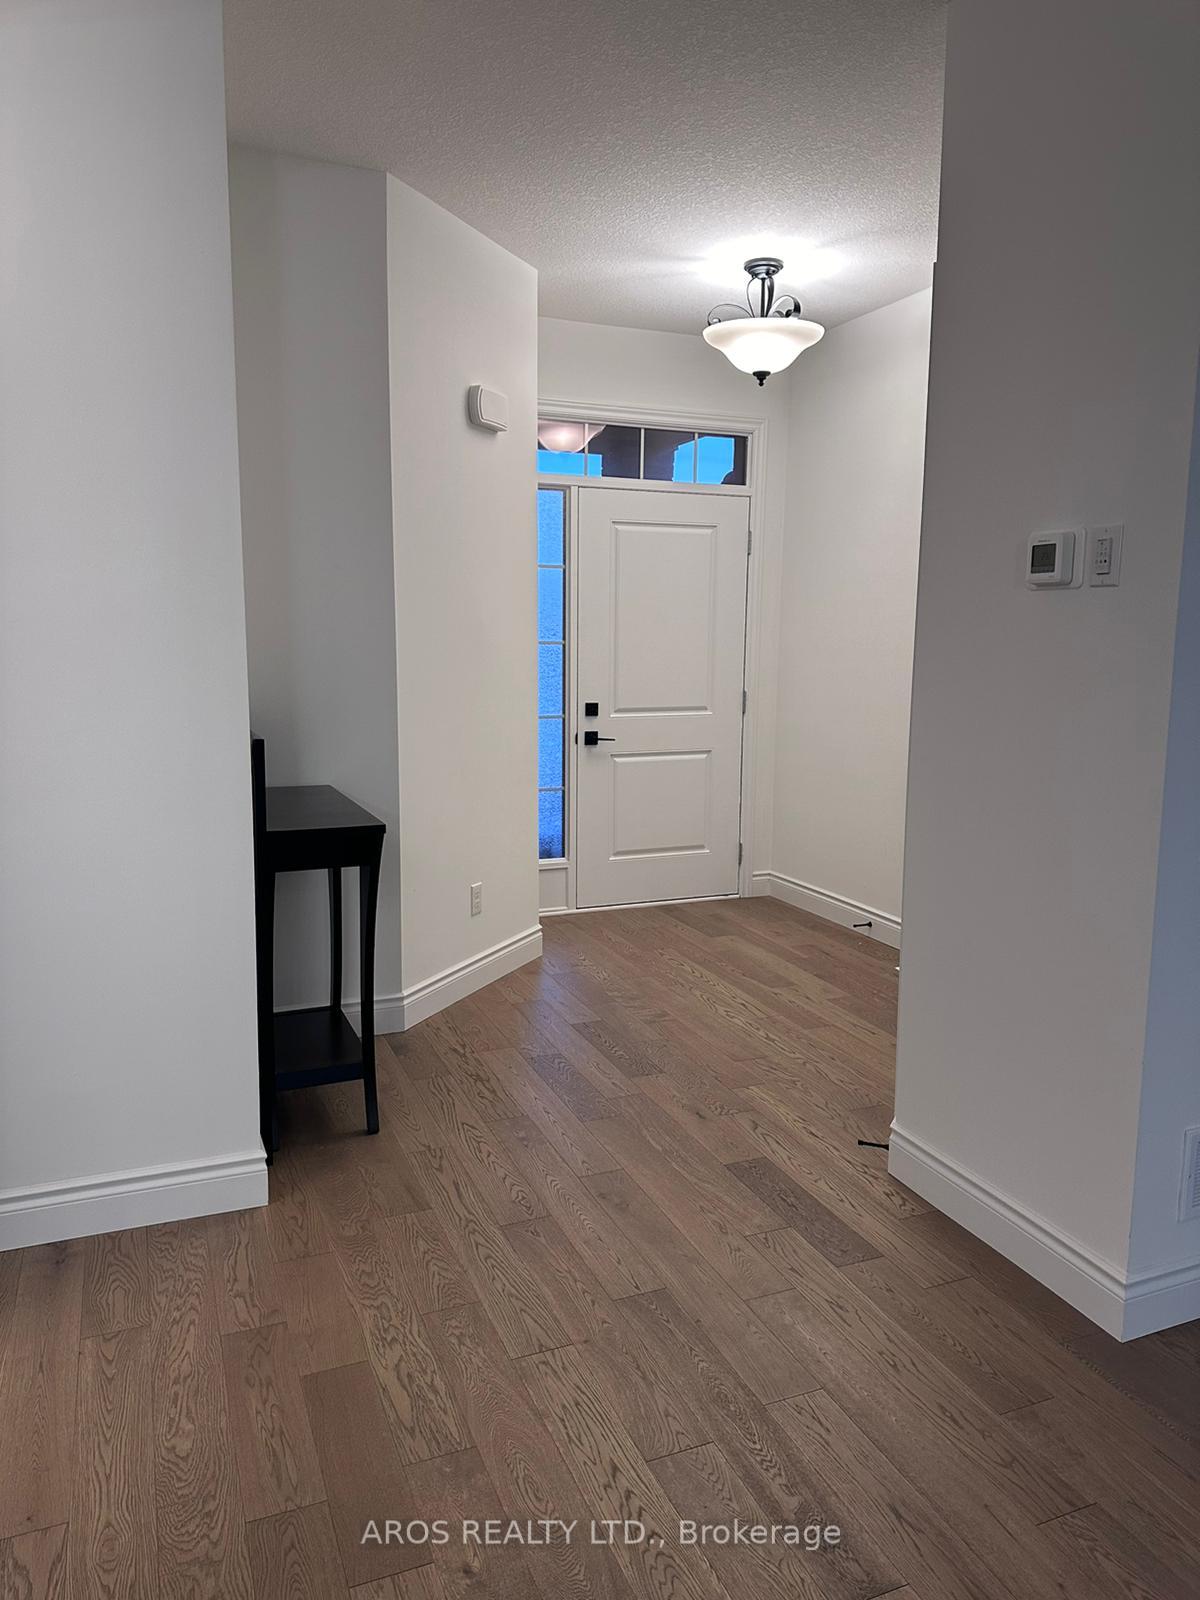
Welcome to the Hyde park Community, Gorgeous, sun filled, bright and spacious 4 bed, 2.5 bath detached house fronting on to Pond. Open concept functional layout. 9' ceilings throughout main floor. Chef's kitchen with granite counters, SS appliances and walkout to the backyard. Large great room, perfect for entertaining. Laundry room with access to a double car garage. Primary bedroom with a W/I closet and a 3 pc ensuite with a full size W/I shower. 3 other generously sized bedrooms and a 2nd bath on the upper level. Premium window coverings throughout the home. Great location, close to all amenities. Must see
Ask about this home
A HOMEH agent will answer your questions about this home.
Around this home
Daily convenience, out of 100, from the distances below
Schools nearby
School rating, out of 10.
Helpful calculators
Your HOMEH agent

"I would see it this week."