

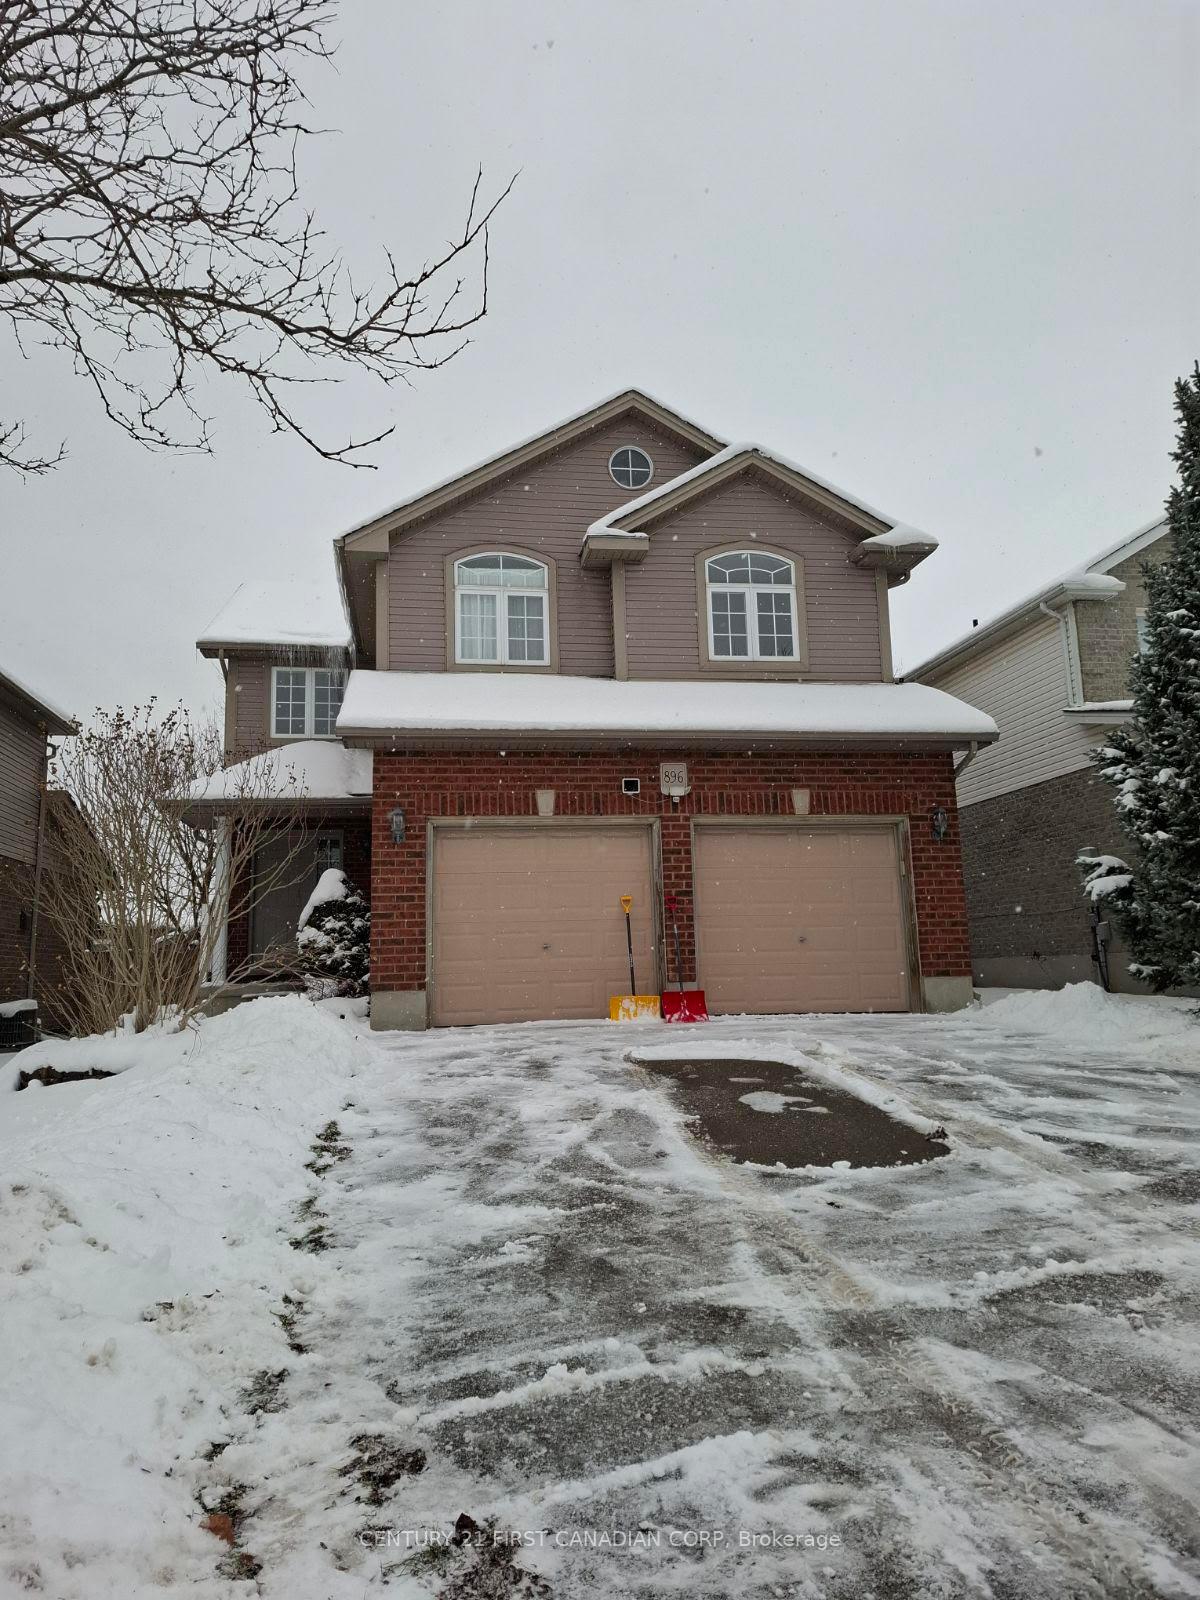
896 Garbaldi Avenue E
Detached Rented
1/14896 Garbaldi Avenue E
Detached Rented
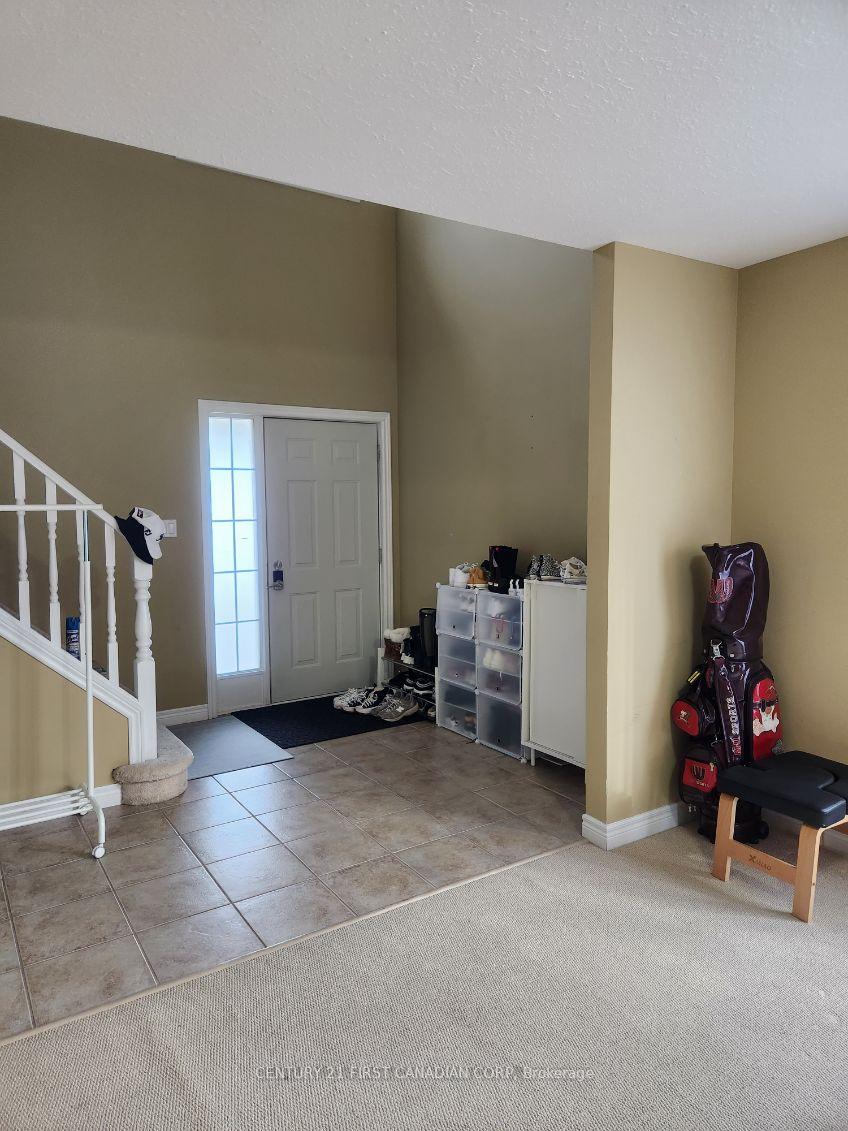 See all 14 photos
3+1 Bedrooms
5 Bathrooms
1 Garage
— sq.ft
Basement, Ma…
— Unit
Property history
Facts and features
- BasementFinished
- Lot size39 × 108 ft
- Lease term12 months
- FurnishedUnfurnished
What stands out
- Fireplace
- Central air
The homeDetached, 2-storey, Finished, full
- Type: Detached
- Style: 2-storey
- Basement: Finished, full
- View: Clear, pond
InsideFireplace Yes, electric, Laundry room, main level, Auto garage door remote, sump pump
- Fireplace: Yes, electric
- Laundry: Laundry room, main level
- Features: Auto garage door remote, sump pump
- Rooms above ground: 13
- Rooms in the basement: 2
- Bedrooms: 3 + 1 in the basement
- Bathrooms: 5
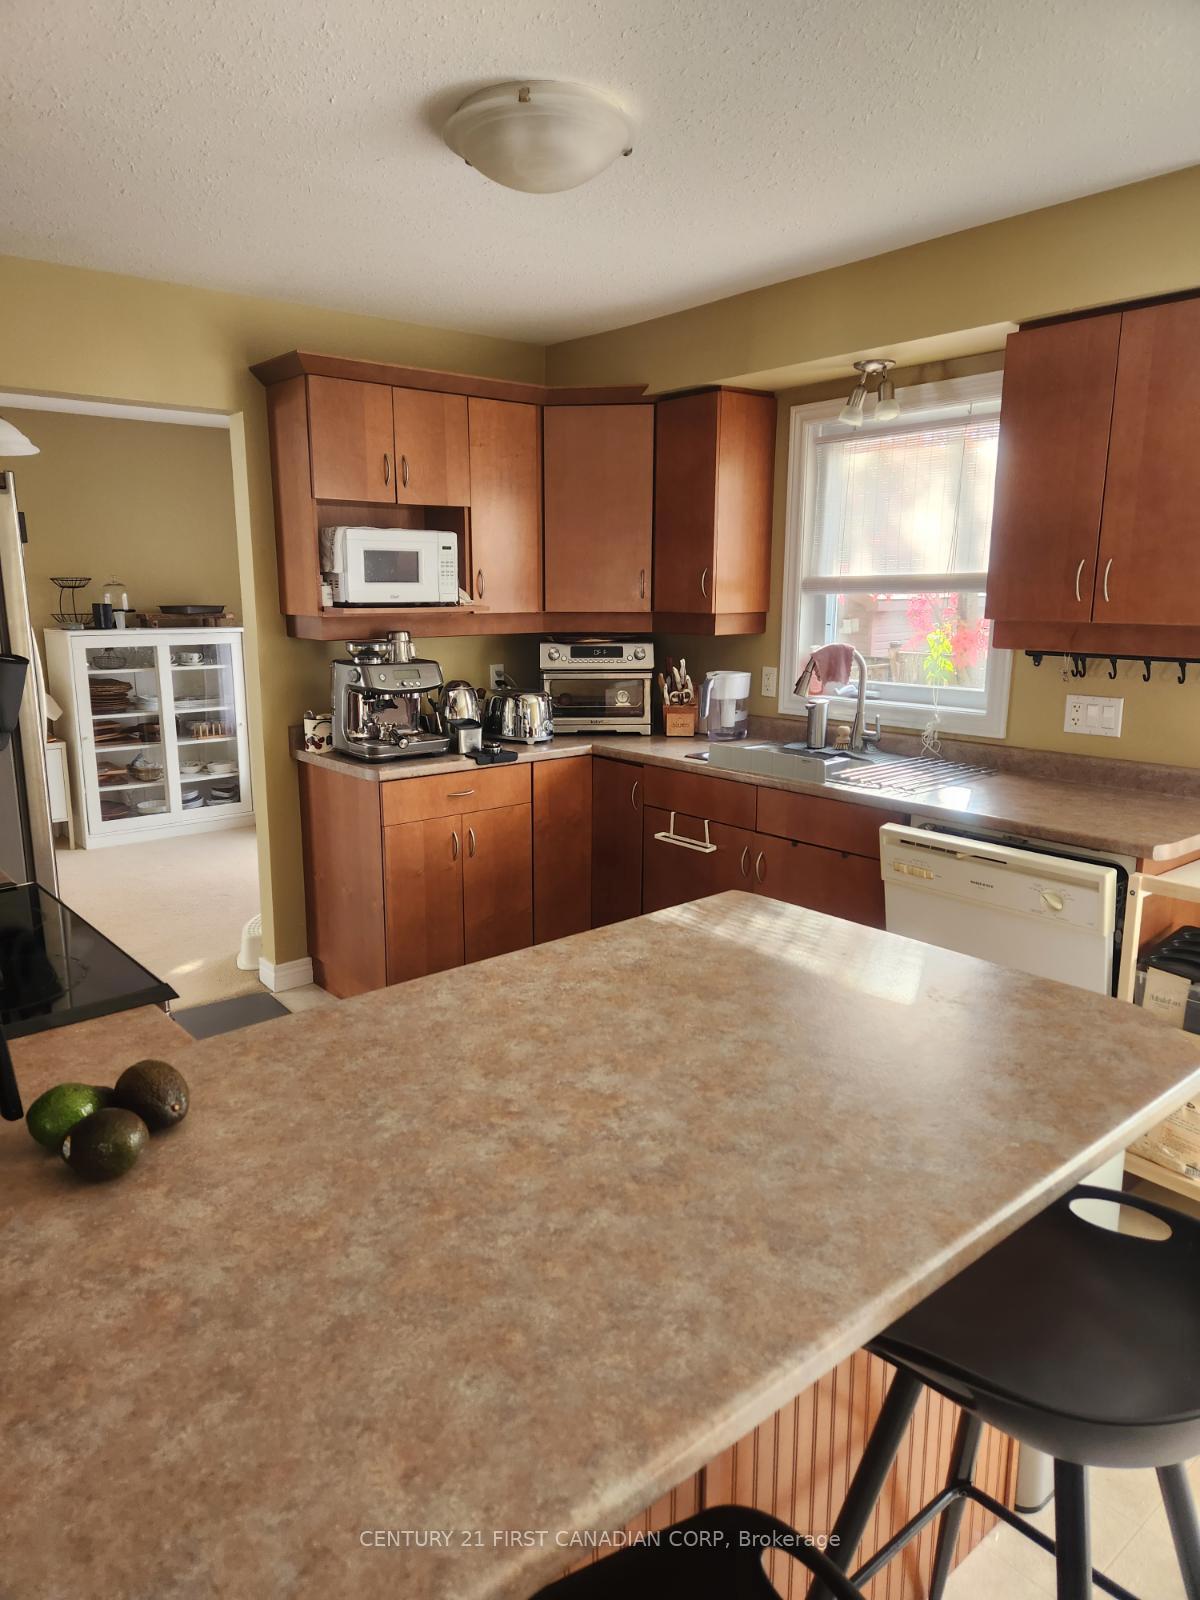
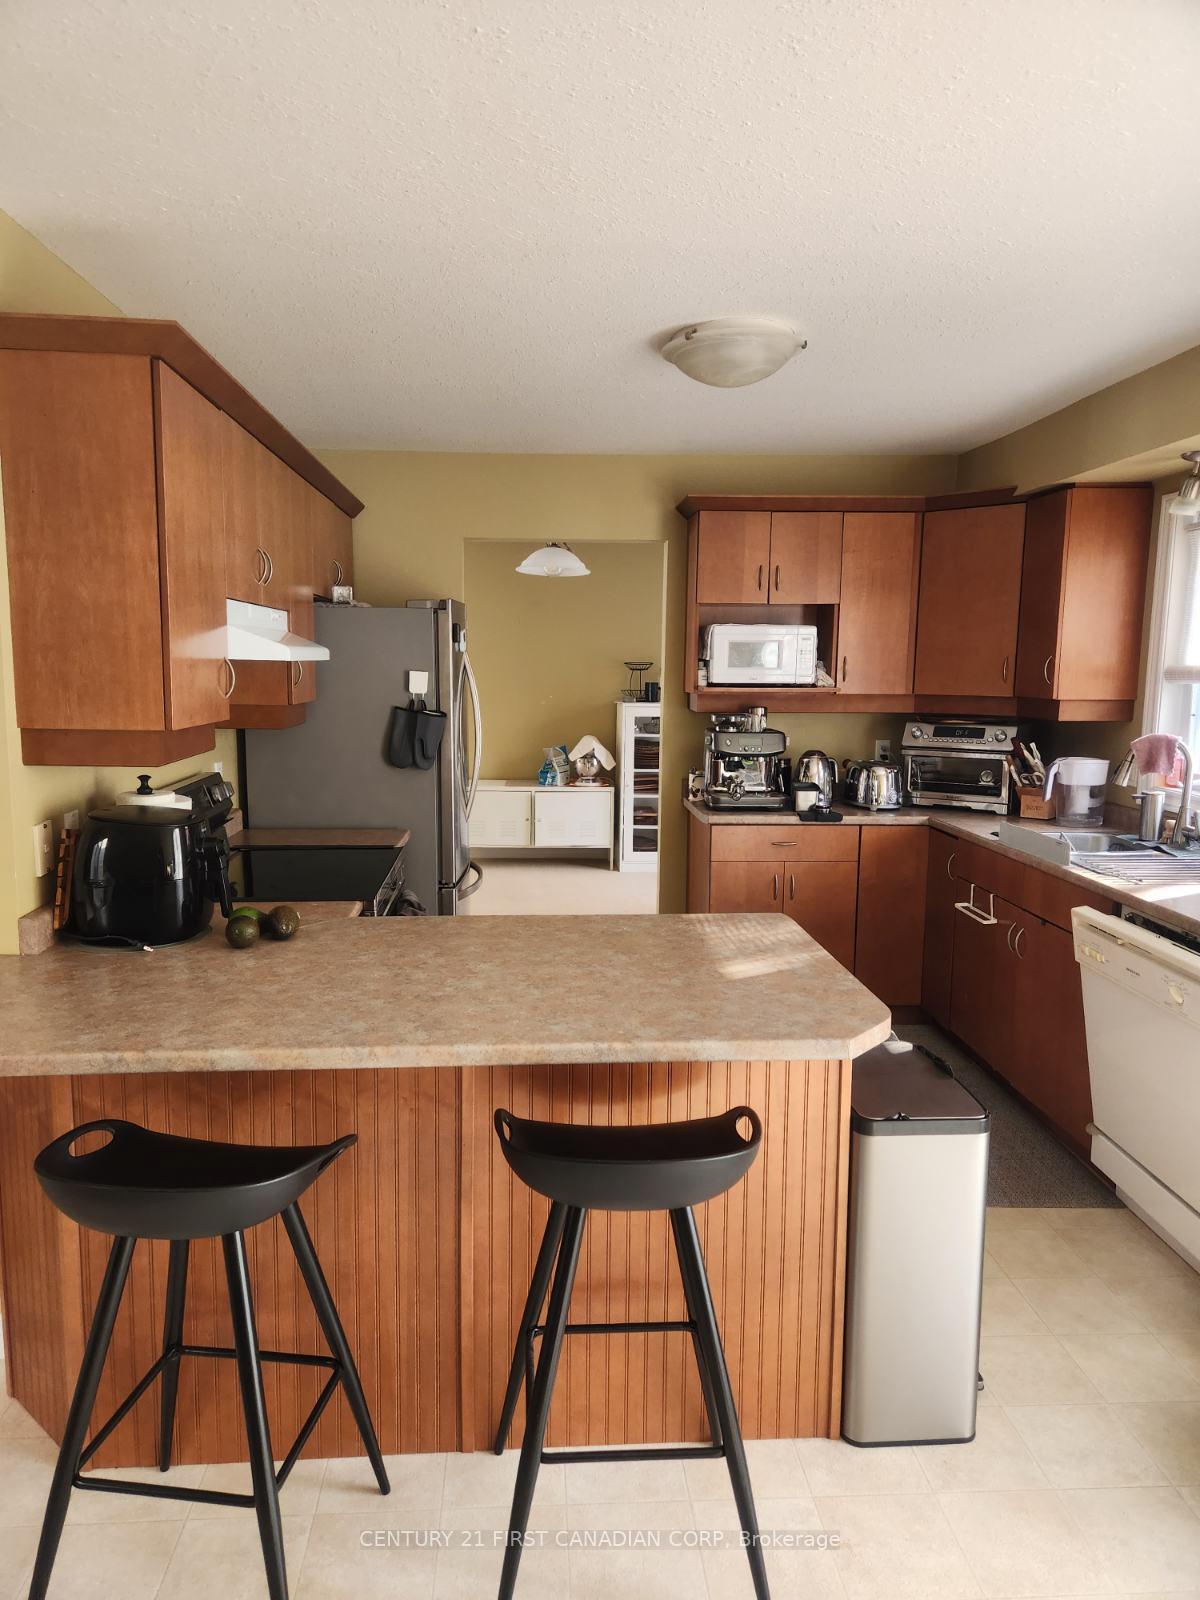
- Kitchens: 1
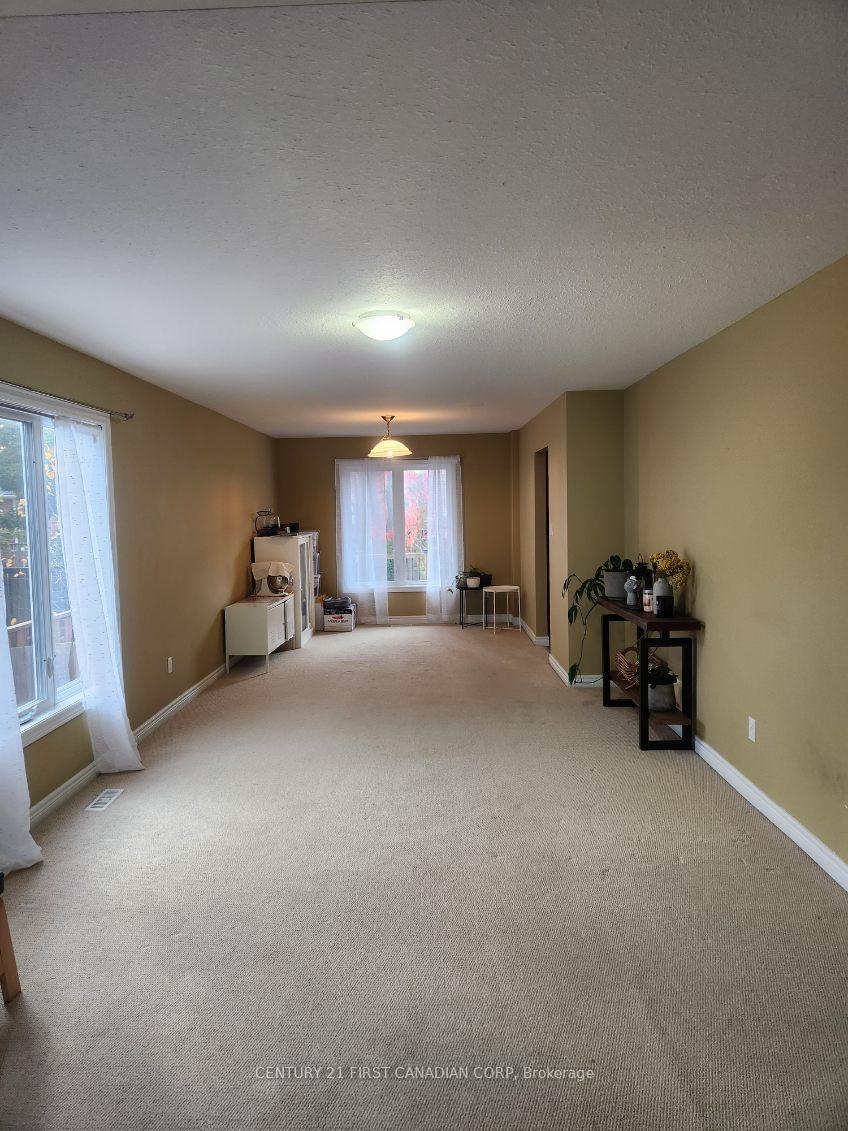
- Family room: Yes
Outside and lotBrick, vinyl siding, Asphalt shingle, Poured concrete
Outside
- Exterior: Brick, vinyl siding
- Roof: Asphalt shingle
- Foundation: Poured concrete
- Features: Deck, paved yard
- Size: 39.47 × 108 ft
- Shape: Rectangular
Parking1 Garage, Attached, Private double
- Spaces: 1 Garage
- Garage: Attached
- Driveway: Private double
Heating, water and powerForced air, gas, Central air, Municipal water
- Heating: Forced air, gas
- Cooling: Central air
- Water: Municipal water
- Sewer: Municipal sewer
- Natural gas: Yes
- Hydro: Yes
- Cable: Yes
- Telephone: Yes
Rent and termsRent $2,600 a month, Basement, main, 2nd floor, Unfurnished
- Rent: $2,600 a month
- Space for rent: Basement, main, 2nd floor
- Furnished: Unfurnished
- Lease: 12 months
- Paid: Monthly
- Rent includes: Parking, water heater
- Deposit: Required
- Credit check: Required
- Employment letter: Required
- Rental application: Required
- Rental items: Hwt
IncludedStove, dishwasher, washer and dryer, fridge, One bedroom in the basement. half garage.
- Included: Stove, dishwasher, washer and dryer, fridge
- Not included: One bedroom in the basement. half garage.
NearbyFenced yard, lake/pond, library, park, public transit, school
- Close to: Fenced yard, lake/pond, library, park, public transit, school
Listing detailsX11920478, Rented, Jan 13, 2025
- MLS® number: X11920478
- Status: Rented
- Listed on: Jan 13, 2025
- Days on market: 3
- Updated: Jan 16, 2025
- Possession: 2025-03-01 / March 1, 2025
- Occupied by: Tenant
- Listing brokerage: CENTURY 21 FIRST CANADIAN CORP
About this home
896 Garbaldi Avenue E, London (East G), ON N5X 4J8
Auto Garage Door RemoteSump PumpClearPondFenced YardLake/Pond
Fantastic property in a quiet community. This 2 storey house features open concept family room and living room on the main level. Spacious kitchen with sliding door to access private and fully fenced patio and multi-level deck. Three large bedrooms with office area and laundry room upstairs. Spacious primary bedroom has an ensuite and walk-in closet. Close to all amenities like Sobeys, Home Depot, LCBO, schools, playground, trail, pond, YMCA and bus stops. Fully finished basement.
Read more
Ask about this home
A HOMEH agent will answer your questions about this home.
Ask a question
Around this home
Fanshawe Prk Rd.E turn North onto Adelaide St. N., then turn left onto Blackwater Rd., then turn left onto Garibaldi Ave.
Errands
Parks
Schools
Daily convenience, out of 100, from the distances below
ParkNorthbrook Park · 4 within 1 km5 min walk314 m
GrocerySunripe4 min walk231 m
SchoolMother Teresa Catholic Secondary School15 min walk920 m
PharmacyRexall13 min walk792 m
Cafés & foodTim Hortons · 5 within 1 km4 min walk221 m
Gym & rec centreLlyndinshire Golf & Country Club28 min walk1.7 km
LibraryLondon Public Library - Stoney Creek9 min walk533 m
WalkDriveStraight-line distance, open map data
Grocery0.2 km
Park0.3 km
Coffee0.2 km
Dining1.1 km
Schools nearby
School rating, out of 10.
Mother Teresa Catholic Secondary Schoolsecondary · Catholic · 0.9 km
7.1/10Good
Jack Chambers Public Schoolelementary · Public · 1.1 km
9.1/10Excellent
Western Area Youth Services - Adelaideelementary · Public · 1.3 km
—
Contact agent
Helpful calculators
Rent vs buy
Affordability
Mortgage
Down payment
Stress test
CMHC insurance
Your HOMEH agent

NimaHOMEH agent · London
"I would see it this week."
Ask Nima