

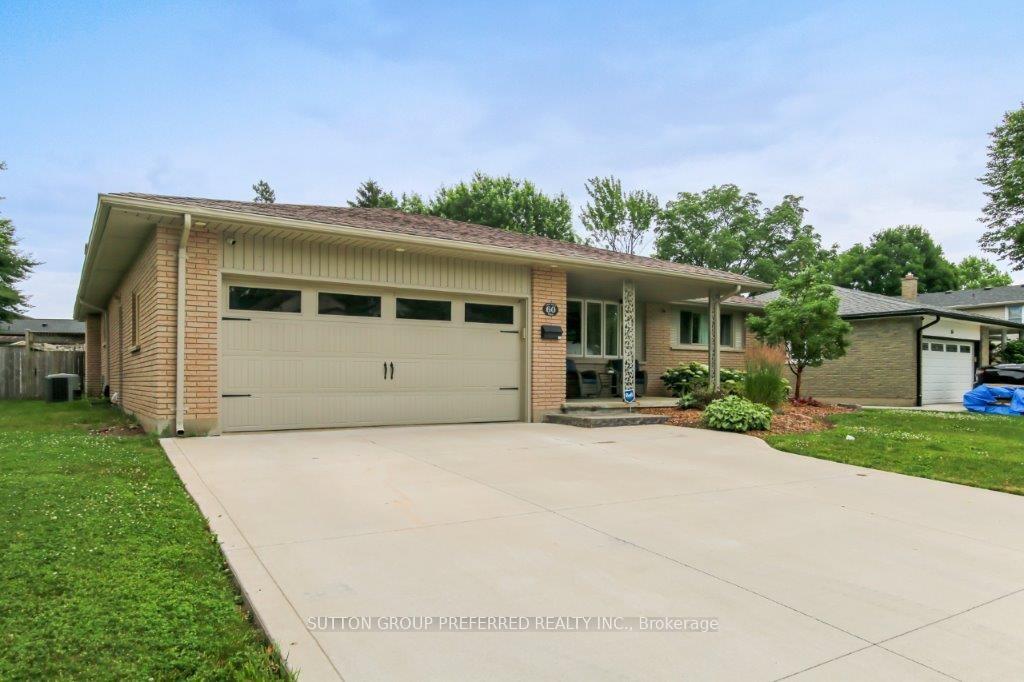
60 Fox Mill Crescent
60 Fox Mill Crescent
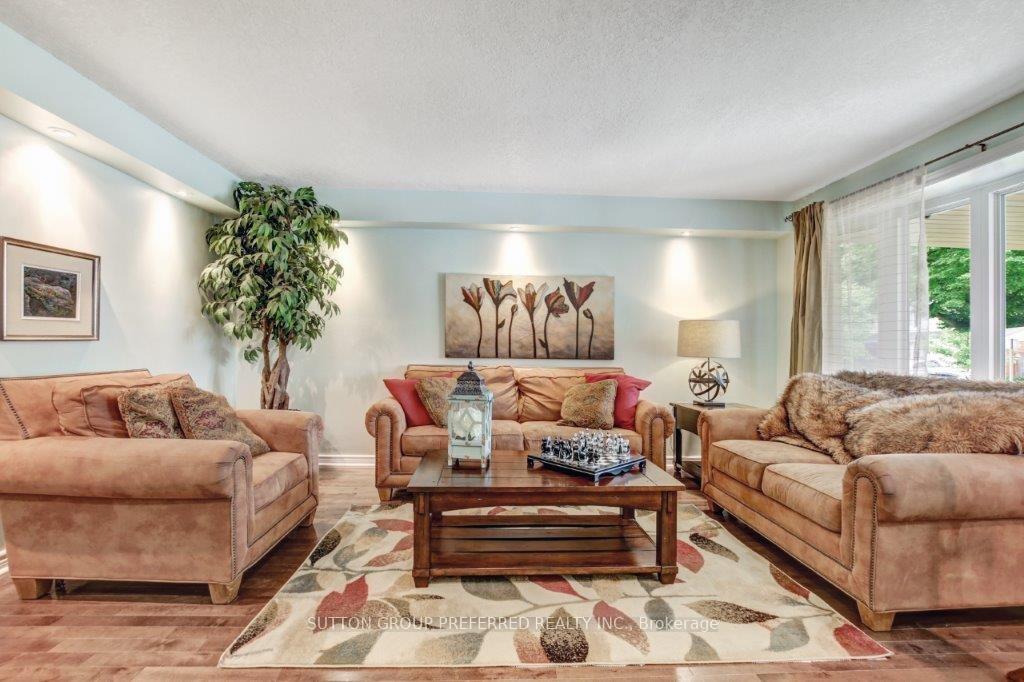 See all 31 photos
Property history
Facts and features
- BasementFinished
- Age of home51–99 years
- Water, sewerMunicipal
- Lot shapeIrregular
- Fireplace
- Central air
The homeDetached, Bungalow, Age 51–99 years
- Type: Detached
- Style: Bungalow
- Age: 51–99 years
- Living space: 1,500–2,000 sq ft
- Basement: Finished
InsideFireplace Yes, natural gas, Lower level, Auto garage door remote
- Fireplace: Yes, natural gas
- Laundry: Lower level
- Features: Auto garage door remote
- Rooms above ground: 7
- Rooms in the basement: 5
- Bedrooms: 3 + 2 in the basement
- Bathrooms: 3
- Kitchens: 1
- Family room: Yes
Outside and lotBrick, Asphalt shingle, Concrete
- Exterior: Brick
- Roof: Asphalt shingle
- Foundation: Concrete
- Size: 73.48 × 120.34 ft
- Shape: Irregular
Parking2 Garage, Attached, Private double
- Spaces: 2 Garage
- Garage: Attached
- Driveway: Private double
Heating, water and powerForced air, gas, Central air, Municipal water
- Heating: Forced air, gas
- Cooling: Central air
- Water: Municipal water
- Sewer: Municipal sewer
Costs and taxesTaxes $4,794 a year, HST No HST, Hot water heater
- Taxes, 2025: $4,794 a year
- HST: No HST
- Rental items: Hot water heater
- Under contract: Hot water heater
Included in the saleDishwasher, fridge, stove, microwave, washer, dryer, electric fireplace in basement, fridge in garage, all window coverings included on offer: alarm cameras outdoor and indoor wall pad and detectors, central vac as is, g&s electric to be installed 5 gfi plugs 1 in the main washroom, 1 in the kitchen, 3 in the lower laundry, outdoor side light over garage man door to be done before search title, Alarm cameras outdoor and indoor wall pad and detectors
- Included: Dishwasher, fridge, stove, microwave, washer, dryer, electric fireplace in basement, fridge in garage, all window coverings included on offer: alarm cameras outdoor and indoor wall pad and detectors, central vac as is, g&s electric to be installed 5 gfi plugs 1 in the main washroom, 1 in the kitchen, 3 in the lower laundry, outdoor side light over garage man door to be done before search title
- Not included: Alarm cameras outdoor and indoor wall pad and detectors
Listing detailsX12256300, Sold, Jul 2, 2025
- MLS® number: X12256300
- Status: Sold
- Listed on: Jul 2, 2025
- Days on market: 14
- Updated: Jul 16, 2025
- Possession: 90+ days
- Occupied by: Owner
- Listing brokerage: SUTTON GROUP PREFERRED REALTY INC.
About this home
60 Fox Mill Crescent, London (South N), ON N6J 2B4
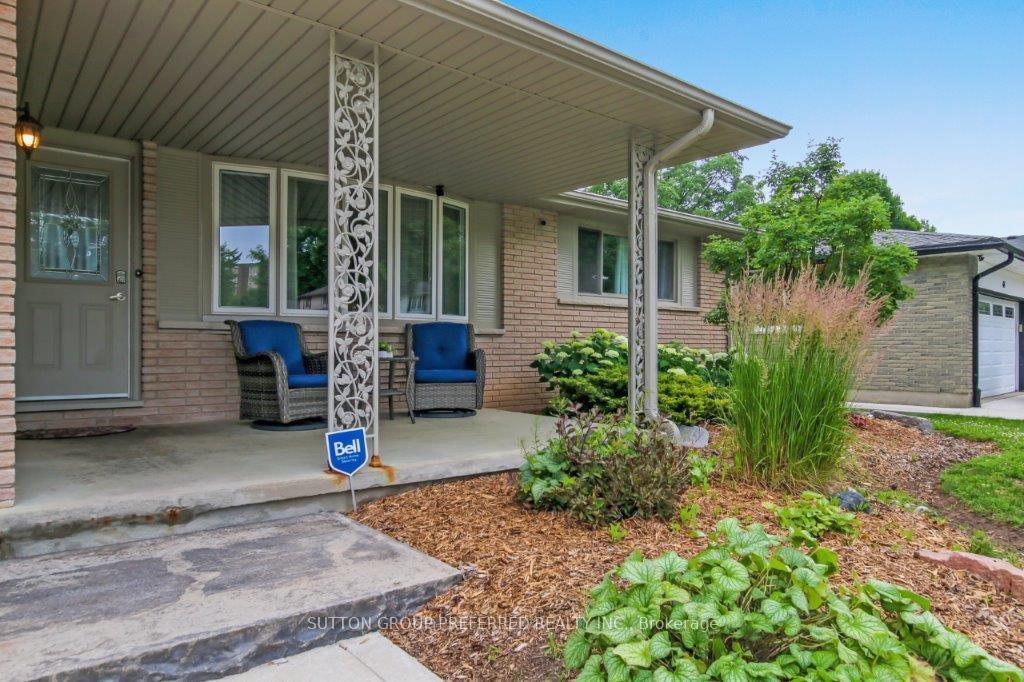
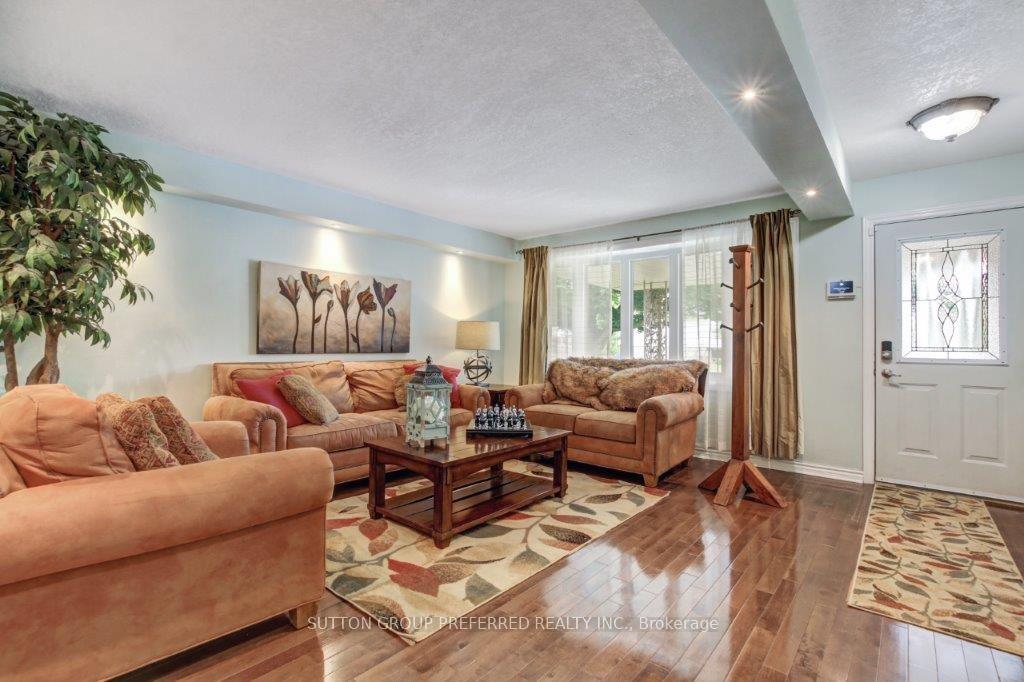
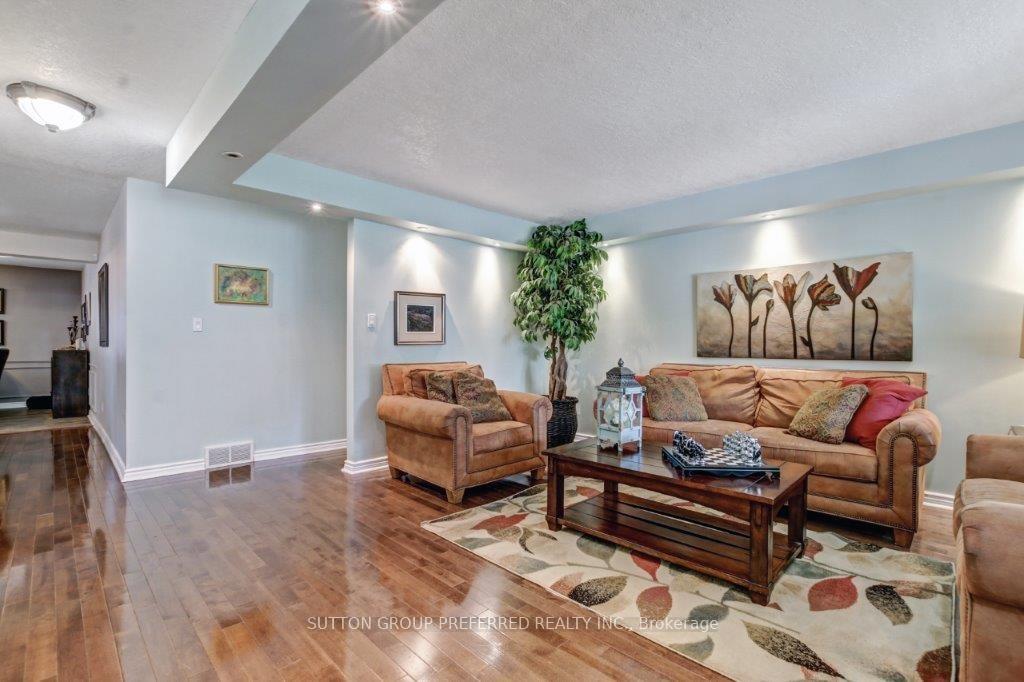
Curb appeal plus in this sprawling ranch in a quiet neighbourhood in Westmount. Nicely landscaped plus new double cement driveway and new garage door. This 3 plus 2 bedroom home is beyond spacious with huge newer kitchen in 2007, overlooking eating area and family room, plus formal front living room with new bay window. 2 piece and 4 piece bathrooms on the main. Enjoy the new garden doors to private fenced 53 ft wide backyard with patio. Lower level entertaining at its finest with rec room, games room, 4 piece bath, laundry and 2 bedrooms one with egress window. Furnace, central air, shingles 2013. Attic insulation to R70 in 2023, new carpet and flooring in main floor bedrooms and family room, plus new flooring in lower bedrooms. Great schools within walking distance, close to all amenities and bus routes. Beautiful and well cared for home.
Ask about this home
A HOMEH agent will answer your questions about this home.
Around this home
Daily convenience, out of 100, from the distances below
Schools nearby
School rating, out of 10.
Helpful calculators
Your HOMEH agent

"I would see it this week."