

1023 Riverbend Road
1023 Riverbend Road
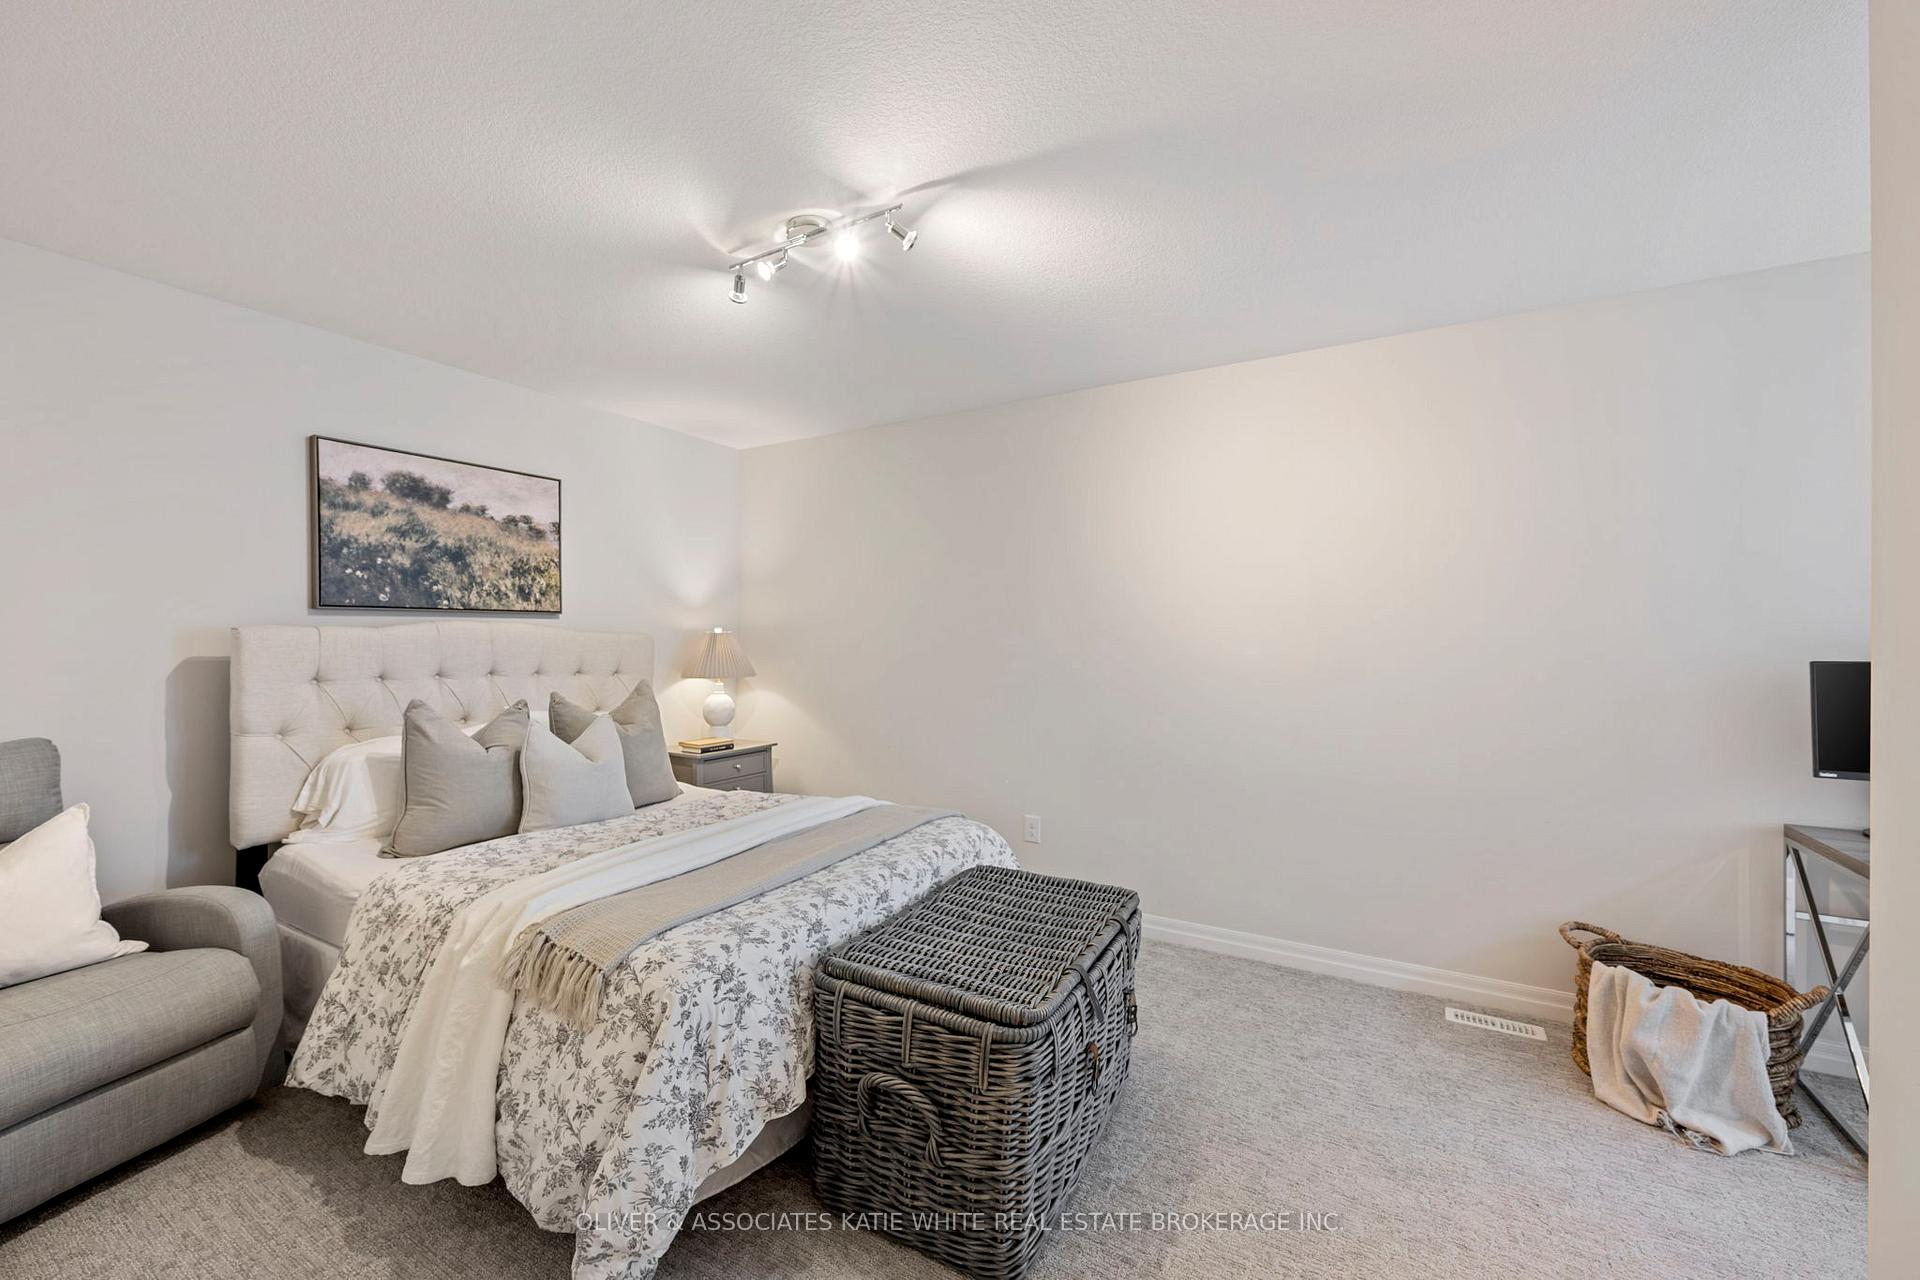 See all 19 photos
Property history
Facts and features
- BasementUnfinished
- Age of home0–5 years
- Water, sewerMunicipal
- HeatingForced air
- Fireplace
- Central air
The homeDetached, 2-storey, Age 0–5 years
- Type: Detached
- Style: 2-storey
- Age: 0–5 years
- Living space: 2,500–3,000 sq ft
- Basement: Full, unfinished
InsideFireplace Yes, natural gas, Main level, Auto garage door remote
- Fireplace: Yes, natural gas
- Laundry: Main level
- Features: Auto garage door remote
- Rooms above ground: 9
- Bedrooms: 4
- Bathrooms: 3
- Kitchens: 1
- Family room: Yes
Outside and lotBrick, other, Shingles, Concrete
- Exterior: Brick, other
- Roof: Shingles
- Foundation: Concrete
- Features: Deck, landscaped, patio, privacy
- Size: 48 × 114 ft
- Zoning: R1-4
Parking2 Garage, Attached, Private double
- Spaces: 2 Garage
- Garage: Attached
- Driveway: Private double
Heating, water and powerForced air, gas, Central air, Municipal water
- Heating: Forced air, gas
- Cooling: Central air
- Water: Municipal water
- Sewer: Municipal sewer
Costs and taxesTaxes $7,551 a year, HST included in the price, Hot water heater
- Taxes, 2024: $7,551 a year
- HST: HST included in the price
- Rental items: Hot water heater
- Under contract: Hot water heater
Included in the saleRefrigerator, stove, dishwasher, washer, dryer, Dyson vacuum/wall charger
- Included: Refrigerator, stove, dishwasher, washer, dryer
- Not included: Dyson vacuum/wall charger
NearbyFenced yard, park, rec./commun.centre
- Close to: Fenced yard, park, rec./commun.centre
Listing detailsX12256649, Sold, Jul 2, 2025
- MLS® number: X12256649
- Status: Sold
- Listed on: Jul 2, 2025
- Days on market: 28
- Updated: Jul 30, 2025
- Possession: 30-59 days
- Occupied by: Owner
- Listing brokerage: OLIVER & ASSOCIATES KATIE WHITE REAL ESTATE BROKERAGE INC.
About this home
1023 Riverbend Road, London (South B), ON N6K 4Z3
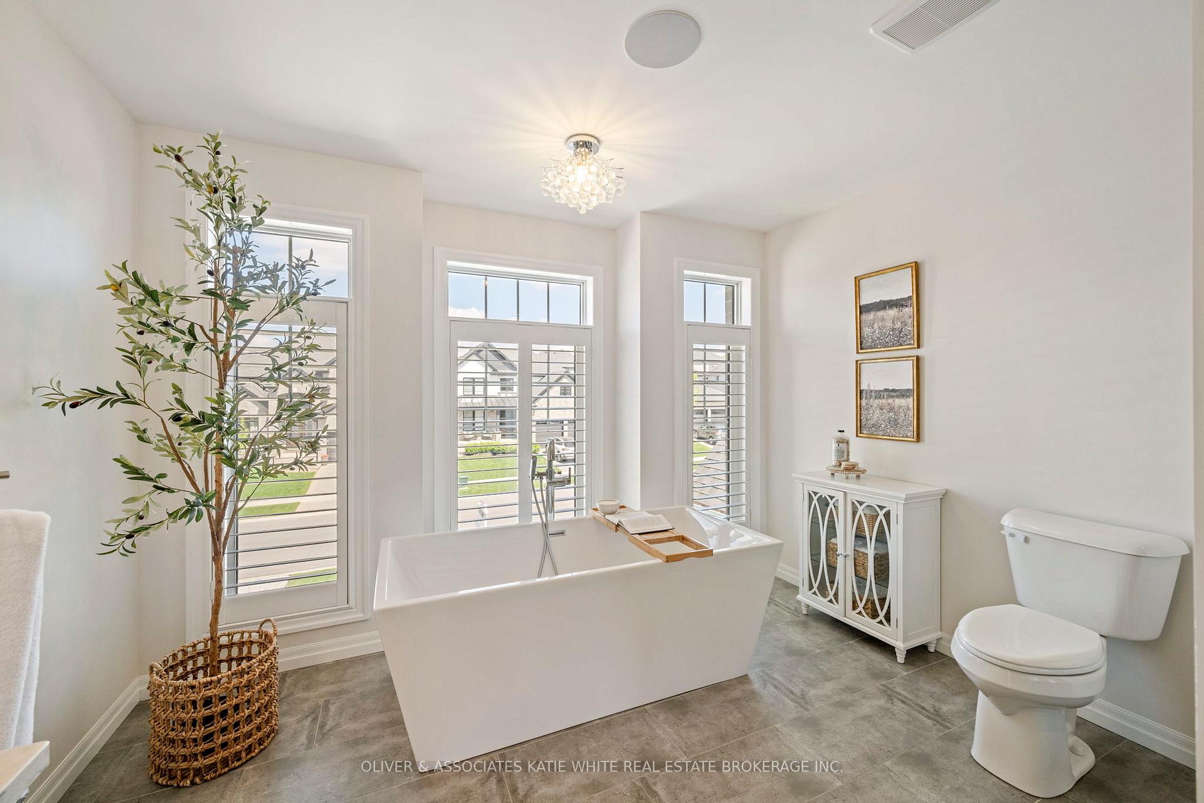
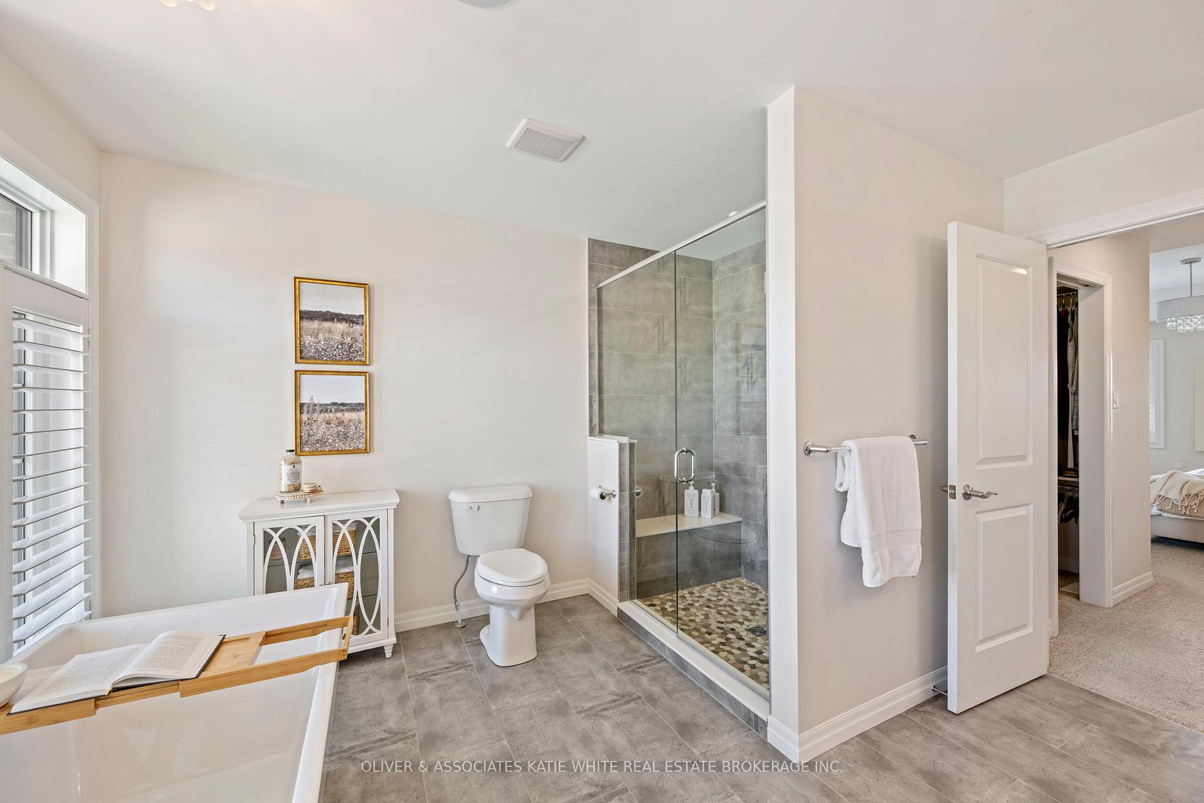
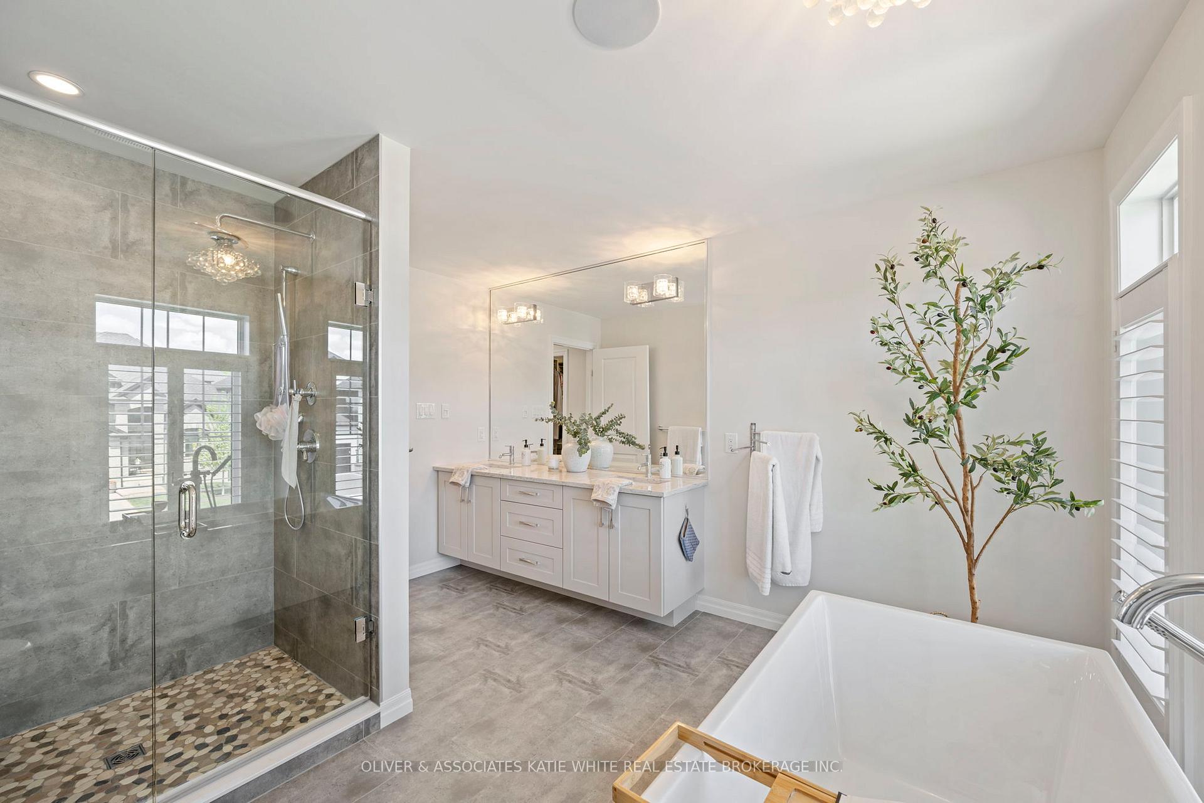
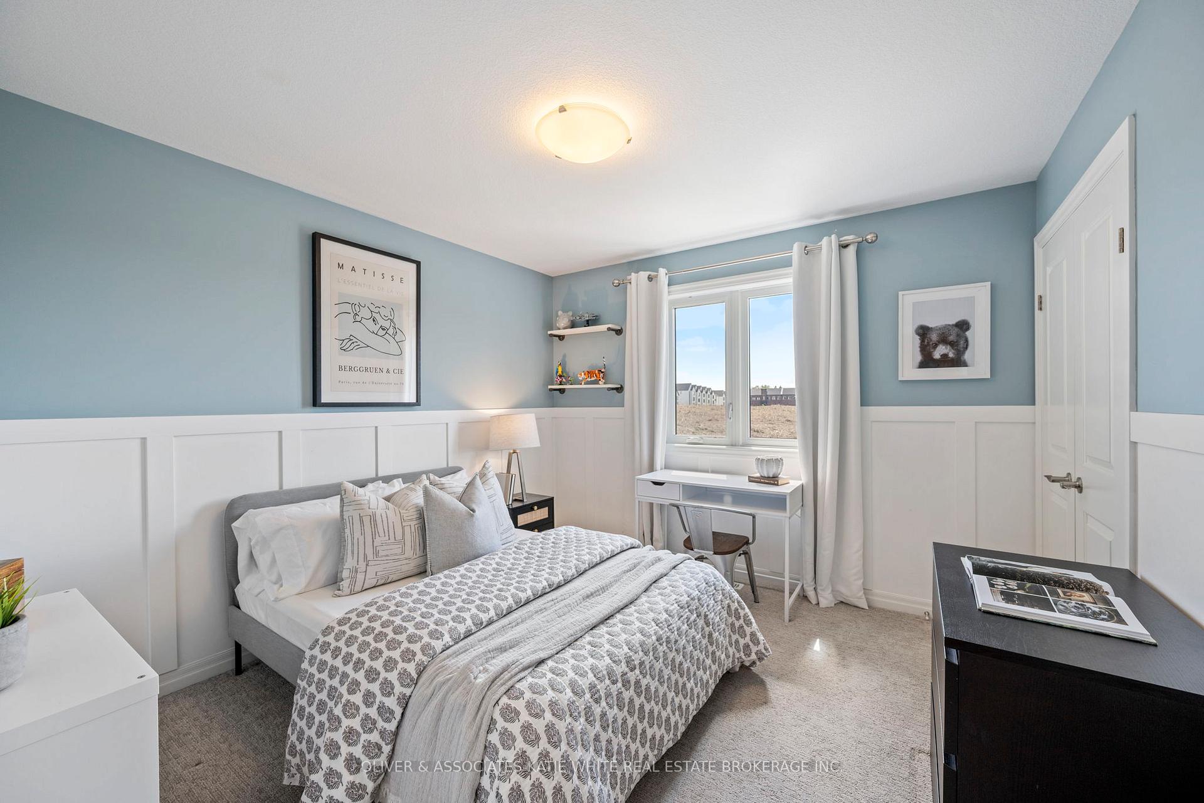
Better than new! This Saratoga built home is ready to move-in and enjoy. Bright and airy entrance foyer that overlooks the Living Room (could also be used as a formal Dining Room with Butler pantry access) with stunning vaulted ceiling. Bright white kitchen with stainless steel appliances, centre island with breakfast bar and separate Butler's pantry for additional storage. Kitchen overlooks the eating area, which leads to the Great Room - the perfect space for entertaining. Large Great Room with beautiful fireplace feature. Convenient main floor laundry. Upper level offers 4 spacious bedrooms including a Primary Suite with a large walk-in closet that leads to spa-like ensuite that features a walk-in glass shower and freestanding bathtub. Beautiful, fully-fenced backyard with covered deck, stone patio areas and lovely landscaping. Fantastic location in Warbler Woods that is close to West5, several parks and nature trails.
Ask about this home
A HOMEH agent will answer your questions about this home.
Around this home
Daily convenience, out of 100, from the distances below
Schools nearby
School rating, out of 10.
Helpful calculators
Your HOMEH agent

"I would see it this week."