

370 Hazel Avenue
370 Hazel Avenue
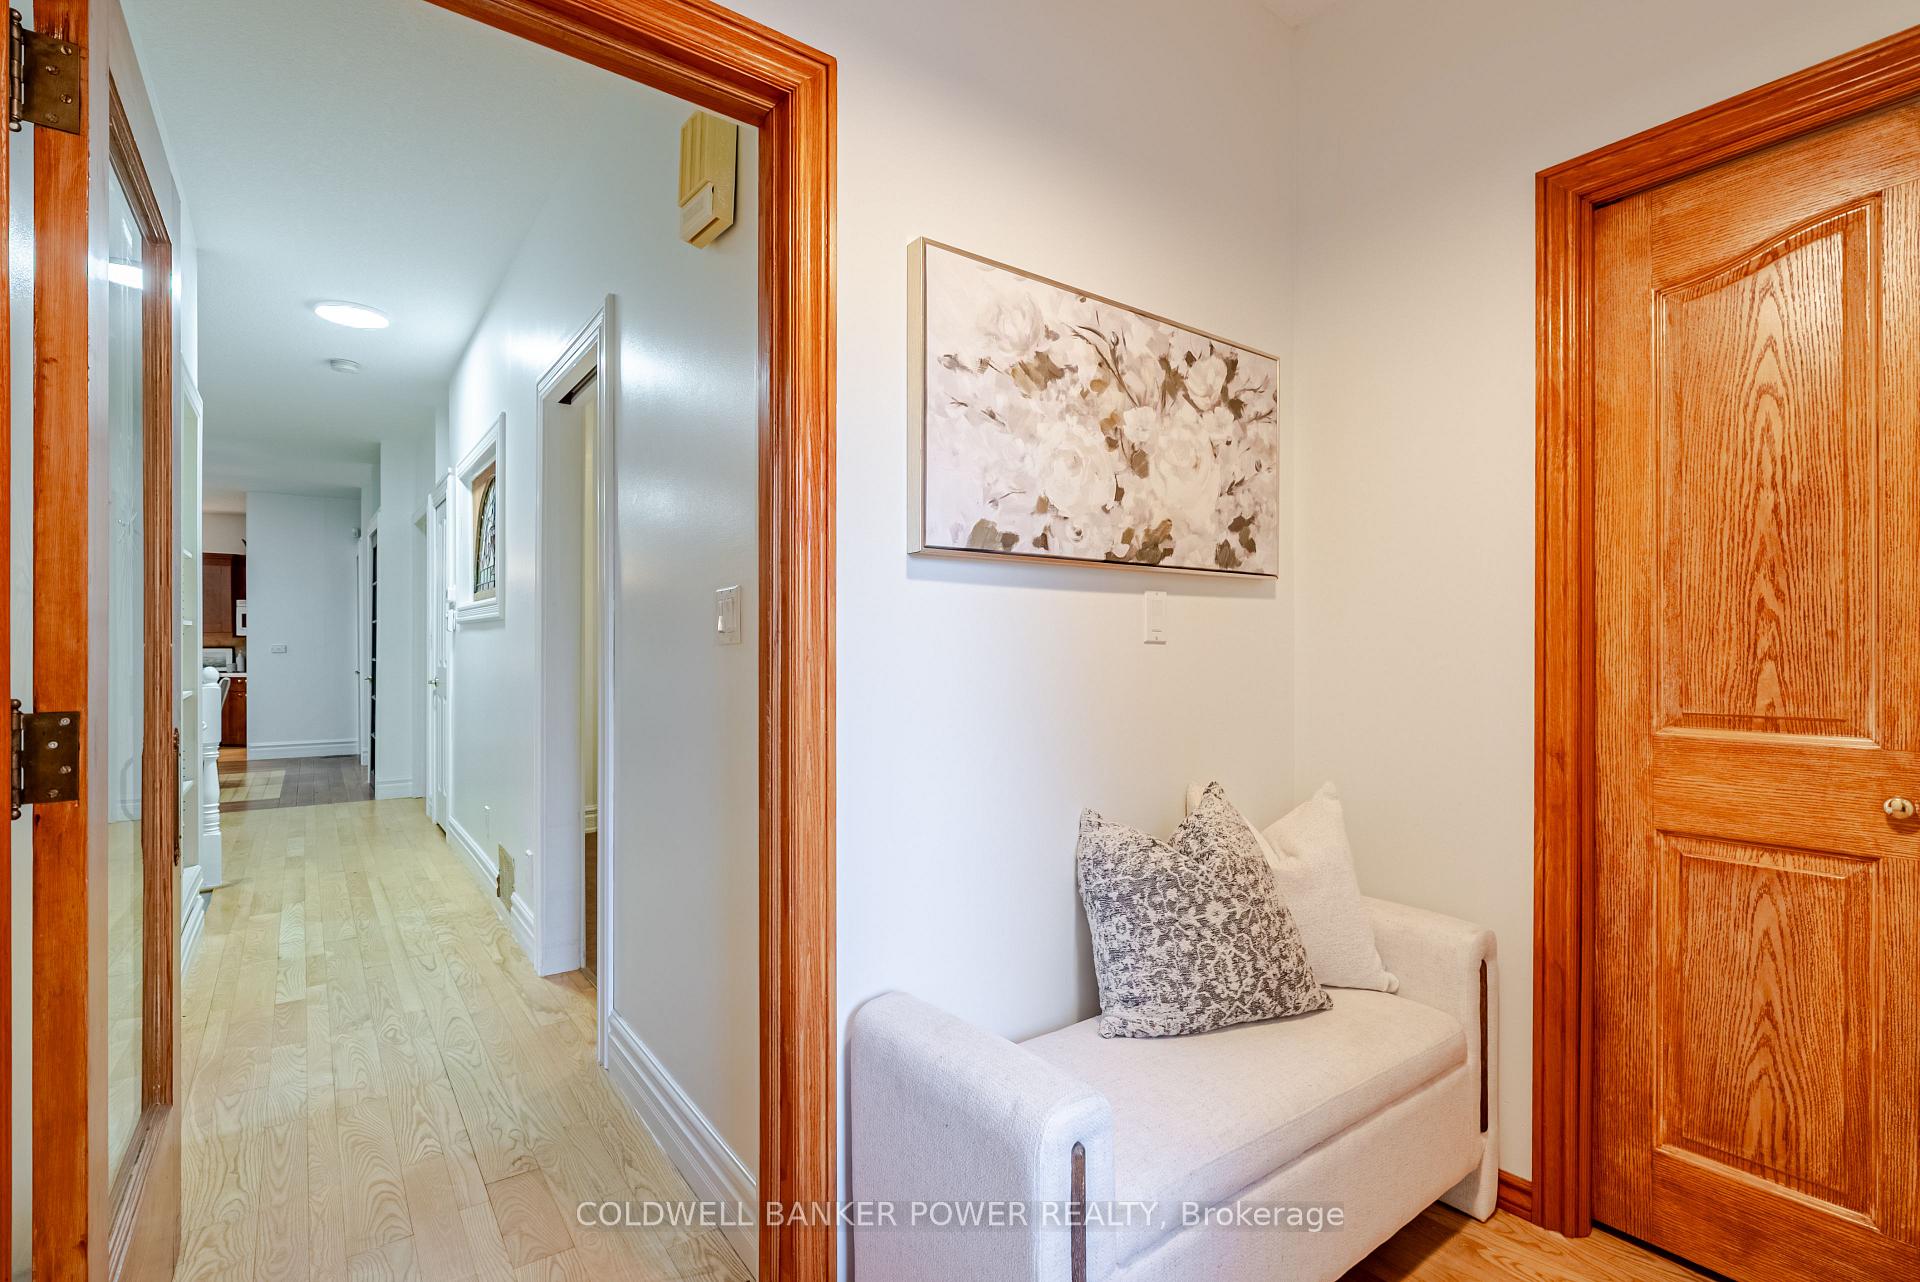 See all 40 photos
Property history
Facts and features
- BasementPart finished
- Age of home16–30 years
- Water, sewerSeptic
- Lot shapeRectangular
- Fireplace
- Central air
The homeDetached, Bungalow, Age 16–30 years
- Type: Detached
- Style: Bungalow
- Age: 16–30 years
- Living space: 1,100–1,500 sq ft
- Basement: Partially finished
InsideFireplace Yes, natural gas, family room, Main level, Auto garage door remote, primary bedroom - main floor, storage
- Fireplace: Yes, natural gas, family room
- Laundry: Main level
- Features: Auto garage door remote, primary bedroom - main floor, storage
- Rooms above ground: 10
- Rooms in the basement: 3
- Bedrooms: 2
- Bathrooms: 2
- Kitchens: 1
- Family room: Yes
Outside and lotHardboard, shingle, Asphalt shingle, Concrete
- Exterior: Hardboard, shingle
- Roof: Asphalt shingle
- Foundation: Concrete
- Features: Porch, deck, landscaped, privacy
- Other structures: Shed, fence - partial, workshop
- Size: 60.09 × 143 ft
- Shape: Rectangular
- Zoning: R1-8
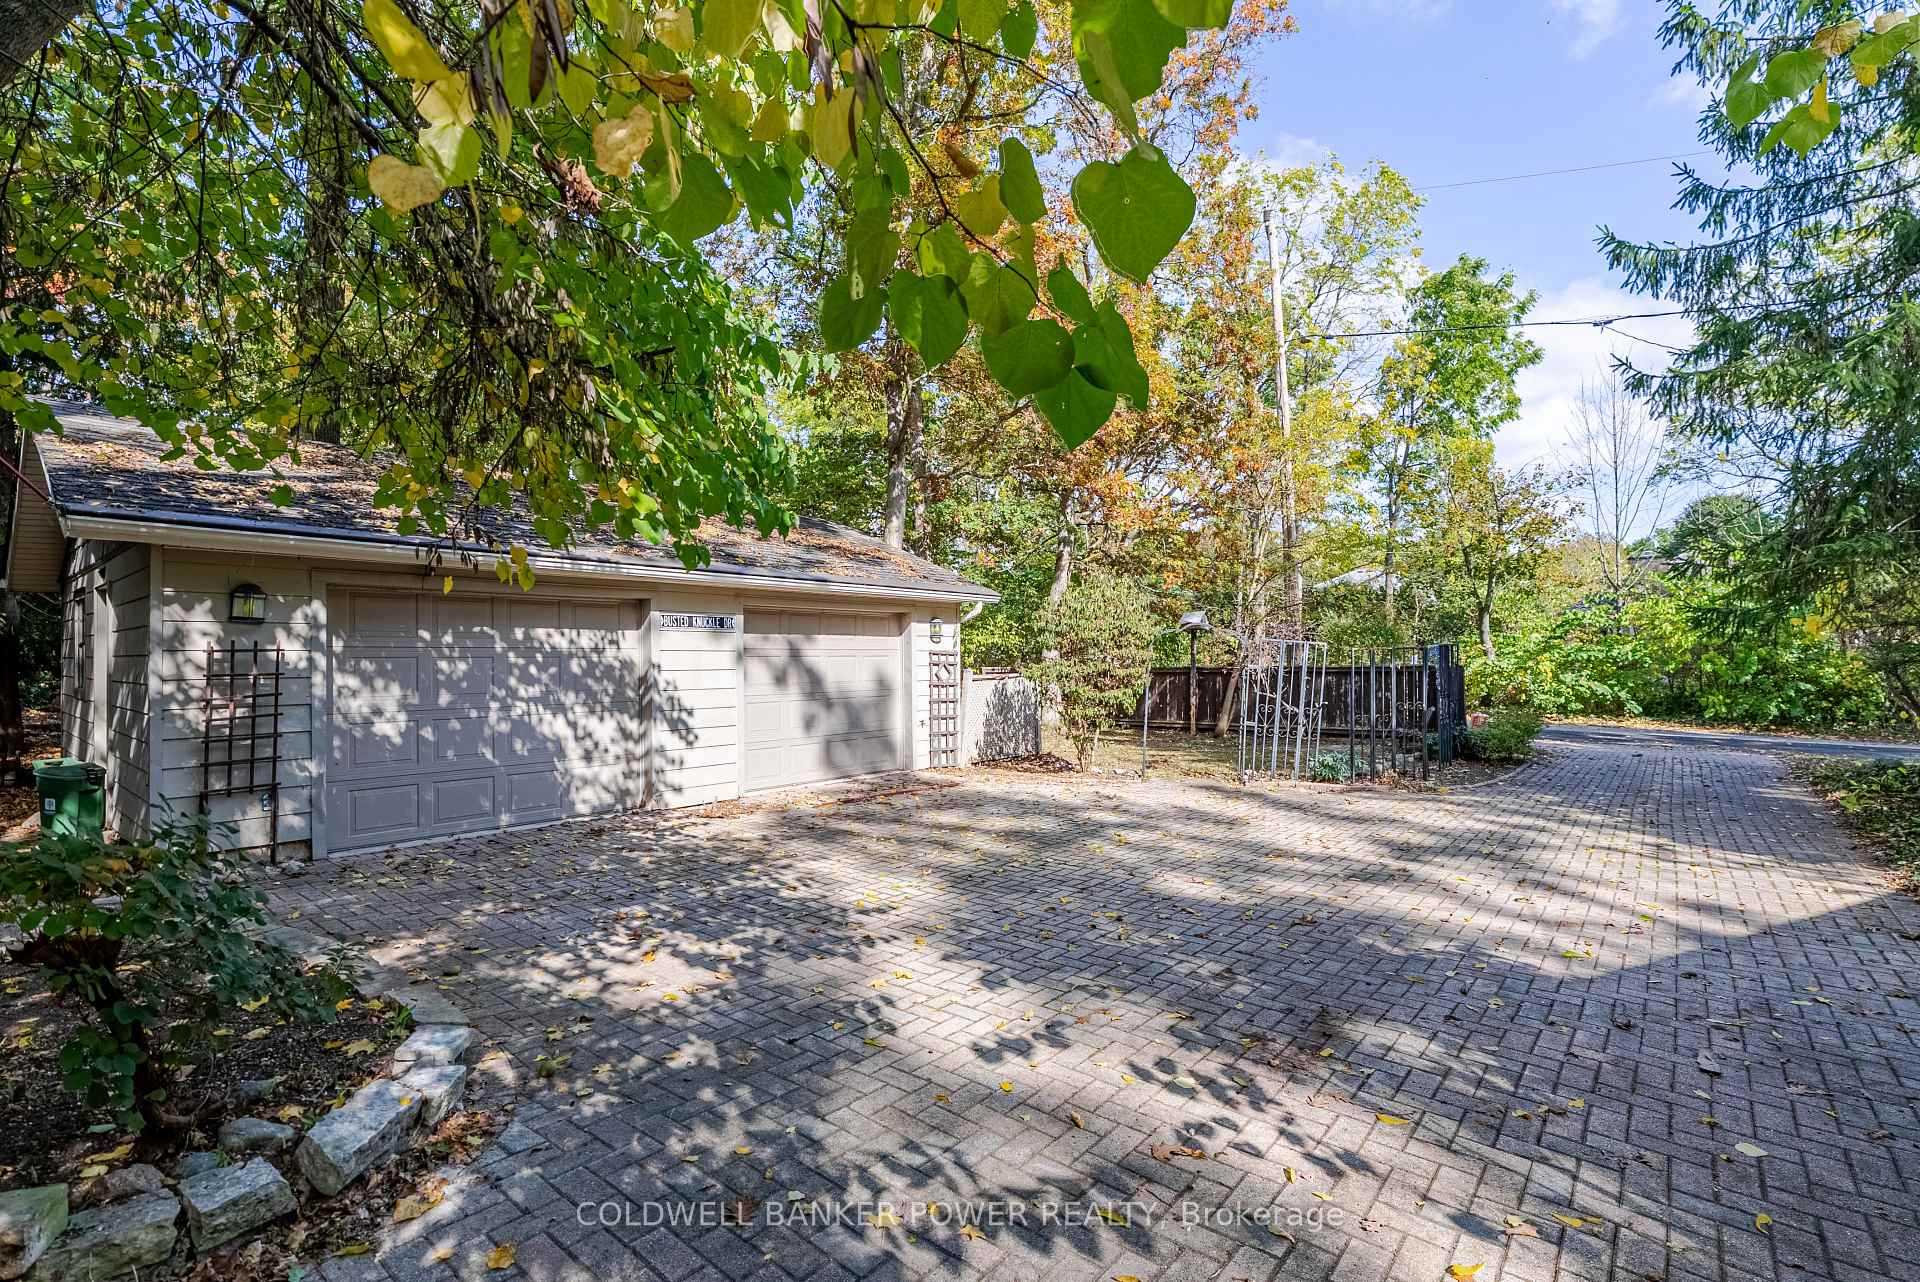
Parking2 Garage, Detached, Private double
- Spaces: 2 Garage
- Garage: Detached
- Driveway: Private double
Heating, water and powerForced air, gas, Central air, Municipal water
- Heating: Forced air, gas
- Cooling: Central air
- Water: Municipal water
- Sewer: Septic
Costs and taxesTaxes $7,561 a year, HST No HST, Hot water heater
- Taxes, 2025: $7,561 a year
- HST: No HST
- Rental items: Hot water heater
- Under contract: Hot water heater
Included in the saleFridge, stove, cooktop, dishwasher, washer, dryer (sold as is)
- Included: Fridge, stove, cooktop, dishwasher, washer, dryer (sold as is)
NearbyCul de sac/dead end, park, rec./commun.centre, river/stream, school, wooded/treed
- Close to: Cul de sac/dead end, park, rec./commun.centre, river/stream, school, wooded/treed
Listing detailsX12462627, Sold, Oct 15, 2025
- MLS® number: X12462627
- Status: Sold
- Listed on: Oct 15, 2025
- Days on market: 9
- Updated: Oct 24, 2025
- Possession: Flexible
- Occupied by: Owner
- Listing brokerage: COLDWELL BANKER POWER REALTY
About this home
370 Hazel Avenue, London (North Q), ON N6H 3R6
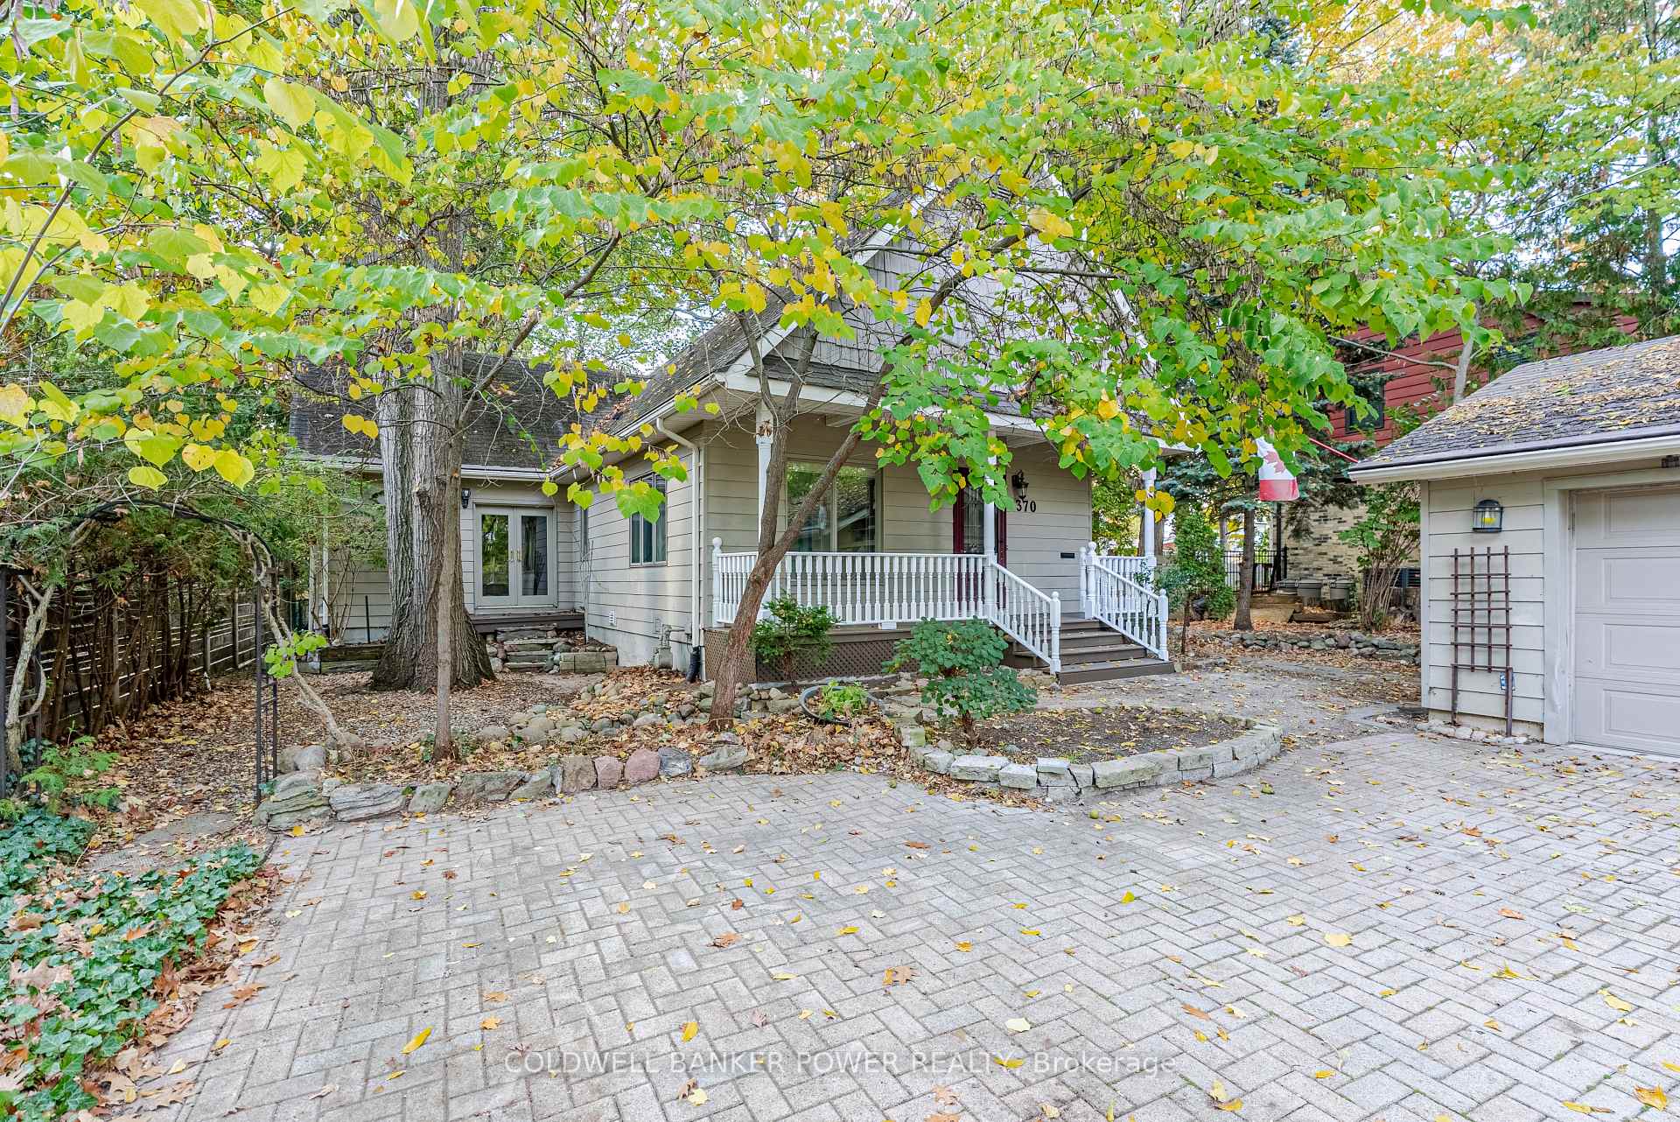
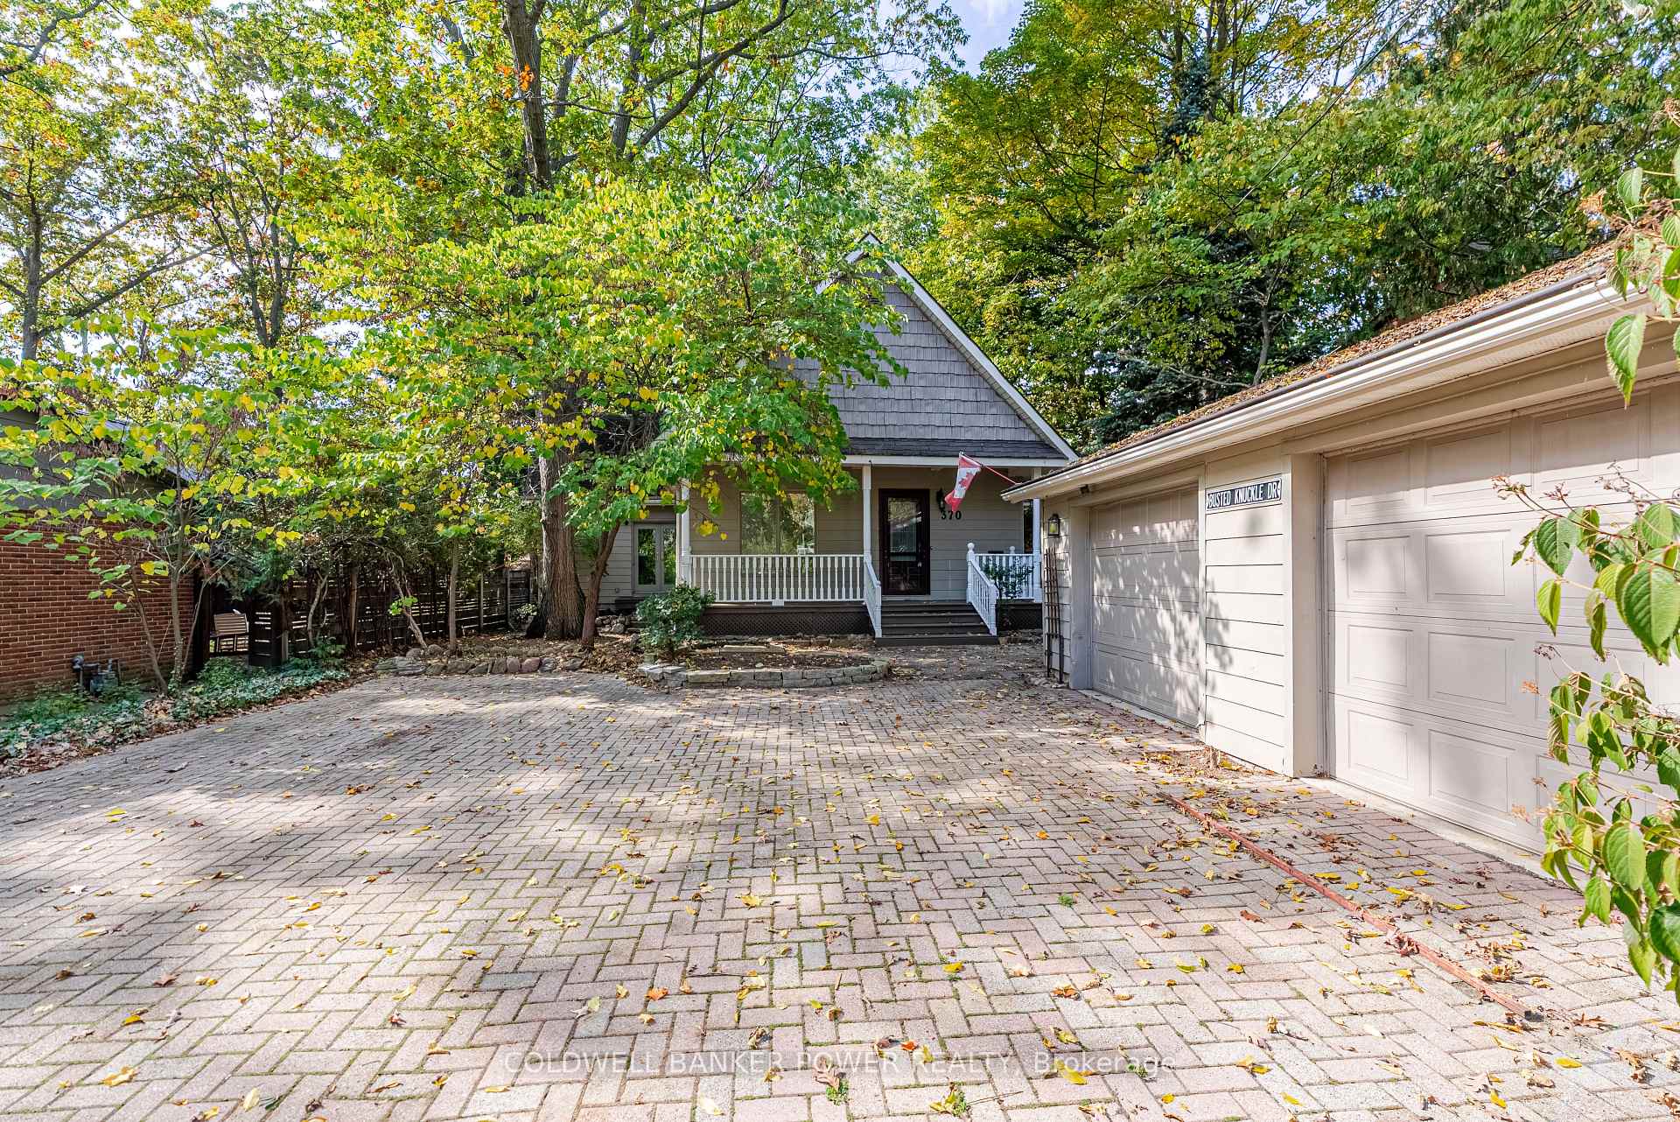
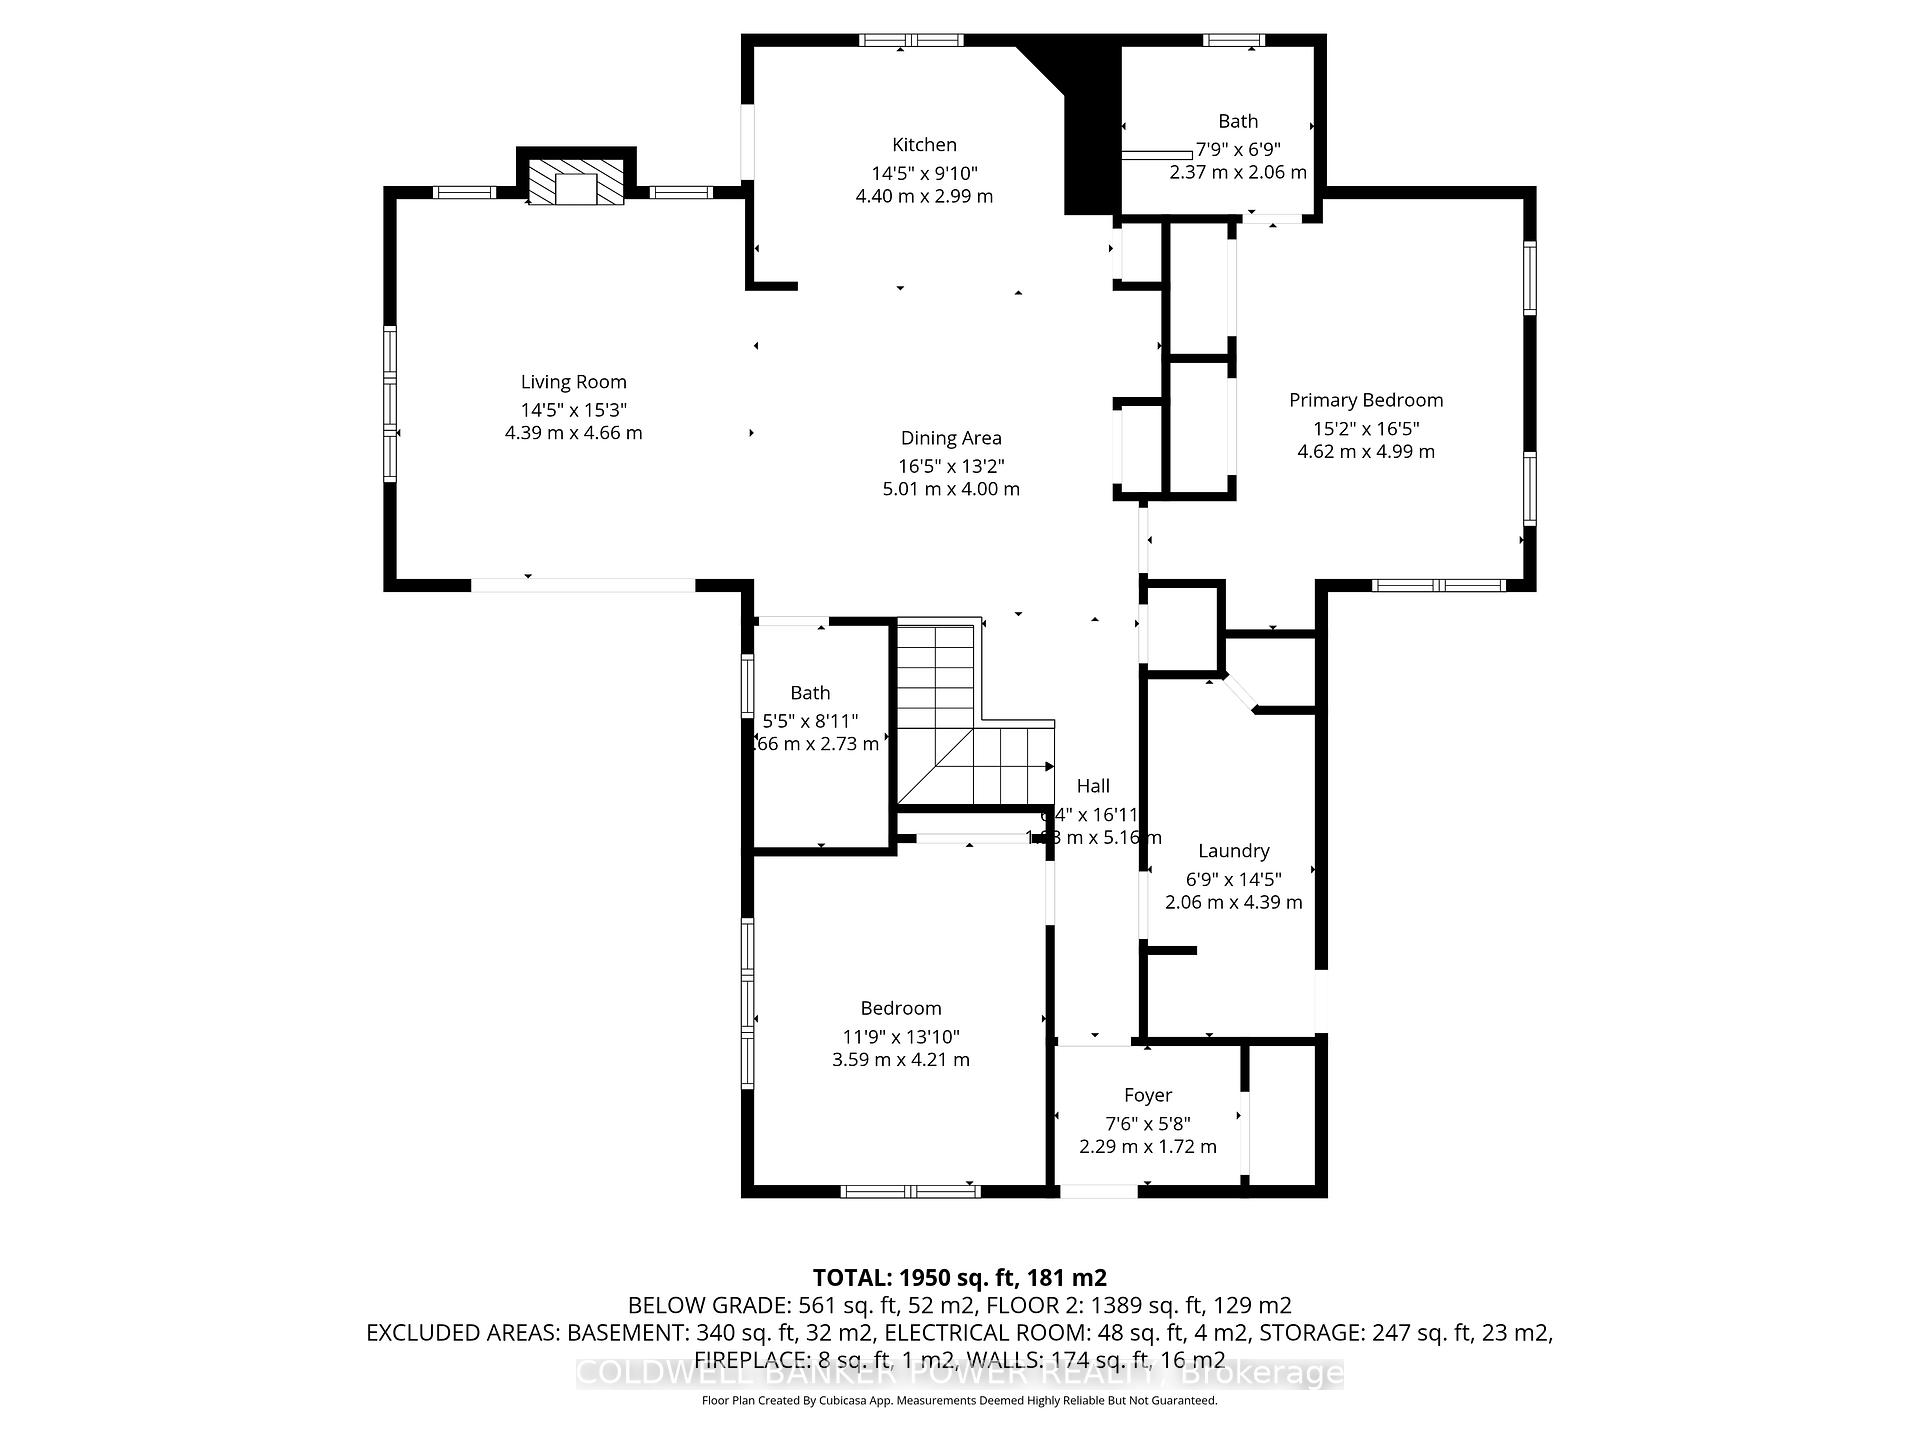
Nestled in the desirable Old Hazelden subdivision of Oakridge, this rare detached one-floor home with a double-car garage is tucked away on a quiet, tree-lined dead-end street-offering exceptional privacy and tranquility. A true gem for those looking to invest in a prime location, this property presents a unique opportunity to live in one of London's most established and sought-after neighbourhoods. Surrounded by mature trees and steps from the Thames Valley Golf Course and Thames River, the home offers easy access to scenic walking trails, top ranked schools, Sifton Bog, Hazelden Park, and Springbank Park-perfect for nature lovers and outdoor enthusiasts. Inside, the main floor features two spacious bedrooms, including a primary suite with a 3-piece ensuite, a second full bathroom, and the convenience of main floor laundry. The kitchen offers a smart layout with excellent potential for future renovation, opening into a generous dining area and a warm, welcoming family room with vaulted ceilings, gas fireplace, and hardwood floors throughout. The lower level is partially finished with great ceiling height and offers a large rec room, workshop, craft area, and ample storage-ideal for customization or further development. The property offers exceptional outdoor living with three distinct spaces designed for relaxation and entertaining. Two private front courtyards provide a peaceful retreat-one featuring a deck off the family room, ideal for morning coffee or quiet evenings, and the other offering a beautiful space at the front of the lot. At the rear, a spacious deck off the kitchen extends your living space outdoors, perfect for summertime dining or enjoying the mature, tree-lined surroundings. A charming covered front porch completes the home's inviting outdoor appeal and oversized double garage with automated doors great for parking cars or workshop. This home is perfect for first-time buyers, young professionals, new families and empty nesters.
Ask about this home
A HOMEH agent will answer your questions about this home.
Around this home
Daily convenience, out of 100, from the distances below
Schools nearby
School rating, out of 10.
Helpful calculators
Your HOMEH agent

"I would see it this week."