

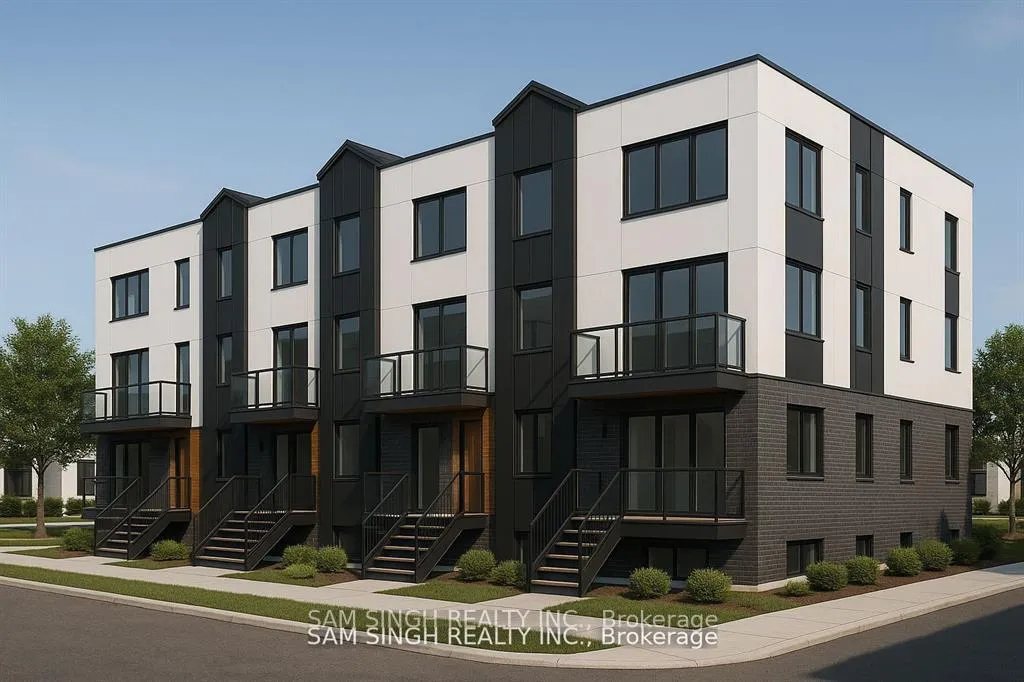
341 Southdale Road E
341 Southdale Road E
 See all 4 photos
Property history
Facts and features
- Water, sewerMunicipal
- BasementUnfinished
- HeatingForced air
- CoolingCentral air
- Central air
The propertyVacant Land, Development potential, City
- Type: Vacant Land
- Basement: Development potential
- View: City
- Waterfront: None
InsideSeparate hydro meter, separate heating controls, Rooms above ground 3, Bedrooms 3
- Features: Separate hydro meter, separate heating controls
- Rooms above ground: 3
- Bedrooms: 3
- Bathrooms: 3
- Kitchens: 1
- Family room: Yes
Outside and lotVinyl siding, Asphalt shingle, Poured concrete
- Exterior: Vinyl siding
- Roof: Asphalt shingle
- Foundation: Poured concrete
- Size: 82.5 × 264 ft
- Zoning: R5-6(17)
Parking1 Garage, Attached, Front yard parking
- Spaces: 1 Garage
- Garage: Attached
- Driveway: Front yard parking
Heating, water and powerForced air, gas, Central air, Municipal water
- Heating: Forced air, gas
- Cooling: Central air
- Water: Municipal water
- Sewer: Municipal sewer
- Natural gas: Available
- Hydro: Available
- Cable: Available
- Telephone: Available
Costs and taxesPlus HST, Hot water tank
- HST: Plus HST
- Rental items: Hot water tank
Listing detailsX12893530, Sold, Mar 16, 2026
- MLS® number: X12893530
- Status: Sold
- Listed on: Mar 16, 2026
- Days on market: 36
- Updated: Apr 21, 2026
- Possession: 2026-04-30 / Flexible
- Occupied by: Vacant
- Listing brokerage: SAM SINGH REALTY INC.
About this home
341 Southdale Road E, London (South W), ON N6E 1A2
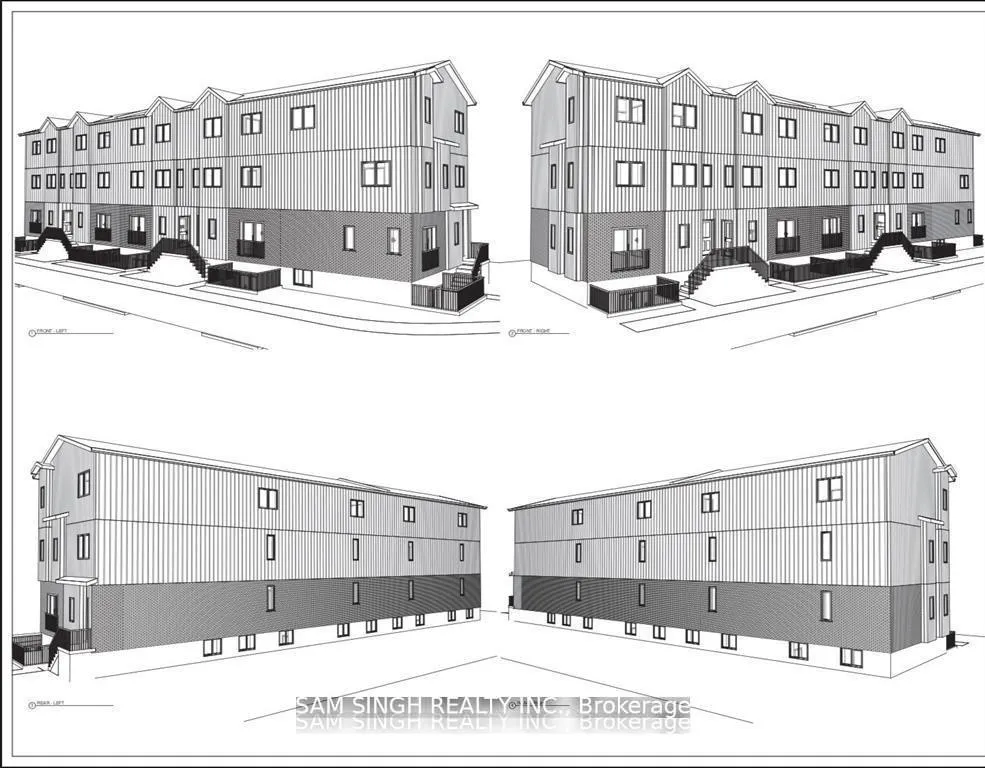
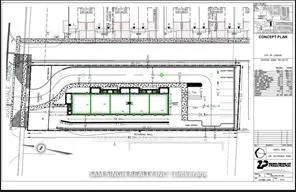
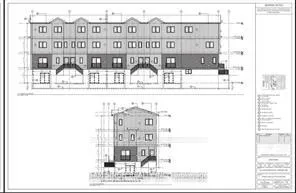
341 Southdale Road East Land For Sale | Approved 10-Unit Stacked Townhouse | CMHC MLI SelectPotential Land for sale with approvals for a purpose-built, energy efficient 10unit stackedtownhouse development in London's Southdale corridor. Seller can provide a detailed pro formaand assist with structuring for CMHC MLI Select insured takeout on stabilization, includinghigh LTV potential and extended amortization, subject to program criteria and DSCR. Ideal buildto hold opportunity with modern layouts, surface parking, and strong rental fundamentals.Contact LA for the full pro forma, architectural set, and CMHC MLI Select guidance. Highlights:Approved 10unit stacked townhouse, 3 stories, family sized floorplans Energy efficient designtargeting lower operating costs and stronger underwriting CMHC MLI Select pathway: up to 40yearamortization and high leverage potential (subject to DSCR and program scoring) Strong rentalfundamentals: South London family demand, proximity to schools, parks, retail, and transit Siteplan approvals in hand; streamlined path to start Ideal for build to hold investors, familyoffices, and LP/GP structures Why investors like it: Modern, low maintenance product withdurable tenant demand Institutional grade financing options via CMHC MLI Select can enhancelong term cash ow and reduce equity friction at takeout. Attractive hold thesis with inflationresilient rents and favorable debt profile Contact LA for the full investor package,architectural drawings, pro forma, and details on CMHC MLI Select positioning. Appointmentrequired before walking the site
Ask about this home
A HOMEH agent will answer your questions about this home.
Around this home
Daily convenience, out of 100, from the distances below
Schools nearby
School rating, out of 10.
Helpful calculators
Your HOMEH agent

"I would see it this week."