

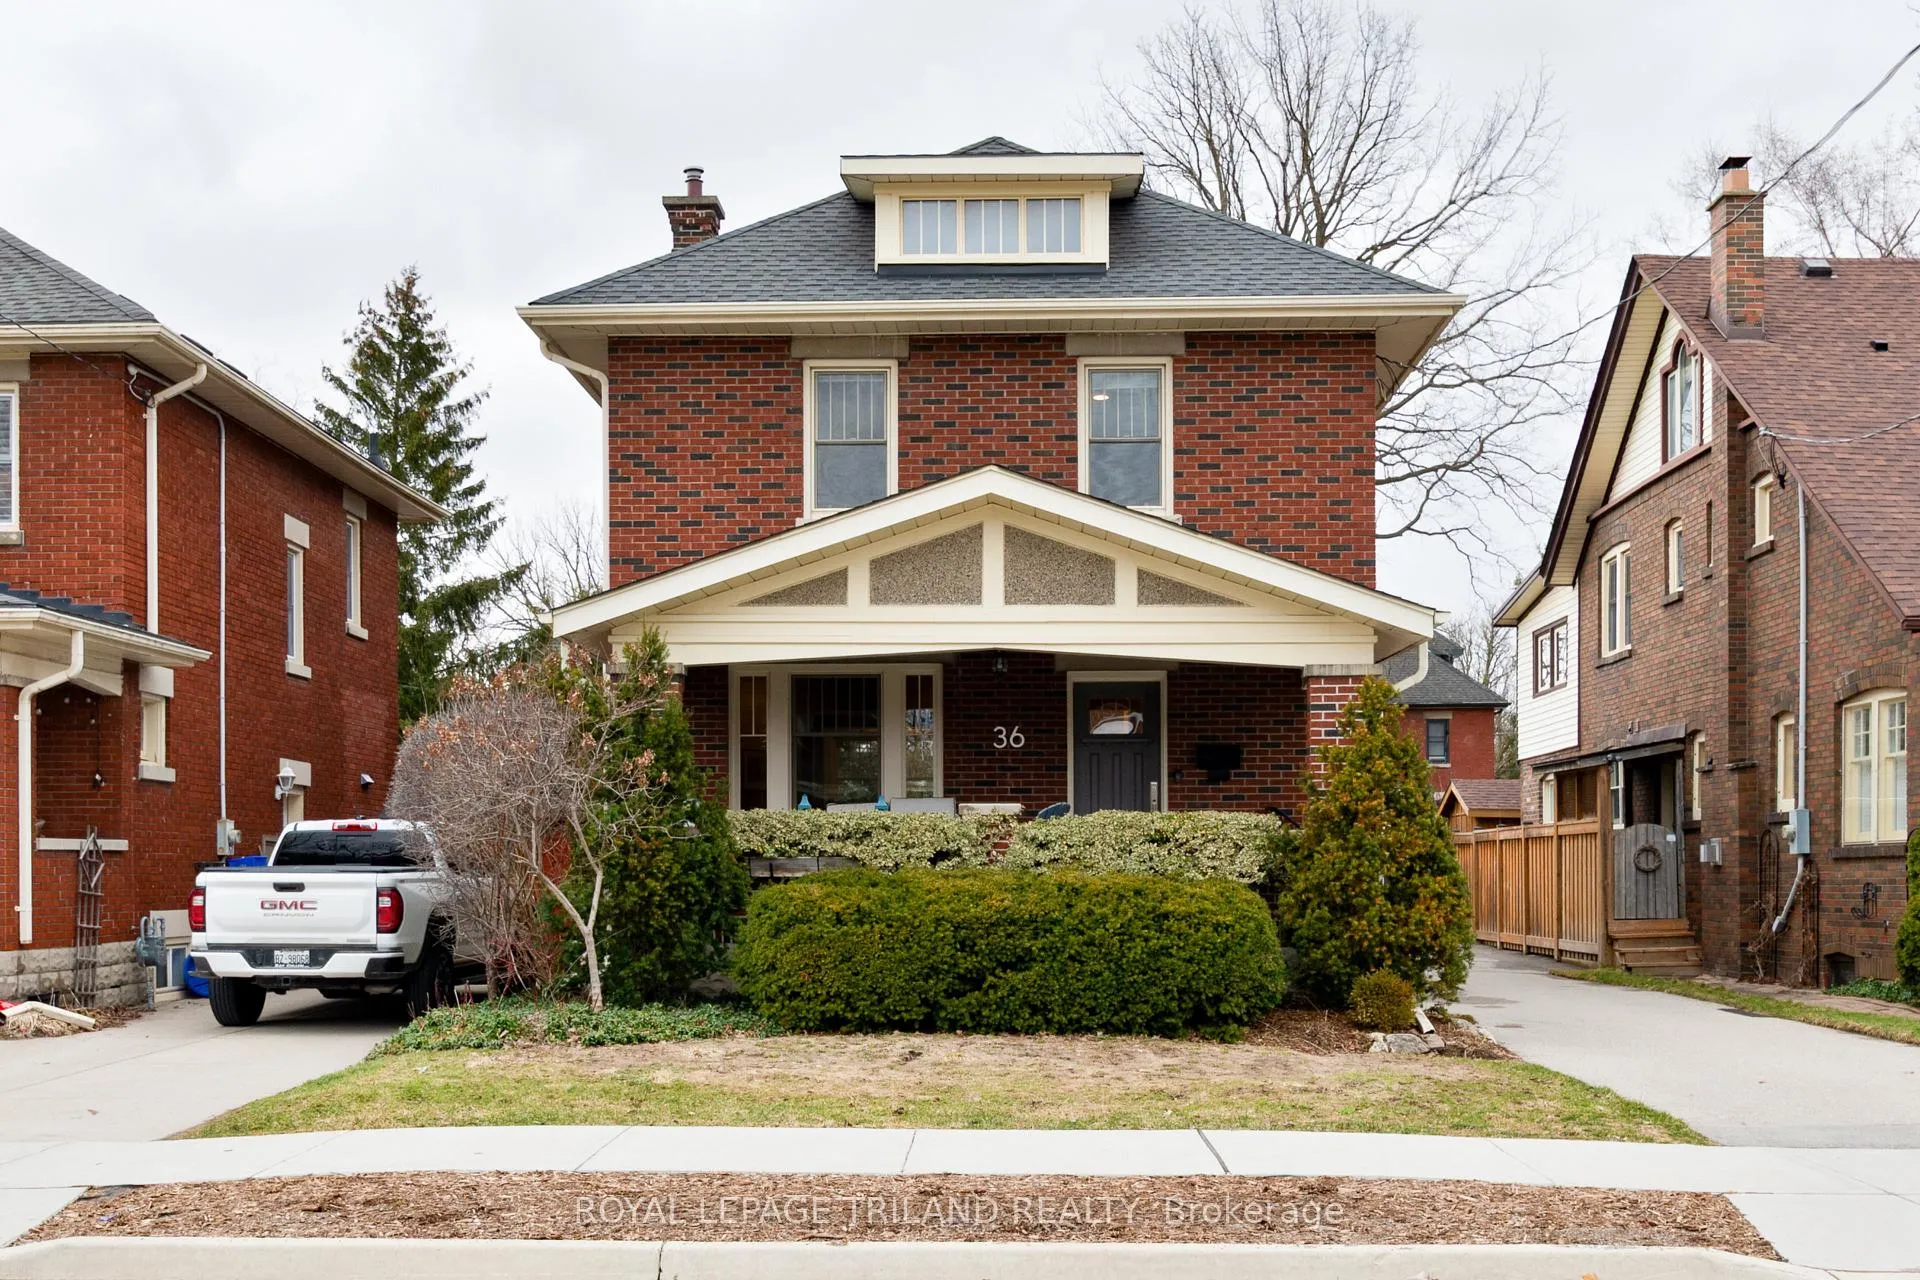
36 McKenzie Avenue
36 McKenzie Avenue
 See all 35 photos
Property history
Facts and features
- BasementFinished
- Age of home100+
- Water, sewerMunicipal
- Lot shapeRectangular
- Separate entrance
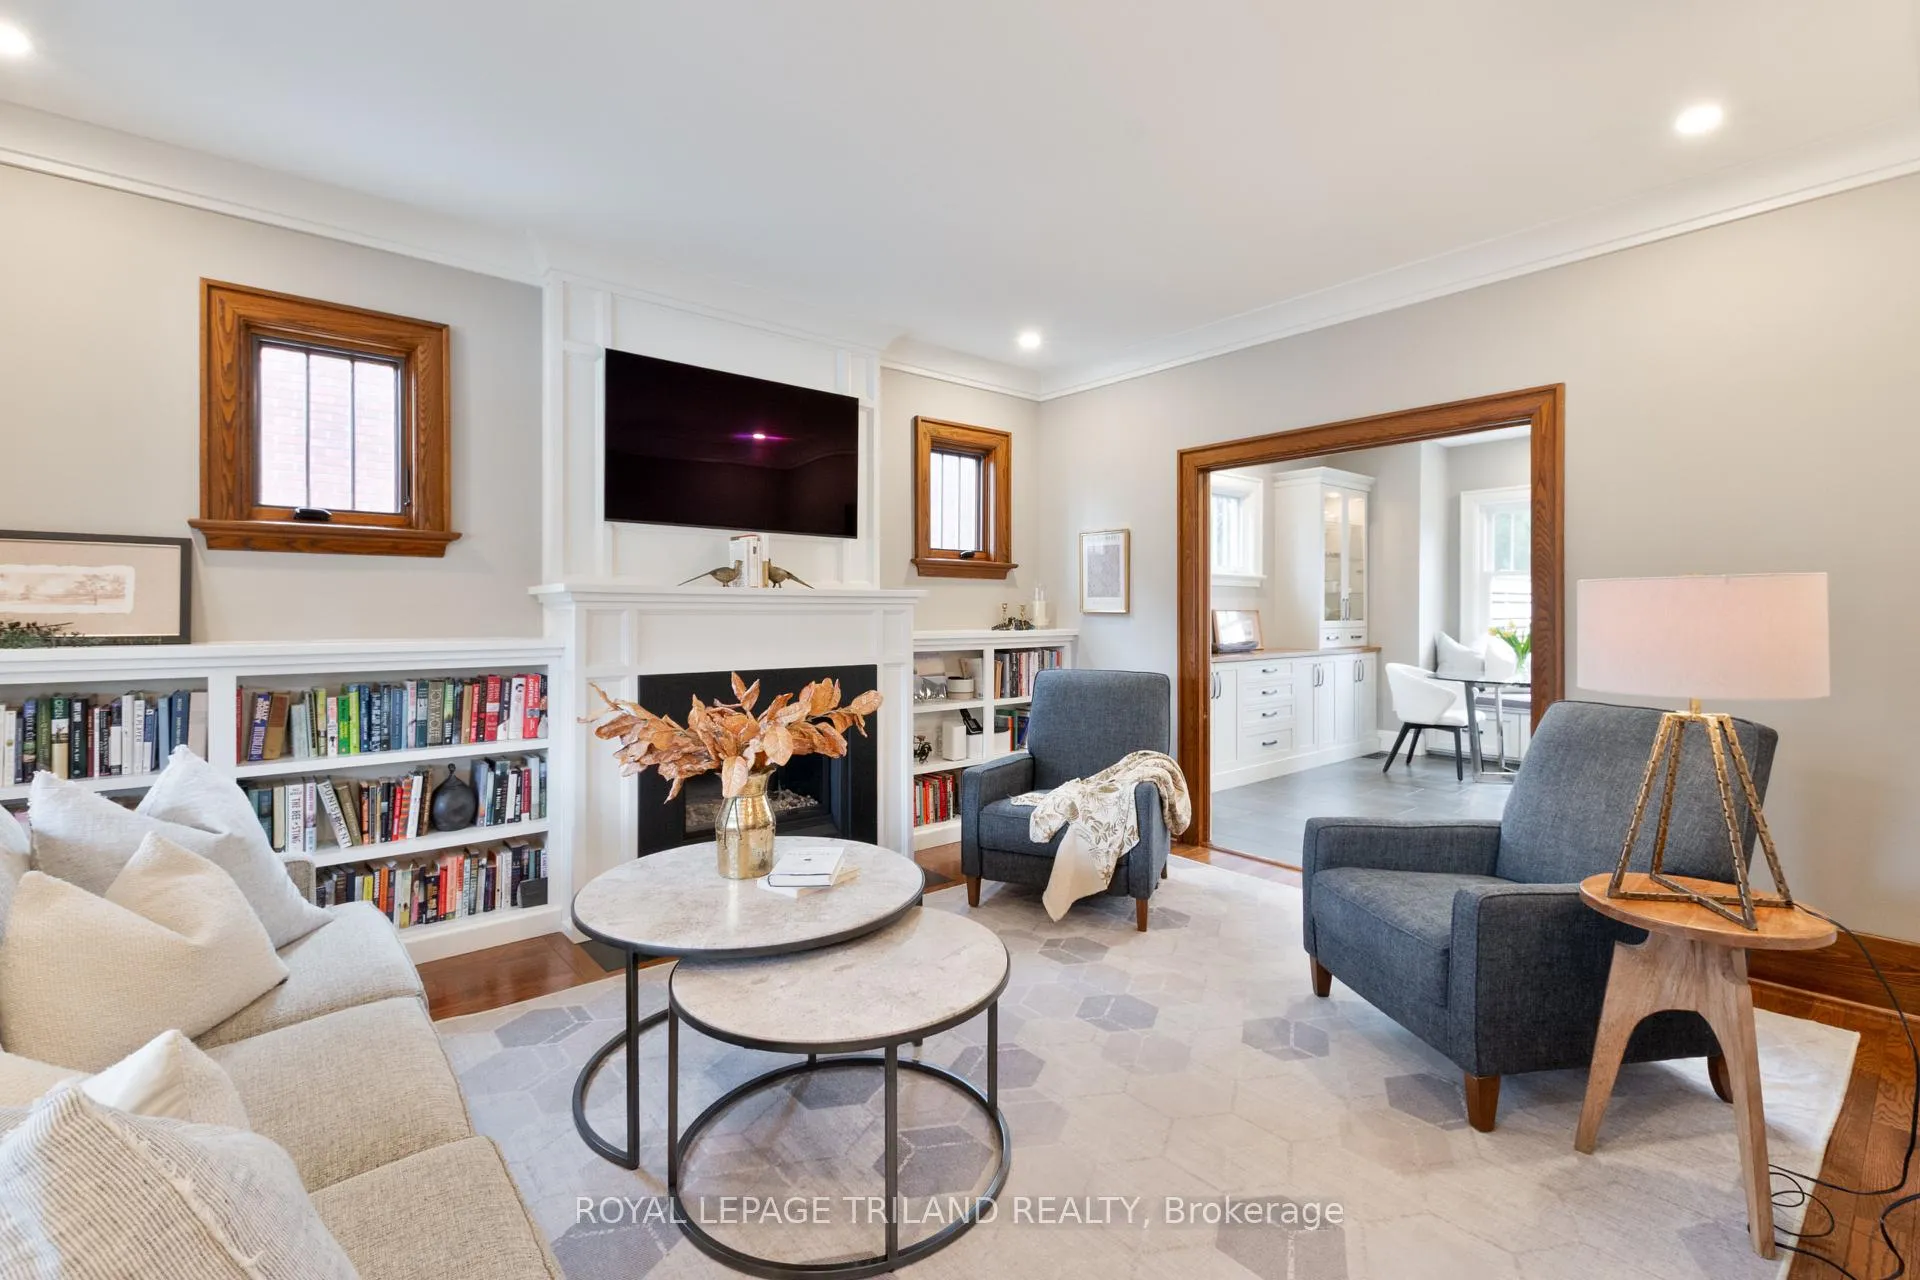
- Fireplace
- Central air
The homeDetached, 2 1/2 storey, 100+
- TypeDetached
- Style2 1/2 storey
- Age100+
- Living space1,100–1,500 sq ft
- BasementFull, finished, separate entrance
InsideFireplace Yes, natural gas, Lower level, Carpet free, in-law capability
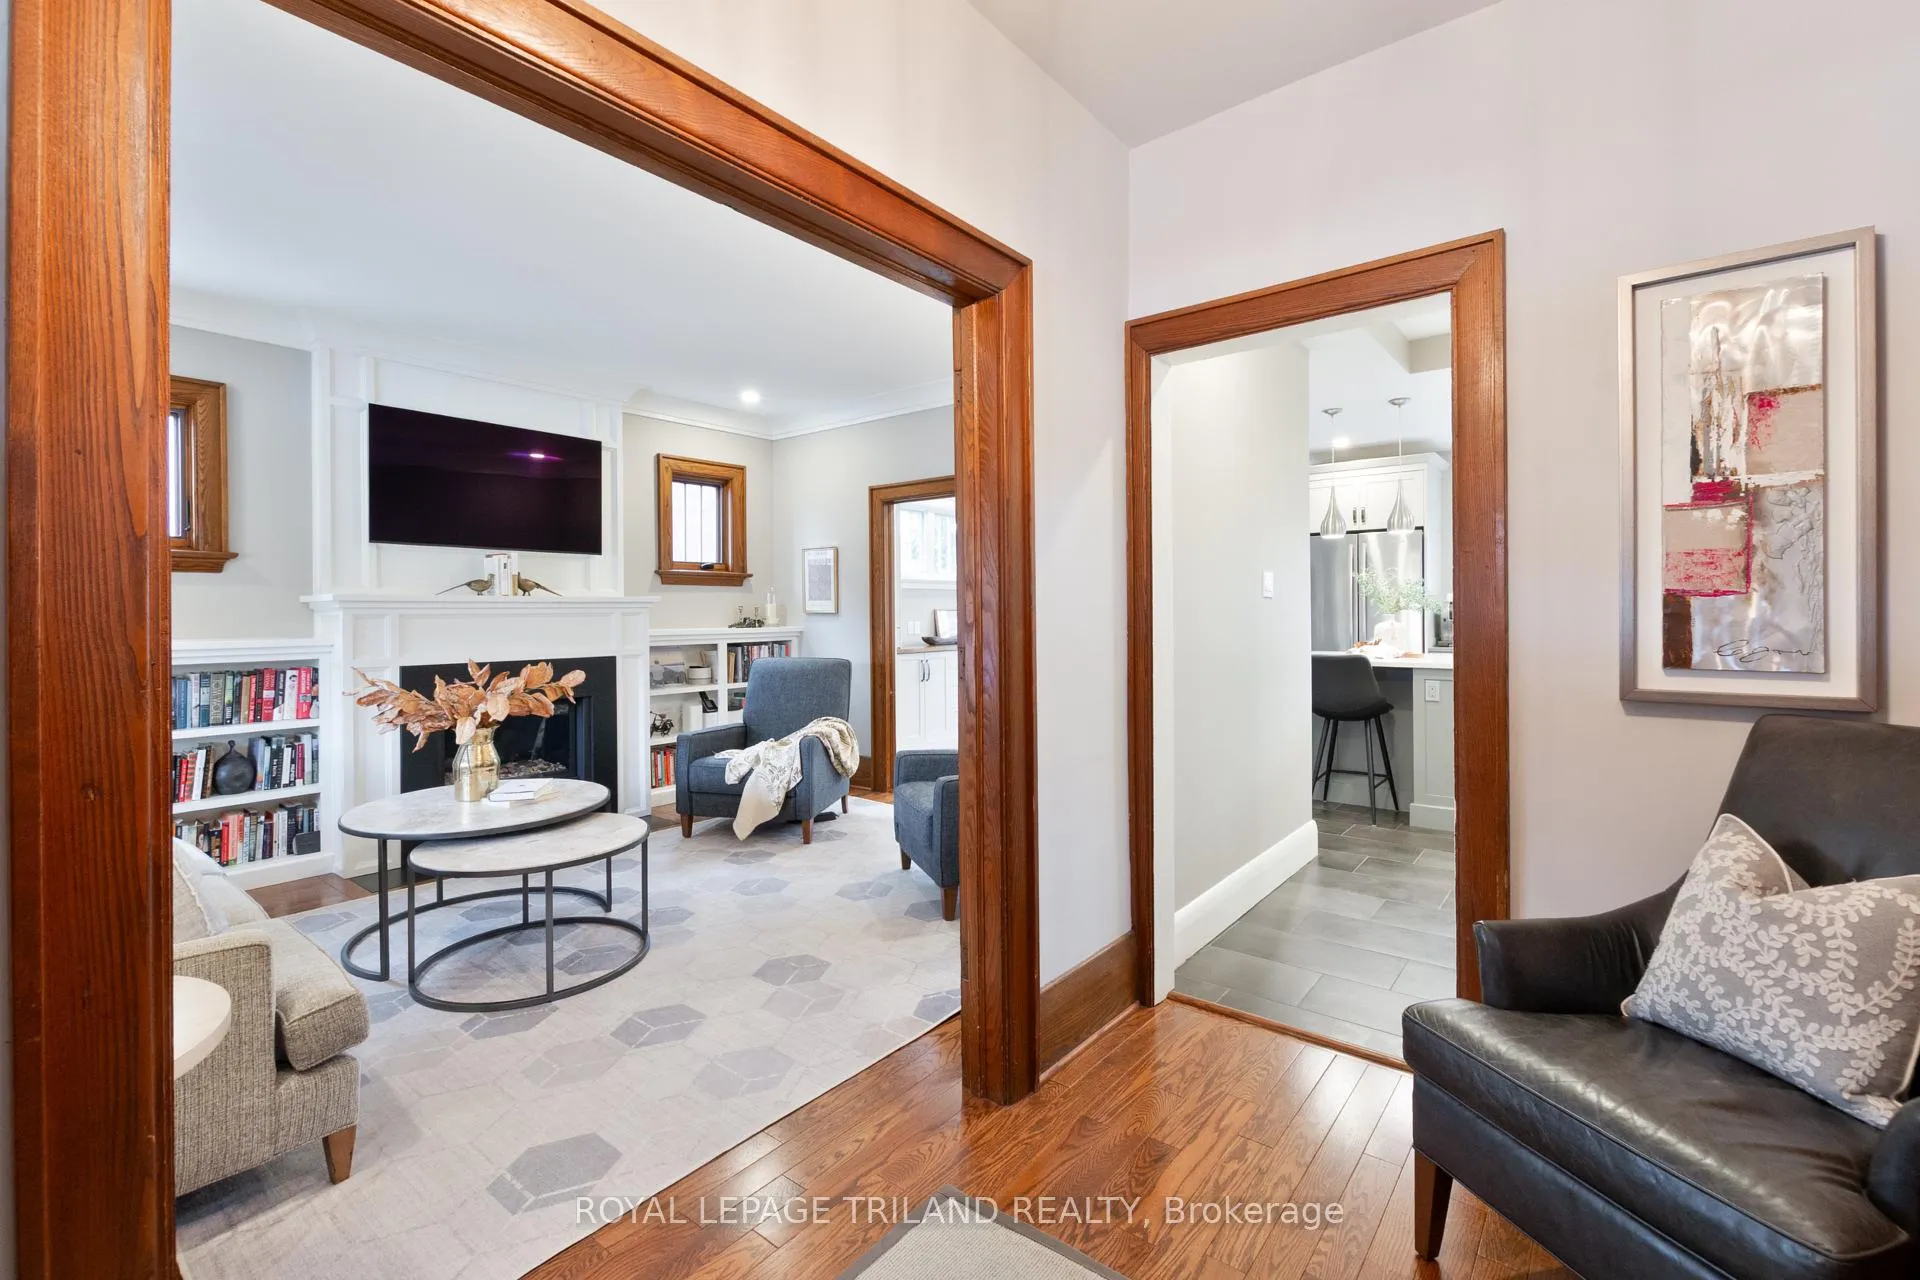
- FireplaceYes, natural gas
- LaundryLower level
- FeaturesCarpet free, in-law capability
- Rooms above ground7
- Rooms in the basement3
- Bedrooms3
- Bathrooms2
- Kitchens1
- Family roomYes
Outside and lotBrick, brick front, Asphalt shingle, Concrete block
- ExteriorBrick, brick front
- RoofAsphalt shingle
- FoundationConcrete block
- FeaturesDeck, lighting, patio, privacy, porch
- Other structuresAdditional garage(s)
- Size40.15 × 114.62 ft
- ShapeRectangular
- ZoningR2-2
Parking2 Garage, Detached, Available, private
- Spaces2 Garage
- GarageDetached
- DrivewayAvailable, private
Heating, water and powerForced air, gas, Central air, Municipal water
- HeatingForced air, gas
- CoolingCentral air
- WaterMunicipal water
- SewerMunicipal sewer
- Natural gasYes
- HydroYes
- CableYes
- TelephoneYes
Costs and taxesTaxes $5,884 a year, HST included in the price, Hot water heater
- Taxes, 2025$5,884 a year
- HSTHST included in the price
- Rental itemsHot water heater
Included in the saleStove, refrigerator, hood fan, dishwasher, washer & dryer., N/a
- IncludedStove, refrigerator, hood fan, dishwasher, washer & dryer.
- Not includedN/a
Listing detailsX12893262, Sold, Mar 17, 2026
- MLS® numberX12893262
- StatusSold
- Listed onMar 17, 2026
- Days on market8
- UpdatedMar 25, 2026
- Possession2026-06-26 / Other
- Occupied byOwner
- Listing brokerageROYAL LEPAGE TRILAND REALTY
About this home
36 McKenzie Avenue, London (South F), ON N6C 1V3
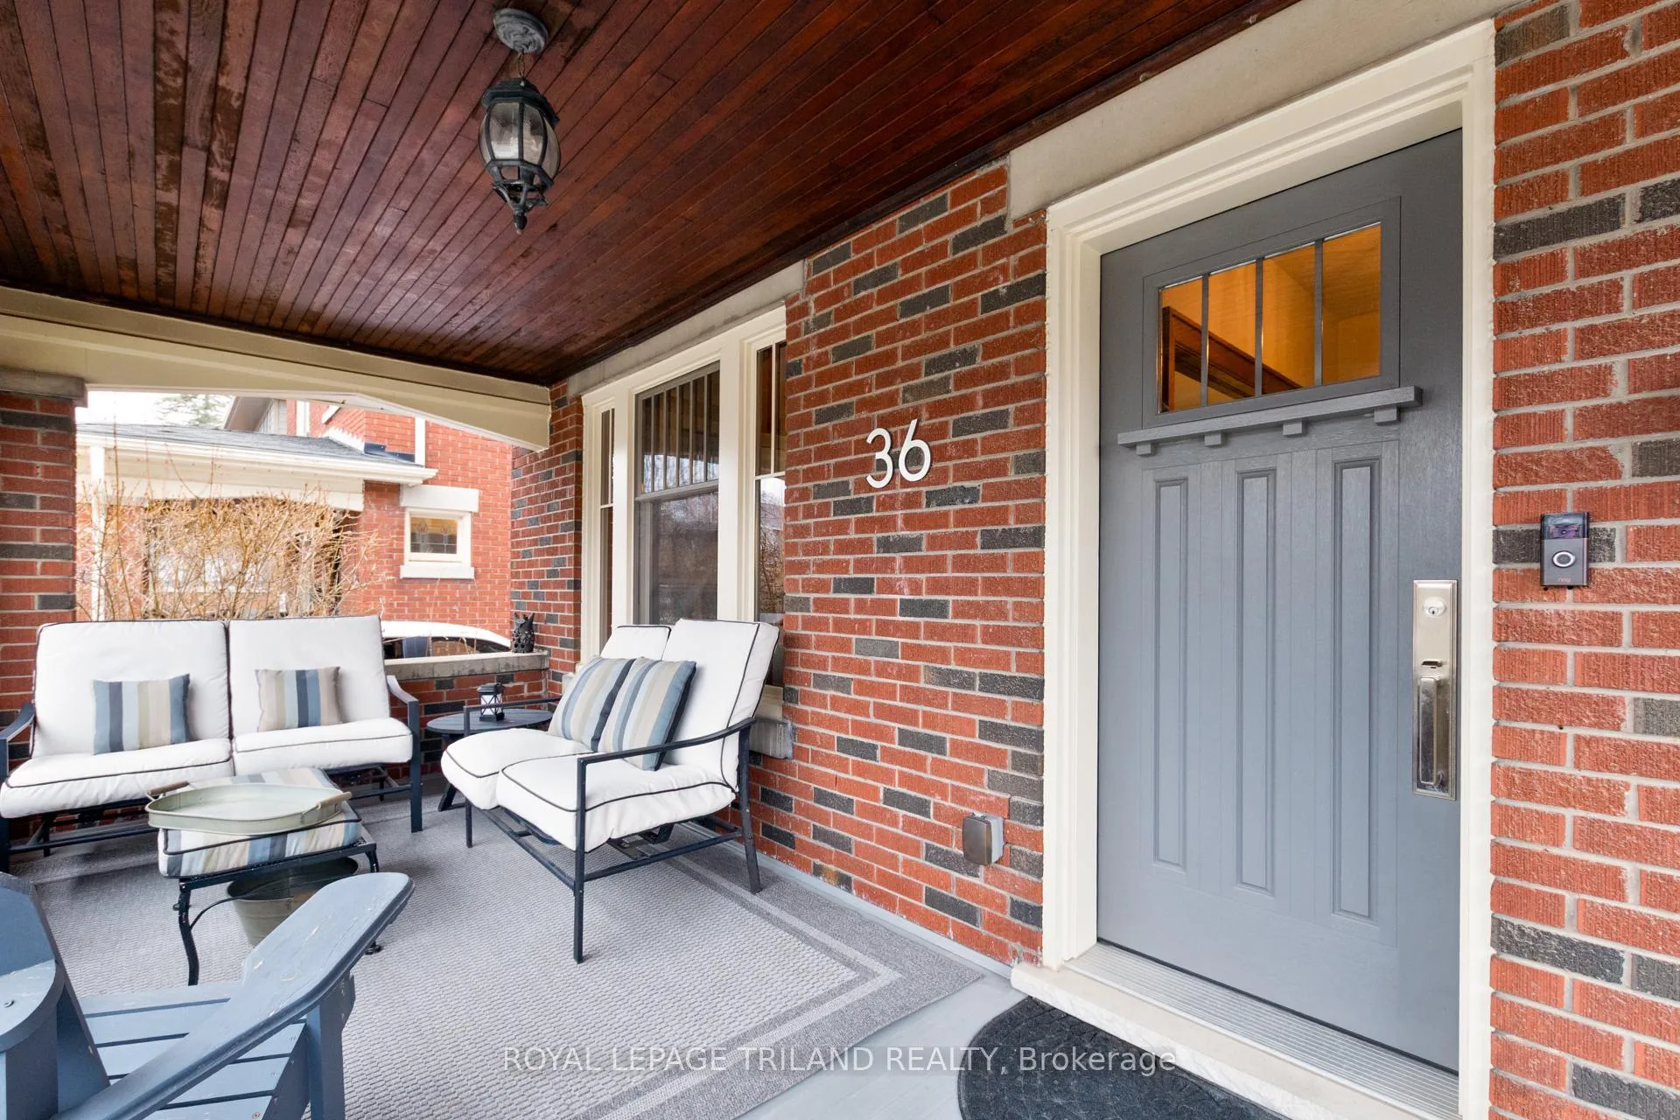
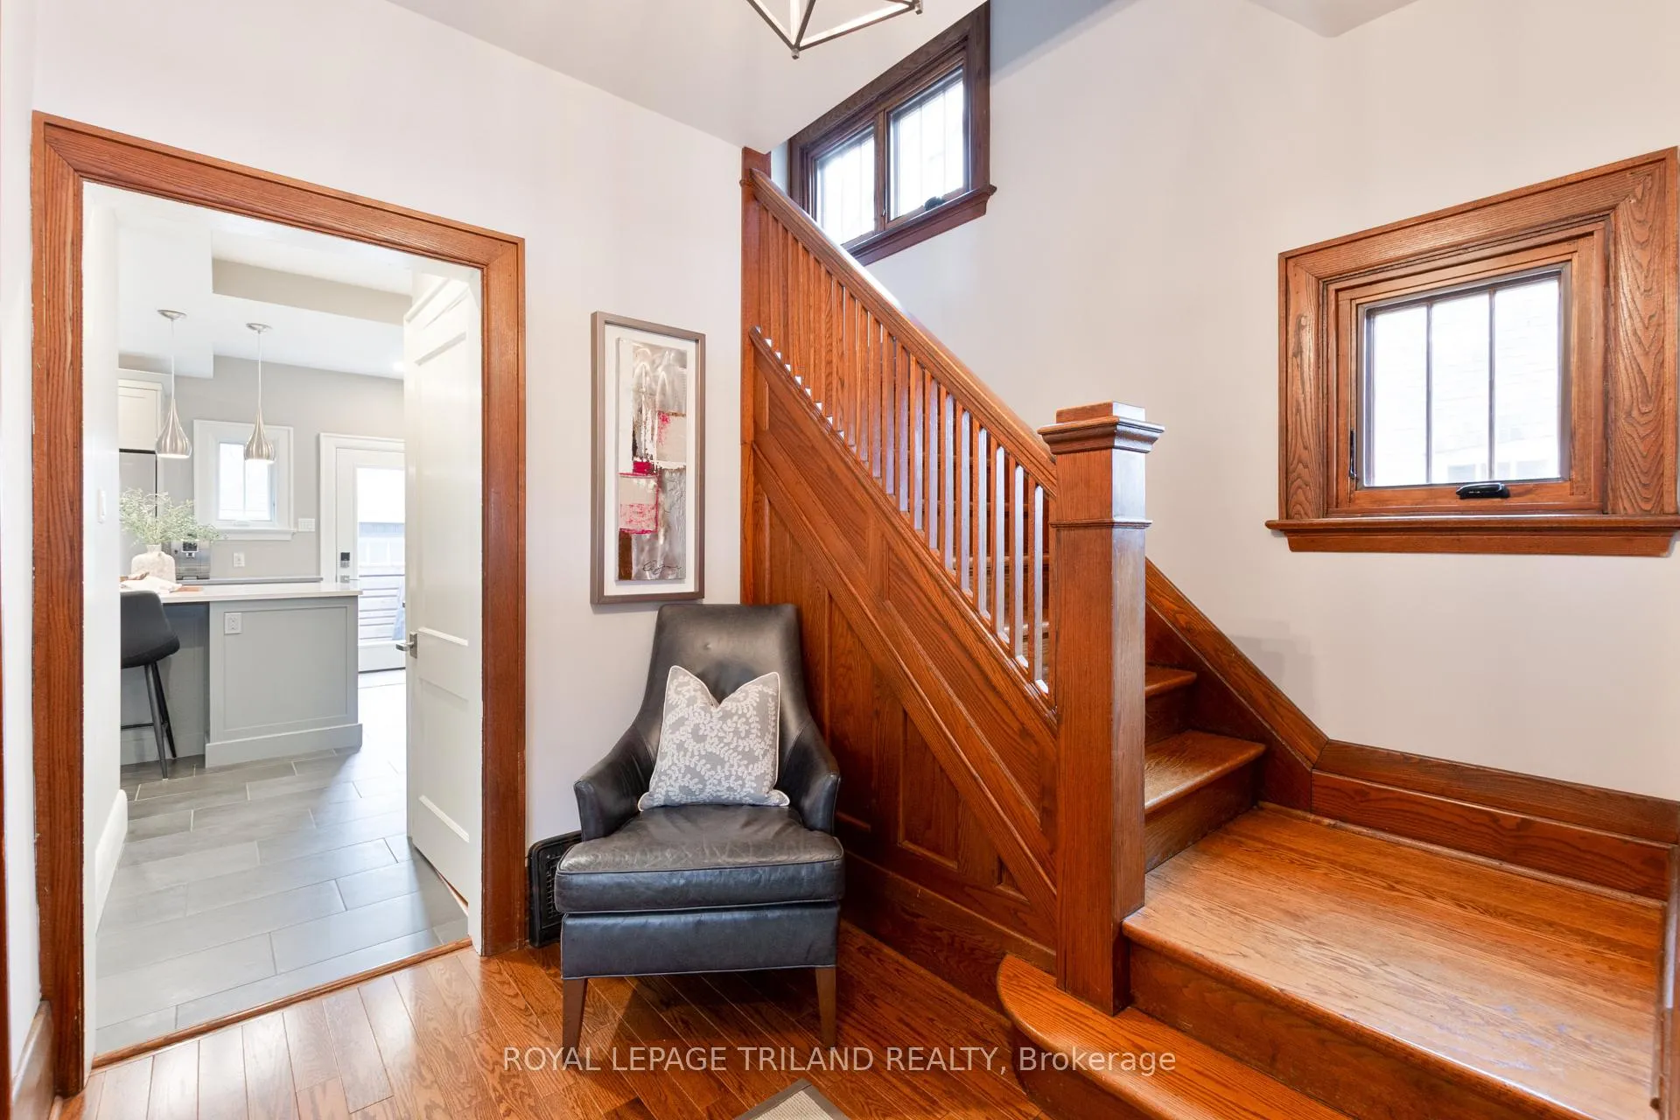
Welcome to a rare opportunity in the heart of Wortley Village, widely regarded as one of the most charming and sought-after neighbourhoods in London. Situated on one of the most desirable streets in the village, this beautifully maintained all-brick 2.5-storey detached home blends timeless character with thoughtful modern upgrades. The main floor was professionally renovated in 2013, creating a warm and inviting living space that seamlessly balances classic charm with contemporary comfort. Upstairs, the second floor showcases beautifully preserved original hardwood flooring, three spacious bedrooms, and a tastefully renovated bathroom. The primary bedroom features custom built-in cabinetry, adding both functionality and character to the space. The lower level offers exceptional versatility, complete with a separate entrance, a comfortable secondary living area, an additional bonus room, and a full bathroom. Perfect for guests, extended family, or added living flexibility. Step outside and discover a true backyard retreat in the heart of Wortley Village. Professionally landscaped in 2019, the outdoor space features a stunning two-tier composite deck, creating the perfect setting for relaxing evenings or entertaining friends and family. Completing the property is a newly built two-car garage, a feature that is increasingly rare to find in this historic and highly coveted neighbourhood. Homes offering this combination of location, character, and modern upgrades are rarely available in Wortley Village. Experience the charm, lifestyle, and community that make Wortley Village one of London's most beloved neighbourhoods-schedule your private showing today.
Ask about this home
A HOMEH agent will answer your questions about this home.
Around this home
Daily convenience, out of 100, from the distances below
Schools nearby
School rating, out of 10.
Helpful calculators
Your HOMEH agent

"I would see it this week."