

42 Palace Street
42 Palace Street
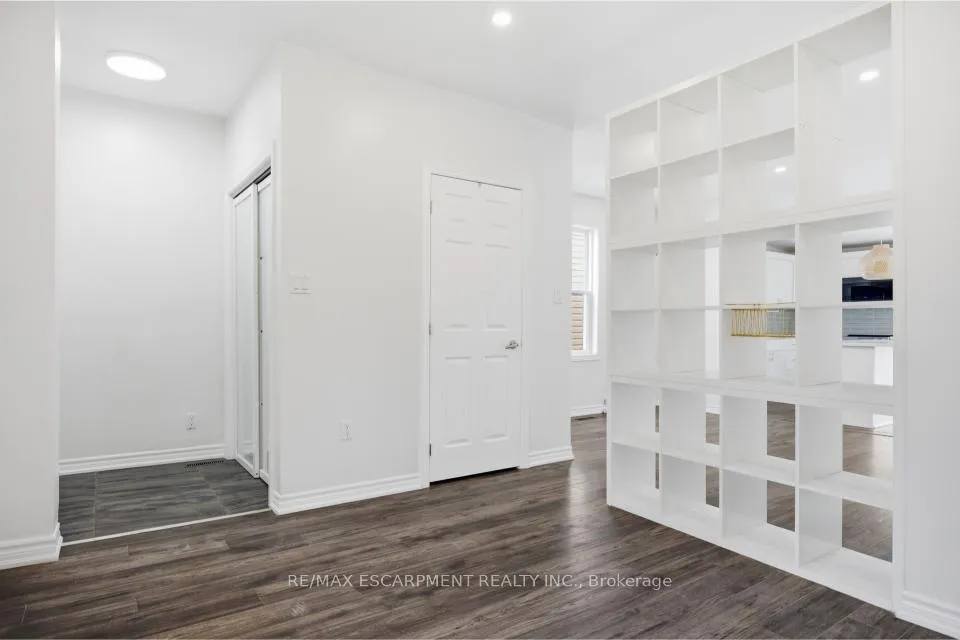 See all 27 photos
Property history
Facts and features
- BasementPart finished
- Age of home100+
- Water, sewerMunicipal
- HeatingForced air
- Central air
The homeDetached, 1 1/2 storey, 100+
- Type: Detached
- Style: 1 1/2 storey
- Age: 100+
- Living space: 700–1,100 sq ft
- Basement: Partial basement, unfinished
InsideLower level, Rooms above ground 5, Bedrooms 2
- Laundry: Lower level
- Rooms above ground: 5
- Bedrooms: 2
- Bathrooms: 2
- Kitchens: 1
- Family room: Yes
Outside and lotVinyl siding, Asphalt shingle, Other
- Exterior: Vinyl siding
- Roof: Asphalt shingle
- Foundation: Other
- Features: Deck
- Other structures: Garden shed
- Size: 25.5 × 148.25 ft
- Zoning: R3-2
Parking2 Parking, Private double
- Spaces: 2 Parking
- Driveway: Private double
Heating, water and powerForced air, gas, Central air, Municipal water
- Heating: Forced air, gas
- Cooling: Central air
- Water: Municipal water
- Sewer: Municipal sewer
Costs and taxesTaxes $4,090 a year, HST No HST, Water heater
- Taxes, 2026: $4,090 a year
- HST: No HST
- Rental items: Water heater
- Under contract: Hot water heater
Included in the saleRefrigerator, stove, microwave, dishwasher, washer, dryer, light fixtures, shelving between living room and family room, shed, planter boxes on deck, bbq
- Included: Refrigerator, stove, microwave, dishwasher, washer, dryer, light fixtures, shelving between living room and family room, shed, planter boxes on deck, bbq
NearbyHospital, park, place of worship, public transit
- Close to: Hospital, park, place of worship, public transit
Listing detailsX12891942, Sold, Mar 17, 2026
- MLS® number: X12891942
- Status: Sold
- Listed on: Mar 17, 2026
- Days on market: 16
- Updated: Apr 2, 2026
- Possession: Immediate
- Occupied by: Vacant
- Listing brokerage: RE/MAX ESCARPMENT REALTY INC.
About this home
42 Palace Street, London (East F), ON N6B 3A7
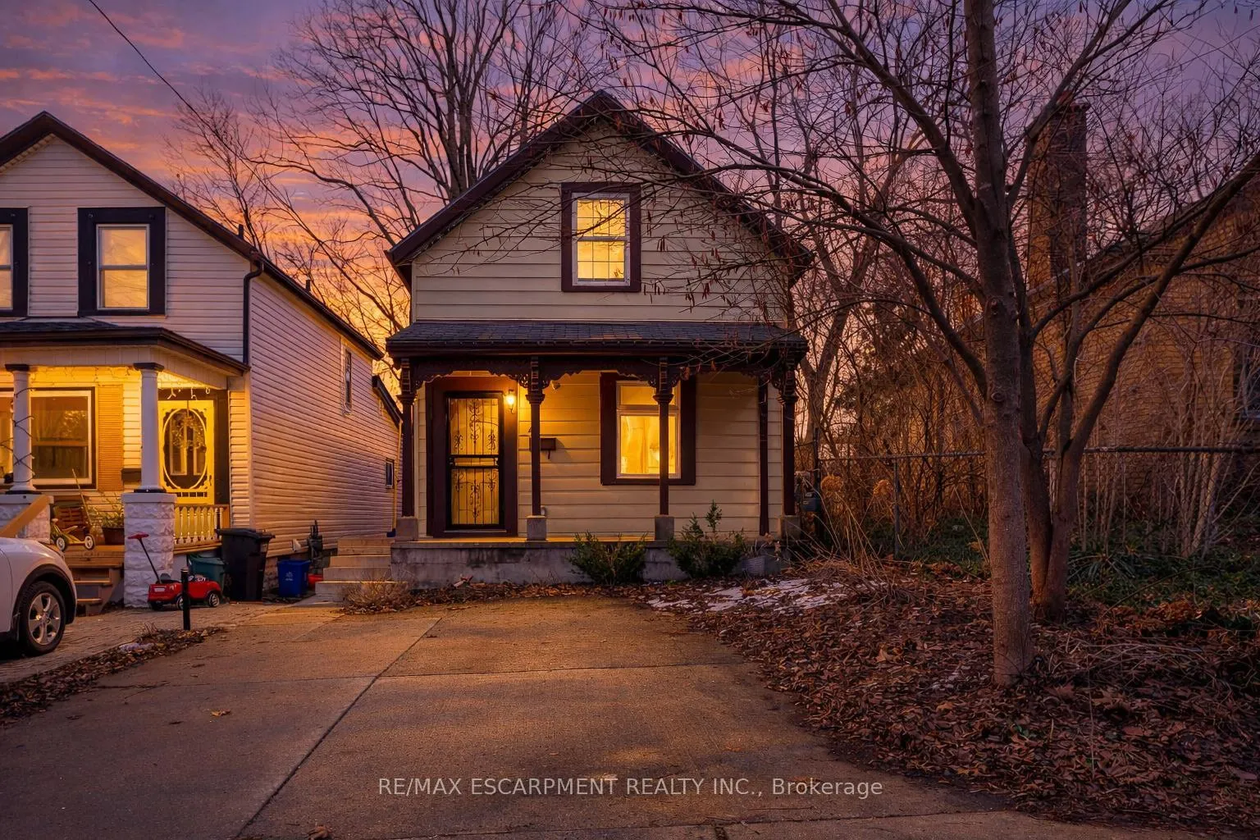
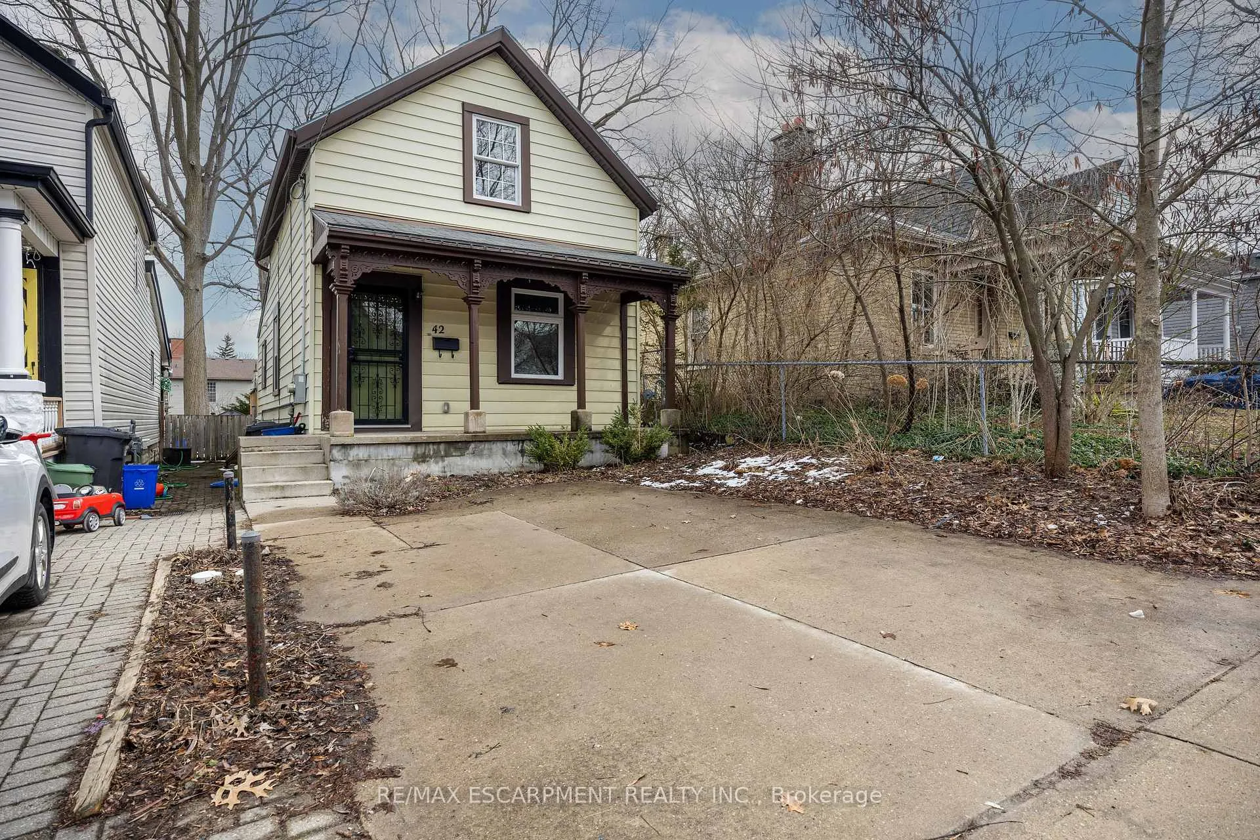
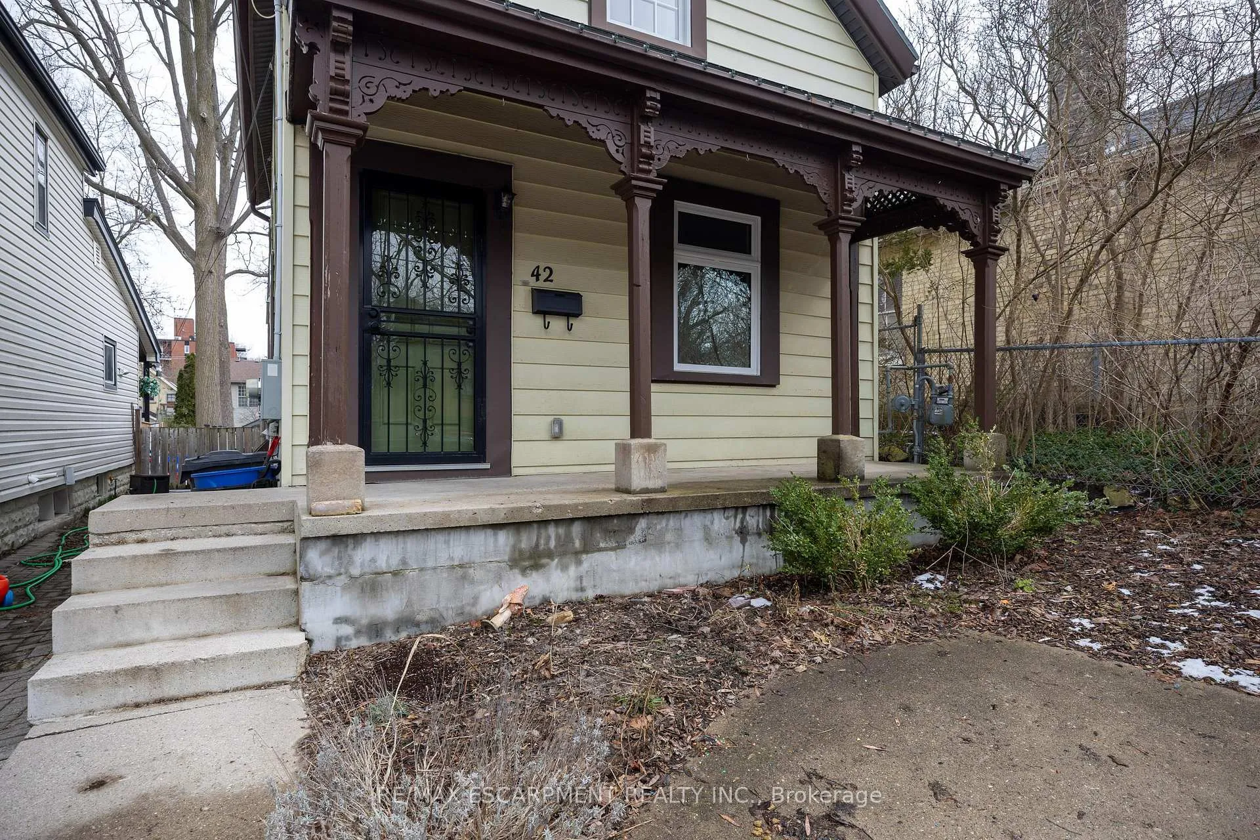
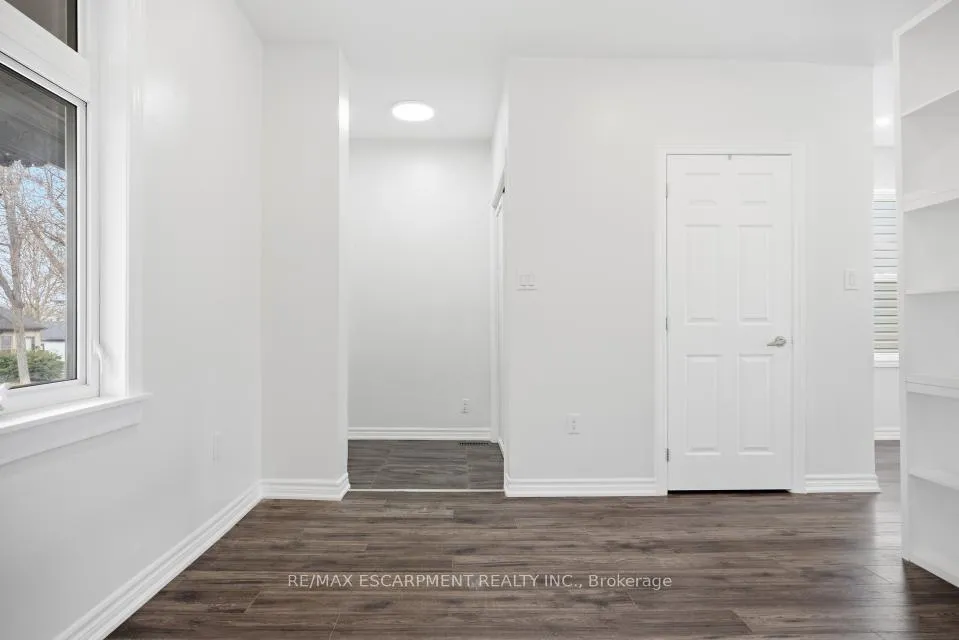
Welcome to Woodfield, one of London's most sought after and historic neighbourhoods. Just steps to Victoria Park and a short walk to downtown restaurants, shops, and year-round events, this location offers the perfect mix of character, convenience, and community. The inviting front porch leads into a bright open concept main floor that connects the living space and kitchen. The eat in kitchen features a breakfast bar, room for a table and chairs, and patio doors that open to the deck and large fully fenced backyard, creating a great space for everyday living and entertaining. A convenient two-piece bathroom completes the main level. Upstairs you will find two bedrooms and an updated four-piece bathroom. The home has been freshly painted and is move in ready. The fridge, stove, and dishwasher were all replaced in 2025. Additional updates over the years include plumbing, electrical, some windows, air conditioning, and furnace. The property also offers parking for two vehicles. An excellent opportunity to own a move in ready home in one of London's most vibrant and walkable neighbourhoods close to parks, schools, and everything downtown has to offer. RSA.
Ask about this home
A HOMEH agent will answer your questions about this home.
Around this home
Daily convenience, out of 100, from the distances below
Schools nearby
School rating, out of 10.
Helpful calculators
Your HOMEH agent

"I would see it this week."