

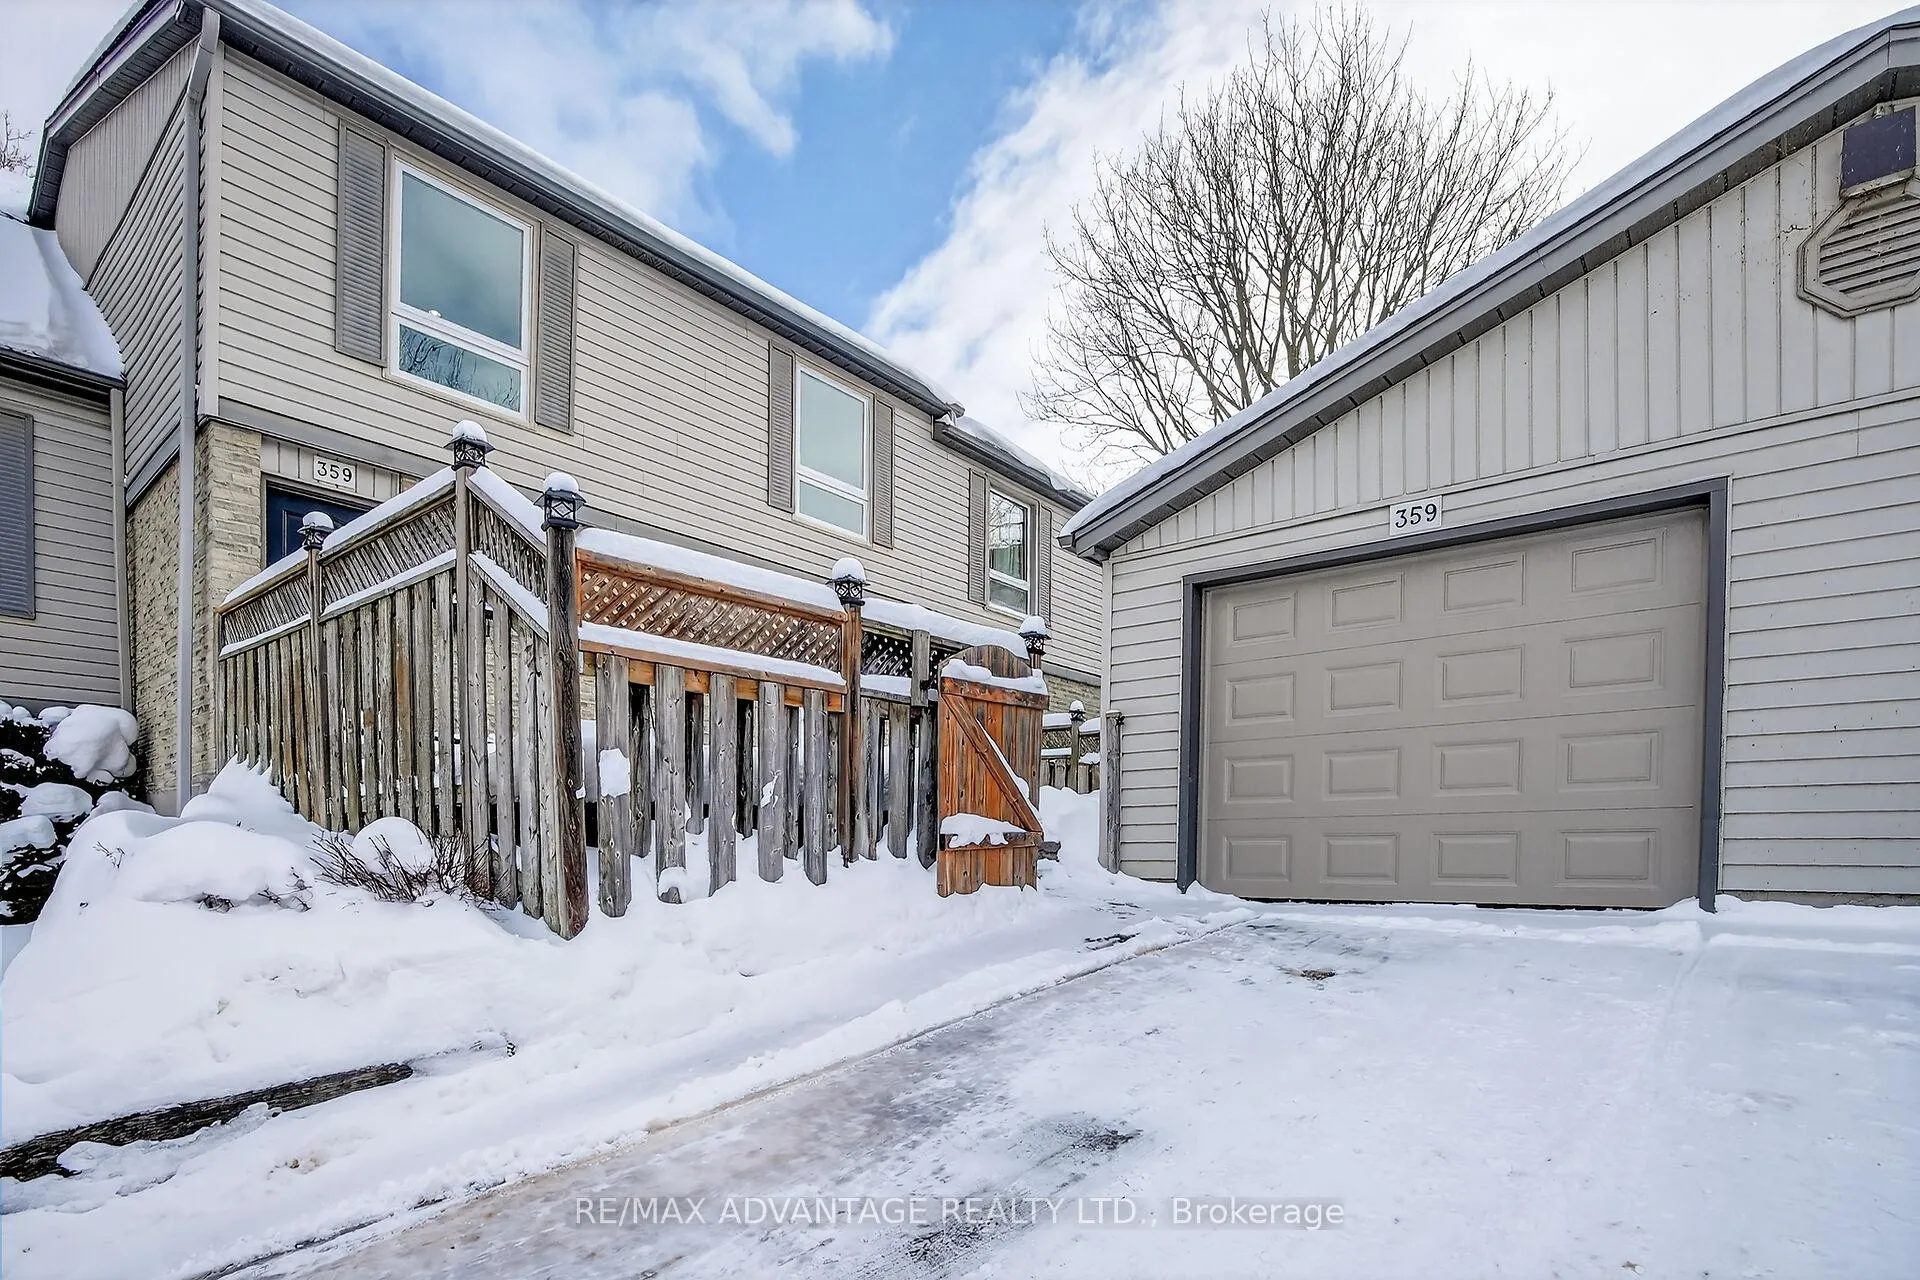
359 Everglade Crescent
359 Everglade Crescent
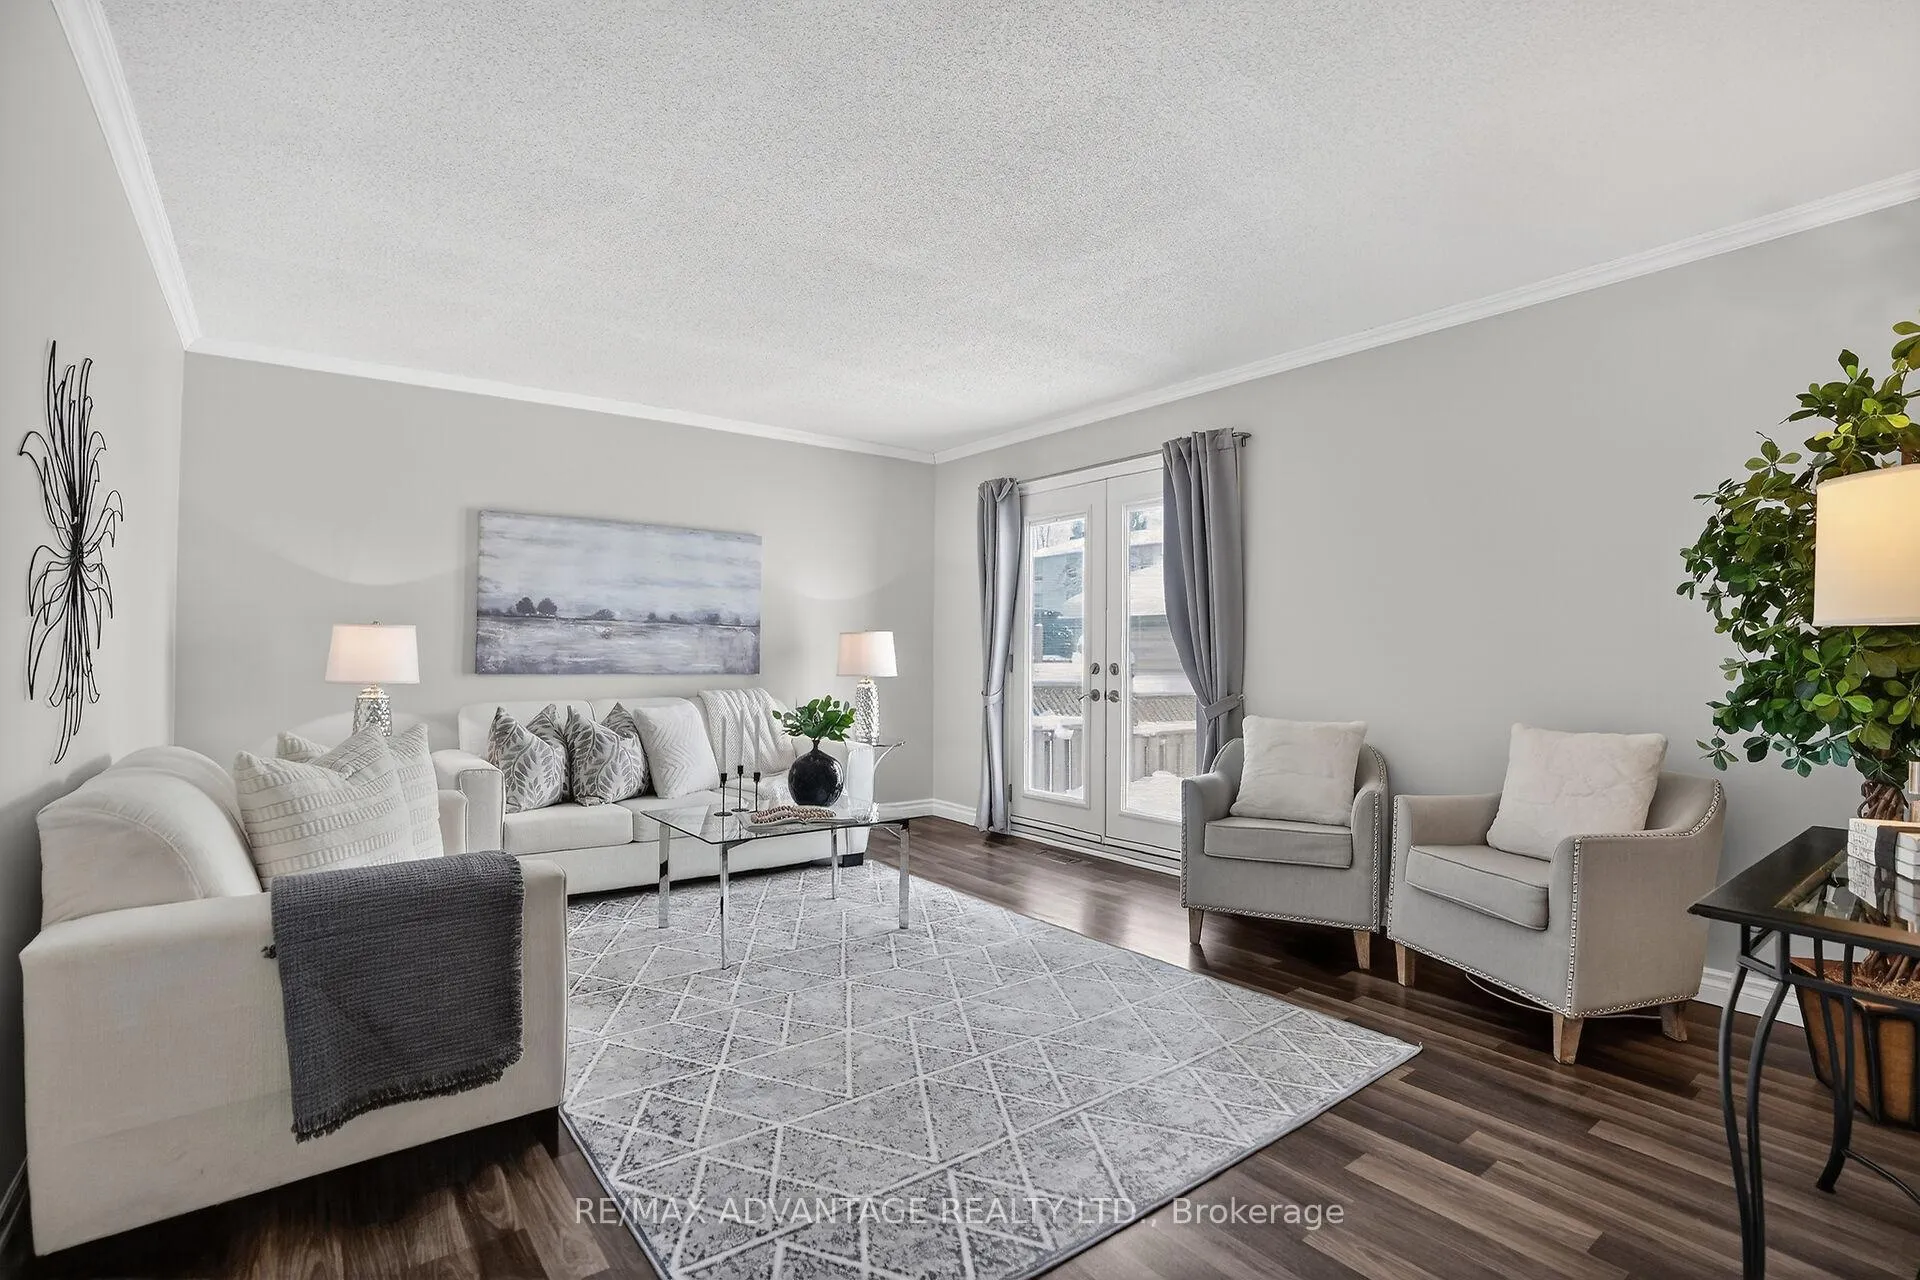 See all 34 photos
Property history
Facts and features
- BasementWalk-out
- Age of home31–50 years
- ExposureSouth west
- LaundryIn hall
- Central air
The homeCondo Townhouse, 2-storey, Age 31–50 years
- TypeCondo Townhouse
- Style2-storey
- Age31–50 years
- Living space1,600–1,799 sq ft
- BasementWalk-out, unfinished
- ExposureSouth West
InsideIn hall, upper level, Auto garage door remote, storage, Rooms above ground 7
- LaundryIn hall, upper level
- FeaturesAuto garage door remote, storage
- Rooms above ground7
- Bedrooms4
- Bathrooms3
- Kitchens1
- Family roomYes
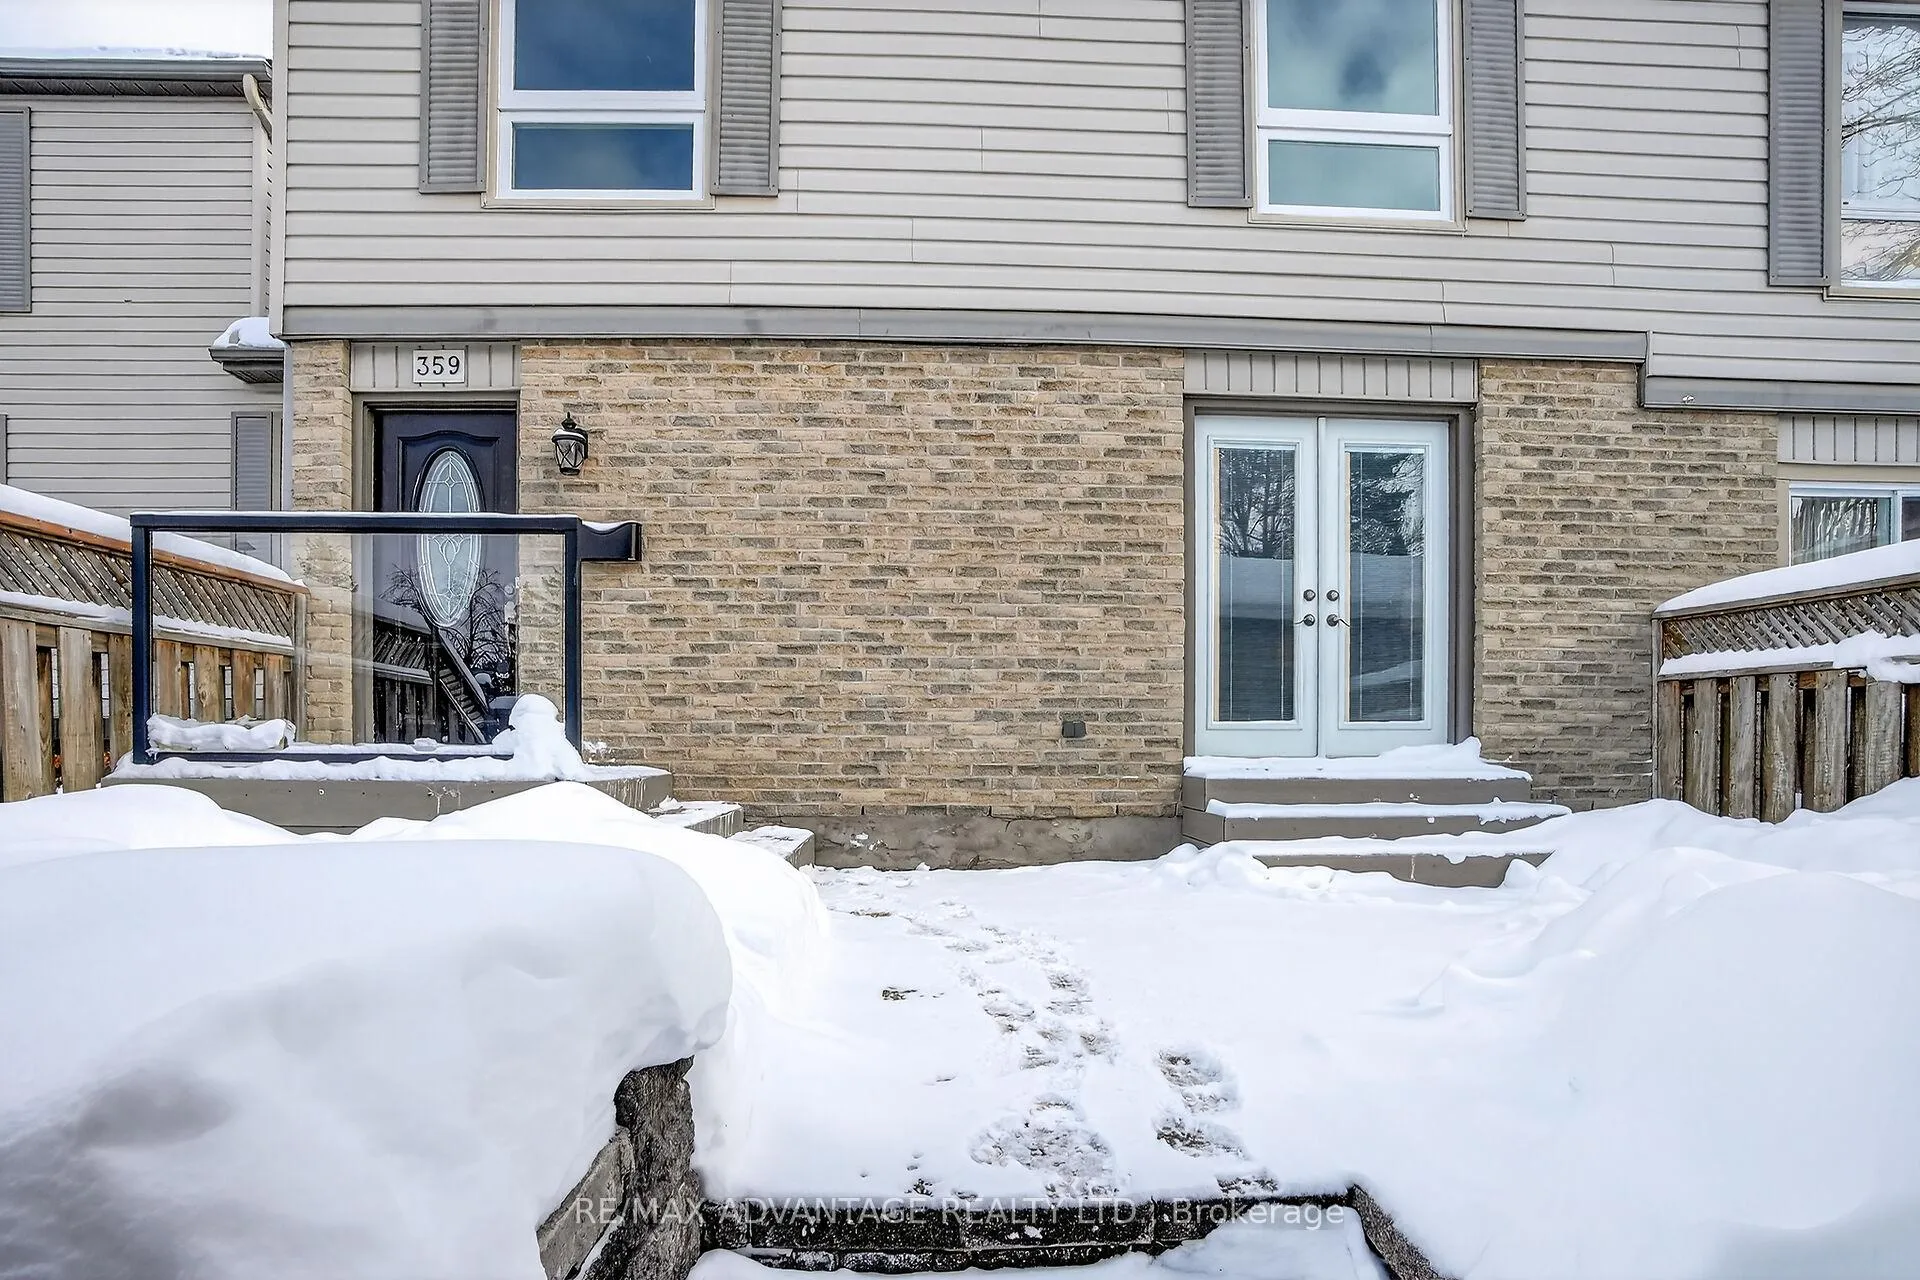
OutsideBrick, vinyl siding, Balcony None
- ExteriorBrick, vinyl siding
- BalconyNone
Parking and locker2 Parking (1 garage + 1 drive), Detached, Exclusive
- Spaces2 Parking (1 garage + 1 drive)
- GarageDetached
- Parking typeExclusive
- LockerNone
Building359 Everglade Crescent N, Condo corporation 24, Visitor parking
- Name359 Everglade Crescent N
- Condo corporation24
- AmenitiesVisitor parking
- PetsAllowed
Heating, water and powerForced air, gas, Central air
- HeatingForced air, gas
- CoolingCentral air
Costs and taxesTaxes $3,219 a year, Condo fee $396 a month, Water included, common elements included, building insurance included, parking included
- Taxes, 2025$3,219 a year
- Condo fee$396 a month
- Fee includesWater included, common elements included, building insurance included, parking included
- HSTHST included in the price
- Rental itemsHot water heater
Included in the saleRefrigerator, freezer, stove, otr microwave, dishwasher, washer & dryer, Not included None
- IncludedRefrigerator, freezer, stove, otr microwave, dishwasher, washer & dryer
- Not includedNone
NearbyFenced yard, place of worship, public transit, school, park
- Close toFenced yard, place of worship, public transit, school, park
Listing detailsX12892912, Sold, Mar 17, 2026
- MLS® numberX12892912
- StatusSold
- Listed onMar 17, 2026
- Days on market35
- UpdatedApr 21, 2026
- PossessionImmediate
- Occupied byVacant
- Listing brokerageRE/MAX ADVANTAGE REALTY LTD.
About this home
359 Everglade Crescent, London (North P), ON N6H 4M8
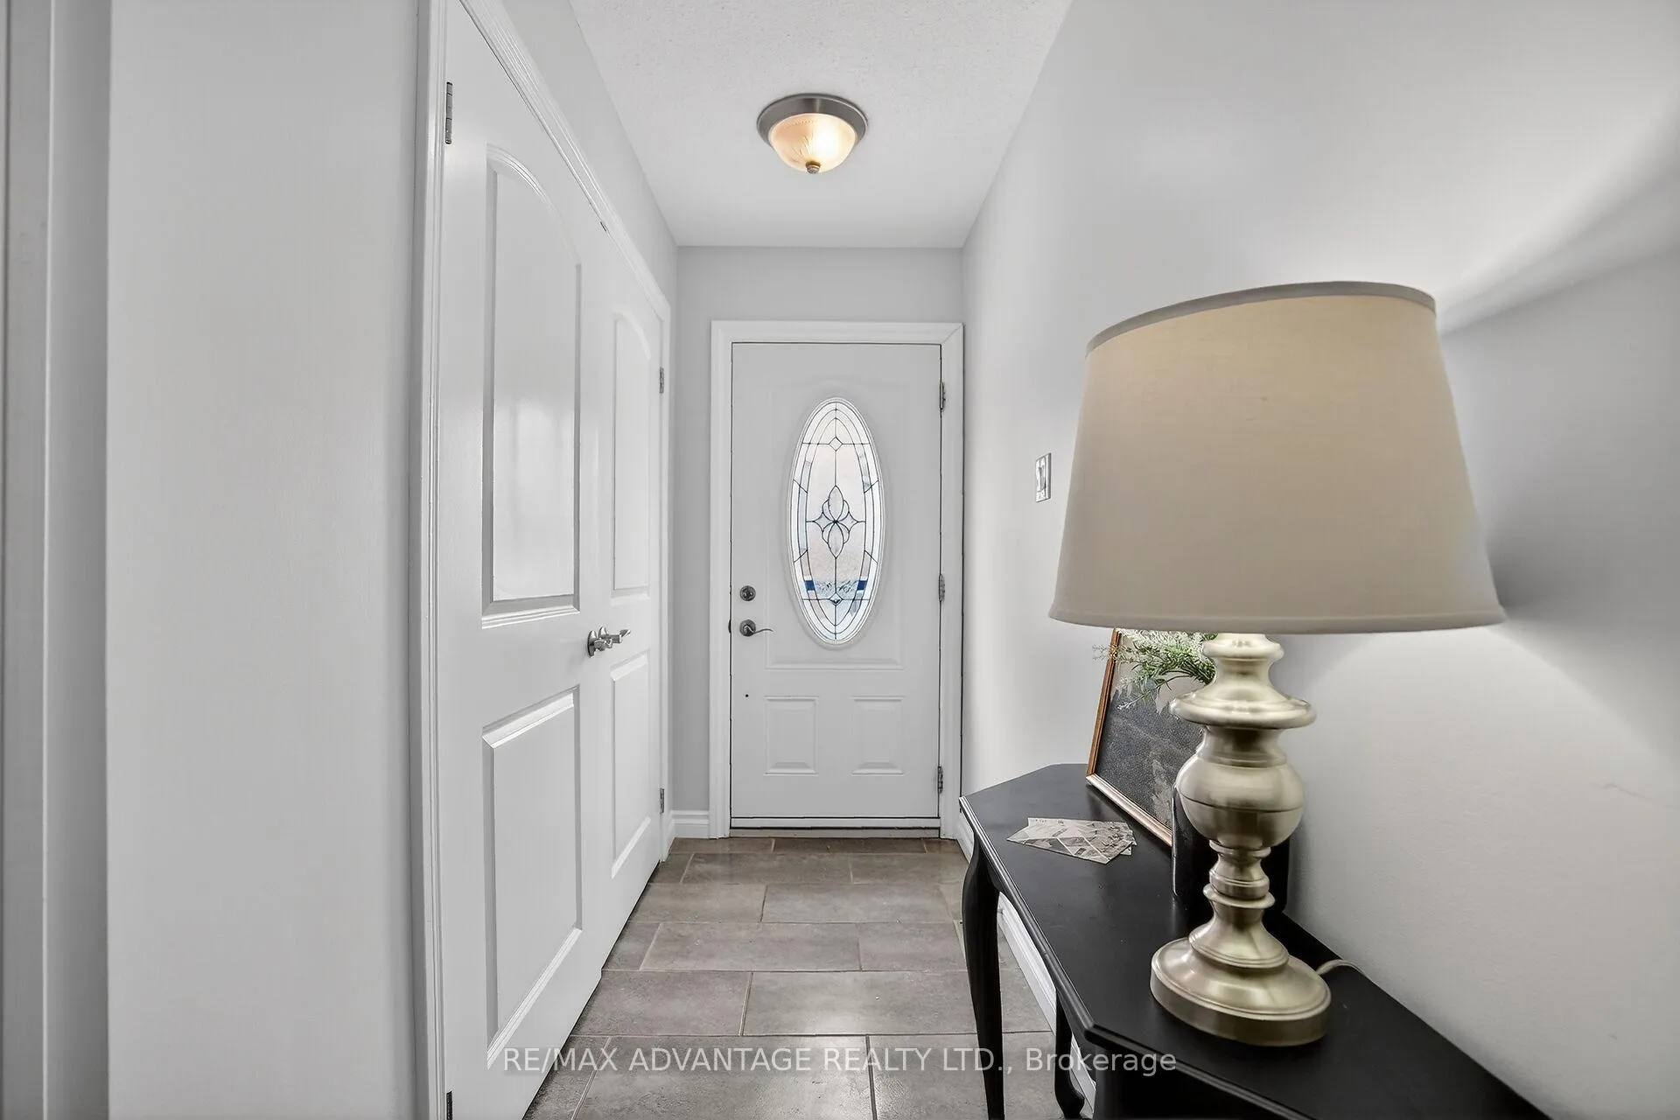
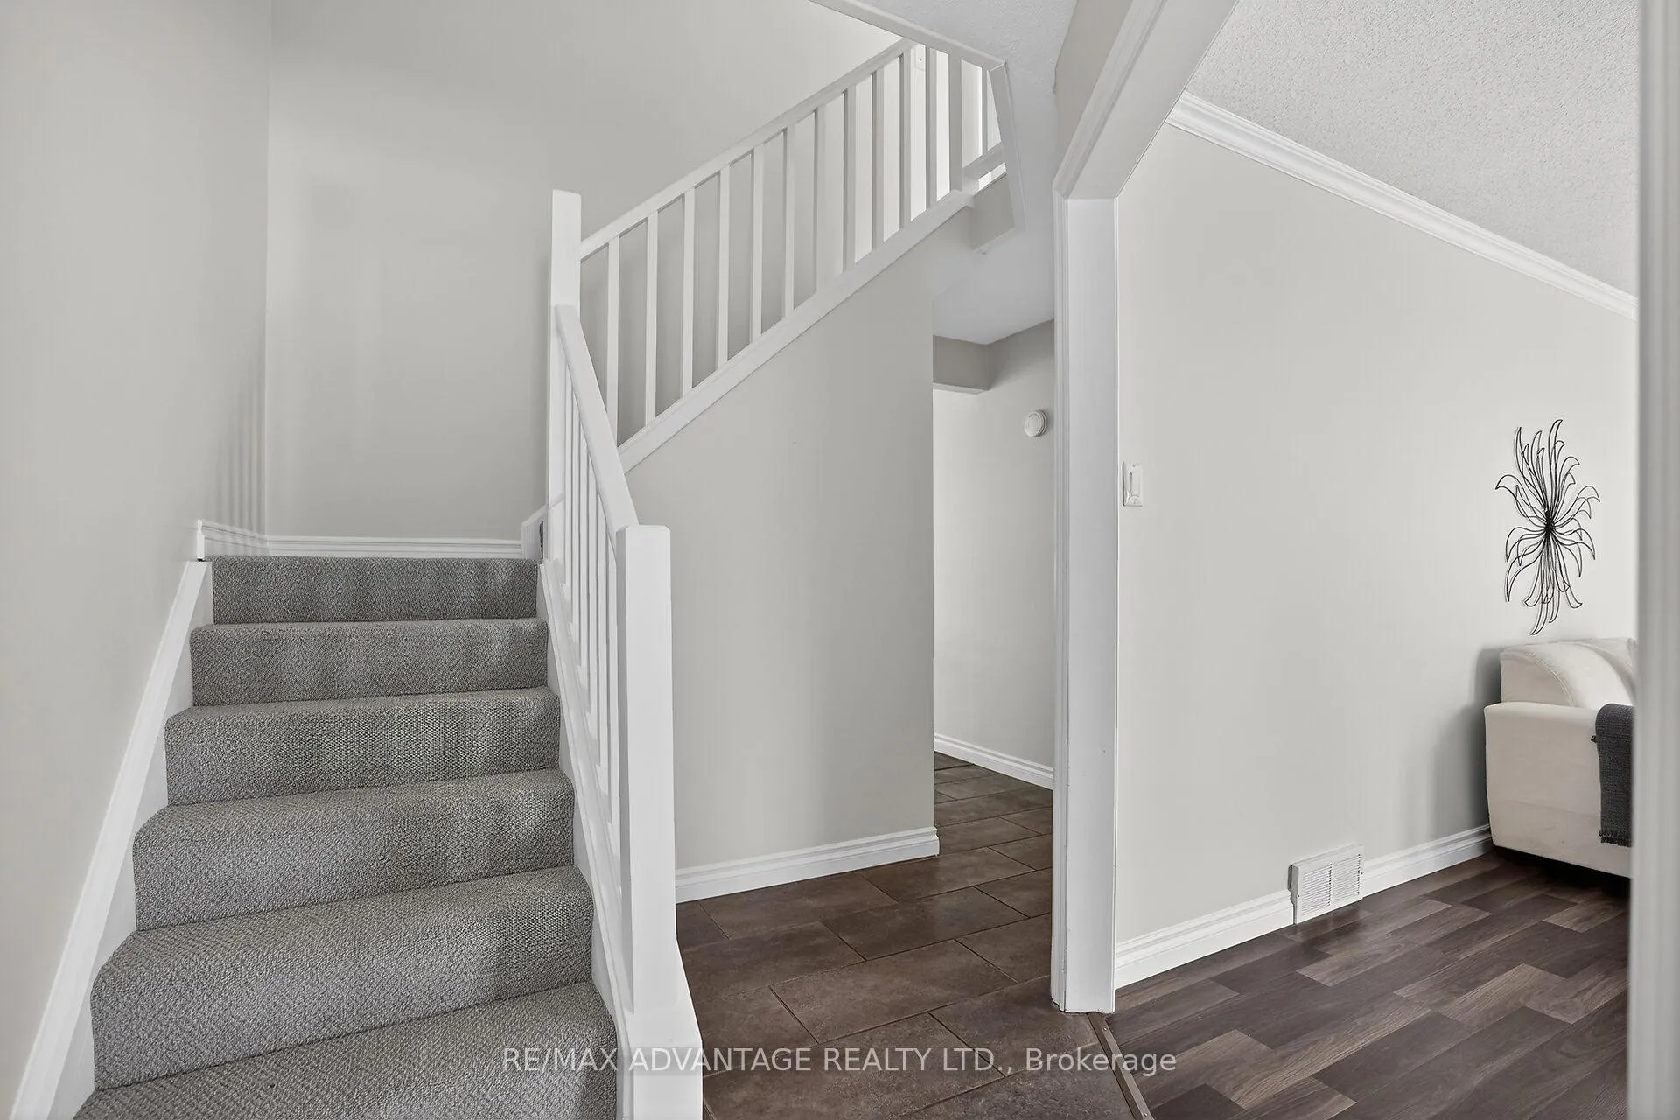
It doesn't get much better than this! This 1714 sq ft spacious townhouse features 4-bedroom, 3-bathroom, a modern maintenance-free courtyard, plus a walk-out basement - perfect for outdoor living, and a single detached garage. With extensive updates and an A+ location at the back of the complex, this home truly offers more space than you'd expect. The main floor includes a bright living room that opens onto the patio, while the family room off the kitchen which can easily serve as a formal dining area. The eat-in kitchen is a chef's dream, complete with abundant cabinetry, a pantry pull-out, an over-sized refrigerator and freezer, breakfast bar, and built-in desk. A convenient 2-piece bathroom completes the main floor. Upstairs, you'll find four generous bedrooms. The master bedroom features a 2-piece ensuite with potential to convert into a 3-piece. The main bathroom upstairs has been updated with a walk-in shower, double sink vanity, and a granite countertop, while laundry on the second floor adds extra convenience. With over 700 sq. ft., the unfinished walk-out basement offers endless possibilities, whether it's a rec room, home office, or fitness space. Backing onto single-family homes, this unit enjoys added outdoor privacy. Many updates throughout the home include windows and doors, gas furnace and A/C, a renovated kitchen, updated flooring, trim and interior doors, modernized bathrooms, second-floor laundry, an upgraded electrical panel, and a custom courtyard - the list goes on! Don't miss the chance to make this beautifully updated townhouse your new home!
Ask about this home
A HOMEH agent will answer your questions about this home.
Know more about 359 Everglade Crescent N
Condo building · 359 Everglade Crescent N
359 Everglade Crescent N is a condo. No units are on the market here right now.
No similar units for sale in 359 Everglade Crescent N right now.
Around this home
Daily convenience, out of 100, from the distances below
Schools nearby
School rating, out of 10.
Helpful calculators
Your HOMEH agent

"I would see it this week."