

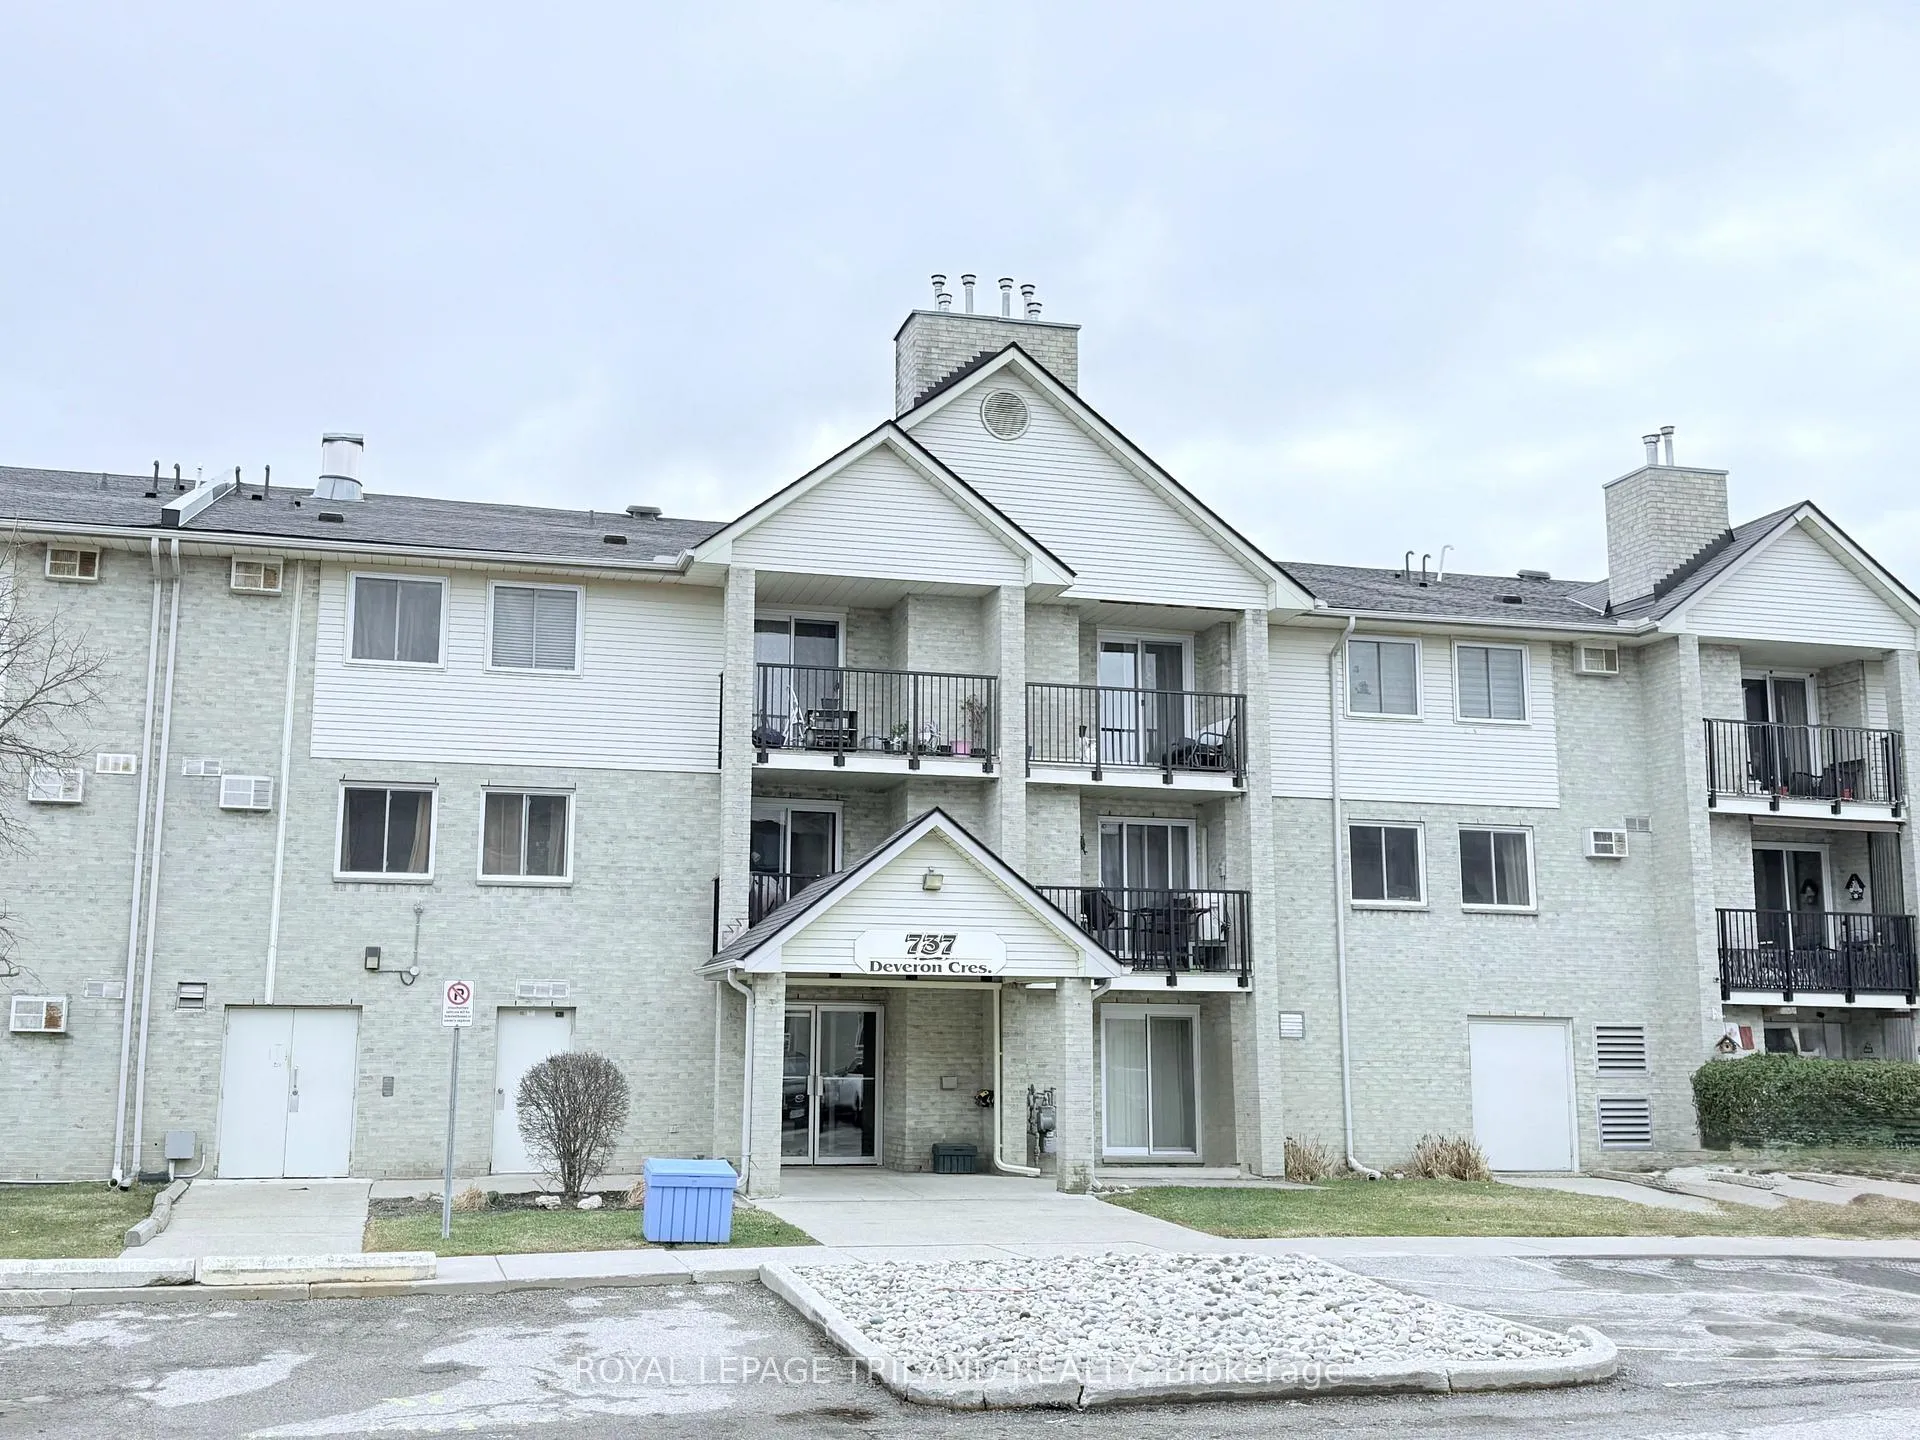
Unit 208, 737 Deveron Crescent
Condo Apartment Expired
1/14Unit 208, 737 Deveron Crescent
Condo Apartment Expired
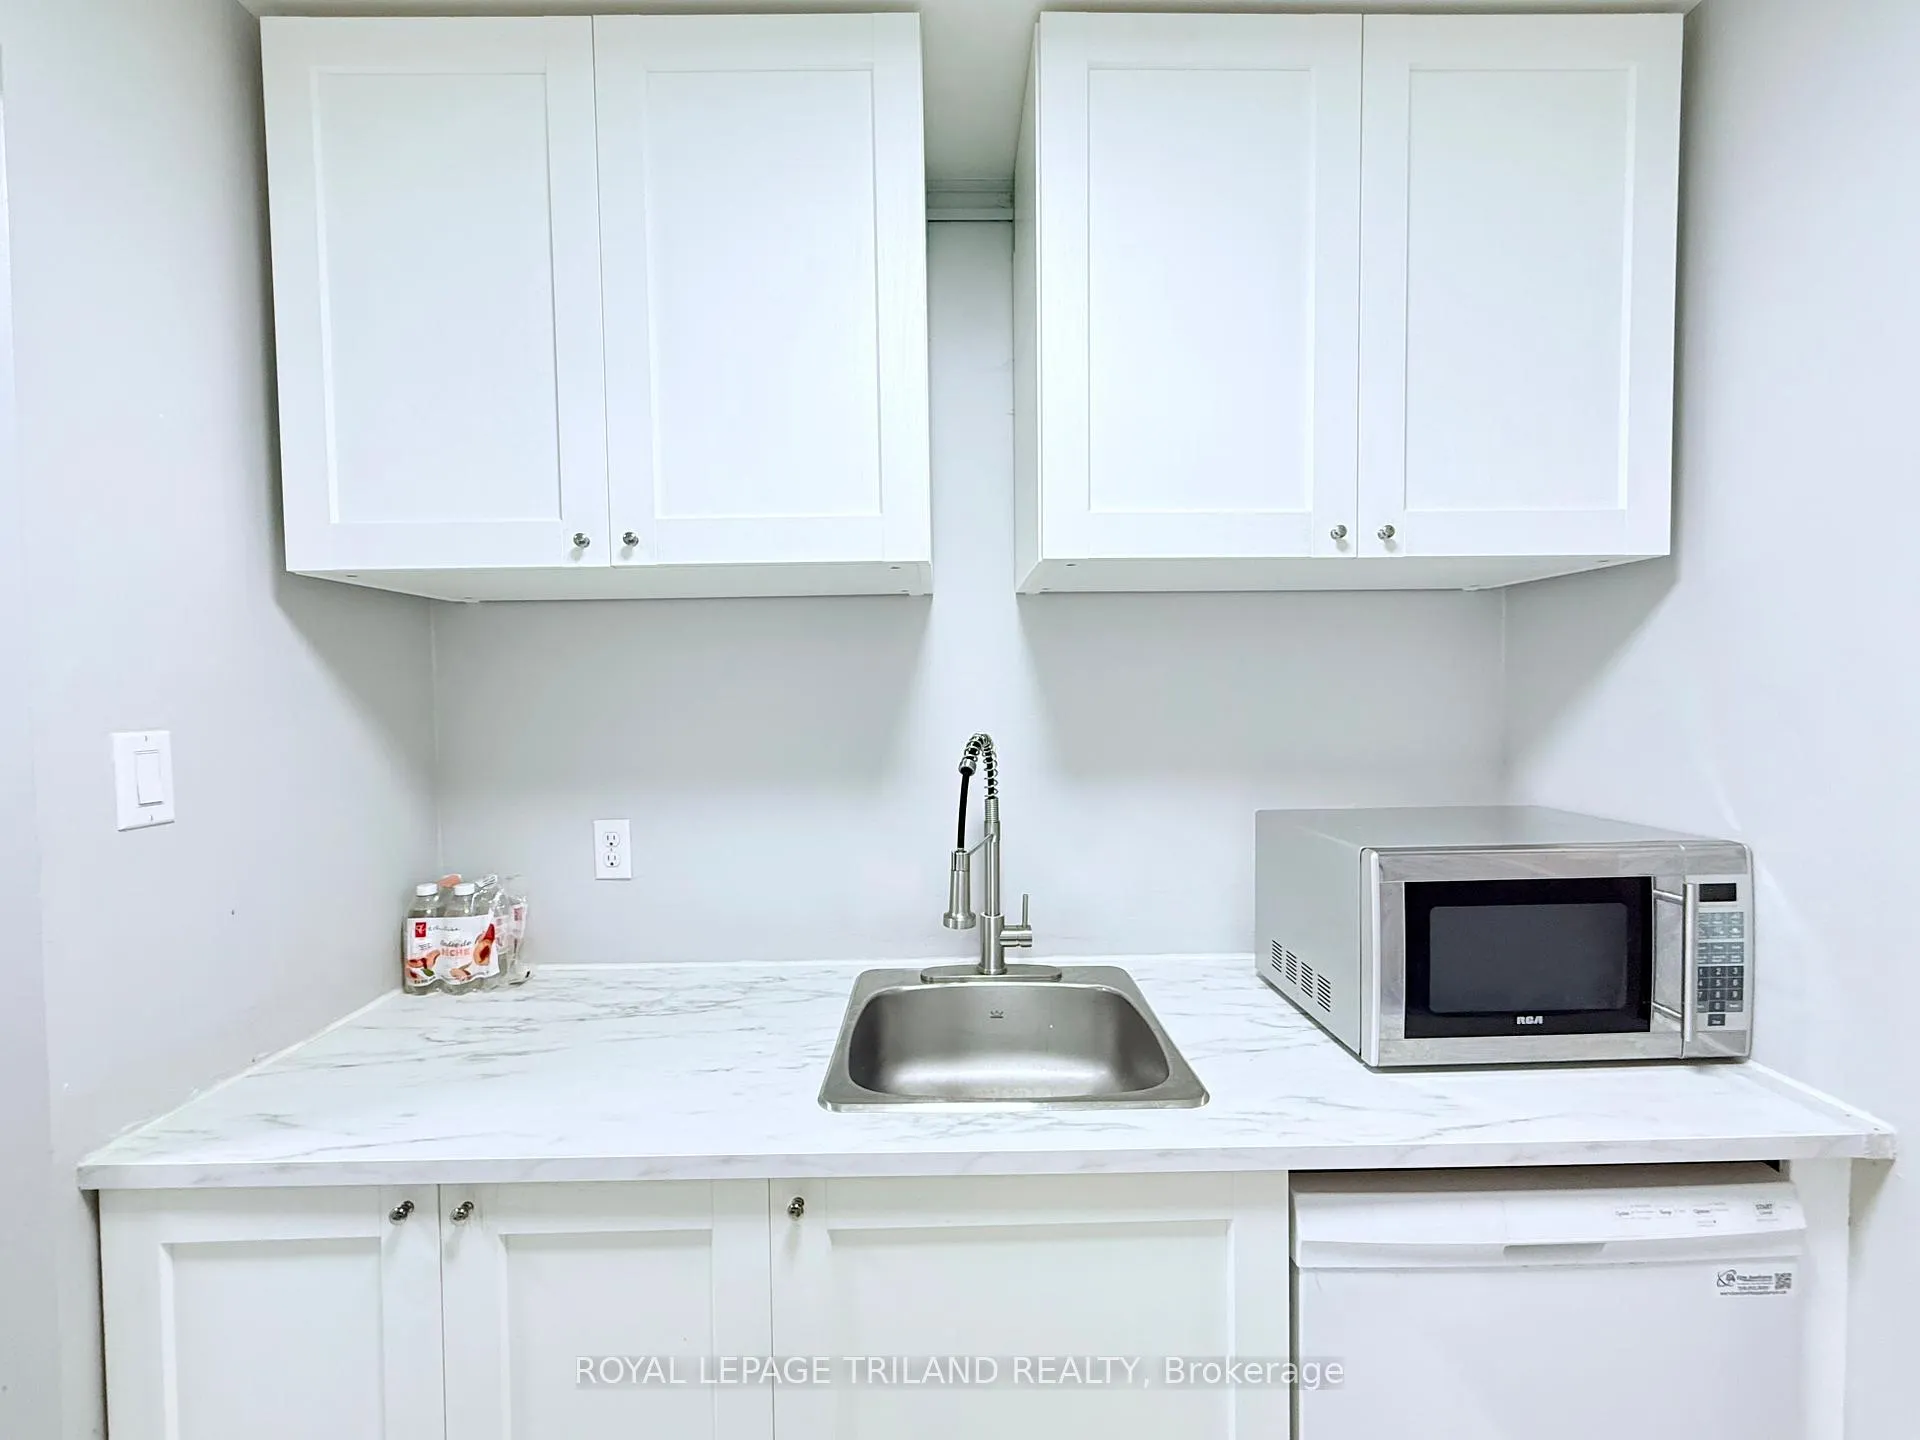 See all 14 photos
2 Bedrooms
1 Bathroom
2 Parking
900–999 sq.ft
Entire Home
— Unit
Property history
- $1,900ExpiredList: 2026-03-14|End: 2026-06-15|93 daysX12891336
- $319,900ExpiredList: 2025-02-03|End: 2025-08-02|180 daysX11953355
Facts and features
- ExposureWest
- LaundryIn-suite
- LockerNone
- BalconyOpen
What stands out
- Fireplace
The homeCondo Apartment, Apartment, 900–999 sq ft
- TypeCondo Apartment
- StyleApartment
- Living space900–999 sq ft
- BasementNone
- ExposureWest
InsideFireplace Yes, natural gas, In-suite laundry, Carpet free
- FireplaceYes, natural gas
- LaundryIn-suite laundry
- FeaturesCarpet free
- ElevatorYes
- Rooms above ground6
- Bedrooms2
- Bathrooms1
- Kitchens1
OutsideBrick, Open
- ExteriorBrick
- BalconyOpen
Parking and locker2 Parking, Parking type Owned, Surface
- Spaces2 Parking
- Parking typeOwned
- DrivewaySurface
- LockerNone
BuildingMill's Landing, Condo corporation 156, Pets Not allowed
- NameMill's Landing
- Condo corporation156
- PetsNot allowed
Heating, water and powerBaseboard, gas, Window unit(s)
- HeatingBaseboard, gas
- CoolingWindow unit(s)
Rent and termsRent $1,900 a month, Entire property, Furnished
- Rent$1,900 a month
- Space for rentEntire property
- FurnishedFurnished
- Lease12 months
- PaidMonthly
- Rent includesBuilding insurance, building maintenance, common elements, heat, parking, snow removal, water
- DepositRequired
- Credit checkRequired
- Employment letterRequired
- Rental applicationRequired
Listing detailsX12891336, Expired, Mar 14, 2026
- MLS® numberX12891336
- StatusExpired
- Listed onMar 14, 2026
- Days on market93
- UpdatedJun 15, 2026
- PossessionImmediate
- Occupied byVacant
- Listing brokerageROYAL LEPAGE TRILAND REALTY
About this home
Unit 208, 737 Deveron Crescent, London (South T), ON N5Z 4X9
Carpet Free
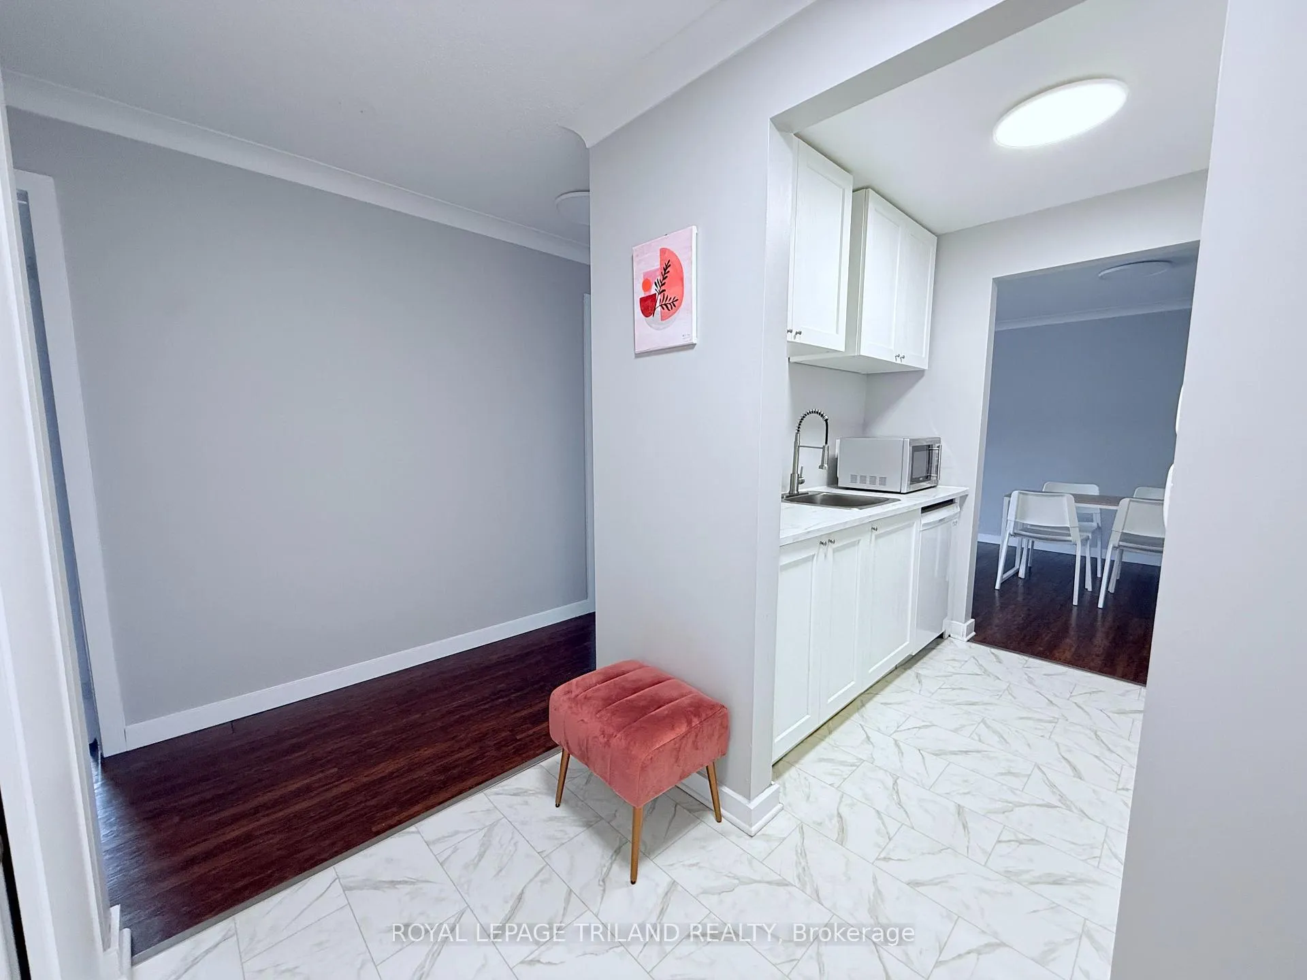
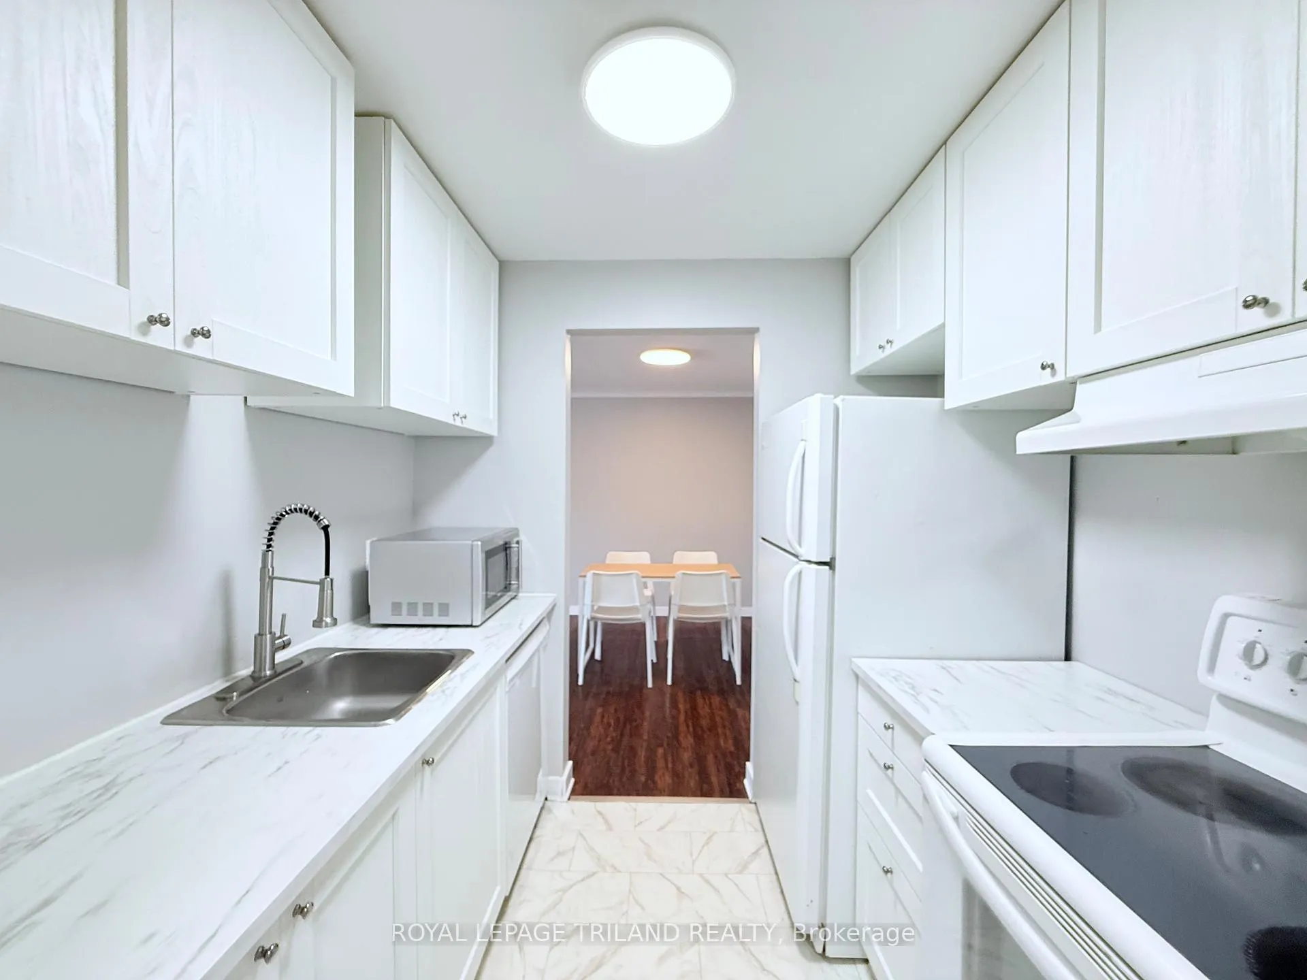
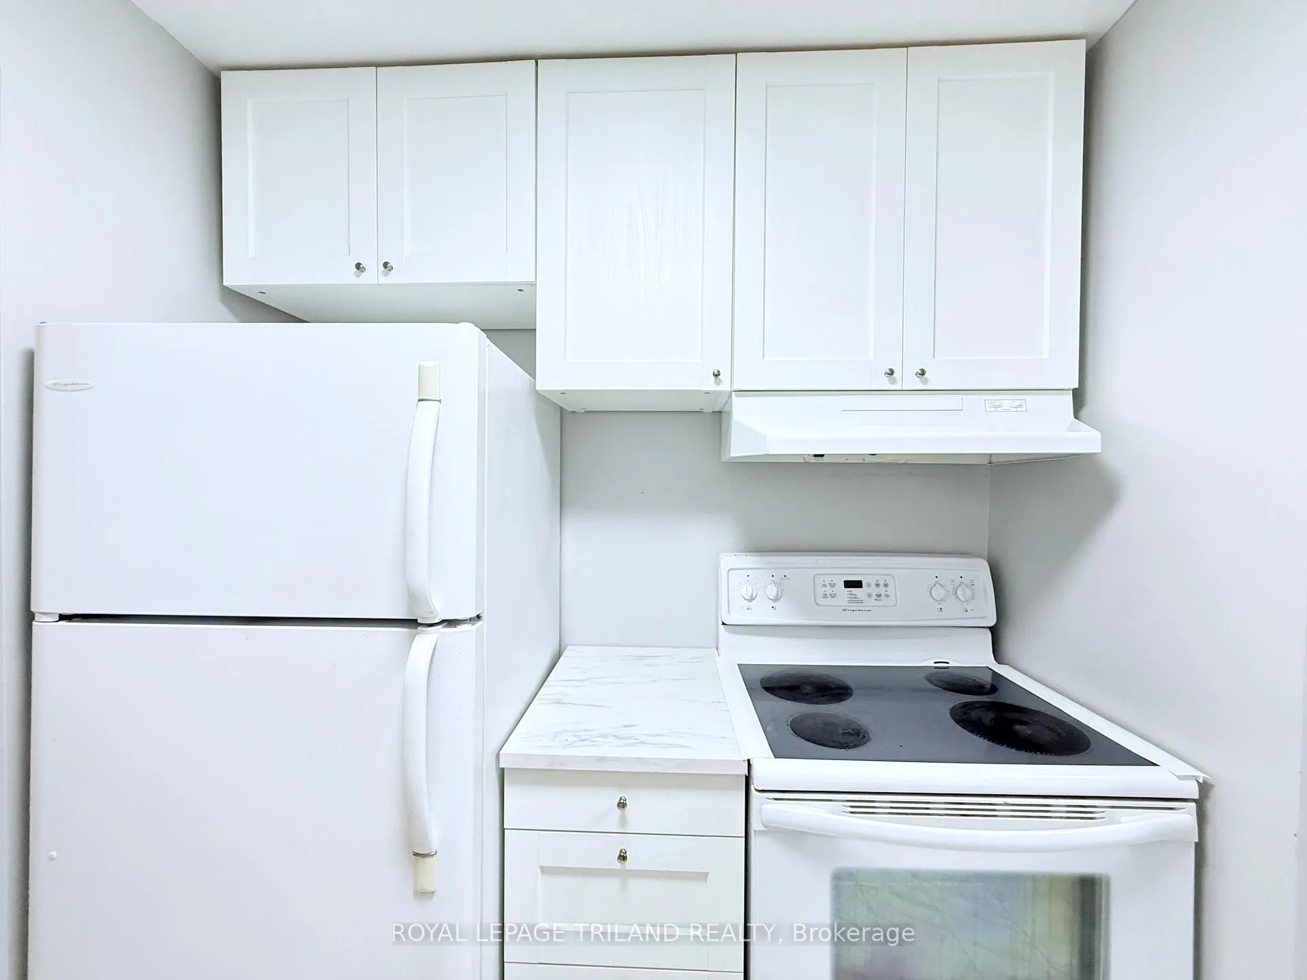
Beautiful 2 Bedroom one bathroom (newly renovated) Unit, fully furnished. with in-suite laundry, Gas Fireplace and patio. Comes with 2 parking spots. Water included. Tenants pay for electricity and internet. Close to amenities, transit and more!
Read more
Ask about this home
A HOMEH agent will answer your questions about this home.
Ask a question
Know more about Mill's Landing
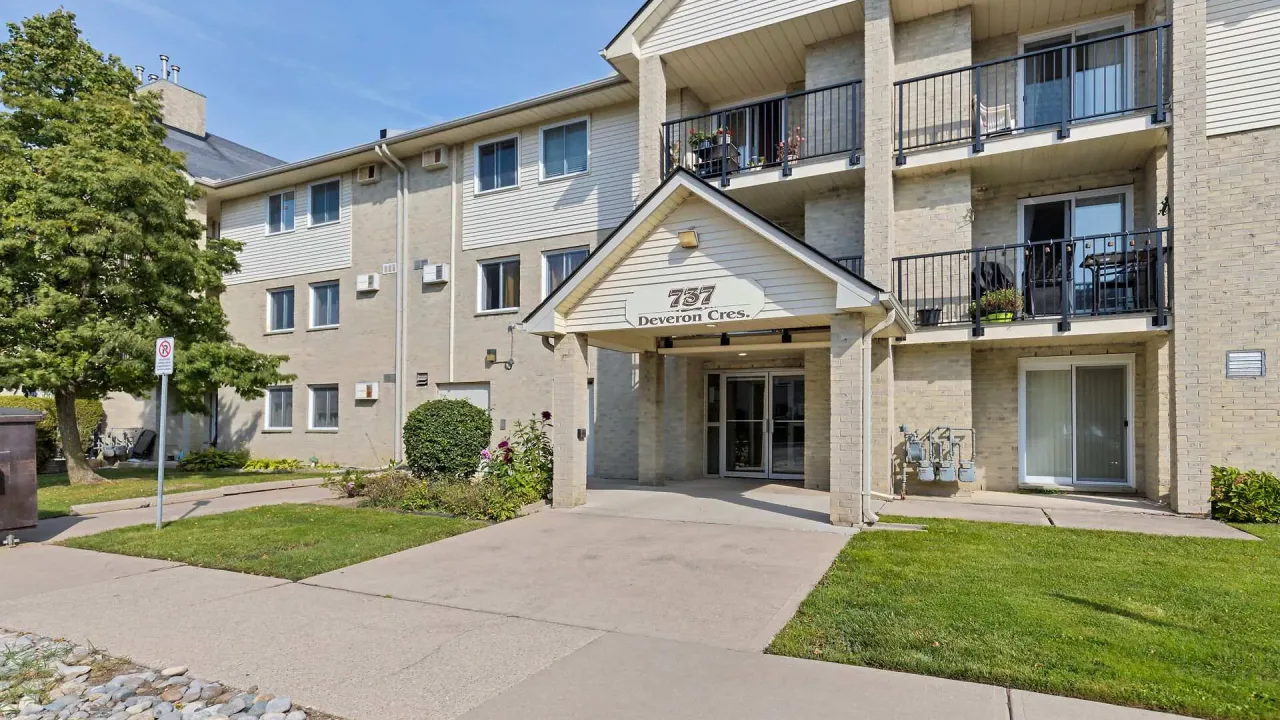
Condo building · 737 Deveron Crescent
Mill's Landing is a condo. Right now 1 for sale and 1 for rent are on the market here.
No similar units for rent in Mill's Landing right now.
Around this home
commissioners Rd E & Highbury Ave S
Errands
Parks
Schools
Daily convenience, out of 100, from the distances below
ParkShelborne Trail · 5 within 1 km8 min walk463 m
GroceryPond Mills Variety5 min walk285 m
SchoolGlen Cairn Public School13 min walk790 m
PharmacyShoppers Drug Mart1 min walk57 m
Cafés & foodFireside Grill & Bar · 9 within 1 km2 min walk137 m
Gym & rec centreGlen Cairn Pool19 min walk1.2 km
LibraryLondon Public Library - Pond Mills2 min walk133 m
HospitalVictoria Hospital & Children's Hospital6 min drive2.4 km
WalkDriveStraight-line distance, open map data
Grocery0.3 km
Park0.5 km
Coffee0.2 km
Dining0.1 km
Gym1.2 km
Hospital2.4 km
Schools nearby
School rating, out of 10.
Glen Cairn Public Schoolelementary · Public · 0.8 km
2.3/10Low
St Sebastian Separate Schoolelementary · Catholic · 0.9 km
5.5/10Fair
C C Carrothers Public Schoolelementary · Public · 1.1 km
2.0/10Low
Contact agent
Helpful calculators
Rent vs buy
Affordability
Mortgage
Down payment
Stress test
CMHC insurance
Your HOMEH agent

KimHOMEH agent · London
"I would see it this week."
Ask Kim
Keep exploring
You are here