

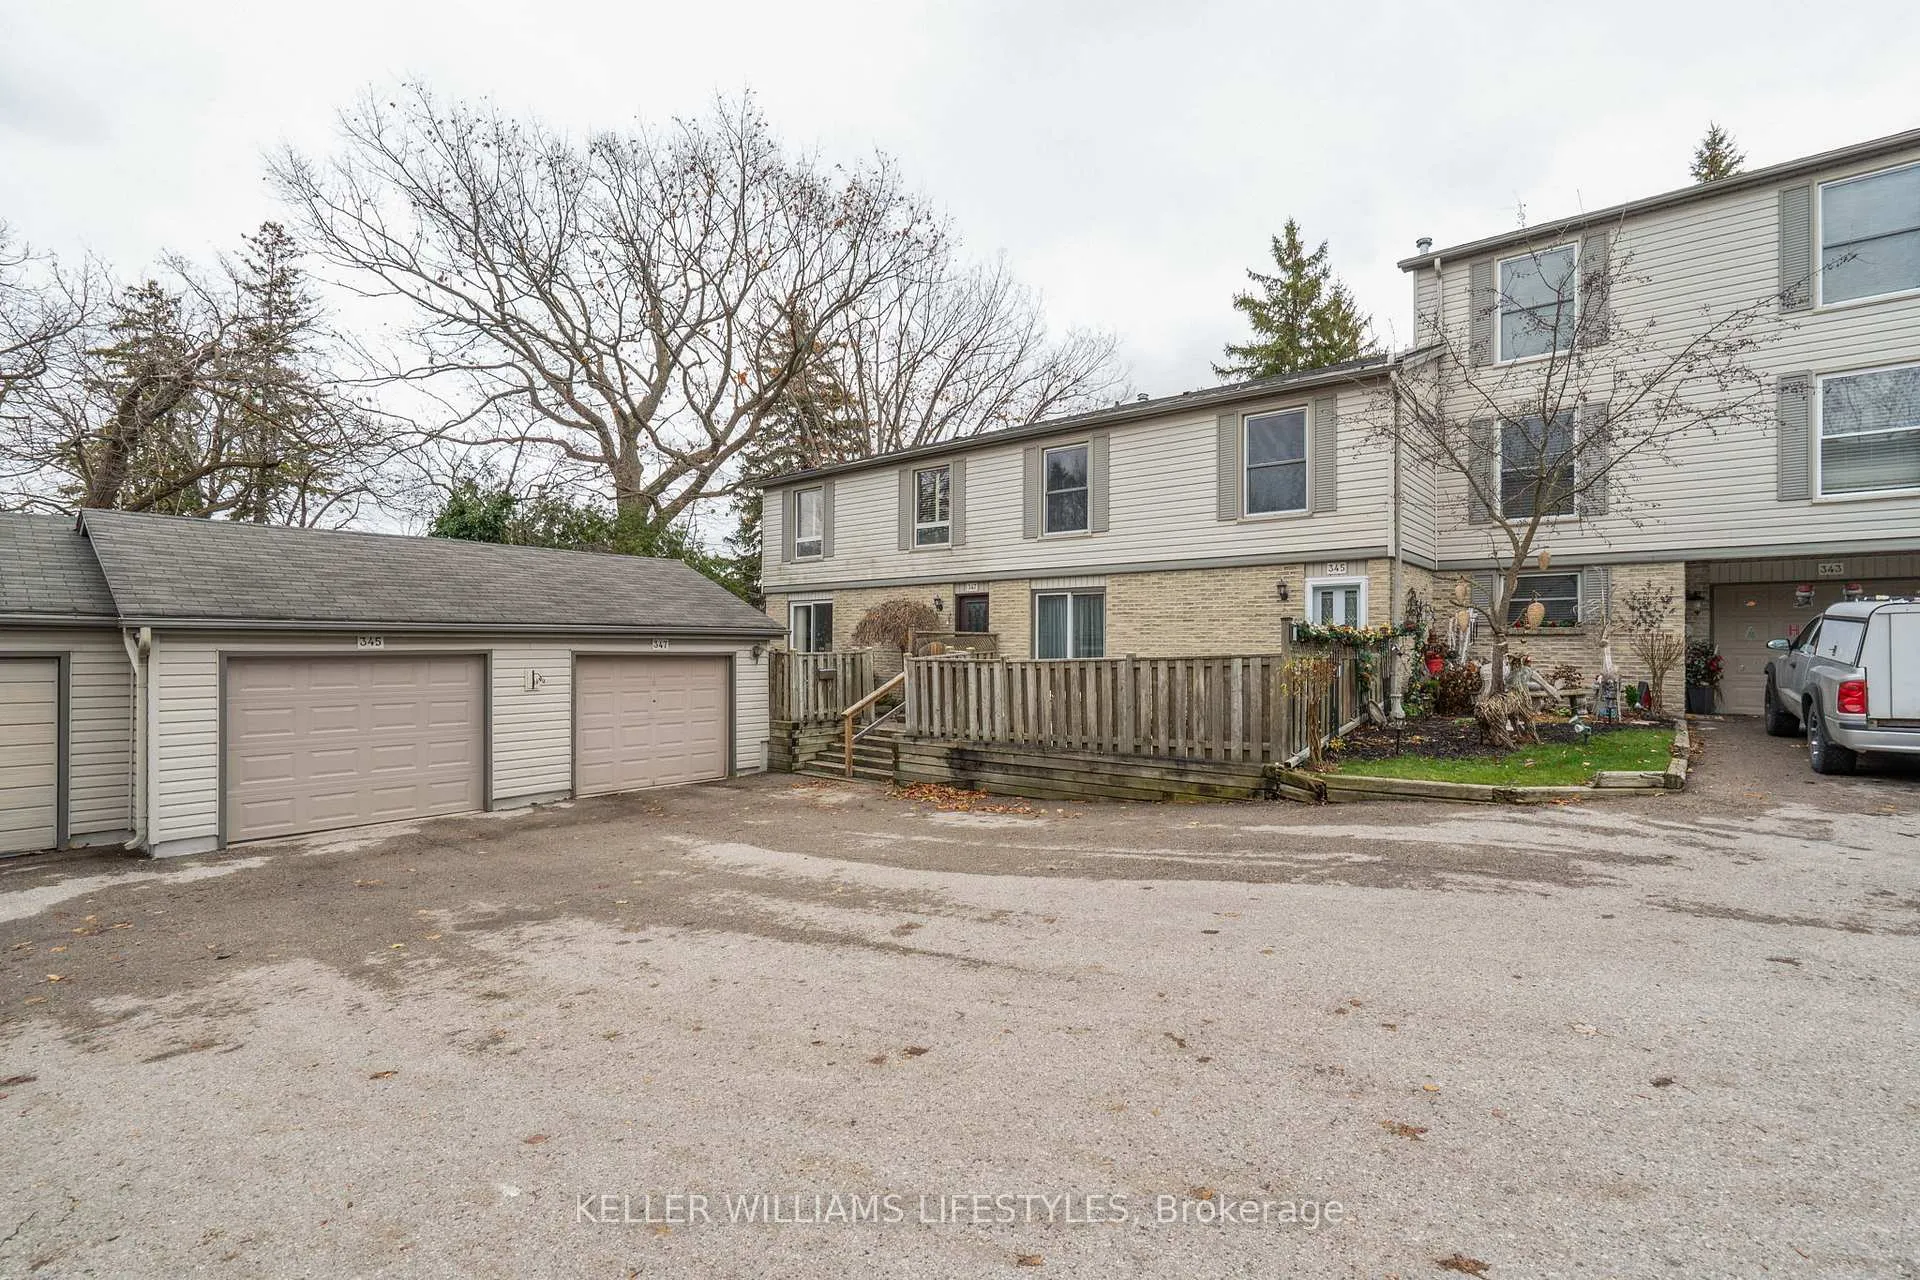
345 Everglade Crescent
345 Everglade Crescent
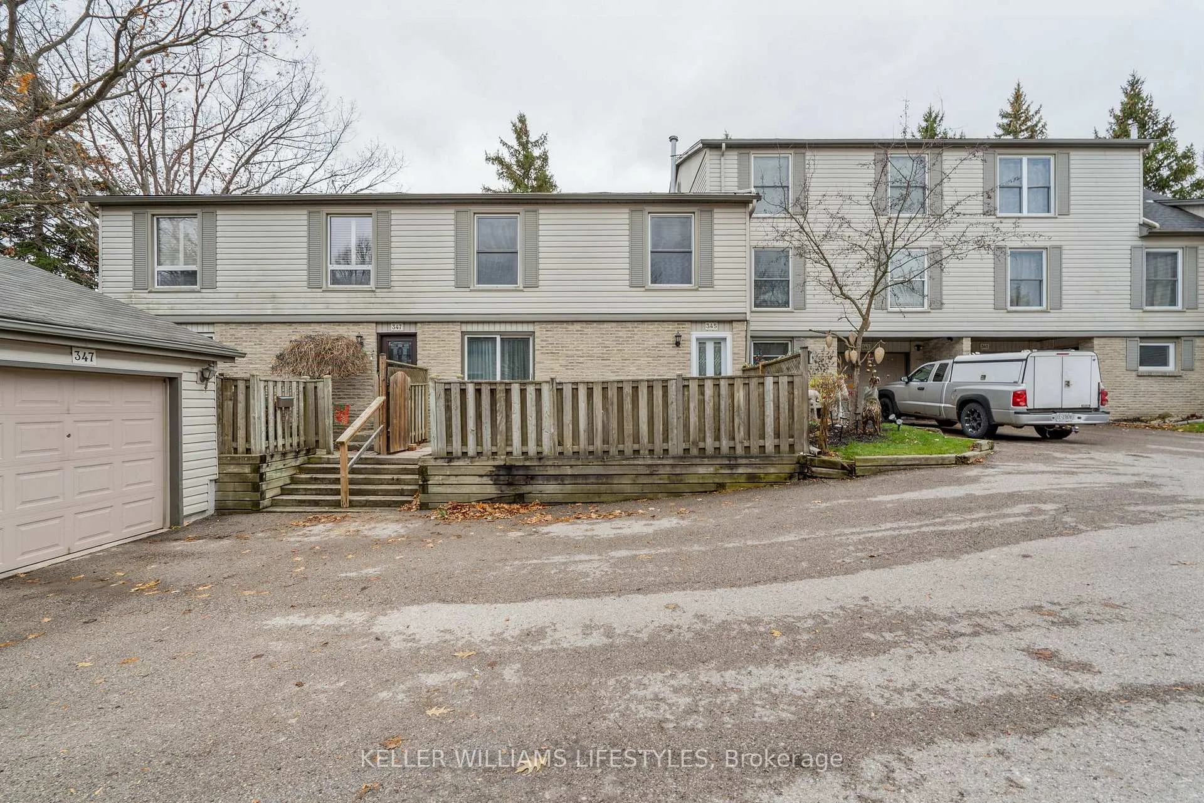
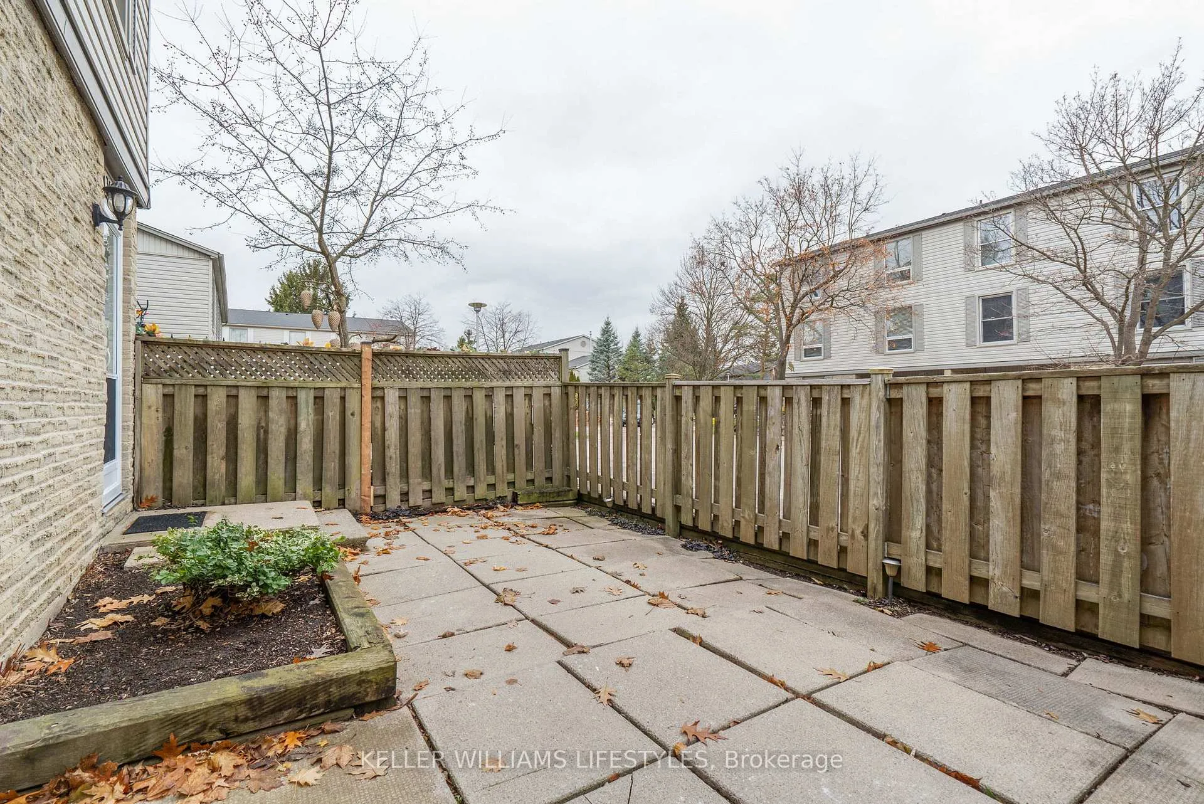
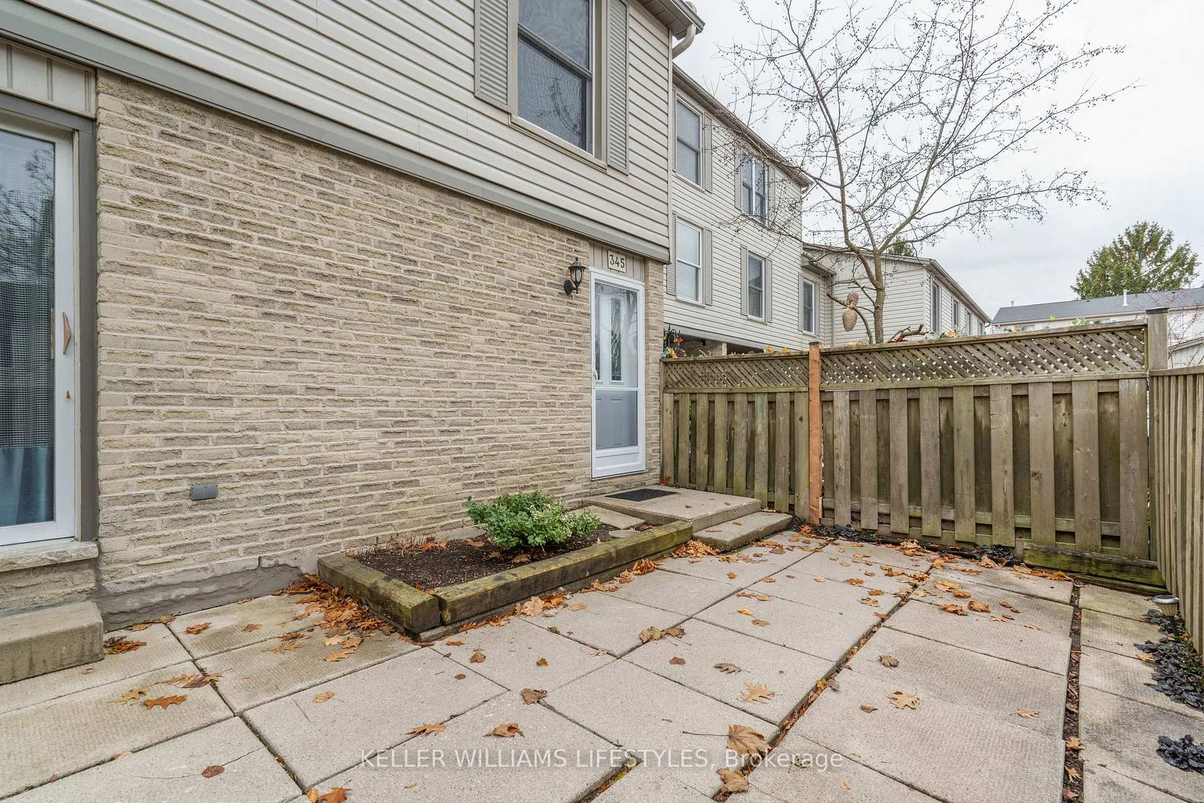
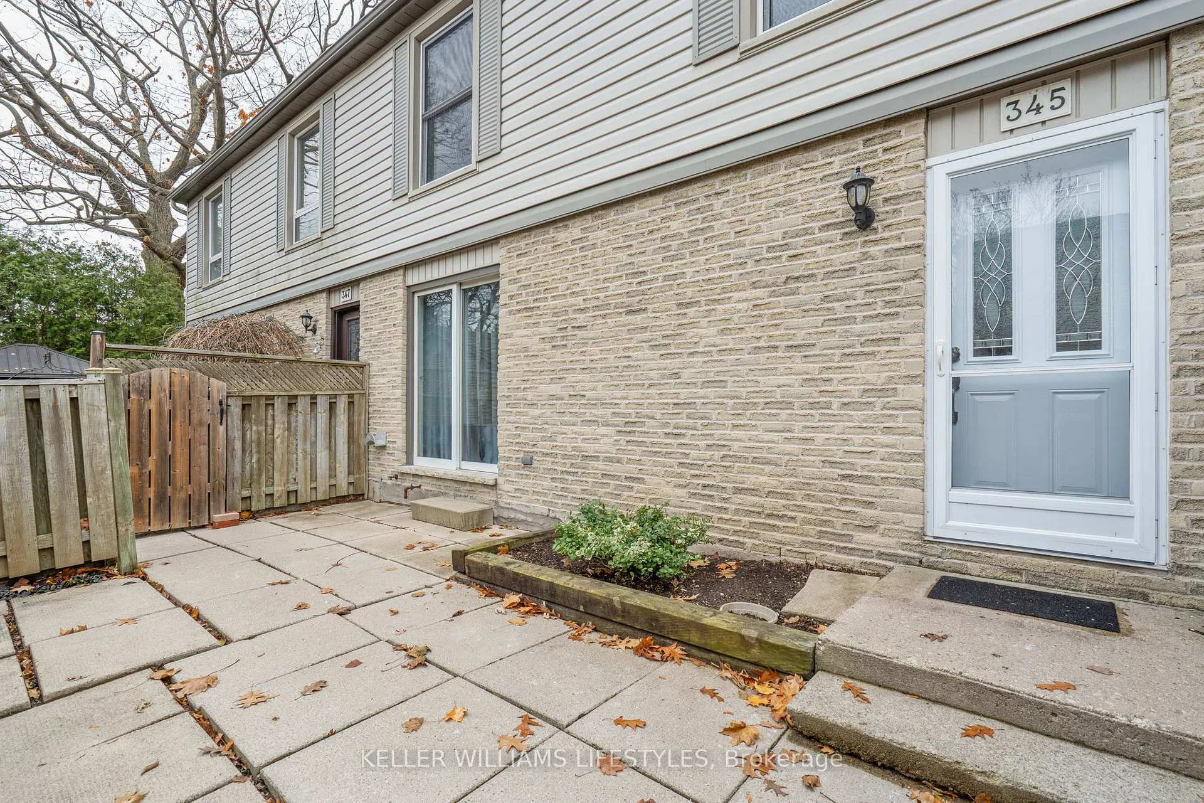 See all 43 photos
Property history
Facts and features
- BasementPart finished
- Age of home31–50 years
- ExposureNorth
- LaundryIn basement
- Central air
The homeCondo Townhouse, 2-storey, Age 31–50 years
- TypeCondo Townhouse
- Style2-storey
- Age31–50 years
- Living space1,600–1,799 sq ft
- BasementPartially finished
- ExposureNorth
- ViewGolf course
InsideVinyl, In basement, lower level, Auto garage door remote, floor drain, rough-in bath, separate hydro meter, suspended ceilings, water heater
- FlooringVinyl
- LaundryIn basement, lower level
- FeaturesAuto garage door remote, floor drain, rough-in bath, separate hydro meter, suspended ceilings, water heater
- SecurityCarbon monoxide detectors, smoke detector
- Rooms above ground12
- Bedrooms3
- Bathrooms2
- Kitchens1
OutsideVinyl siding, brick veneer, Asphalt shingle, Poured concrete
- ExteriorVinyl siding, brick veneer
- RoofAsphalt shingle
- FoundationPoured concrete
- BalconyNone
- FeaturesPatio, year round living
Parking and locker2 Parking (1 garage + 1 drive), Detached, Common
- Spaces2 Parking (1 garage + 1 drive)
- GarageDetached
- Parking typeCommon
- LockerNone
Building345 Everglade Crescent, Condo corporation 24, Bbqs allowed, visitor parking
- Name345 Everglade Crescent
- Condo corporation24
- AmenitiesBbqs allowed, visitor parking
- PetsAllowed
Heating, water and powerForced air, gas, Central air
- HeatingForced air, gas
- CoolingCentral air
Costs and taxesTaxes $3,202 a year, Condo fee $396 a month, Water included
- Taxes, 2025$3,202 a year
- Condo fee$396 a month
- Fee includesWater included
- HSTNo HST
- Rental itemsHot water tank
Included in the saleWasher. dryer, fridge, stove, dishwasher, freezer, all electric light fixtures, all window coverings including bracketsand rods., Not included None
- IncludedWasher. dryer, fridge, stove, dishwasher, freezer, all electric light fixtures, all window coverings including bracketsand rods.
- Not includedNone
NearbyCul de sac/dead end, golf, hospital, level, park, place of worship
- Close toCul de sac/dead end, golf, hospital, level, park, place of worship
Listing detailsX12861828, Sold, Mar 9, 2026
- MLS® numberX12861828
- StatusSold
- Listed onMar 9, 2026
- Days on market85
- UpdatedJun 2, 2026
- PossessionFlexible
- Occupied byVacant
- Listing brokerageKELLER WILLIAMS LIFESTYLES
About this home
345 Everglade Crescent, London (North P), ON N6H 4M7
Welcome to OAKRIDGE, one of the top-rated neighbourhoods in NW London. Built in 1976, this home is on a quiet cul de sac within the complex, and offers over 1700 sq ft above grade! You can enjoy the calm & beauty of nature in the gardens and mature trees, and explore nearby walking/biking trails along the Thames River, Springbank Park, and Sifton Bog, yet you still have easy access to shopping in Byron Village and Oakridge Centre. There are also excellent schools in this area. Step inside the front door where your family & guests can relax in the large comfortable living room. Move to the 11x16-ft bright, eat-in, custom kitchen and adjacent dining room (or family room) where you can enjoy the open view overlooking Thames Valley golf course. Generous floor-to-ceiling pantry cupboards provide ample storage. Relax outdoors on the south patio enjoying the early morning summer sunrise, or, on the north side, hook up your BBQ to the natural gas line for cooking & dining in the larger fenced patio. The open staircase leads to three spacious bedrooms, including a 13x20-ft Primary with a full wall of closets and cheater ensuite. The extra-large linen closet provides more always-needed storage. On the lower level, you can re-design to create your own style, and you can also set up a quiet office in the bright 10 x 11-ft adjacent room with attached walk-in closet. The large laundry and utility room can accommodate even more of those bulky or off-season items. Furnace, A/C, humidifier, & thermostat replaced in 2017; electrical panel upgraded in 2010. This unit provides an excellent opportunity to settle in a desirable mature neighbourhood at an accessible price point and 'put your own stamp on it' -- be sure to check it out!
Ask about this home
A HOMEH agent will answer your questions about this home.
Know more about 345 Everglade Crescent
Condo building · 345 Everglade Crescent
345 Everglade Crescent is a condo. No units are on the market here right now.
No similar units for sale in 345 Everglade Crescent right now.
Around this home
Daily convenience, out of 100, from the distances below
Schools nearby
School rating, out of 10.
Helpful calculators
Your HOMEH agent

"Priced 2% over the Hestimate. I would see it this week."