

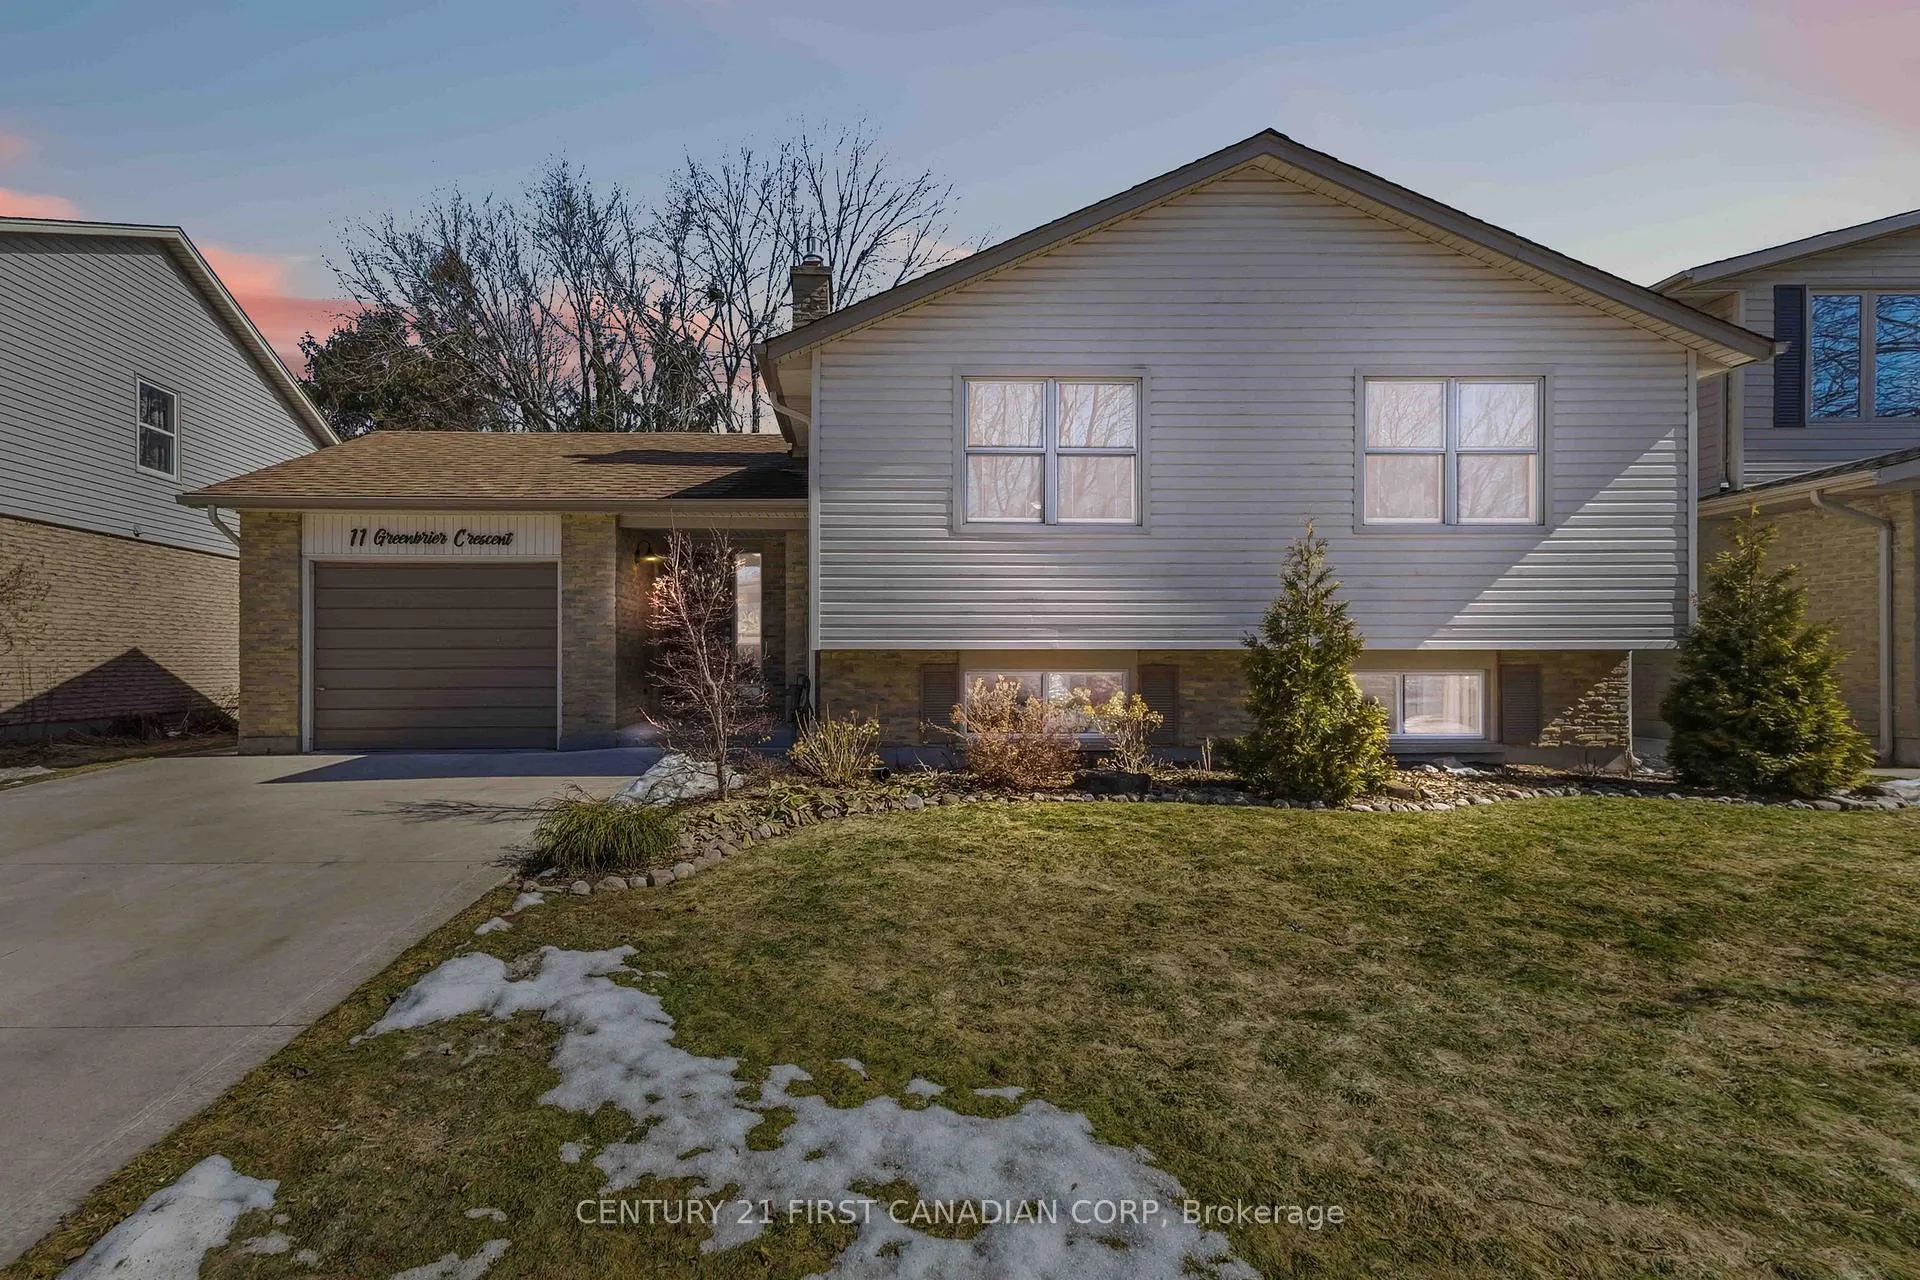
11 Greenbrier Crescent
11 Greenbrier Crescent
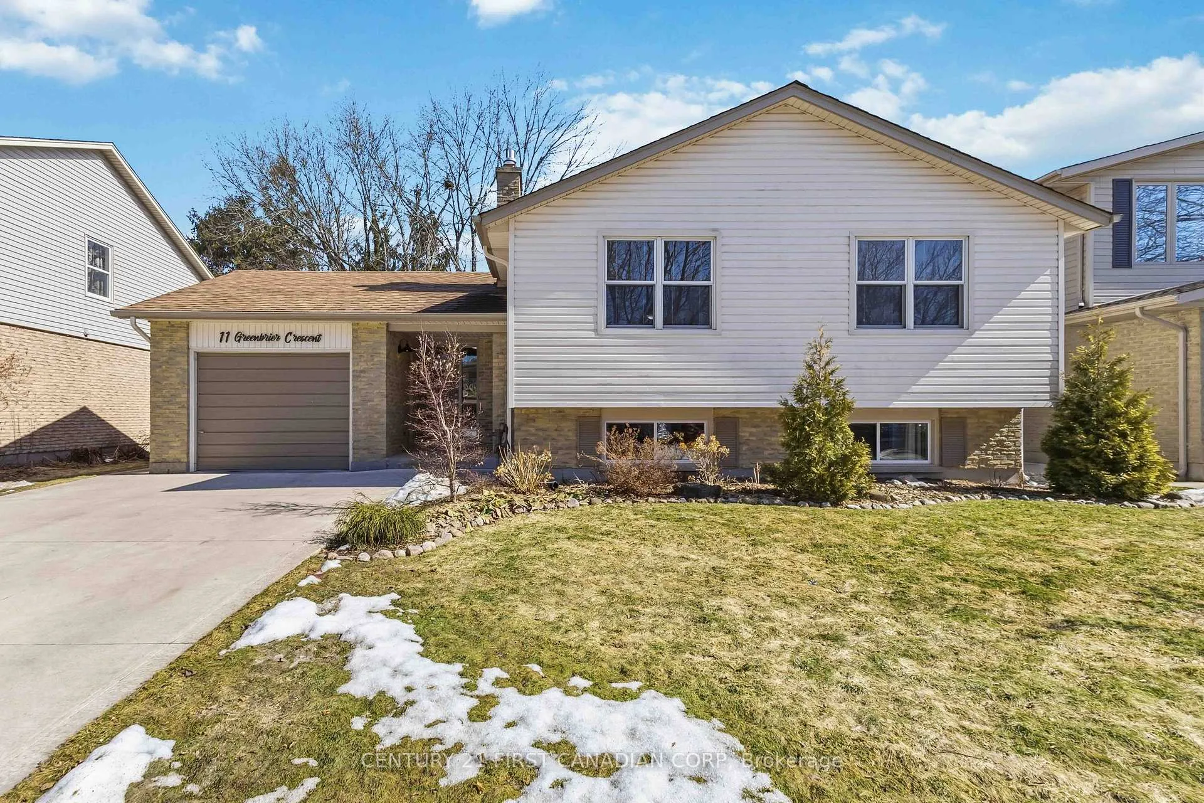
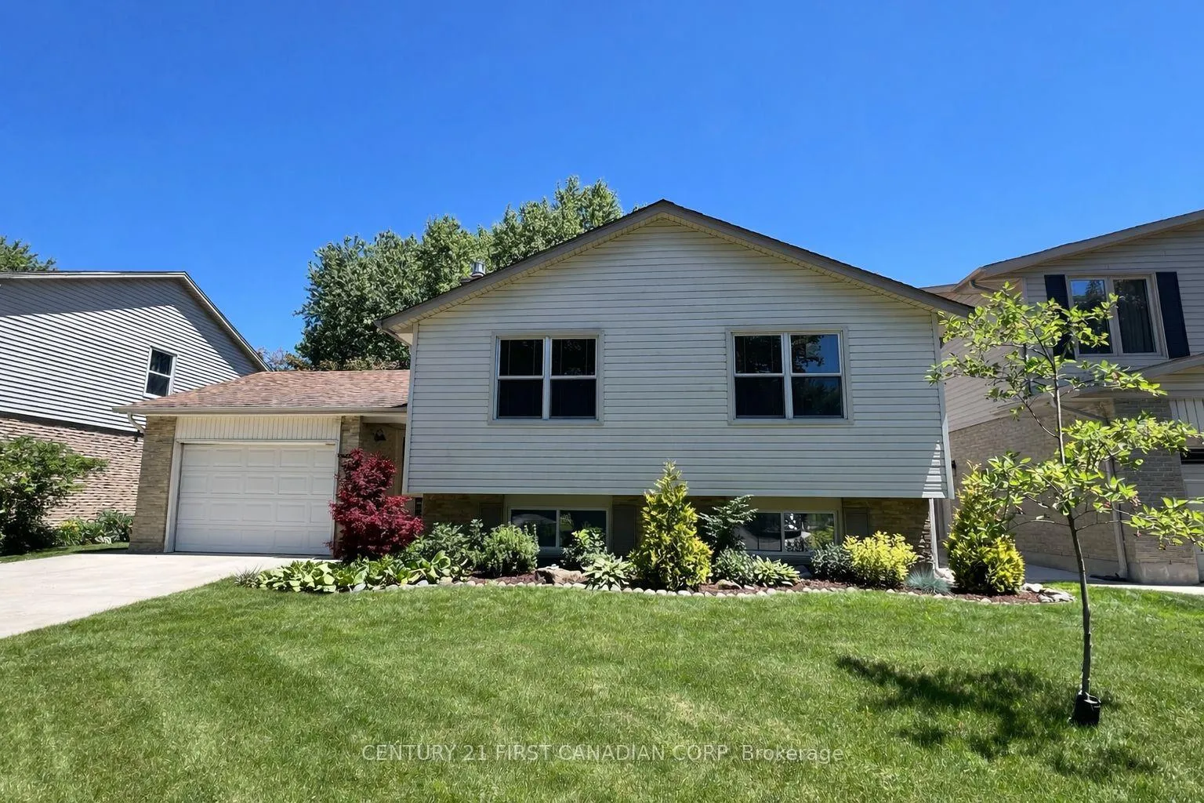
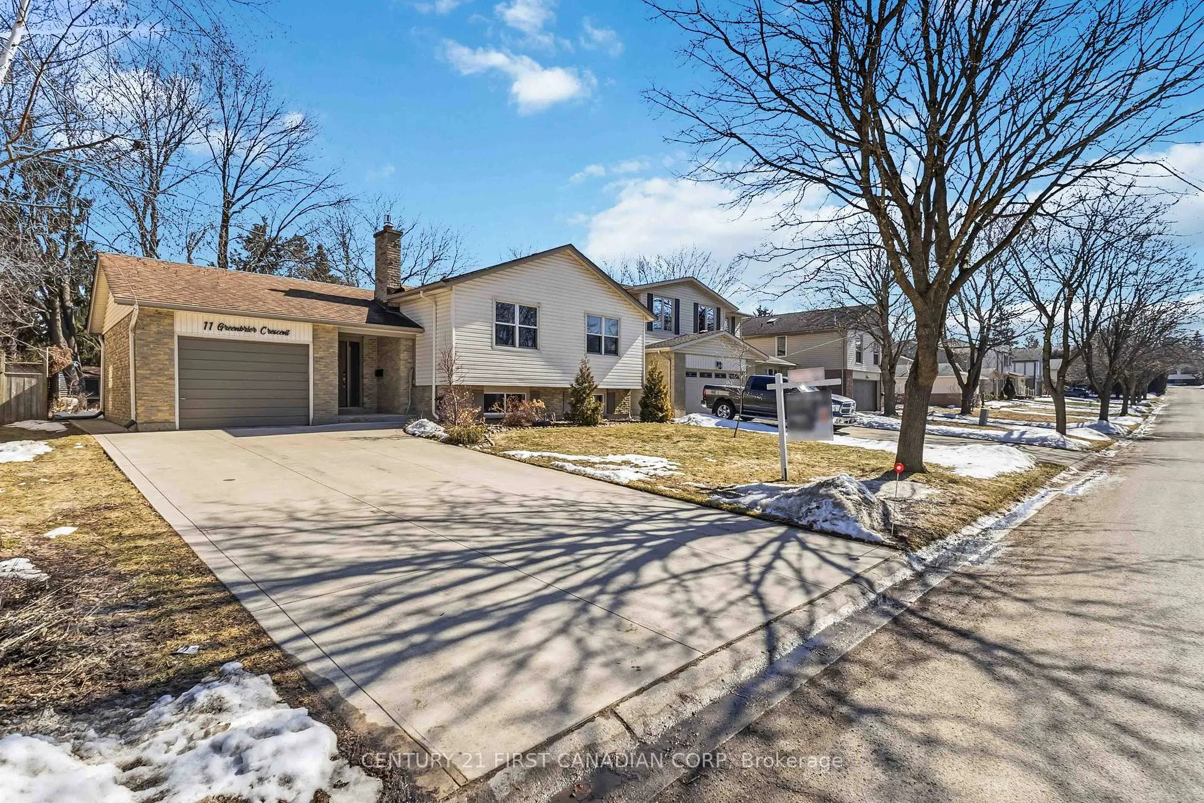
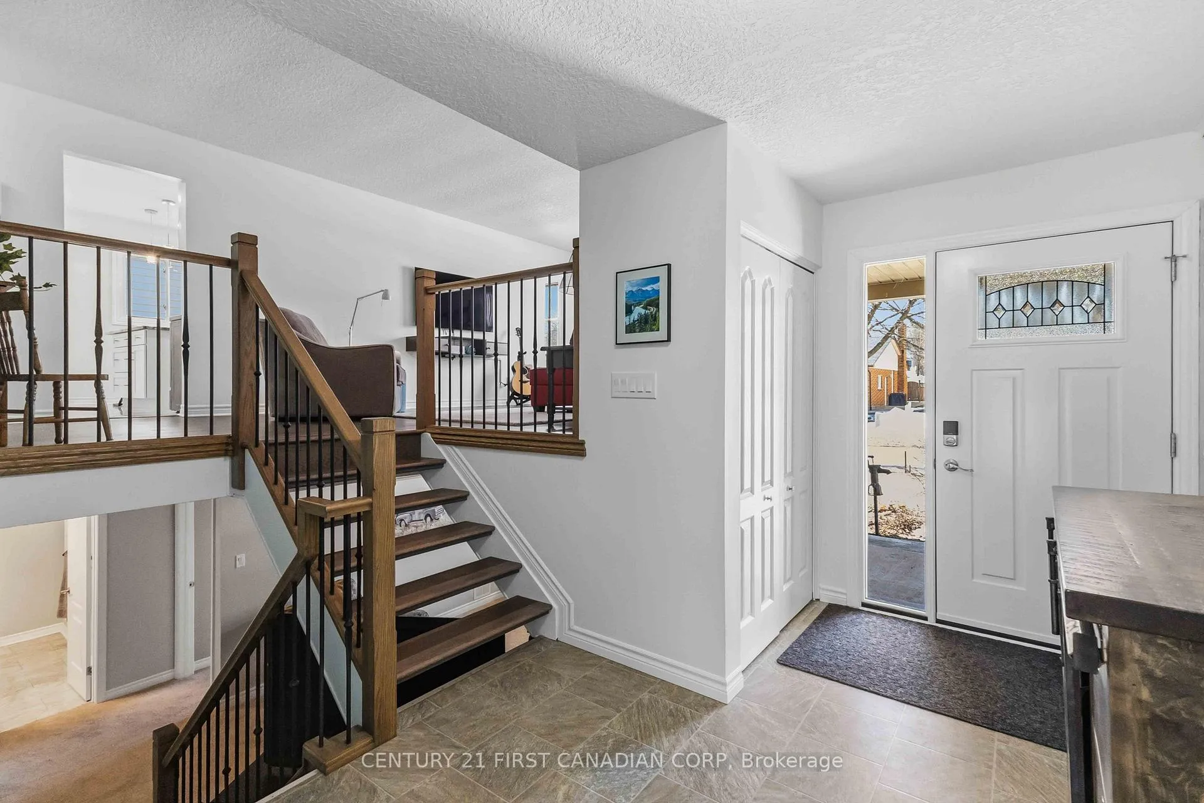 See all 40 photos
Property history
Facts and features
- BasementApartment
- Age of home31–50 years
- Water, sewerMunicipal
- HeatingForced air
- Second kitchen
- Fireplace
- Central air
The homeDetached, Sidesplit 3, Age 31–50 years
- TypeDetached
- StyleSidesplit 3
- Age31–50 years
- Living space1,100–1,500 sq ft
- BasementFull, finished, apartment
InsideFireplace Yes, natural gas, Lower level, Auto garage door remote, in-law suite, on demand water heater, water heater owned
- FireplaceYes, natural gas
- LaundryLower level
- FeaturesAuto garage door remote, in-law suite, on demand water heater, water heater owned
- Rooms above ground16
- Bedrooms3 + 1 in the basement
- Bathrooms3
- Kitchens2
Outside and lotBrick, vinyl siding, Asphalt shingle, Concrete
- ExteriorBrick, vinyl siding
- RoofAsphalt shingle
- FoundationConcrete
- FeaturesLandscaped, lawn sprinkler system, patio
- Other structuresGarden shed
- Size55 × 120 ft
- ZoningR1-7
Parking1 Garage, Attached, Private double, inside entry
- Spaces1 Garage
- GarageAttached
- DrivewayPrivate double, inside entry
Heating, water and powerForced air, gas, Central air, Municipal water
- HeatingForced air, gas
- CoolingCentral air
- WaterMunicipal water
- SewerMunicipal sewer
Costs and taxesTaxes $4,476 a year, HST included in the price
- Taxes, 2025$4,476 a year
- HSTHST included in the price
Included in the saleExisting fridge (2), existing stove (2), existing dishwasher, existing light fixtures, existing window coverings, existing washer, existing dryer, Lower level freezer
- IncludedExisting fridge (2), existing stove (2), existing dishwasher, existing light fixtures, existing window coverings, existing washer, existing dryer
- Not includedLower level freezer
NearbyFenced yard, place of worship, public transit, rec./commun.centre, school
- Close toFenced yard, place of worship, public transit, rec./commun.centre, school
Listing detailsX12850924, Sold, Mar 5, 2026
- MLS® numberX12850924
- StatusSold
- Listed onMar 5, 2026
- Days on market4
- UpdatedMar 9, 2026
- Possession30-59 days
- Occupied byOwner
- Listing brokerageCENTURY 21 FIRST CANADIAN CORP
About this home
11 Greenbrier Crescent, London (South N), ON N6J 3X6
Nestled on a quiet, mature crescent in a highly desirable neighbourhood, this beautifully maintained 3+1 bedroom home offers exceptional comfort, versatility, and timeless appeal. Thoughtfully designed with family living in mind, this 3 level side-split features three well-appointed, updated bathrooms, updated flooring, and a stylishly renovated kitchen with granite counter tops and an island. The fully finished lower level includes a family room with a gas fireplace, a private in-law suite, ideal for extended family, guests, or potential rental income and ample storage along with an updated laundry. Outdoors, the property truly shines with award-winning gardens and a charming covered rear concrete patio, creating a serene setting perfect for relaxing or entertaining. An attached garage adds everyday convenience, while the meticulously cared-for home reflects true pride of ownership throughout. Ideally located within walking distance to Westmount Mall, Cineplex, restaurants, and everyday amenities, this is a wonderful opportunity to enjoy a vibrant lifestyle in a place you'll be proud to call home. Further updates include new wiring, all interior doors replaced, bbq gas line, concrete driveway/sidewalk, 8 low E basement windows, exterior doors replaced, lawn sprinkler, leaf filter system, updated orange peel ceilings and a backyard pergola.
Ask about this home
A HOMEH agent will answer your questions about this home.
Around this home
Daily convenience, out of 100, from the distances below
Schools nearby
School rating, out of 10.
Helpful calculators
Your HOMEH agent

"I would see it this week."