

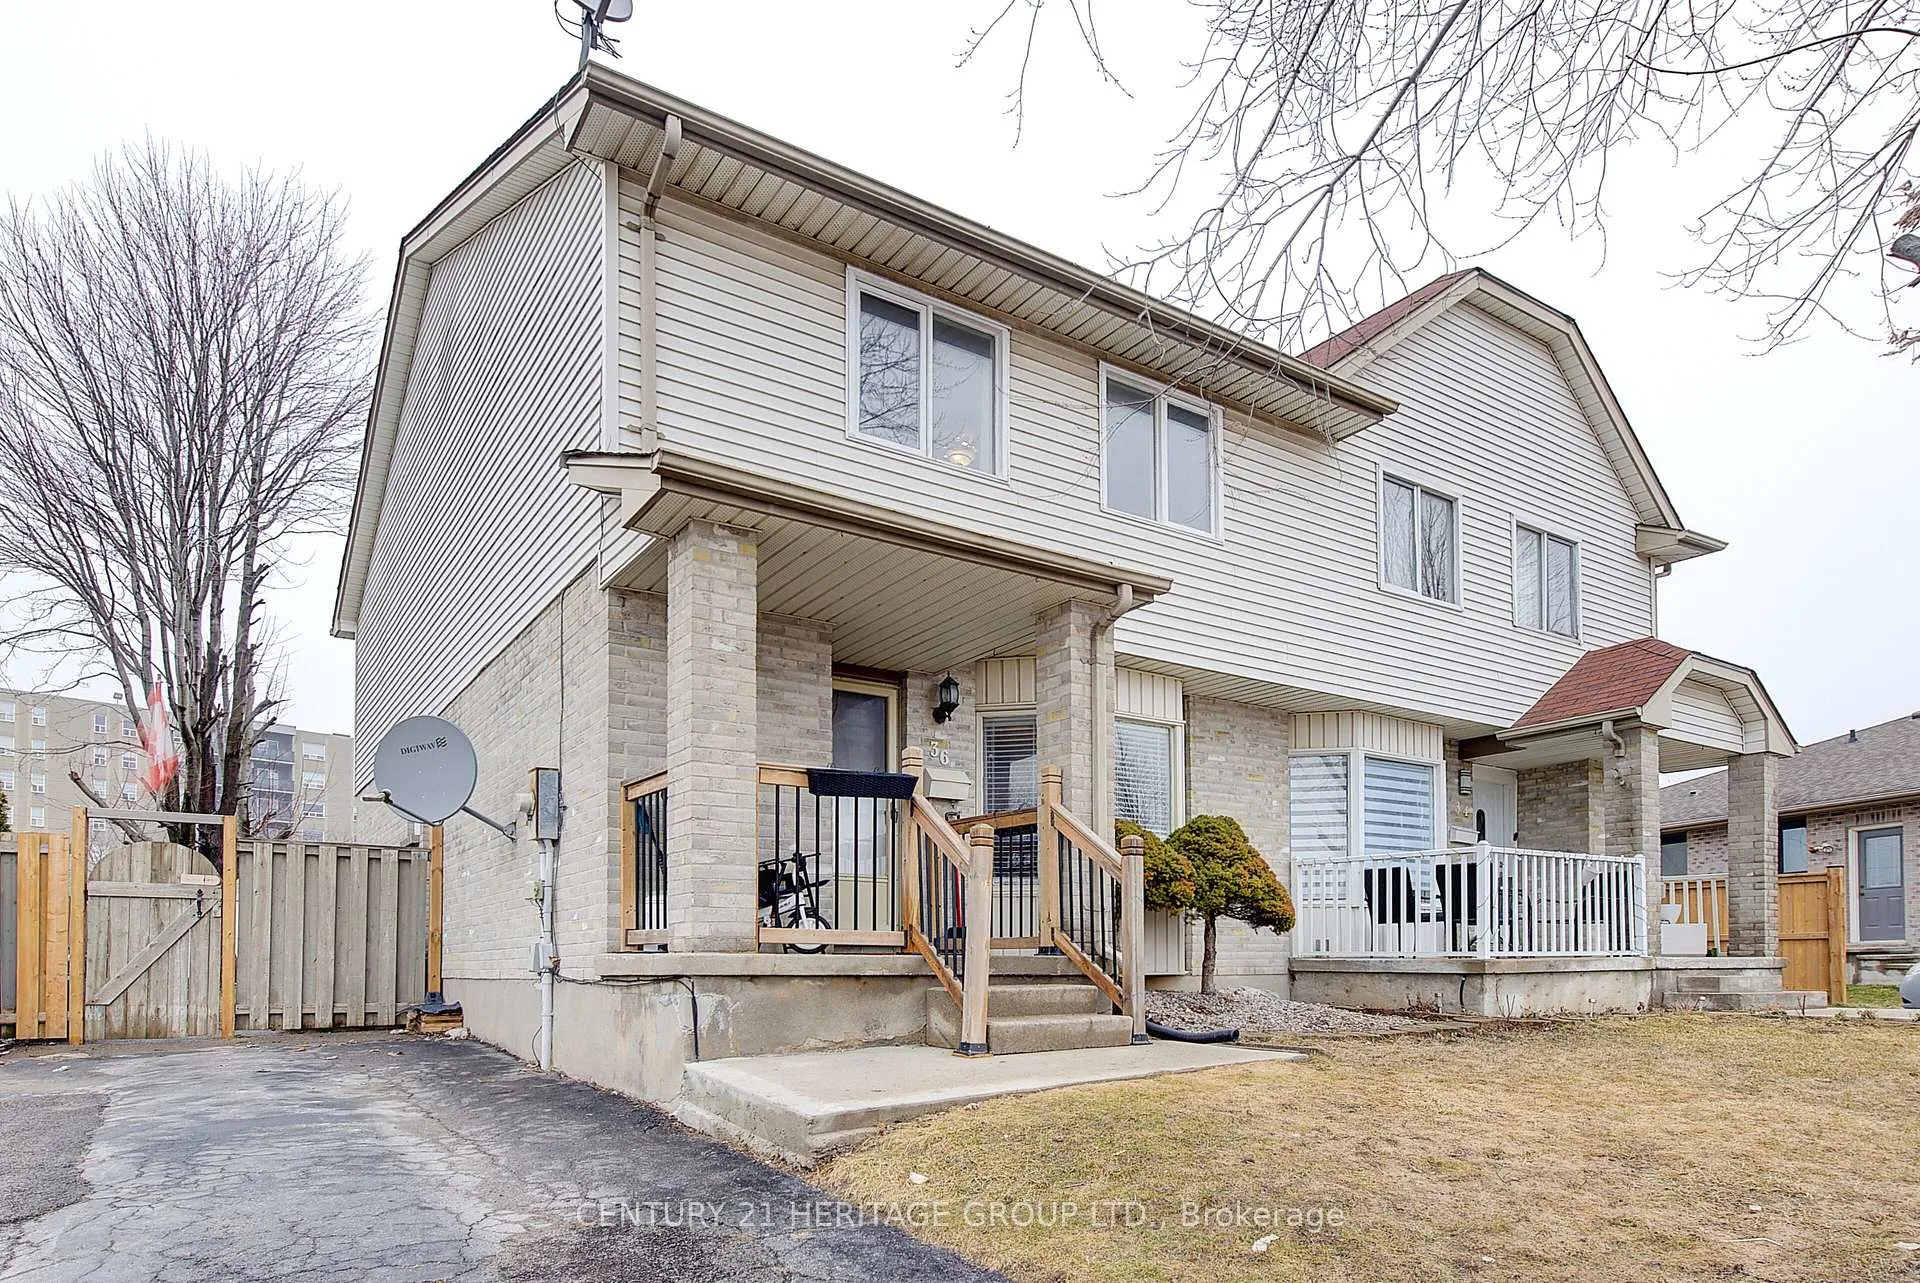
36 Josselyn Drive
Semi-Detached Sold
1/5036 Josselyn Drive
Semi-Detached Sold
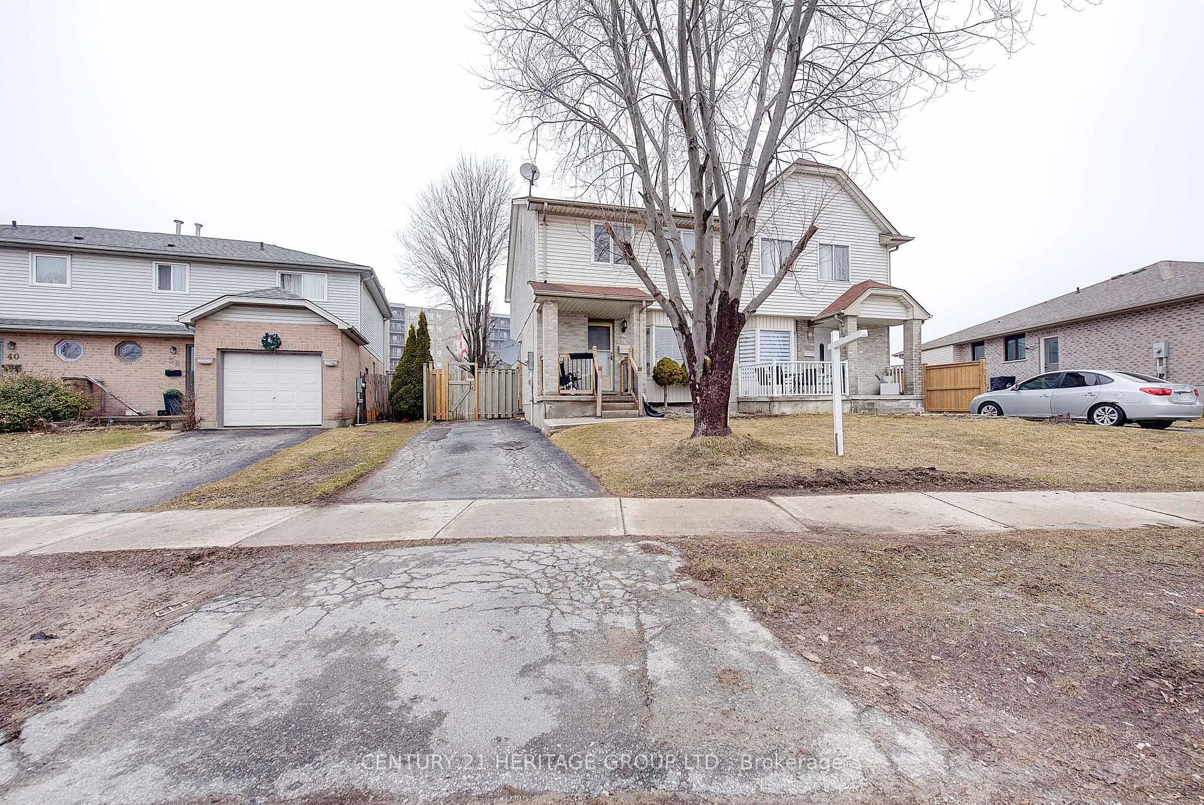
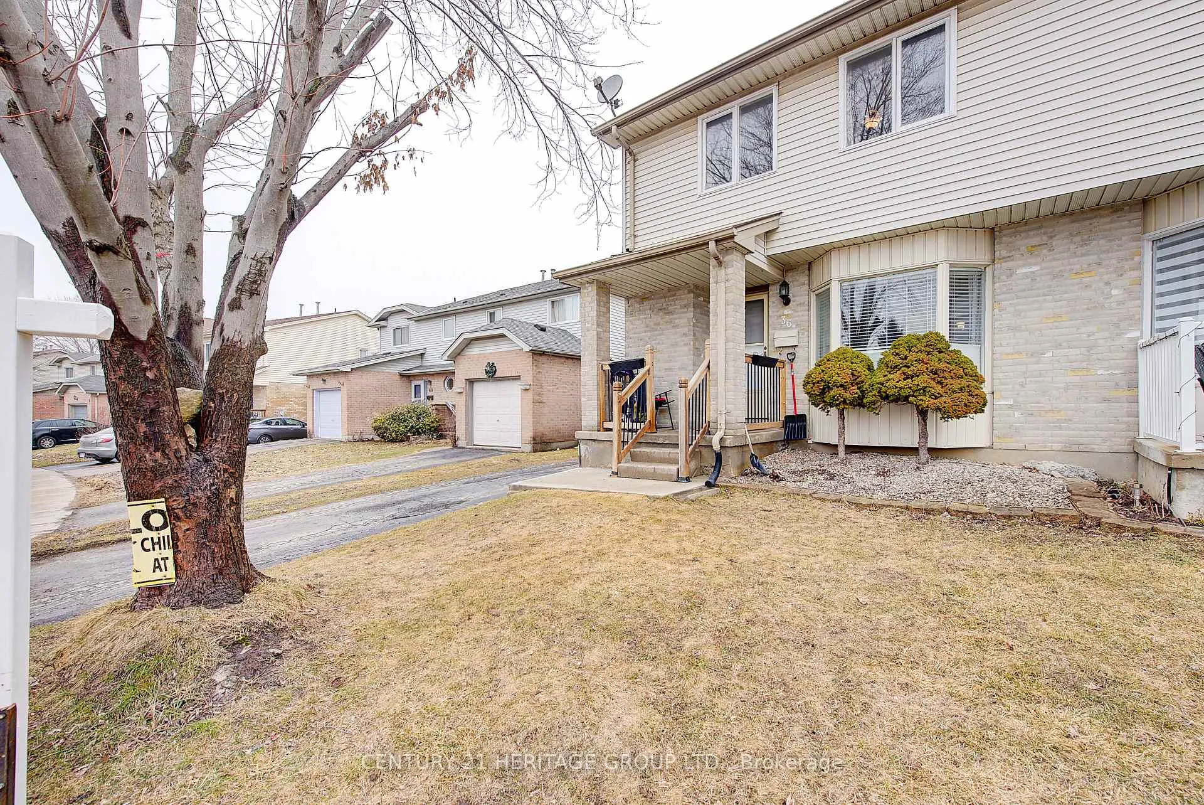
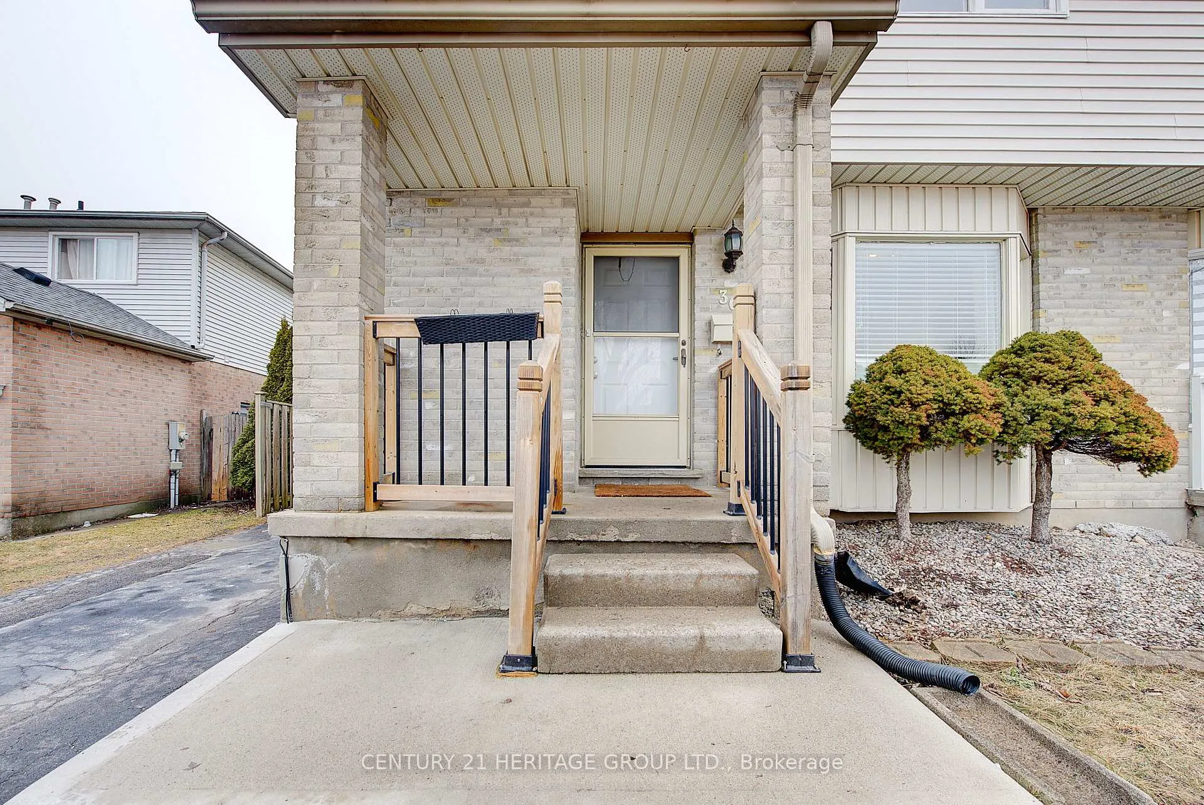
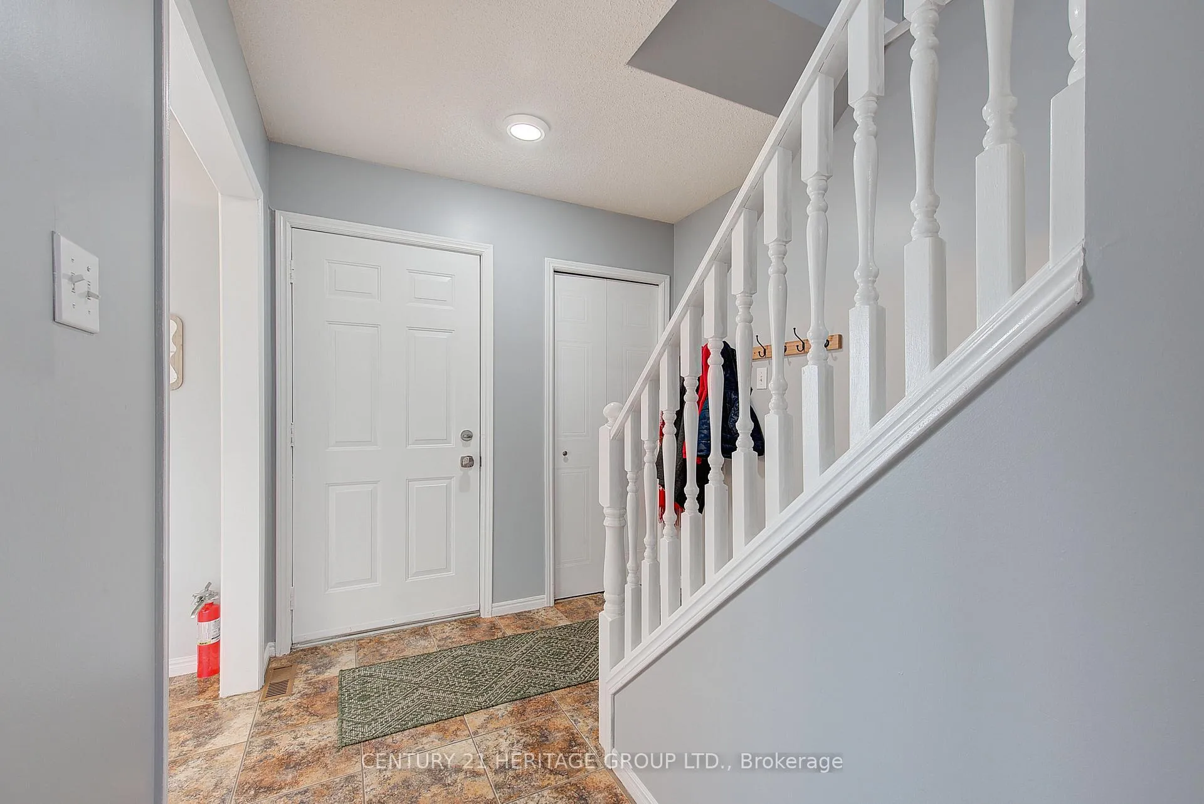 See all 50 photos
3+1 Bedrooms
3 Bathrooms
0 Garage
1.1K–1.5K sq.ft
31.27×171.45 ft
$3,235/yr
Property history
Facts and features
- BasementApartment
- Age of home16–30 years
- Water, sewerMunicipal
- HeatingForced air
What stands out
- Separate entrance
- Central air
The homeSemi-Detached, 2-storey, Age 16–30 years
- TypeSemi-Detached
- Style2-storey
- Age16–30 years
- Living space1,100–1,500 sq ft
- BasementFull, finished, separate entrance, apartment
InsideRooms above ground 7, Rooms in the basement 1, 3 + 1 in the basement
- Rooms above ground7
- Rooms in the basement1
- Bedrooms3 + 1 in the basement
- Bathrooms3
- Kitchens1
- Family roomYes
Outside and lotAluminum siding, vinyl siding, Asphalt shingle, Poured concrete
- ExteriorAluminum siding, vinyl siding
- RoofAsphalt shingle
- FoundationPoured concrete
- Size31.27 × 171.45 ft
Parking2 Parking
- Spaces2 Parking
Heating, water and powerForced air, gas, Central air, Municipal water
- HeatingForced air, gas
- CoolingCentral air
- WaterMunicipal water
- SewerMunicipal sewer
Costs and taxesTaxes $3,235 a year, HST No HST
- Taxes, 2025$3,235 a year
- HSTNo HST
Included in the saleDishwasher, dryer, range hood, refrigerator, washer, N/a
- IncludedDishwasher, dryer, range hood, refrigerator, washer
- Not includedN/a
Listing detailsX12861920, Sold, Mar 9, 2026
- MLS® numberX12861920
- StatusSold
- Listed onMar 9, 2026
- Days on market23
- UpdatedApr 1, 2026
- Possession2026-04-30 / Immediate
- Occupied byOwner
- Listing brokerageCENTURY 21 HERITAGE GROUP LTD.
About this home
36 Josselyn Drive, London (South X), ON N6E 3V7
Well-maintained and move-in ready 2-storey semi-detached home situated on a park-like lot. Features a spacious living and dining area, eat-in kitchen with large bay window, and three generous bedrooms with a cheater ensuite. Updates include newer flooring, bathroom, furnace, and central air. The fully finished lower level offers a full bathroom and additional living space. Conveniently located close to amenities and just minutes from Highway 401. Book your showing today!
Read more
Ask about this home
A HOMEH agent will answer your questions about this home.
Ask a question
Thinking of selling your home?See what your home is worth today.
Around this home
SOUTHDALE/JALNA
Errands
Parks
Schools
Daily convenience, out of 100, from the distances below
ParkDevon Park · 3 within 1 km6 min walk374 m
GroceryMini Mart & Video5 min walk333 m
SchoolAshley Oaks Public School8 min walk480 m
PharmacyShoppers Drug Mart2 min walk148 m
Cafés & foodTony's Express · 13 within 1 km6 min walk358 m
Gym & rec centreFitness Forum10 min walk634 m
HospitalParkwood Institute5 min drive2.2 km
WalkDriveStraight-line distance, open map data
Grocery0.3 km
Park0.4 km
Coffee0.6 km
Dining0.7 km
Gym0.6 km
Hospital2.2 km
Schools nearby
School rating, out of 10.
Ashley Oaks Public Schoolelementary · Public · 0.5 km
2.4/10Low
Sir Arthur Carty Separate Schoolelementary · Catholic · 0.6 km
4.9/10Low
Cleardale Public Schoolelementary · Public · 0.7 km
4.7/10Low
Contact agent
Helpful calculators
Mortgage
Affordability
Closing costs
Land transfer tax
Property tax
Down payment
CMHC insurance
Stress test
Cashback Rebate
Your HOMEH agent

NimaHOMEH agent · London
"I would see it this week."
Ask Nima