

Unit 28, 124 North Centre Road
Unit 28, 124 North Centre Road
 See all 48 photos
Property history
Facts and features
- BasementFinished
- Age of home16–30 years
- ExposureEast
- LaundryOwn room
- Fireplace
- Central air
The homeCondo Townhouse, Bungalow, Age 16–30 years
- TypeCondo Townhouse
- StyleBungalow
- Age16–30 years
- Living space1,400–1,599 sq ft
- BasementFull, finished
- ExposureEast
- ViewTrees/woods
InsideFireplace Yes, natural gas, Laundry room, main level, Primary bedroom - main floor, solar tube
- FireplaceYes, natural gas
- LaundryLaundry room, main level
- FeaturesPrimary bedroom - main floor, solar tube
- SecurityAlarm system, monitored
- Rooms above ground6
- Rooms in the basement3
- Bedrooms2 + 1 in the basement
- Bathrooms3
- Kitchens1
OutsideBrick, hardboard, Asphalt shingle, Poured concrete
- ExteriorBrick, hardboard
- RoofAsphalt shingle
- FoundationPoured concrete
- BalconyNone
- FeaturesDeck, year round living
Parking and locker2 Parking, Attached, Exclusive
- Spaces2 Parking
- GarageAttached
- Parking typeExclusive
- DrivewayInside entry, private
- LockerNone
BuildingWoodland trails, Condo corporation 617, Pets Allowed
- NameWoodland trails
- Condo corporation617
- PetsAllowed
Heating, water and powerForced air, gas, Central air
- HeatingForced air, gas
- CoolingCentral air
Costs and taxesTaxes $6,145 a year, Condo fee $510 a month, Common elements included, parking included
- Taxes, 2026$6,145 a year
- Condo fee$510 a month
- Fee includesCommon elements included, parking included
- HSTHST included in the price
- Rental itemsHot water tank -
- Under contractHot water tank-gas, alarm system
Included in the saleAll existing appliances - fridge, stove, dishwasher, washer & dryer, window coverings, Not included None
- IncludedAll existing appliances - fridge, stove, dishwasher, washer & dryer, window coverings
- Not includedNone
NearbyPark, library, golf, school, wooded/treed
- Close toPark, library, golf, school, wooded/treed
Listing detailsX12860376, Sold, Mar 9, 2026
- MLS® numberX12860376
- StatusSold
- Listed onMar 9, 2026
- Days on market53
- UpdatedMay 1, 2026
- PossessionFlexible
- Occupied byVacant
- Listing brokerageTHRIVE REALTY GROUP INC.
About this home
Unit 28, 124 North Centre Road, London (North B), ON N5X 4R3
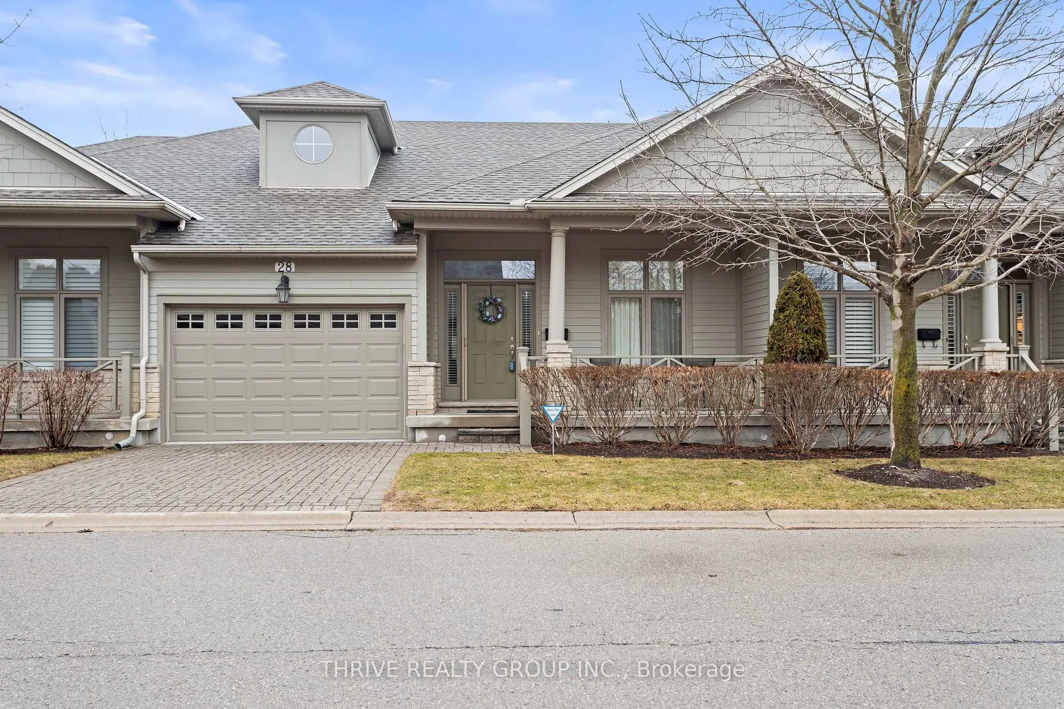
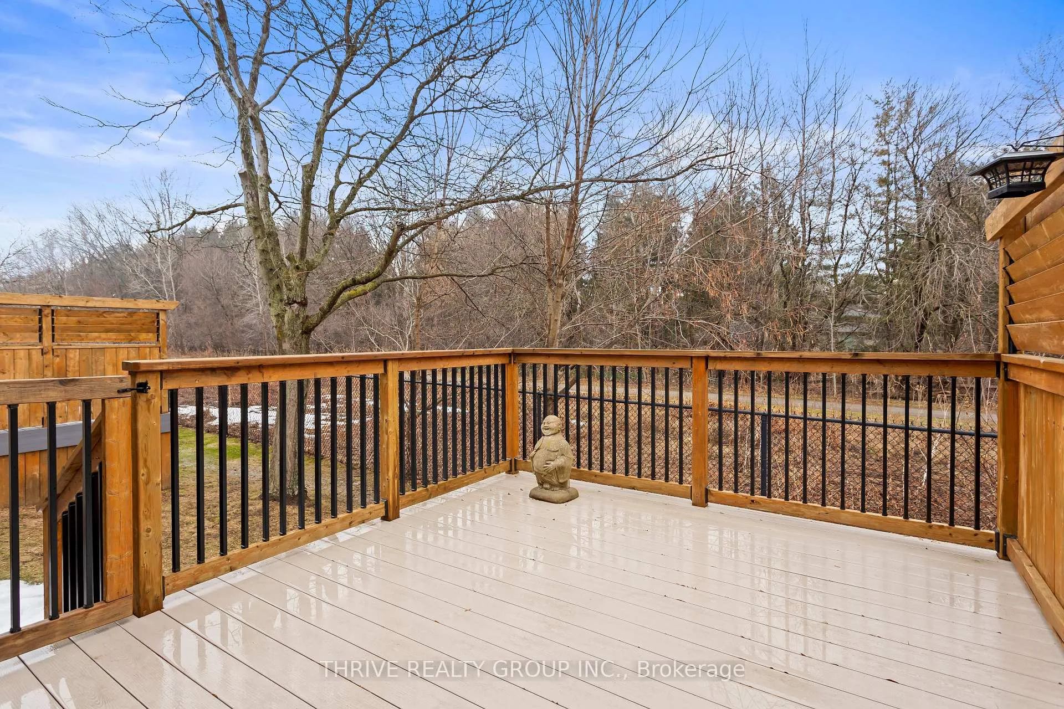
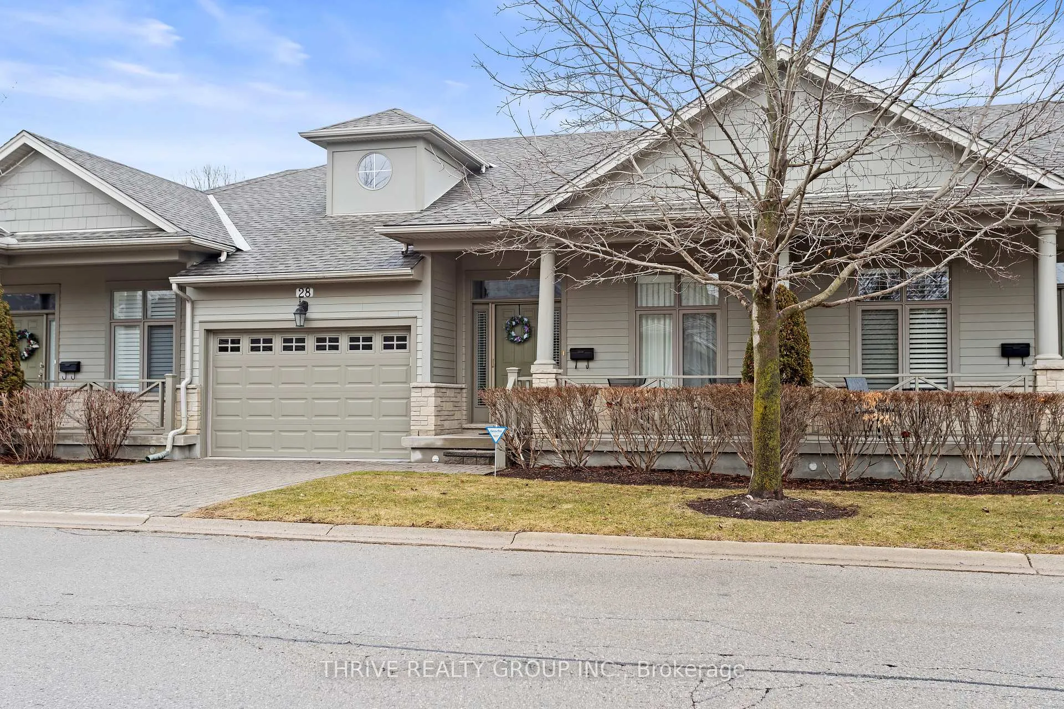
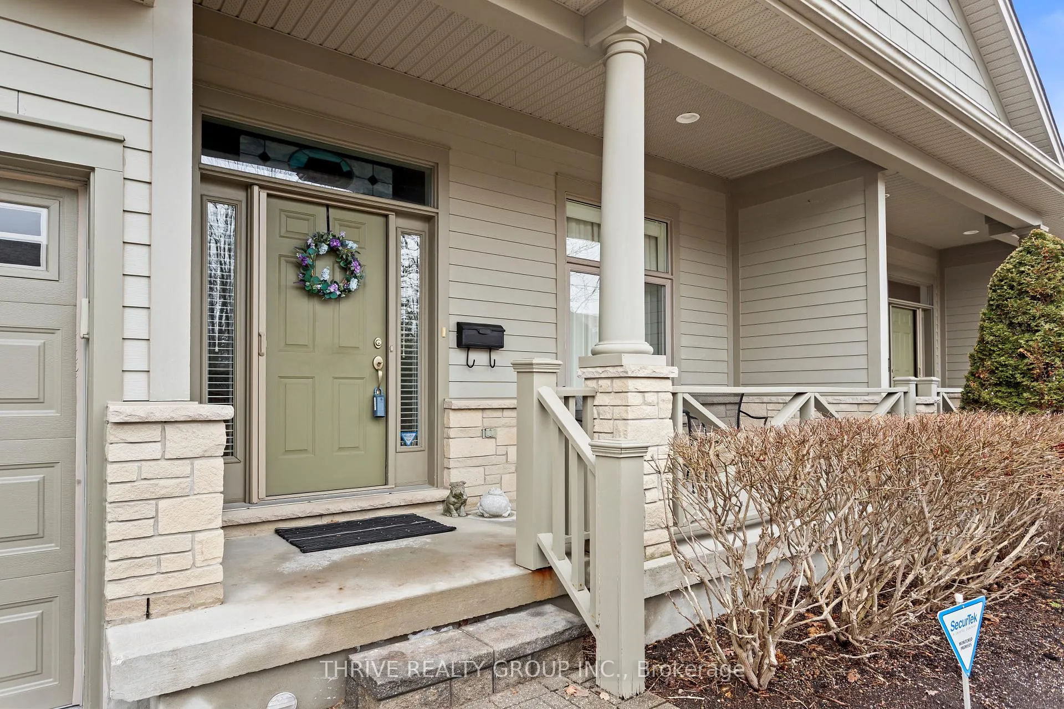
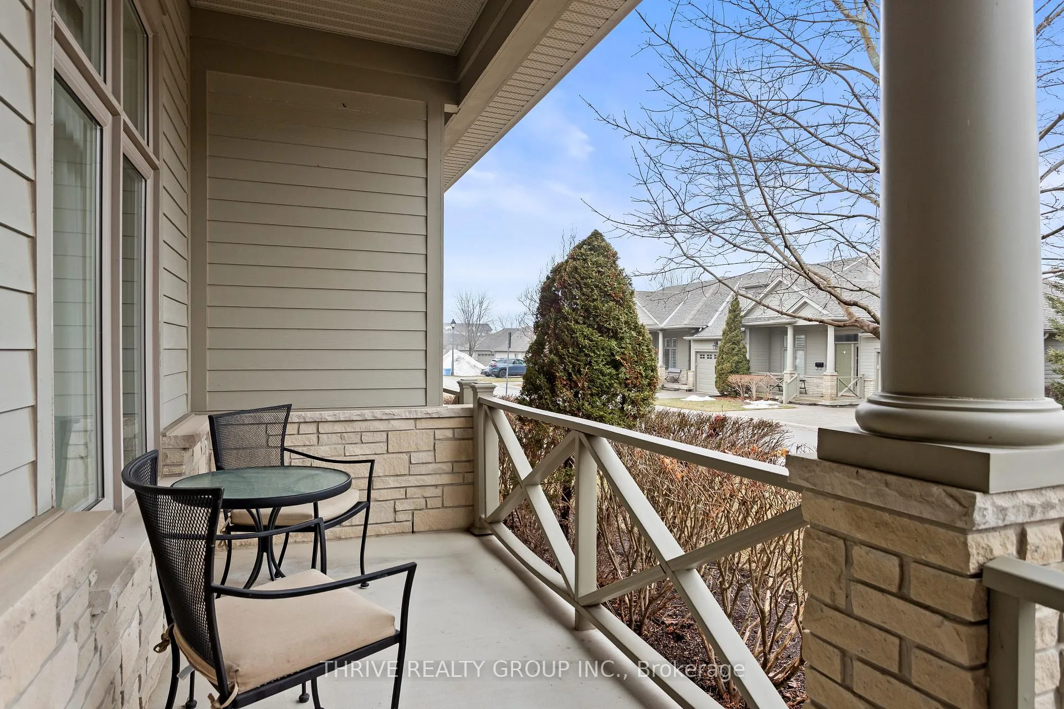
Welcome to 28-124 North Centre Rd. A Beautiful Luxury condo in the highly sought-after Woodland Trails, North London backing onto tranquil green space! Enjoy your own private backyard retreat with a spacious Composite deck (redone in 2023) featuring additional storage underneath, all overlooking mature trees for exceptional privacy. Step inside to a bright, open-concept layout that is truly move-in ready. This thoughtfully designed home showcases quartz countertops, vaulted ceilings, rich hardwood flooring in the great room, convenient main-floor laundry, and a charming front porch perfect for morning coffee. Three beautiful solar tubes have been added to flood the home with natural light-even on cloudy days-creating a warm and inviting atmosphere throughout. The versatile Front room is currently styled as a sitting room, but with the simple addition of French Doors, it could be used as an office, or bedroom guest space. The renovated ensuite offers a fresh, modern feel, adding to the home's overall appeal. Ideally located in one of the city's most desirable areas, you're just minutes from GoodLife Fitness, University Hospital, CF Masonville Place, and Western University with shopping, dining, and amenities all close at hand. This beautiful lock and leave Condo is a perfect option if you are looking to for personal time to enjoy. The Maintenance fee covers all Common Areas, Exterior and Ground Maintenance (Roof, Windows, Grass Maintenance and Snow removal) An exceptional opportunity to enjoy low-maintenance living in a prime location this is the perfect place to call Home! Easy to view so schedule your showing today.
Ask about this home
A HOMEH agent will answer your questions about this home.
Know more about Woodland Trails
Condo building · 124 North Centre Road
Woodland Trails is a condo. No units are on the market here right now.
- $424/sq ft
No similar units for sale in Woodland Trails right now.
Around this home
Daily convenience, out of 100, from the distances below
Schools nearby
School rating, out of 10.
Helpful calculators
Your HOMEH agent

"Priced 2% over the Hestimate. I would see it this week."