

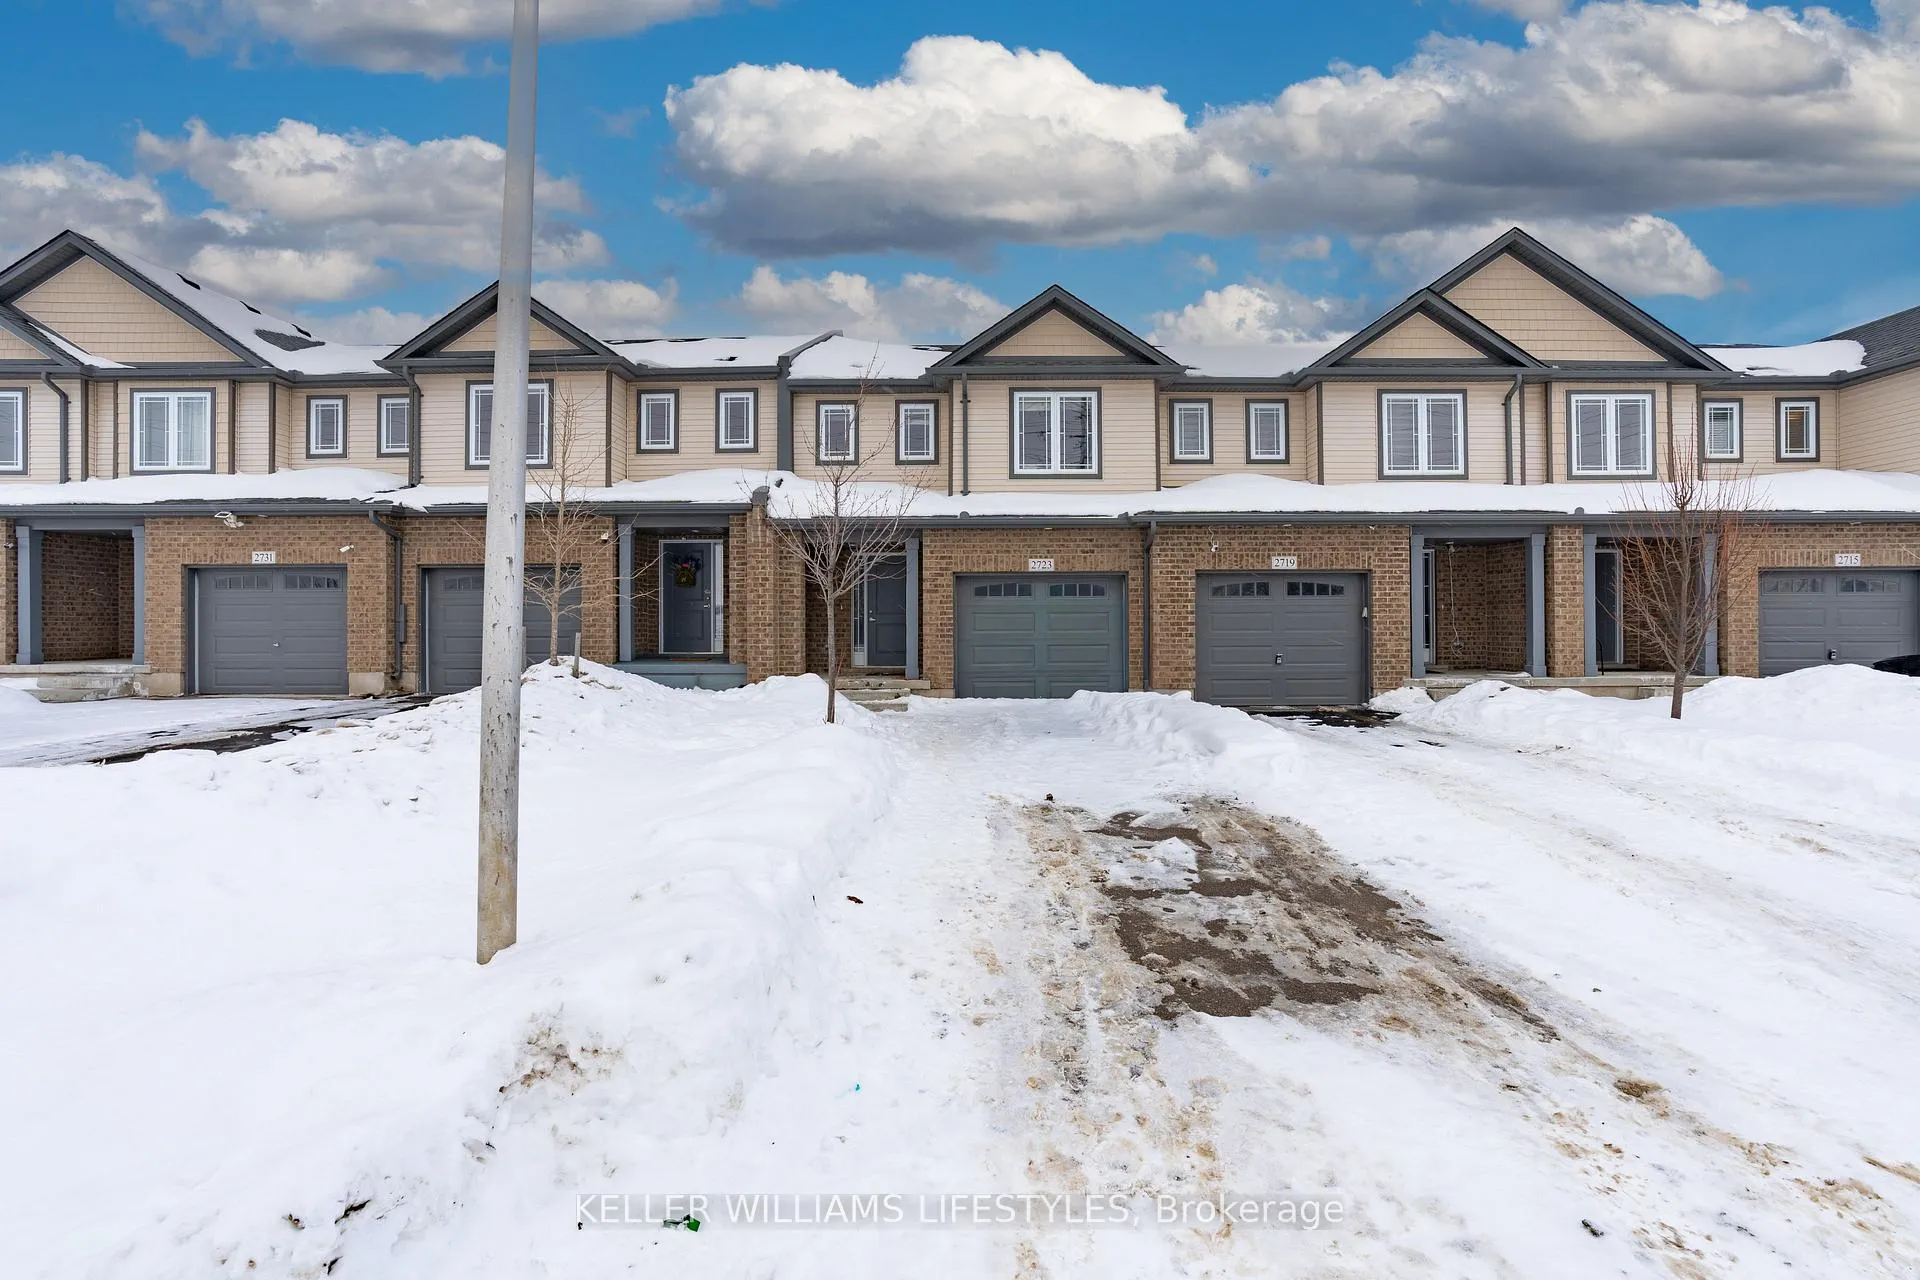
2723 Asima Drive
2723 Asima Drive
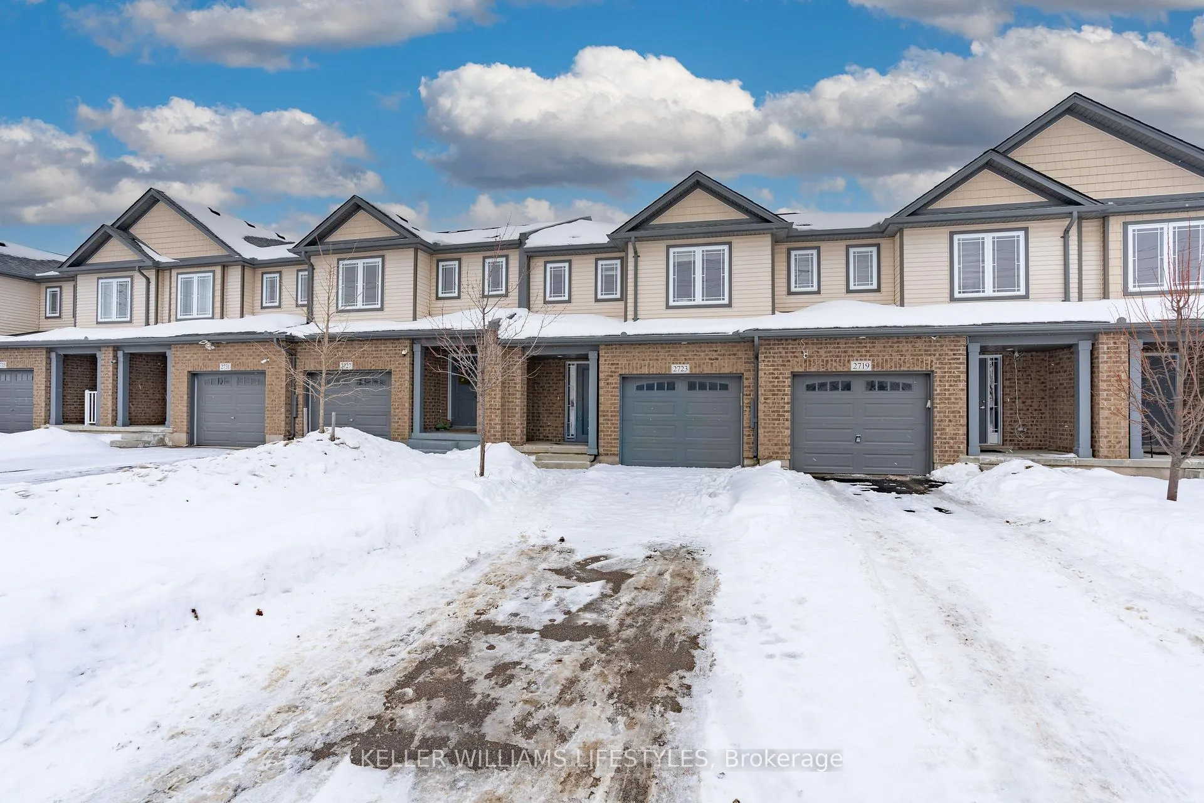
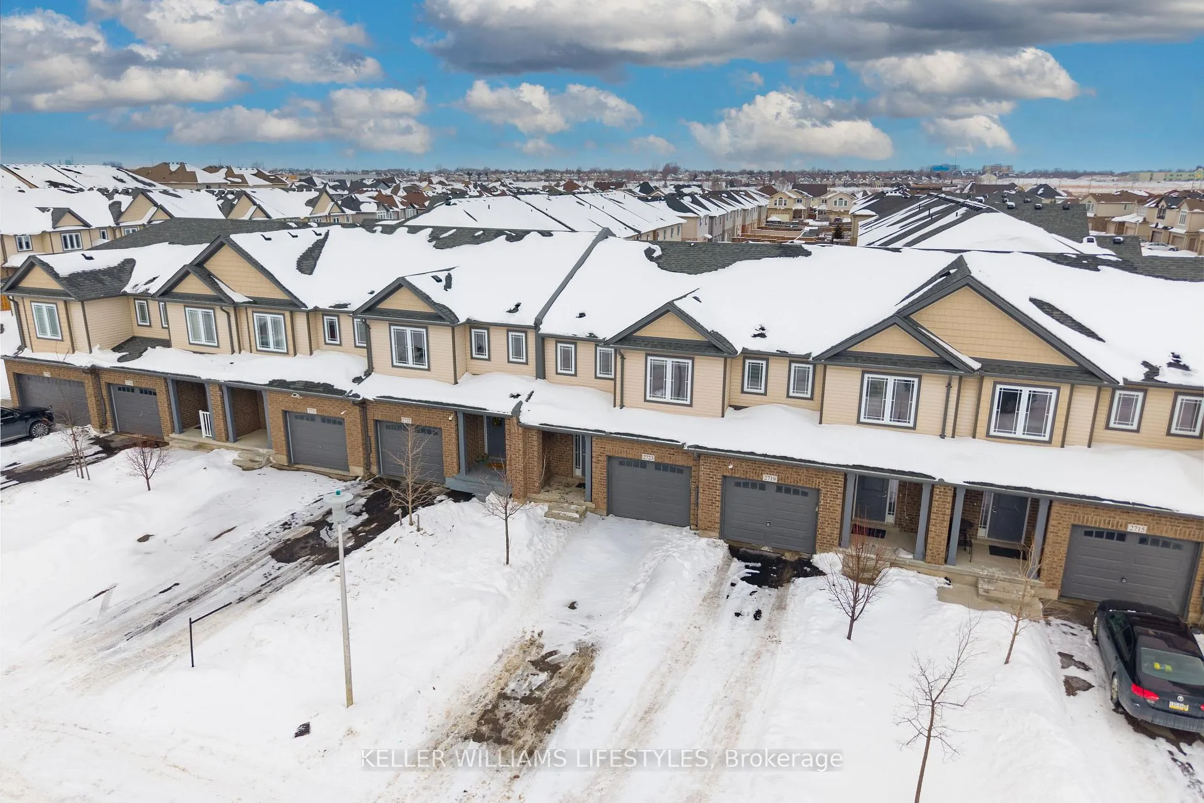
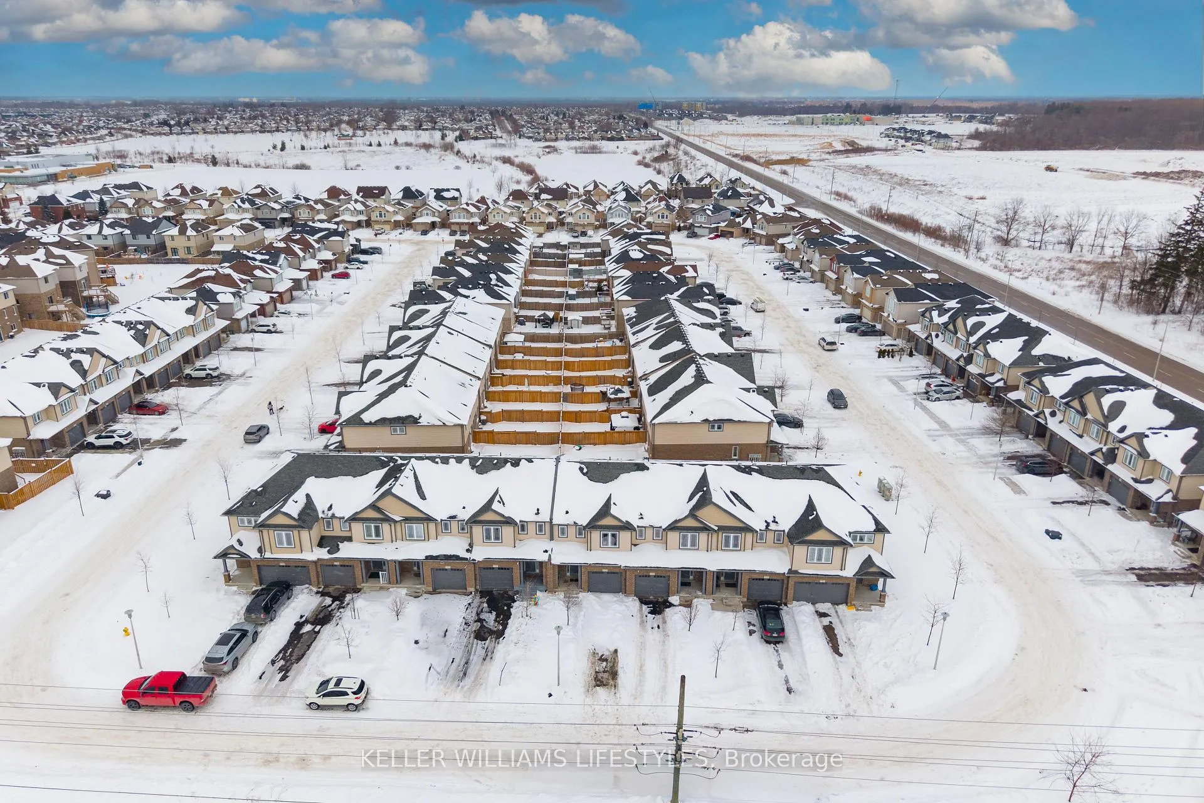
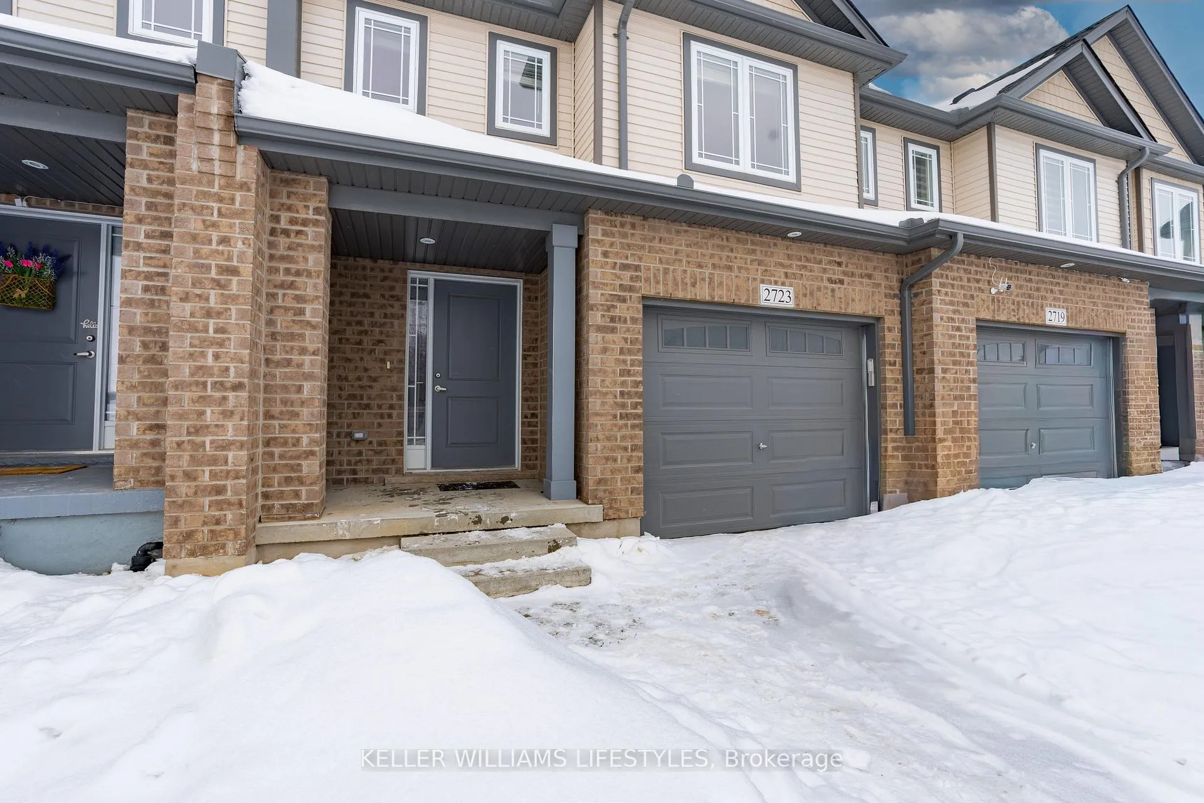 See all 41 photos
Property history
Facts and features
- BasementUnfinished
- Age of home6–15 years
- Water, sewerMunicipal
- Lot shapeRectangular
- Central air
The homeFreehold Townhouse, 2-storey, Age 6–15 years
- TypeFreehold Townhouse
- Style2-storey
- Age6–15 years
- Living space1,100–1,500 sq ft
- BasementUnfinished
InsideUpper level, Auto garage door remote, in-law capability, rough-in bath, storage, water heater, Carbon monoxide detectors, smoke detector
- LaundryUpper level
- FeaturesAuto garage door remote, in-law capability, rough-in bath, storage, water heater
- SecurityCarbon monoxide detectors, smoke detector
- Rooms above ground14
- Rooms in the basement3
- Bedrooms3
- Bathrooms4
- Kitchens1
- Family roomYes
Outside and lotBrick, Asphalt shingle, Concrete
- ExteriorBrick
- RoofAsphalt shingle
- FoundationConcrete
- Other structuresFence - full, storage
- Size21 × 96.37 ft
- ShapeRectangular
- ZoningR405 (2)
Parking1 Garage, Attached, Mutual
- Spaces1 Garage
- GarageAttached
- DrivewayMutual
Heating, water and powerForced air, gas, Central air, Municipal water
- HeatingForced air, gas
- CoolingCentral air
- WaterMunicipal water
- SewerMunicipal sewer
- Natural gasYes
- HydroYes
- CableAvailable
- TelephoneAvailable
Costs and taxesTaxes $3,504 a year, HST included in the price
- Taxes, 2025$3,504 a year
- HSTHST included in the price
NearbyFenced yard, golf, hospital, library, park, place of worship
- Close toFenced yard, golf, hospital, library, park, place of worship
Listing detailsX12862590, Sold, Mar 9, 2026
- MLS® numberX12862590
- StatusSold
- Listed onMar 9, 2026
- Days on market16
- UpdatedMar 25, 2026
- Possession2026-03-31 / Flexible
- Occupied byOwner
- Listing brokerageKELLER WILLIAMS LIFESTYLES
About this home
2723 Asima Drive, London (South U), ON N6M 0E9
Welcome to 2723 Asima Drive - a well-maintained three-bedroom townhouse offering style, space, and convenience. The bright, open-concept main floor is filled with natural light and finished in modern neutral tones, creating an inviting atmosphere. The upper level features three generously sized bedrooms. The primary bedroom includes a three-piece ensuite, and laundry is conveniently located on the same level. The basement offers in-law suite capability with strong potential for multi-generational living or conversion into a separate living area, home gym, or workshop. It also includes a cold cellar and ample storage space. The newly built deck and fully fenced yard provide a private outdoor space ideal for entertaining or relaxing. Located just one minute from Highway 401, this home offers quick and efficient access for commuters. The neighbourhood is well served by public transit, school bus routes, elementary schools, and post-secondary institutions, making it an excellent choice for first-time buyers and growing families. Move-in ready. Well located. Exceptional value.
Ask about this home
A HOMEH agent will answer your questions about this home.
Around this home
Schools nearby
School rating, out of 10.
Helpful calculators
Your HOMEH agent

"Priced 1% under the Hestimate. I would see it this week."