

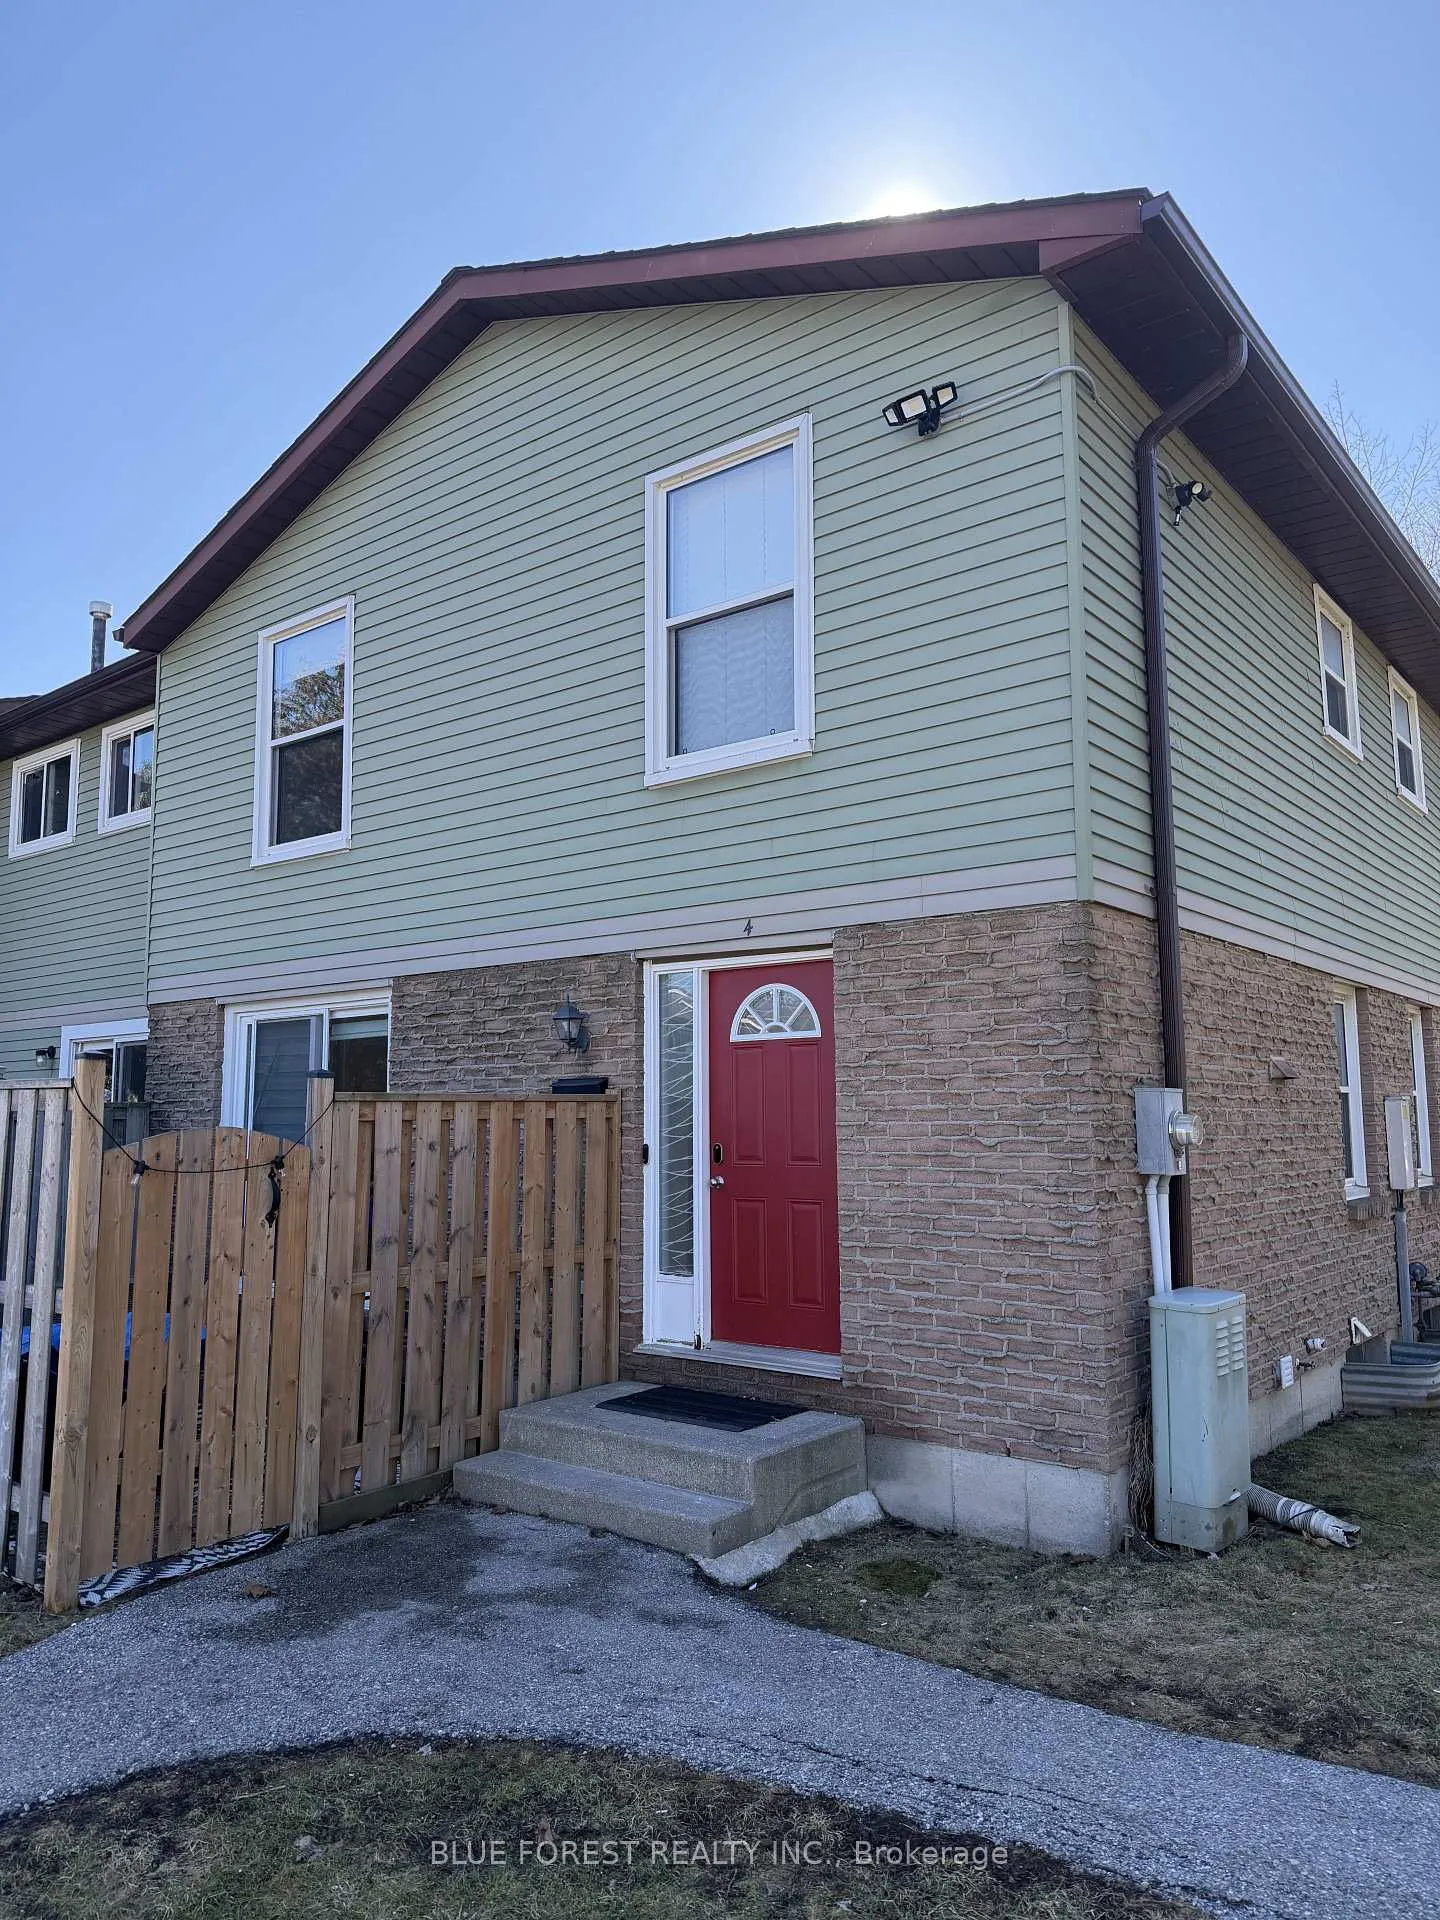
Unit 4, 70 Fiddlers Green Road
Unit 4, 70 Fiddlers Green Road
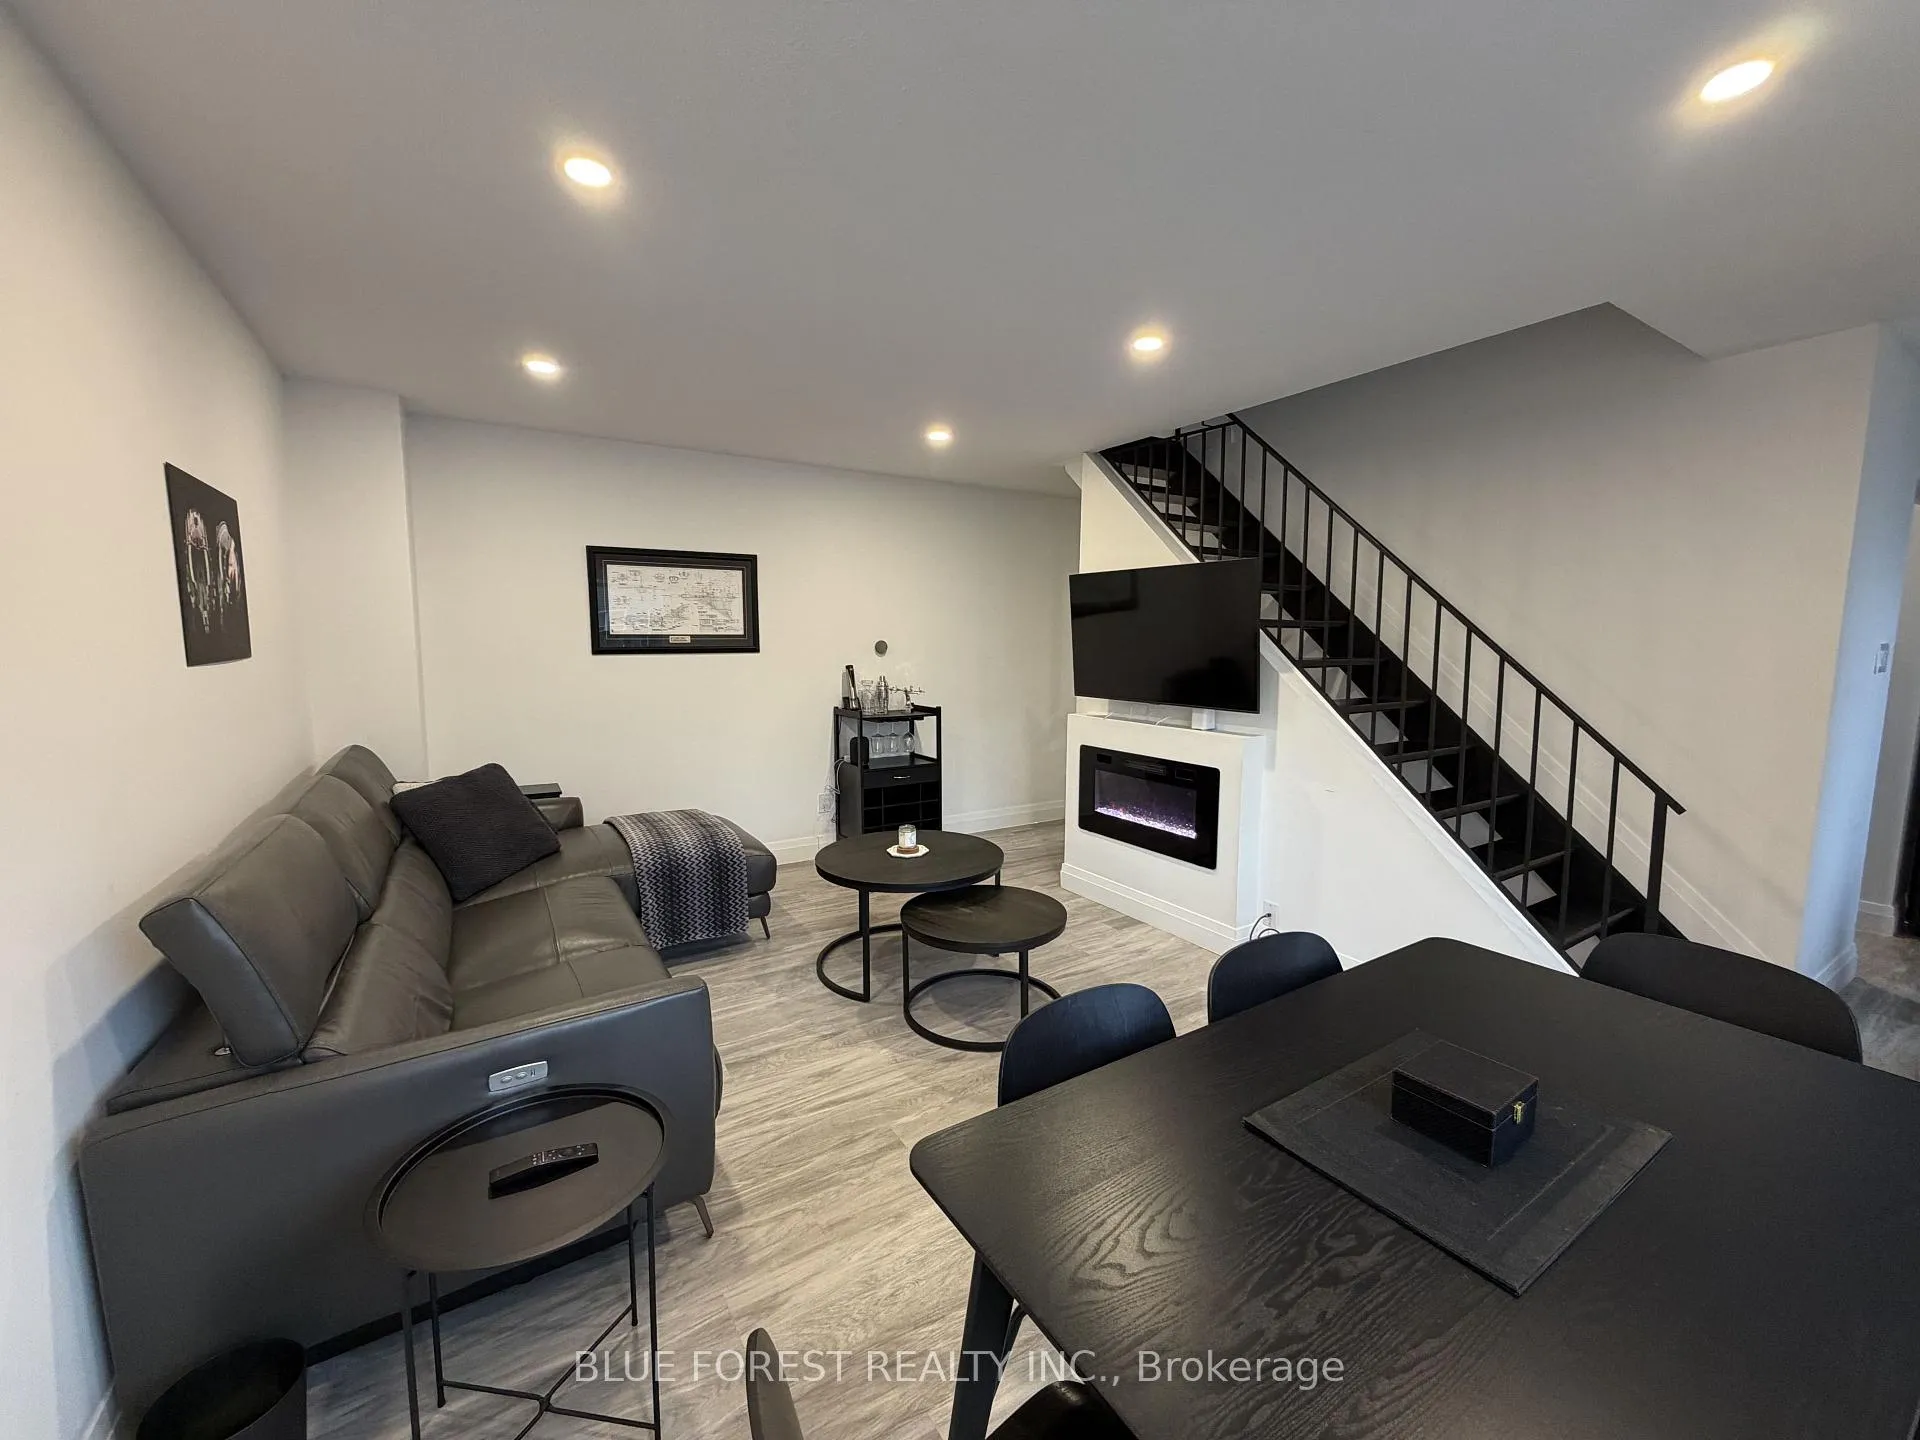 See all 28 photos
Property history
Facts and features
- BasementFinished
- LaundryElectric dryer hookup, washer hookup, sink
- Lease term12 months
- PetsAllowed
- Fireplace
- Central air
The homeCondo Townhouse, 2-storey, 900–999 sq ft
- Type: Condo Townhouse
- Style: 2-storey
- Living space: 900–999 sq ft
- Basement: Full, finished
- Exposure: East West
- View: Clear, city
InsideFireplace Yes, electric, living room, Carpet free, Electric dryer hookup, washer hookup, sink, lower level
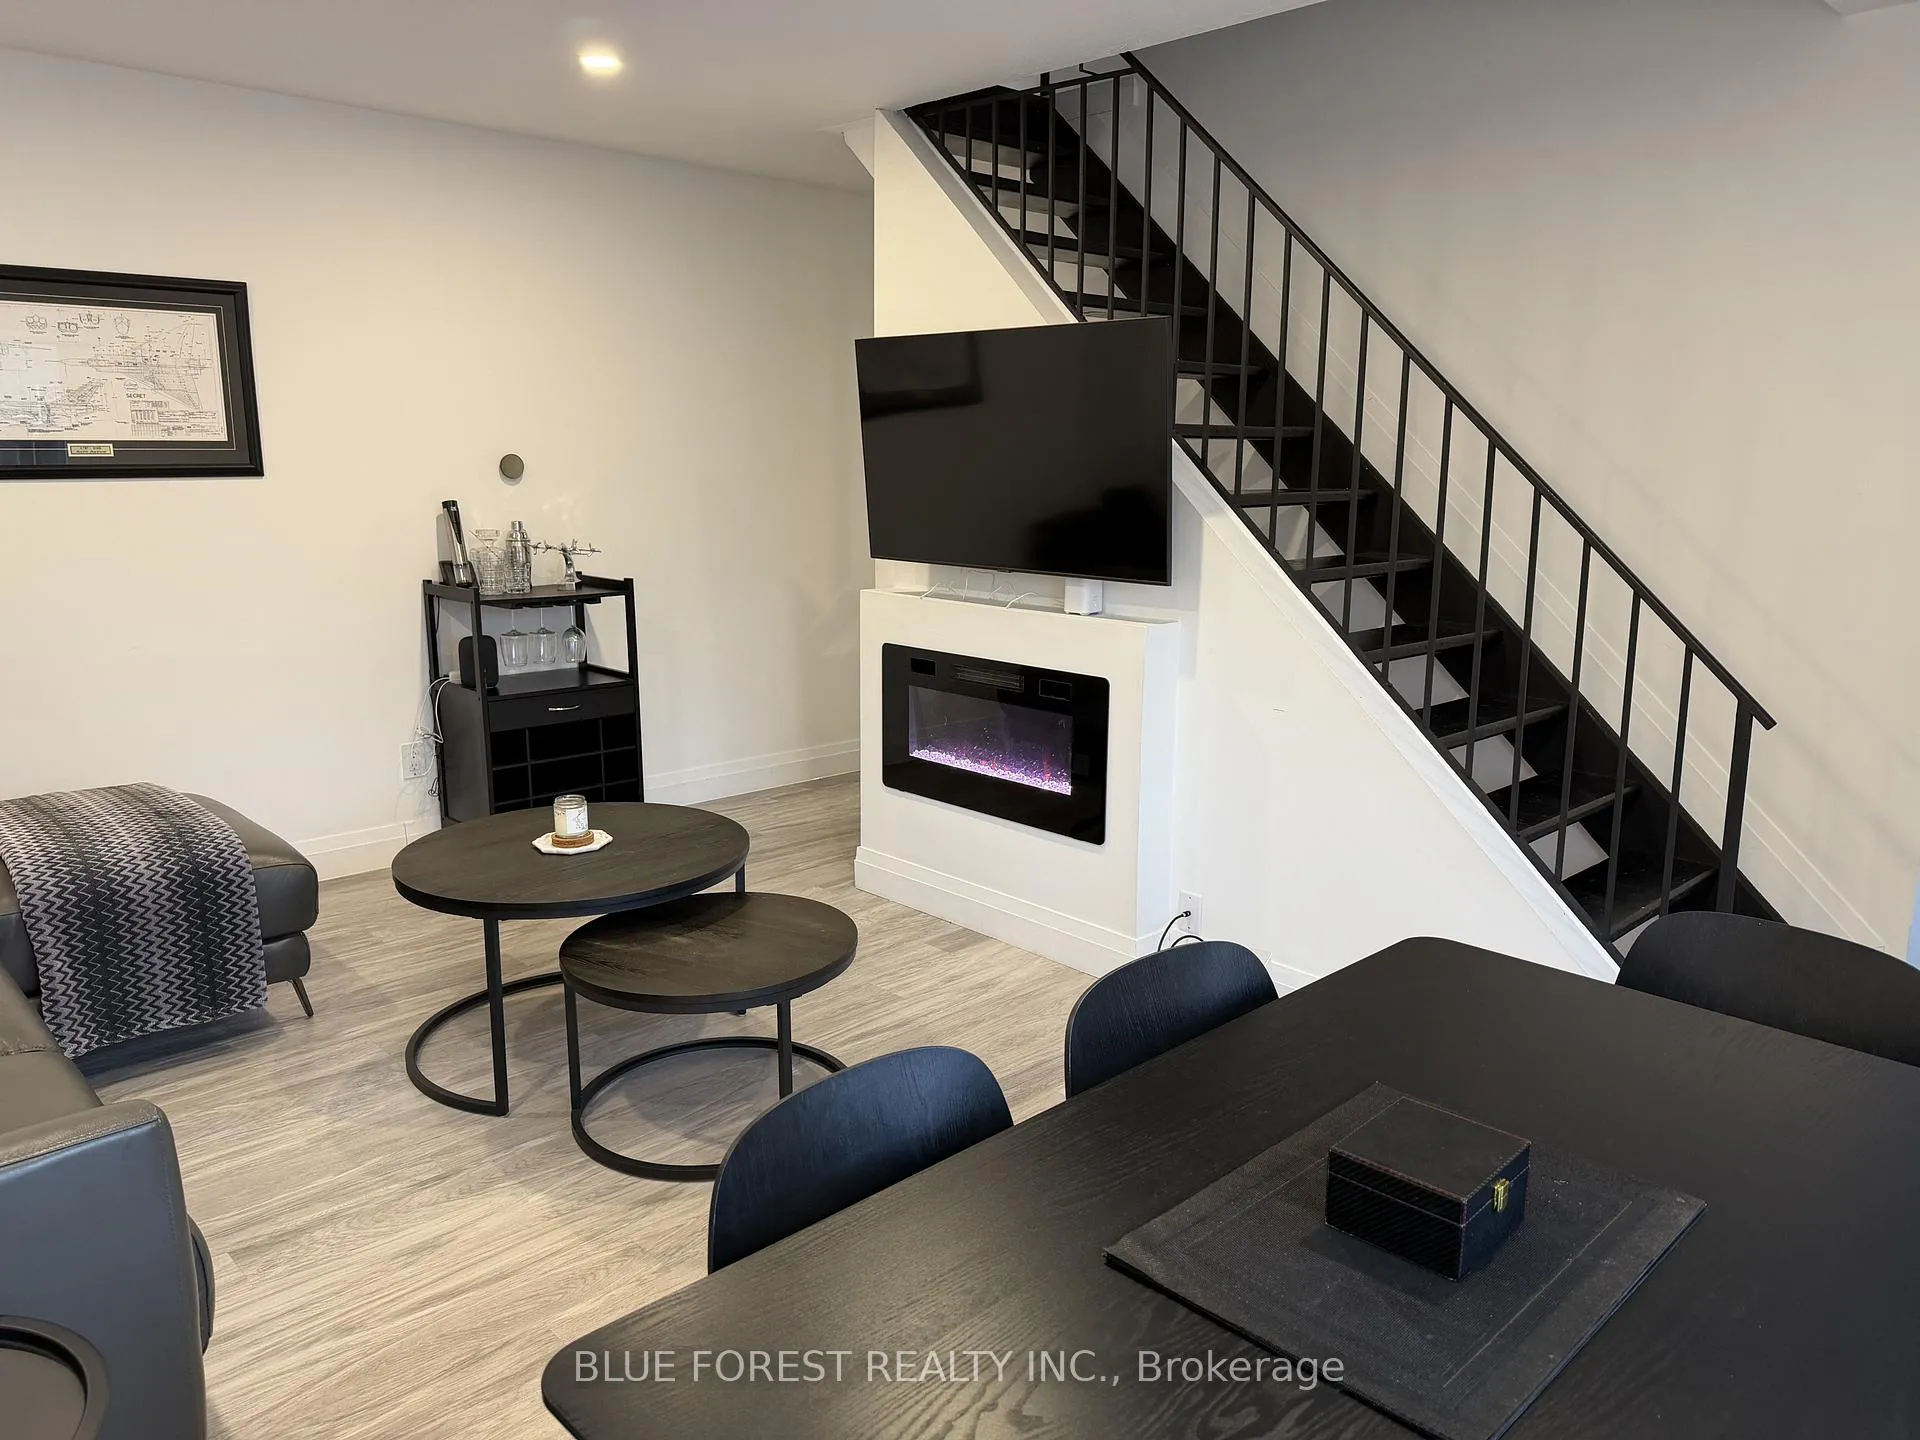
- Fireplace: Yes, electric, living room
- Flooring: Carpet free
- Laundry: Electric dryer hookup, washer hookup, sink, lower level
- Features: Carpet free, upgraded insulation
- Rooms above ground: 5
- Bedrooms: 2
- Bathrooms: 2
- Kitchens: 1
- Family room: Yes
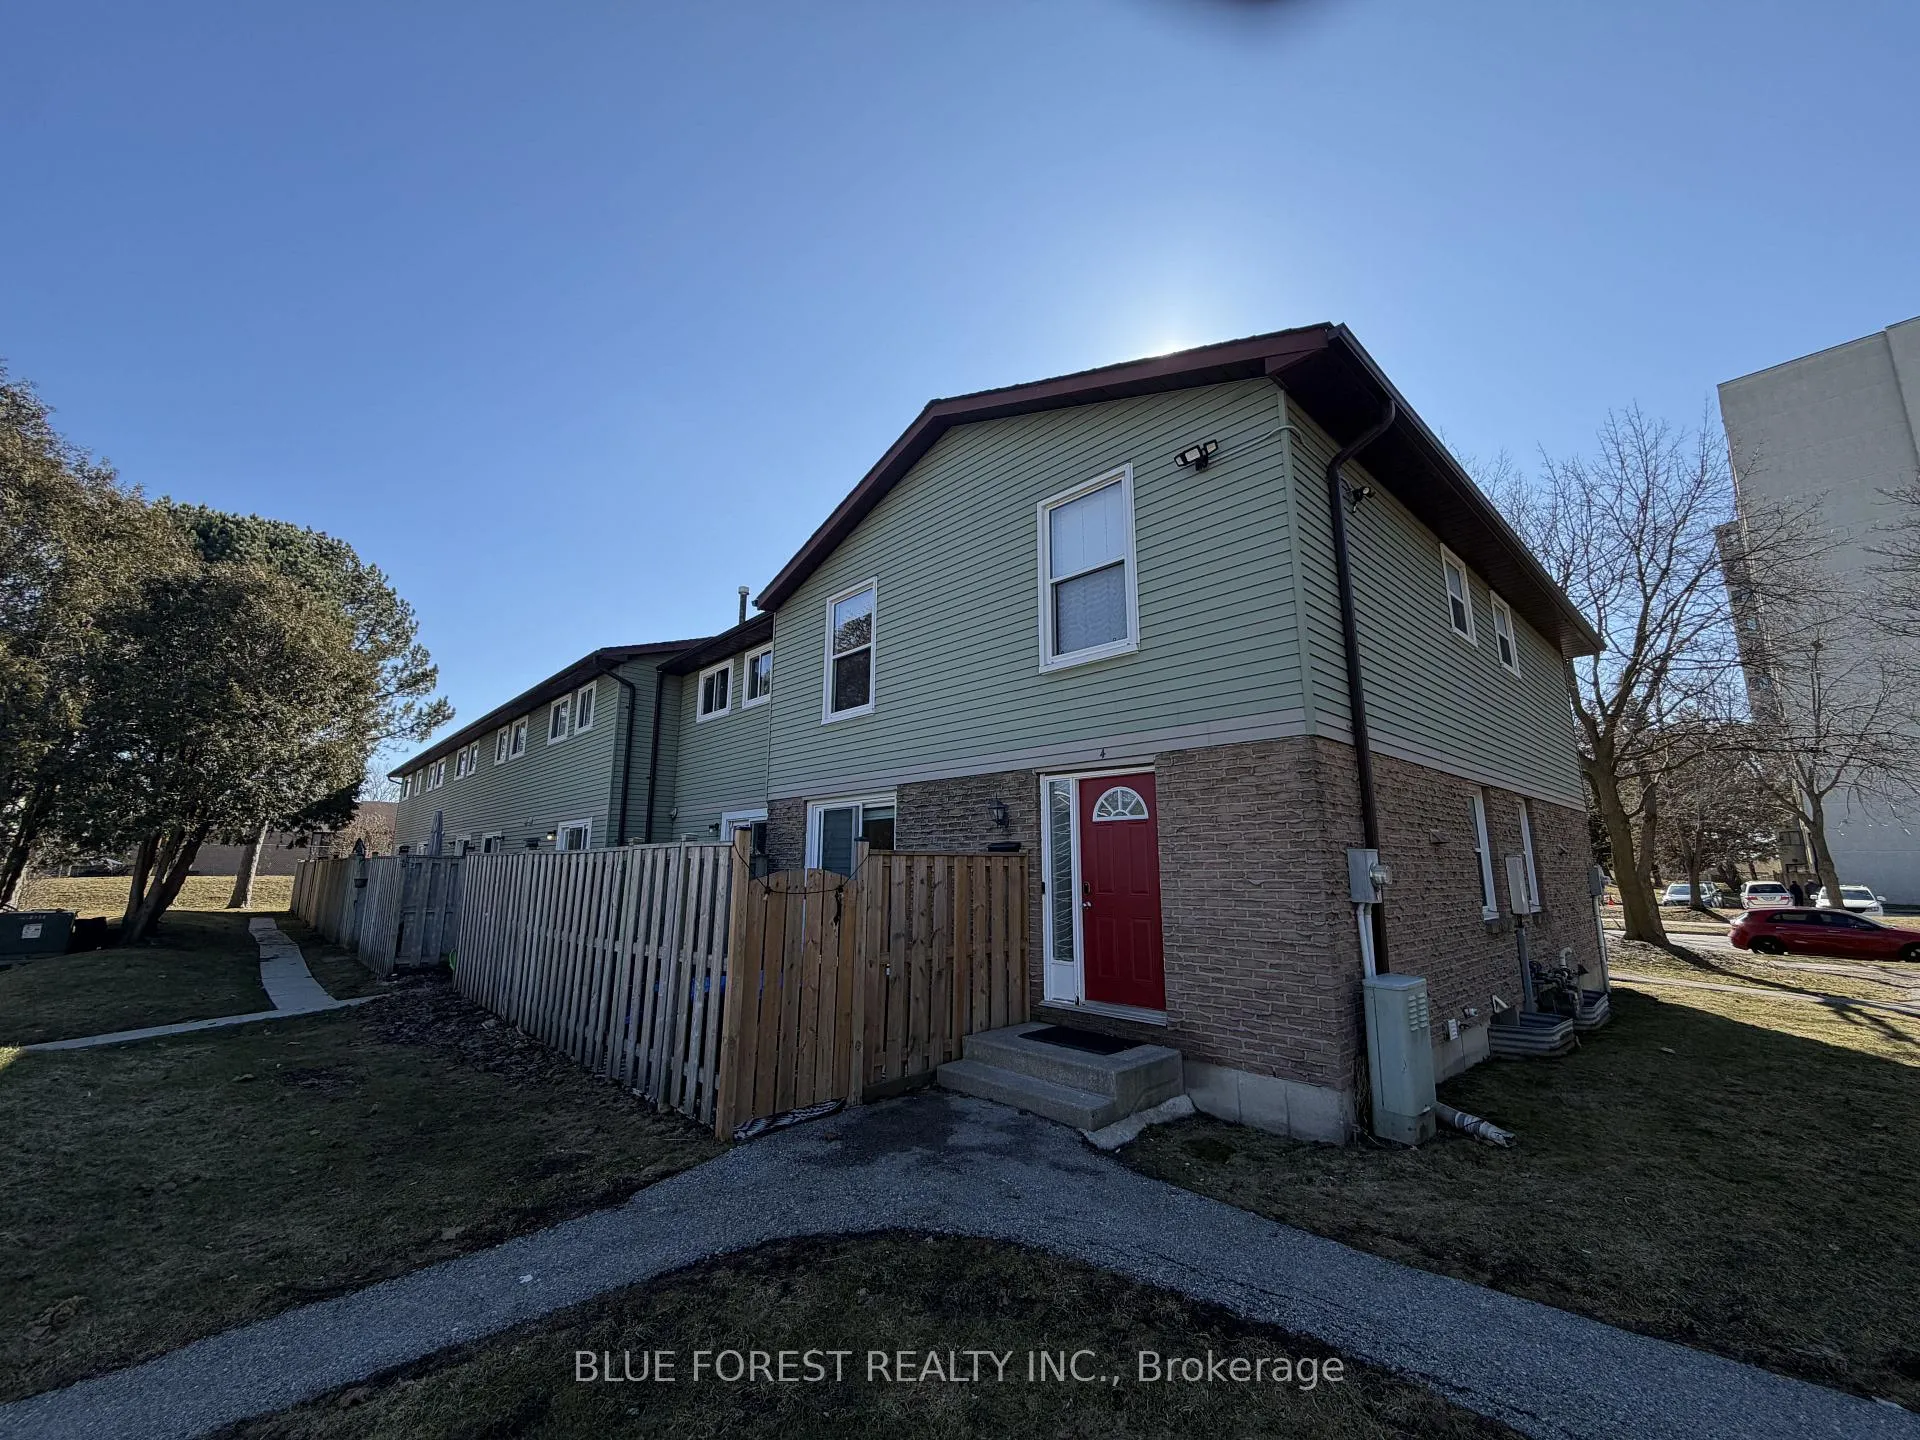
OutsideAluminum siding, brick, Balcony None, Controlled entry, patio, privacy
- Exterior: Aluminum siding, brick
- Balcony: None
- Features: Controlled entry, patio, privacy
Parking and locker2 Parking, Common, Reserved/assigned
- Spaces: 2 Parking
- Parking type: Common
- Driveway: Reserved/assigned
- Locker: None
Building70 Fiddlers Green Road, Condo corporation 69, Pets Allowed
- Name: 70 Fiddlers Green Road
- Condo corporation: 69
- Pets: Allowed
Heating, water and powerForced air, gas, Central air
- Heating: Forced air, gas
- Cooling: Central air
Rent and termsRent $2,350 a month, Entire property, Furnished
- Rent: $2,350 a month
- Space for rent: Entire property
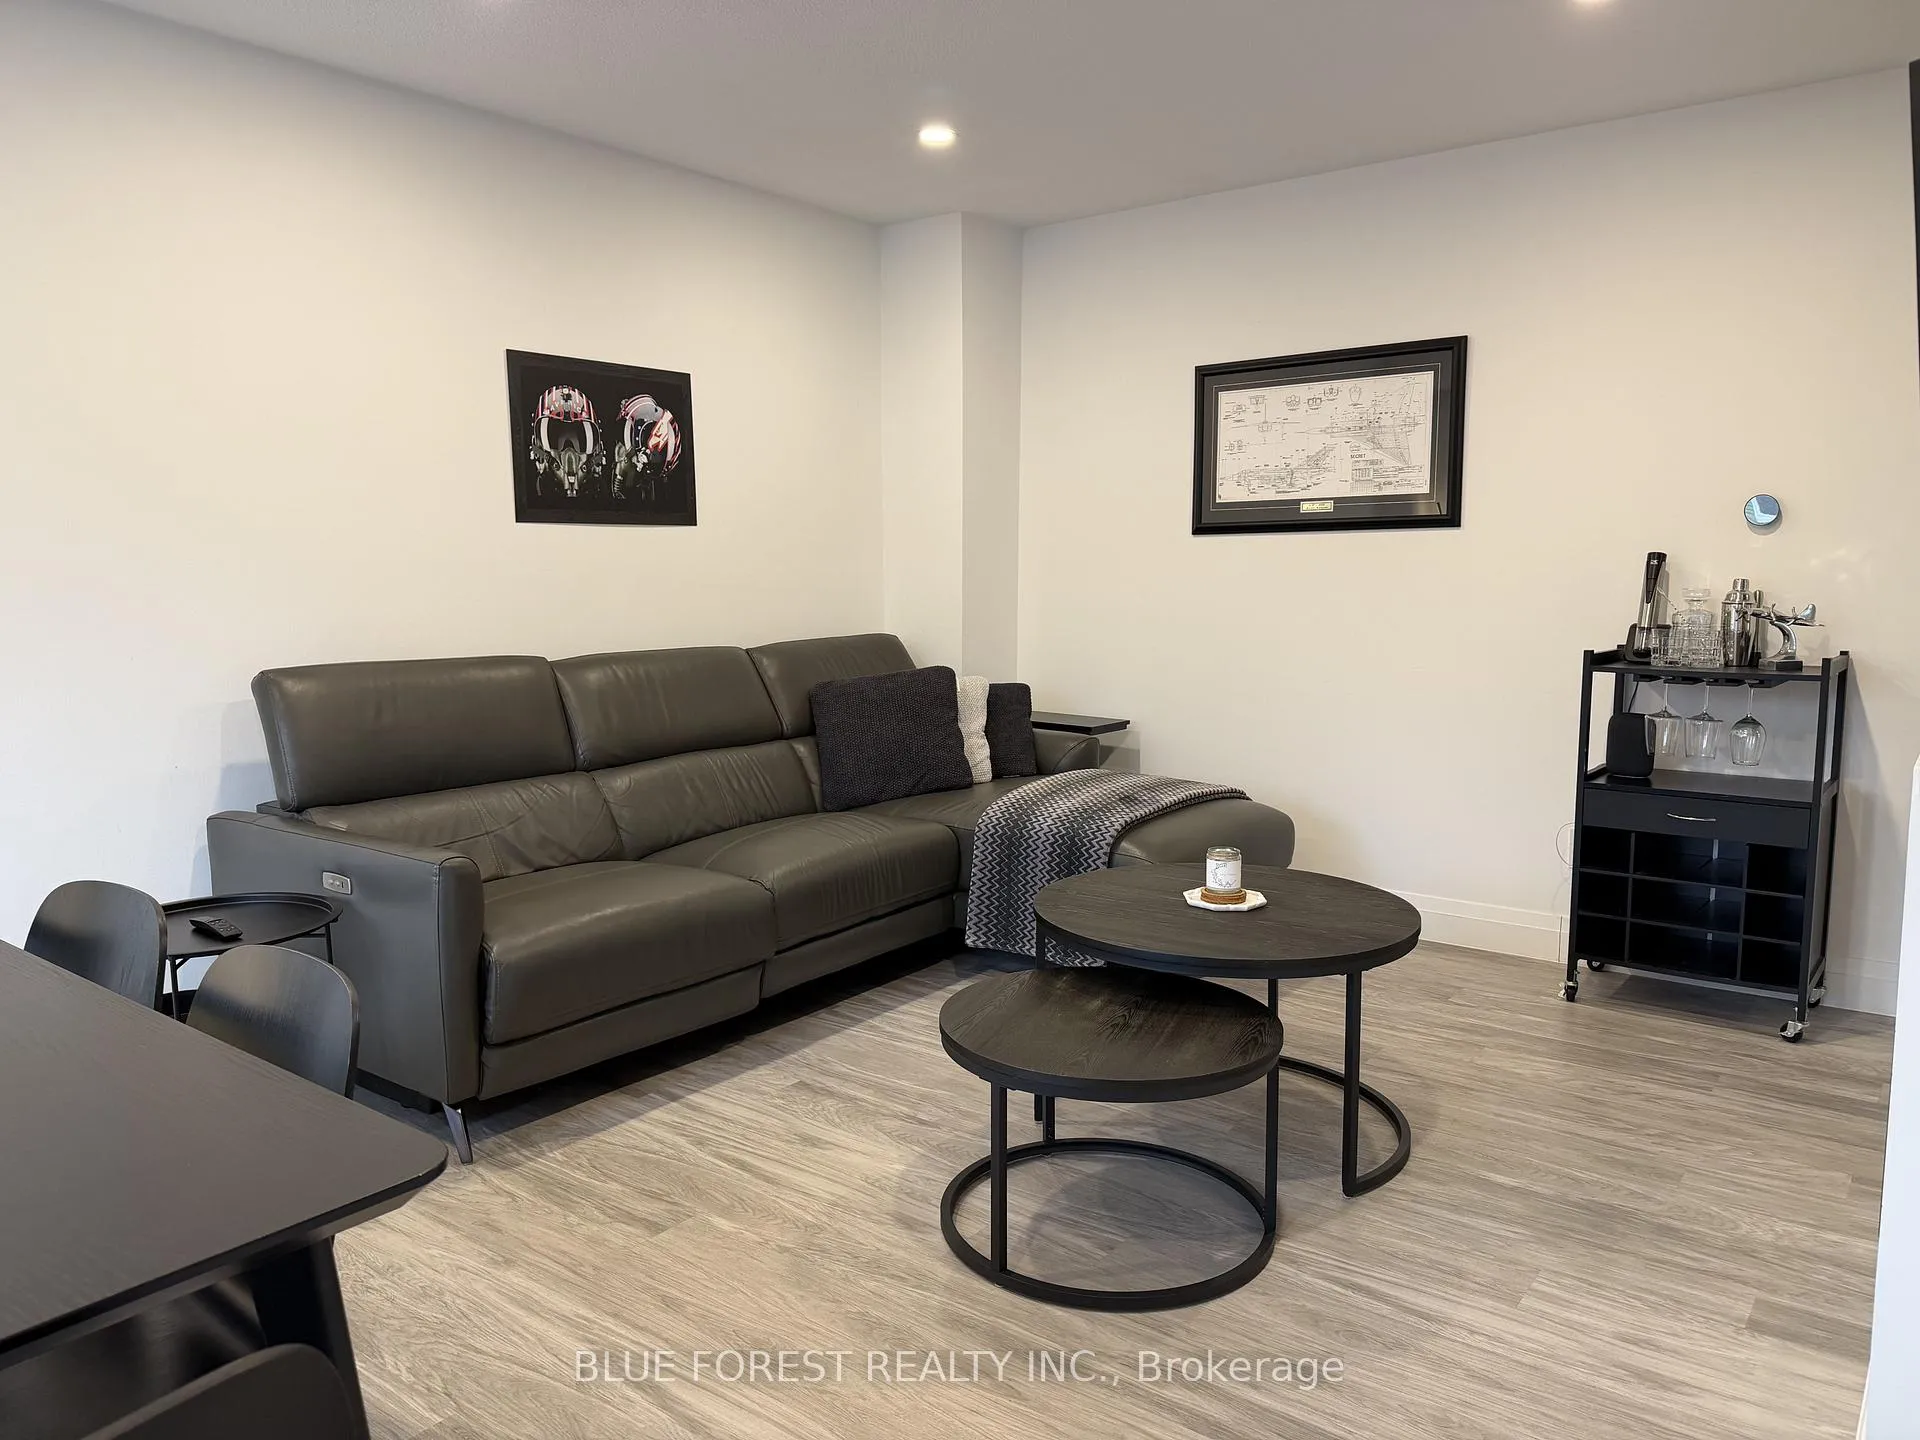
- Furnished: Furnished
- Lease: 12 months
- Paid: Monthly
- Rent includes: Building insurance, central air conditioning, grounds maintenance, high speed internet, parking, snow removal, water, water heater
- Deposit: Required
- Credit check: Required
- Employment letter: Required
- Rental application: Required
- References: Required
- Rental items: Water heater
IncludedInternet high-speed rogers 500 mbps, eufy home security system, smart home system, water, snow removal & lawn care, parking 1 private spot #4 plus 1 common parking spot, furniture (the list attached under documents), water heater, propane fireplace in the front yard plus 5 patio chairsdishwasher, dryer, microwave, refrigerator, stove, washer, Not included None
- Included: Internet high-speed rogers 500 mbps, eufy home security system, smart home system, water, snow removal & lawn care, parking 1 private spot #4 plus 1 common parking spot, furniture (the list attached under documents), water heater, propane fireplace in the front yard plus 5 patio chairsdishwasher, dryer, microwave, refrigerator, stove, washer
- Not included: None
Listing detailsX12862626, Rented, Mar 9, 2026
- MLS® number: X12862626
- Status: Rented
- Listed on: Mar 9, 2026
- Days on market: 63
- Updated: May 11, 2026
- Possession: 2026-04-01 / Other
- Occupied by: Owner
- Listing brokerage: BLUE FOREST REALTY INC.
About this home
Unit 4, 70 Fiddlers Green Road, London (North P), ON N6H 4R4
Welcome to a beautifully modern, meticulously maintained end unit /townhouse condo that feels elevated in every detail. With premium flooring, recent high-efficiency upgrades, and a fully finished basement, this home offers a polished, upscale living experience that's fully furnished and truly move-in ready.The upper level features 2 bedrooms and a full bathroom, while the finished basement adds a second bathroom plus a large family room/den-perfect for a media room, home office, gym, or guest space. On the main floor, enjoy seamless indoor-outdoor living with direct access from the living room to a private patio, ideal for morning coffee or summer evenings.Enjoy the convenience of a fully FURNISHED home with an integrated smart home system for home security, thermostat and AC and multimedia entertainment - with high-speed Rogers internet (500 Mbps), water, condo snow removal and lawn care, fenced patio with outdoor fireplace and chairs all included in the rent. One assigned private parking spot + one common parking spot is also included in your rent with a third additional parking slot available for $50/month. Tenant only pays hydro and gas.
Ask about this home
A HOMEH agent will answer your questions about this home.
Know more about 70 Fiddlers Green Road
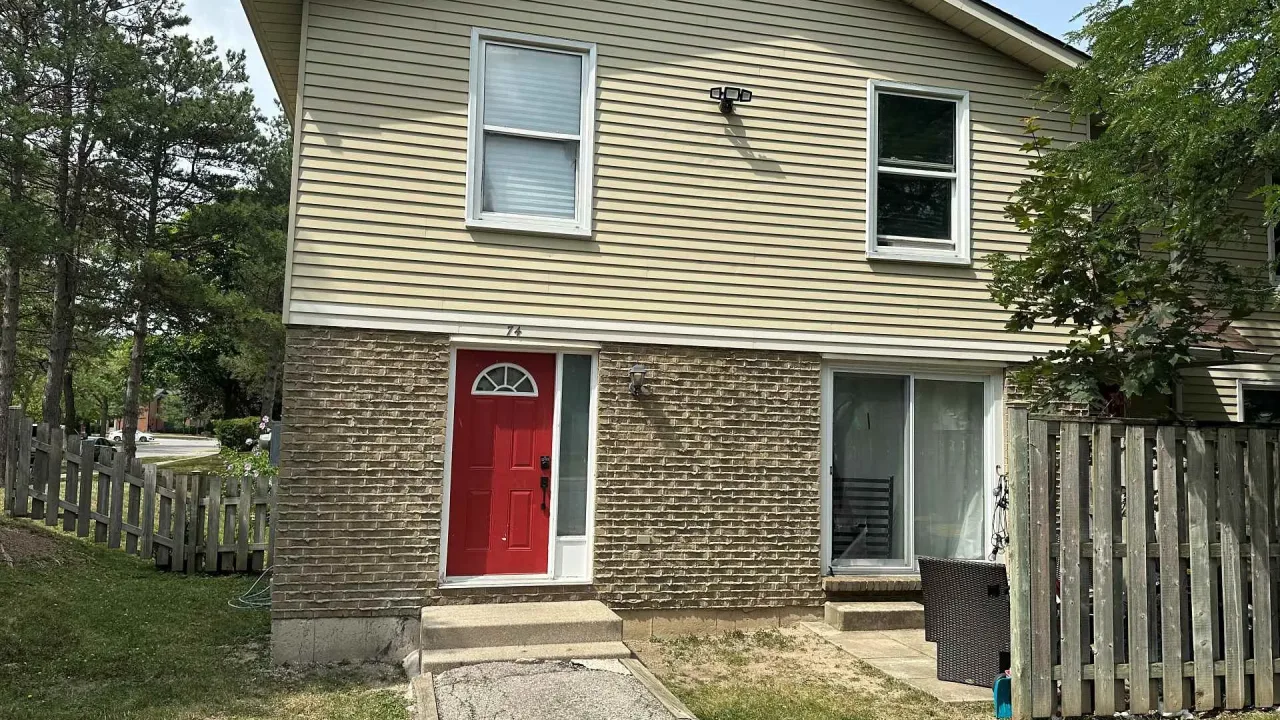
Condo building · 70 Fiddlers Green Road
70 Fiddlers Green Road is a condo. Right now 3 for sale and 2 for rent are on the market here.
- $350/sq ft
No similar units for rent in 70 Fiddlers Green Road right now.
Around this home
Daily convenience, out of 100, from the distances below
Schools nearby
School rating, out of 10.
Helpful calculators
Your HOMEH agent

"I would see it this week."