

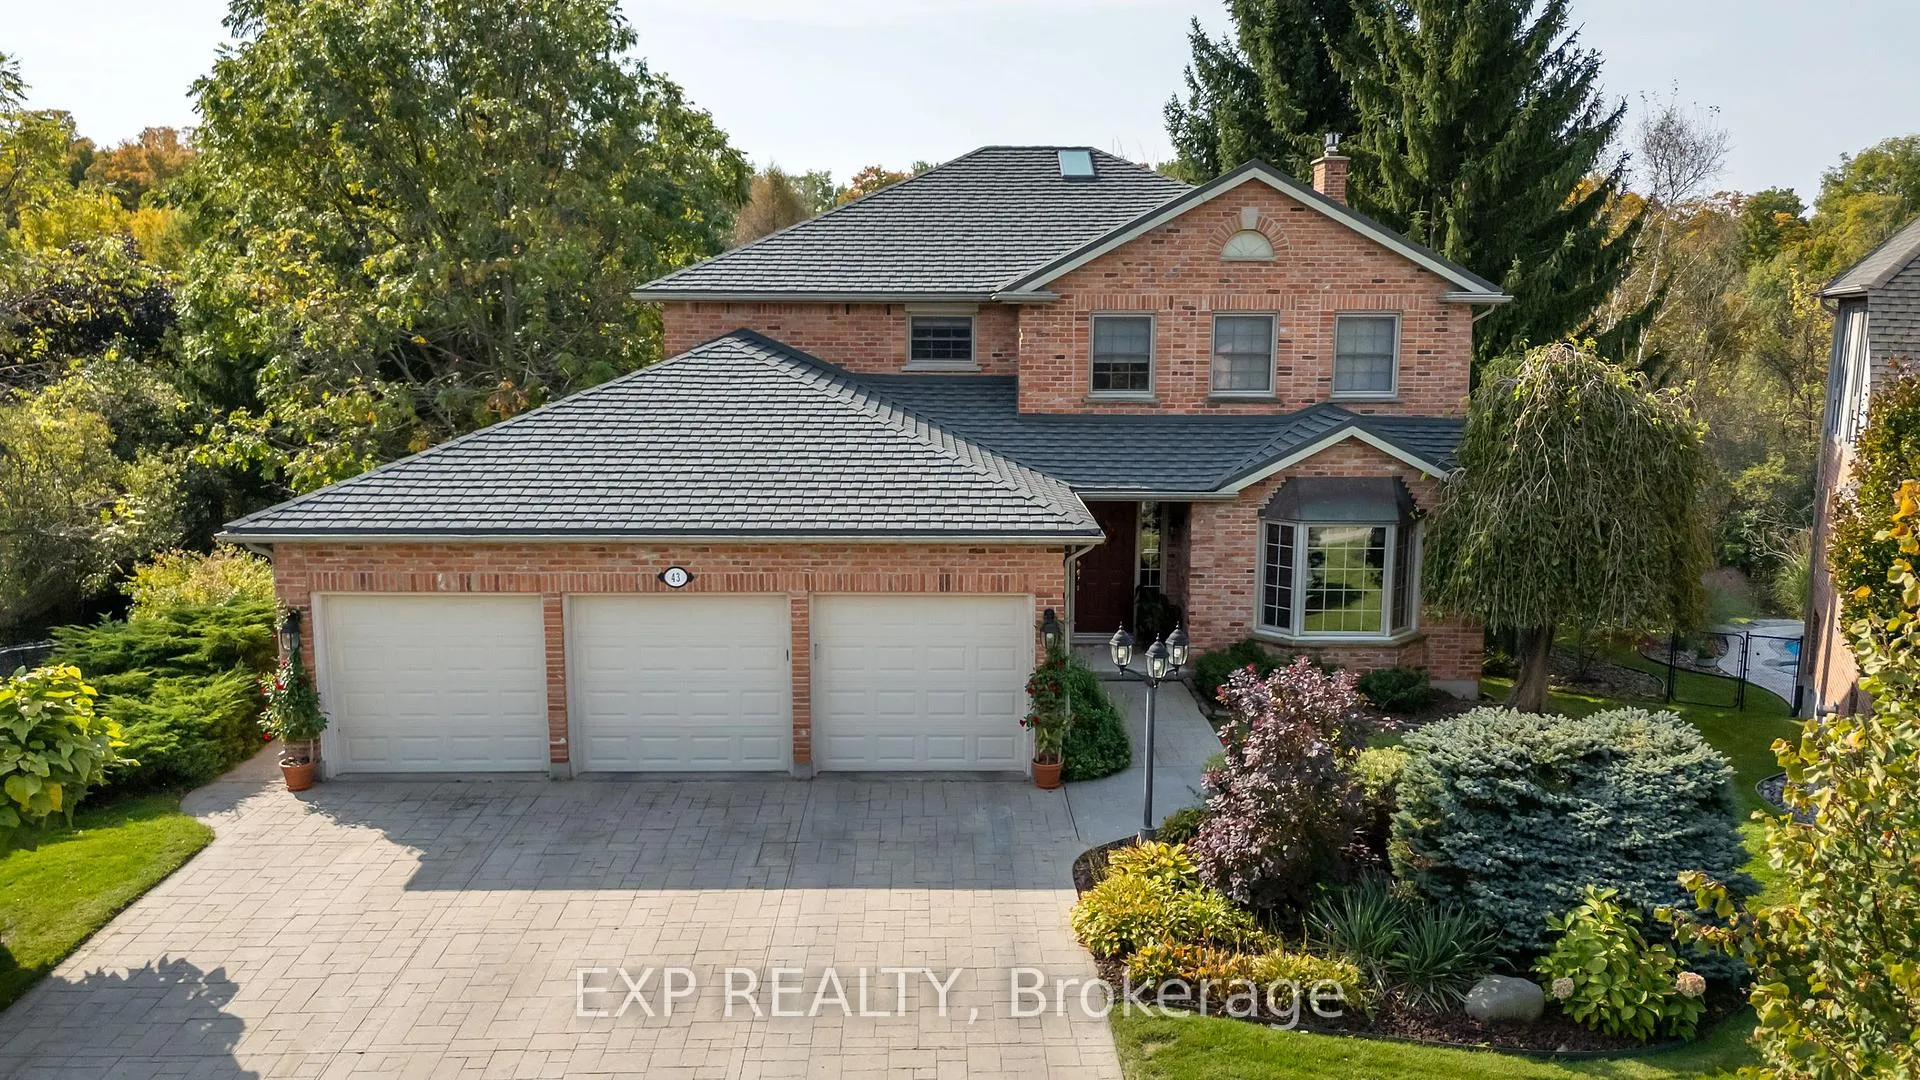
43 Glenridge Crescent
43 Glenridge Crescent
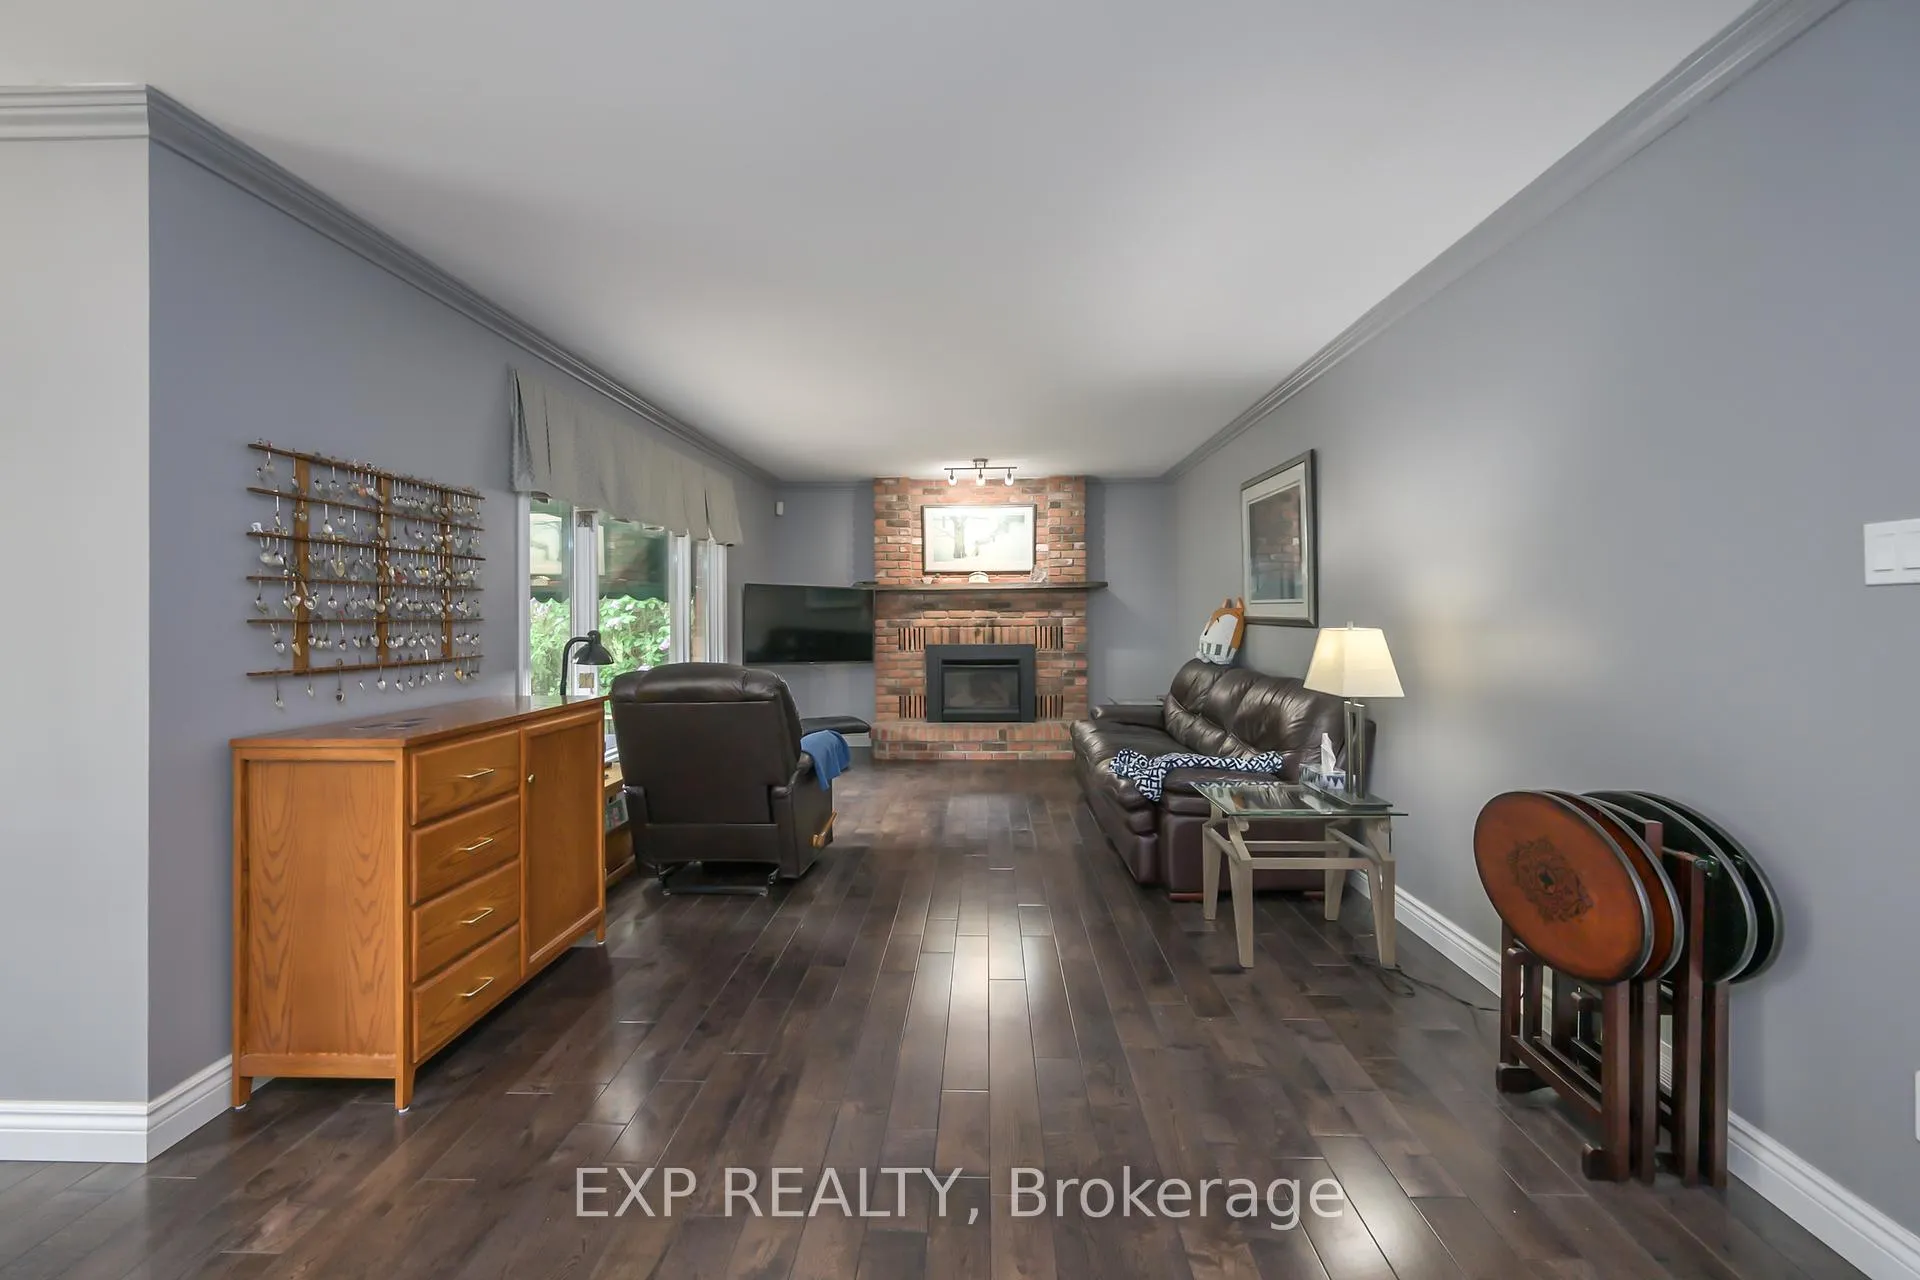 See all 49 photos
Property history
Facts and features
- BasementWalk-out
- Age of home31–50 years
- Water, sewerMunicipal
- Lot shapeIrregular
- Fireplace
- Central air
The homeDetached, 2-storey, Age 31–50 years
- Type: Detached
- Style: 2-storey
- Age: 31–50 years
- Living space: 3,000–3,500 sq ft
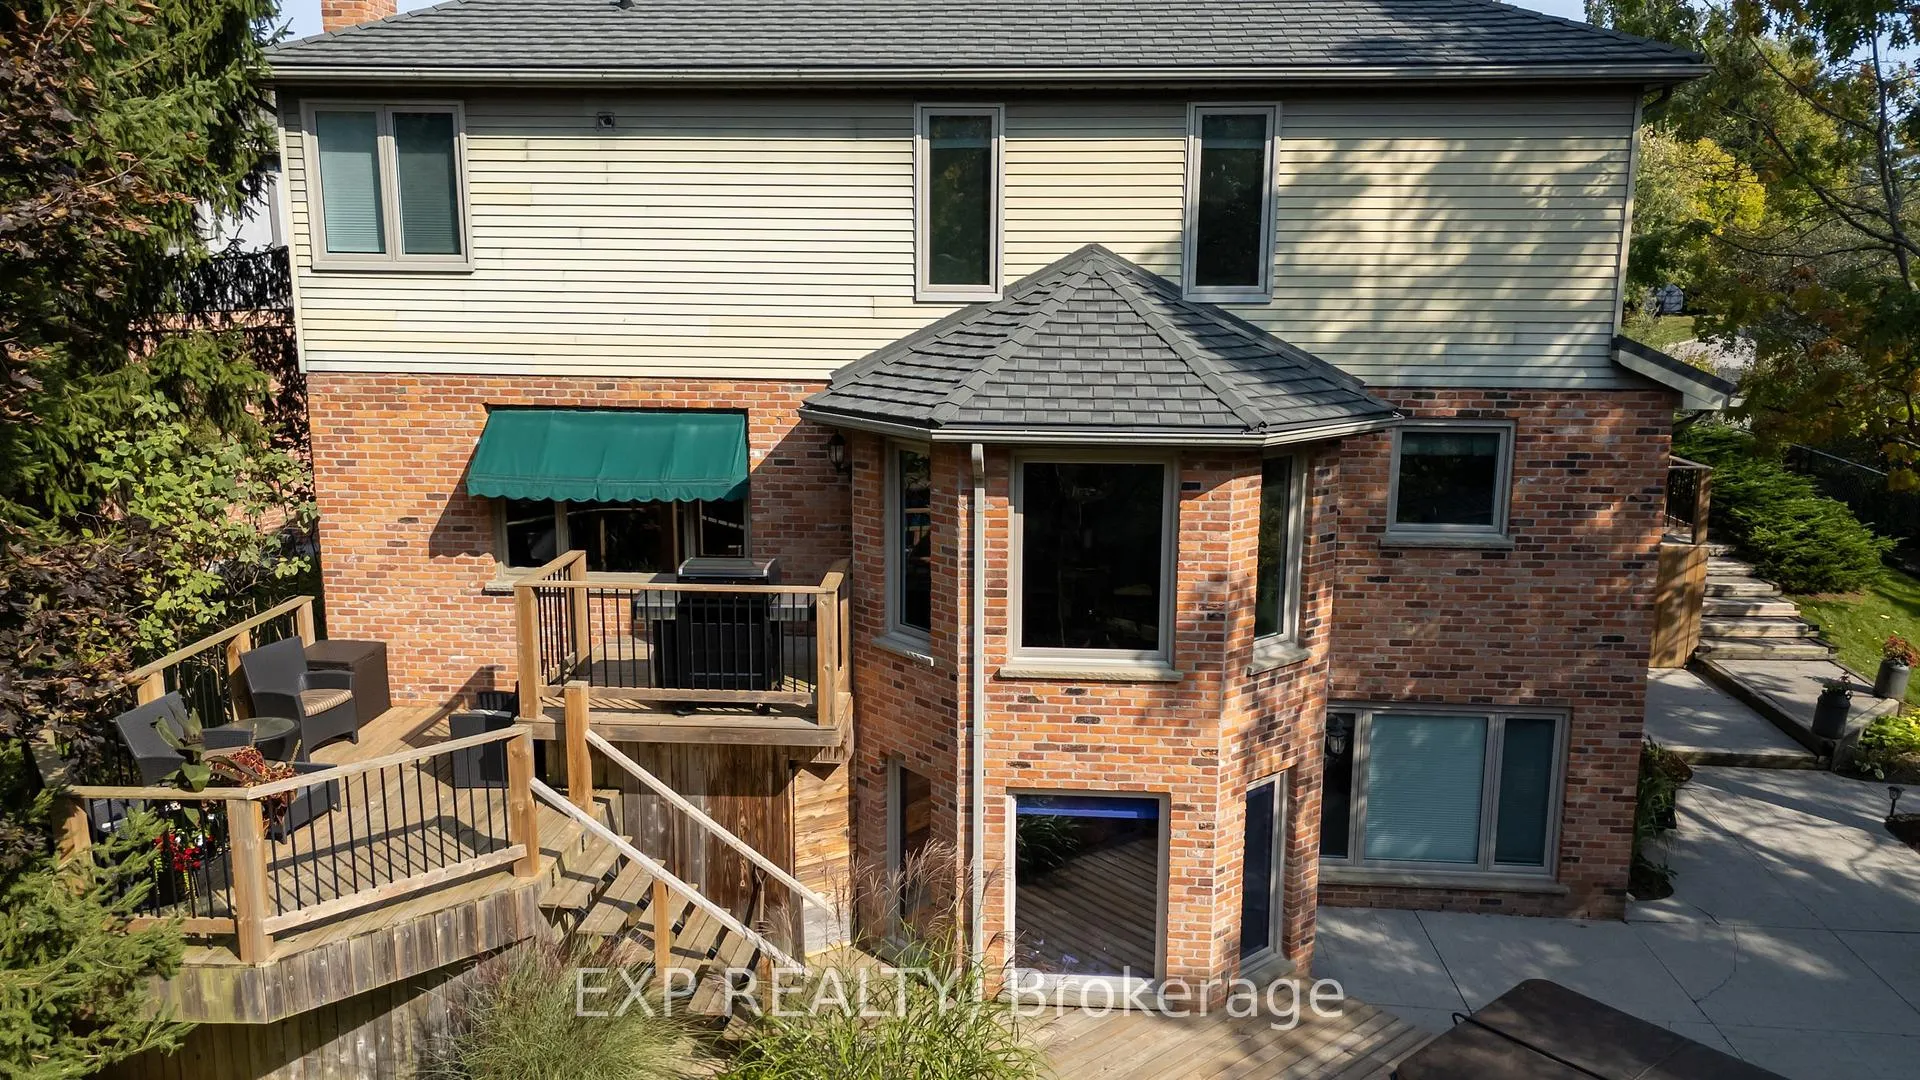
- Basement: Full, finished with walk-out
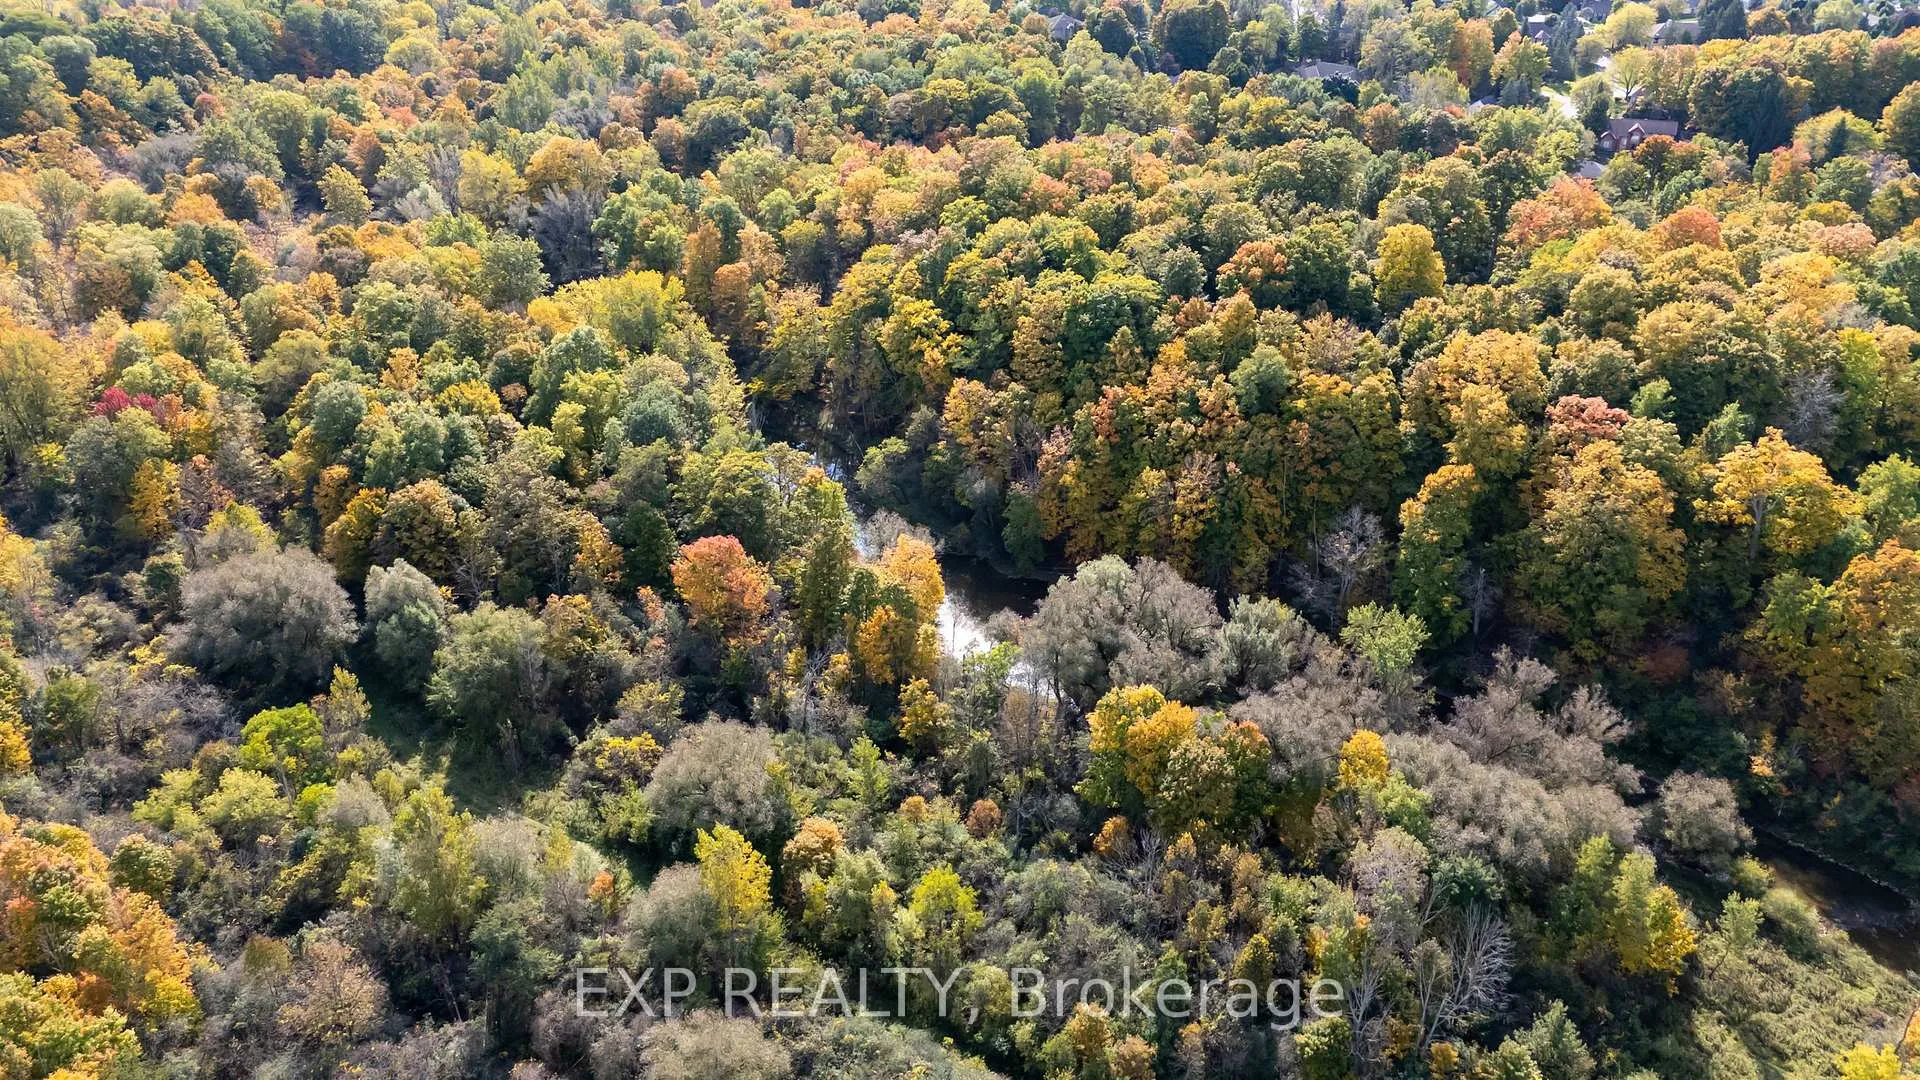
- View: Forest, trees/woods
- Waterfront: None
InsideFireplace Yes, family room, Central vacuum, sump pump, water heater, water meter, workbench, Carbon monoxide detectors, smoke detector
- Fireplace: Yes, family room
- Features: Central vacuum, sump pump, water heater, water meter, workbench
- Security: Carbon monoxide detectors, smoke detector
- Rooms above ground: 14
- Rooms in the basement: 2
- Bedrooms: 4 + 1 in the basement
- Bathrooms: 5
- Kitchens: 1
- Family room: Yes
Outside and lotBrick, aluminum siding, Metal, Poured concrete
- Exterior: Brick, aluminum siding
- Roof: Metal
- Foundation: Poured concrete
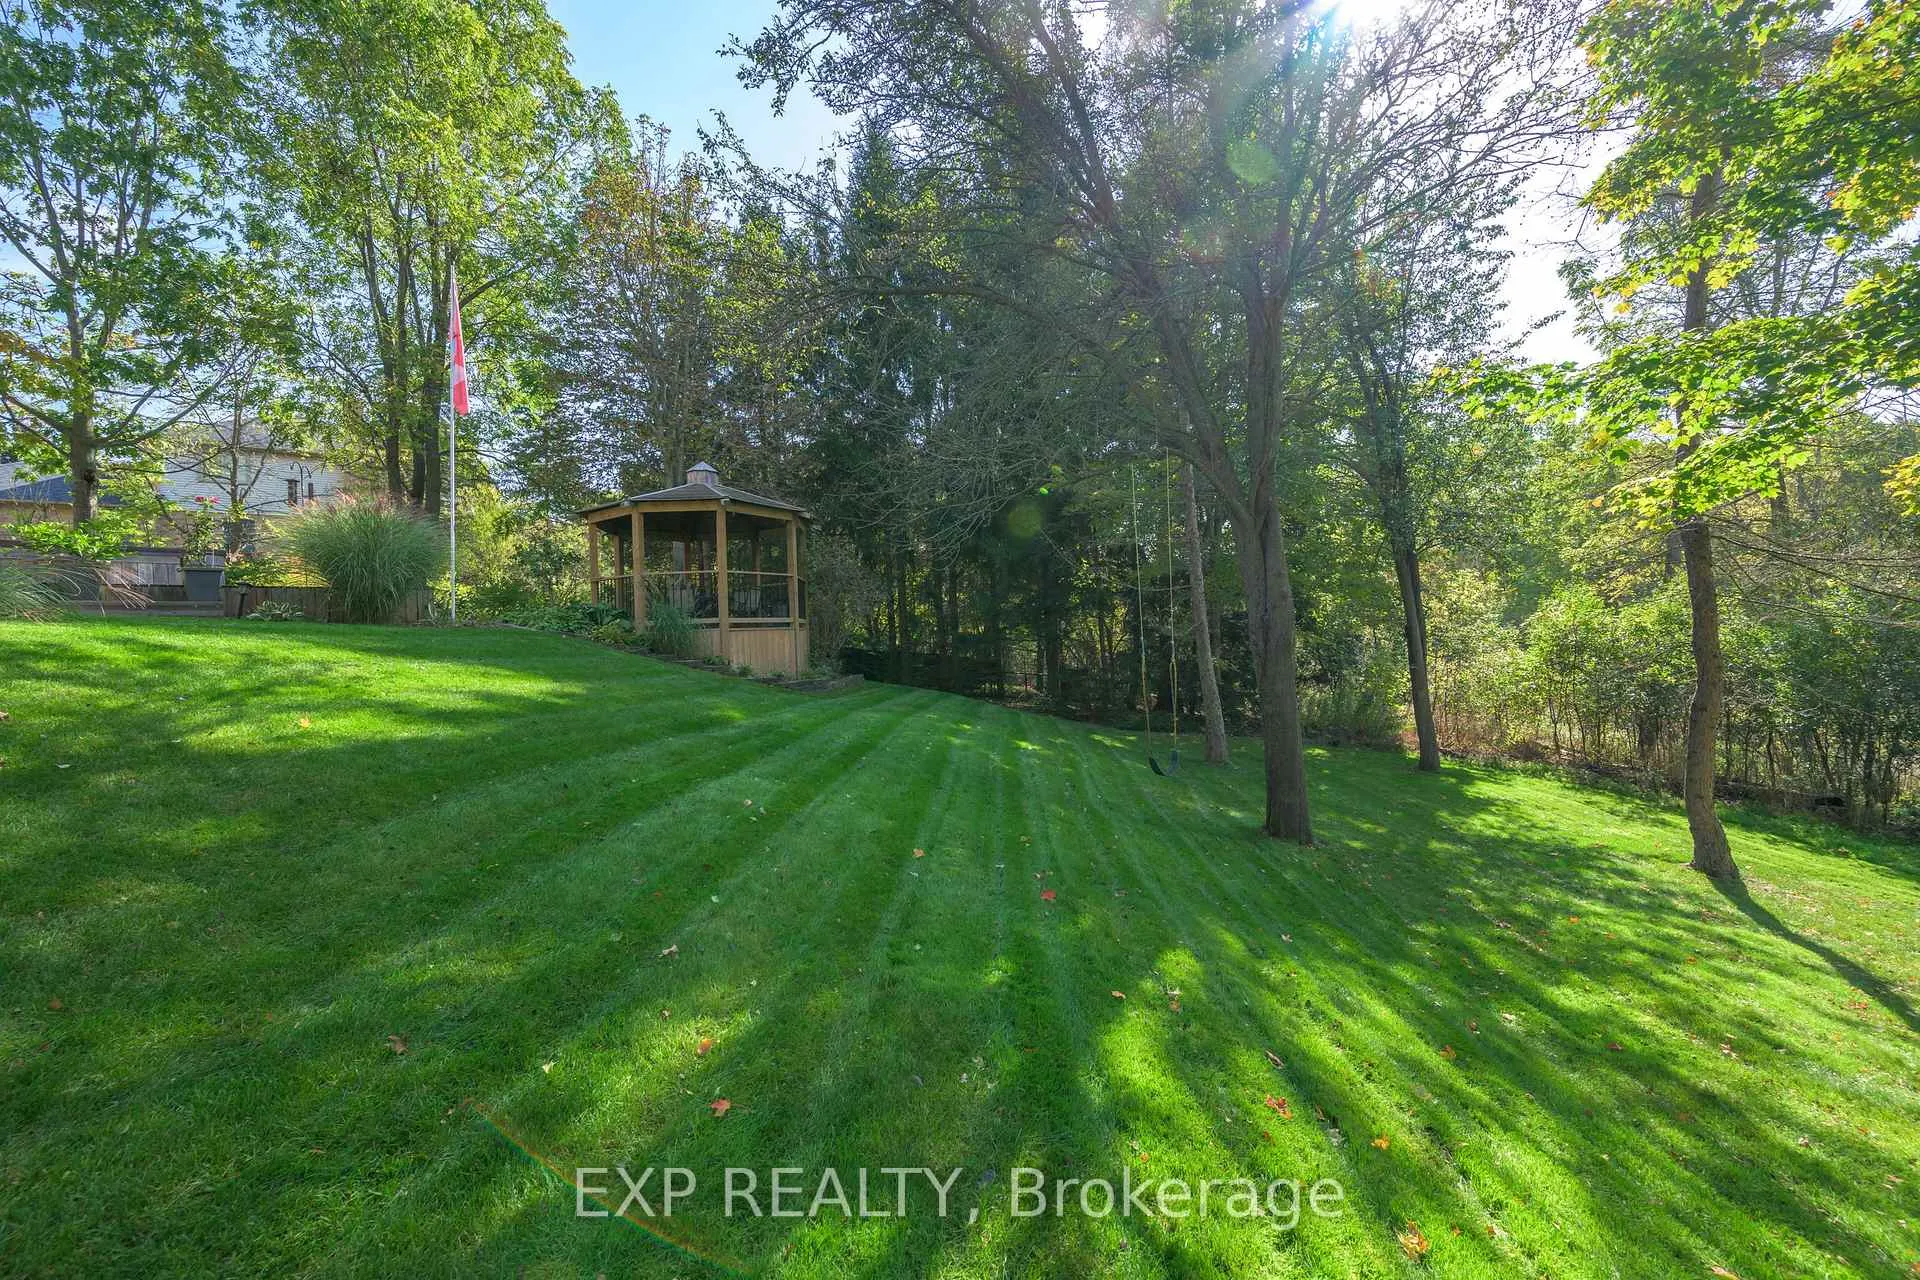
- Features: Backs on green belt, deck, hot tub, landscape lighting, landscaped, lawn sprinkler system
- Other structures: Gazebo, fence - full
- Size: 55.9 × 151.2 ft
- Shape: Irregular
- Zoning: R1-8
Parking3 Garage, Attached, Private triple
- Spaces: 3 Garage
- Garage: Attached
- Driveway: Private triple
Heating, water and powerForced air, gas, Central air, Municipal water
- Heating: Forced air, gas
- Cooling: Central air
- Water: Municipal water
- Sewer: Municipal sewer
- Natural gas: Yes
- Hydro: Yes
- Cable: Yes
- Telephone: Yes
Costs and taxesTaxes $11,601 a year, HST included in the price, Hot water tank
- Taxes, 2025: $11,601 a year
- HST: HST included in the price
- Rental items: Hot water tank
- Under contract: Hot water heater
Included in the saleStove, fridge, dishwasher, wine fridge, built in micro wave, washer, dryer, all remotes, lower level 60 inch flat screen tv, flat screen tv main floor family room, all window coverings and hardware
- Included: Stove, fridge, dishwasher, wine fridge, built in micro wave, washer, dryer, all remotes, lower level 60 inch flat screen tv, flat screen tv main floor family room, all window coverings and hardware
NearbyCul de sac/dead end, golf, greenbelt/conservation, hospital, ravine, park
- Close to: Cul de sac/dead end, golf, greenbelt/conservation, hospital, ravine, park
Listing detailsX12861974, Sold, Mar 9, 2026
- MLS® number: X12861974
- Status: Sold
- Listed on: Mar 9, 2026
- Days on market: 71
- Updated: May 19, 2026
- Possession: 90+ days
- Occupied by: Owner
- Listing brokerage: eXp Realty
About this home
43 Glenridge Crescent, London (North A), ON N6G 4W5
Welcome to this exceptional property nestled on a pie-shaped ravine lot, backing directly onto a protected conservation area offering the ultimate in privacy, serenity, and space. Situated on approximately 1/3 of an acre, the grounds are professionally landscaped with irrigation, accent lighting, a gazebo, and a stamped concrete driveway creating a picturesque outdoor living experience. The fenced yard is perfect for families, pets, and entertaining while still offering stunning, unobstructed views of nature all year round. Inside, this meticulously maintained home features over 3,100 sq ft above grade, plus a fully finished walk-out lower level, providing more than 4,300 sq ft of total living space. The layout is both functional and elegant, with hardwood flooring, crown moulding, and two natural gas fireplaces. The main floor includes a private home office, a formal dining room, main floor laundry, and a spacious open-concept living area that suits both relaxed evenings and lively gatherings. Upstairs, the primary suite is a true retreat, complete with hardwood floors, a walk-in closet, and a spa-like 5-piece ensuite with heated floors. On the lower level, you'll find a workshop, a generous rec room with built-in bar fridge, and a mounted 60 TV (included) ideal for in-laws, teens, or entertaining. A second 50 TV is mounted on the main floor in the cozy family room, perfect for everyday relaxation. Major updates have all been done for you: a metal roof (2022) with a transferable 50-year warranty, a new furnace (2023), and updated windows and garage doors (2016). The oversized 3-car garage provides ample space for vehicles, tools, and toys. This is a rare opportunity to own a beautifully upgraded, move-in-ready home in one of the most peaceful and sought-after settings in the area perfect for families, professionals, or anyone looking to blend luxury with nature.
Ask about this home
A HOMEH agent will answer your questions about this home.
Around this home
Daily convenience, out of 100, from the distances below
Schools nearby
School rating, out of 10.
Helpful calculators
Your HOMEH agent

"Priced 8% over the Hestimate. I would see it this week."